$329,900
About this home
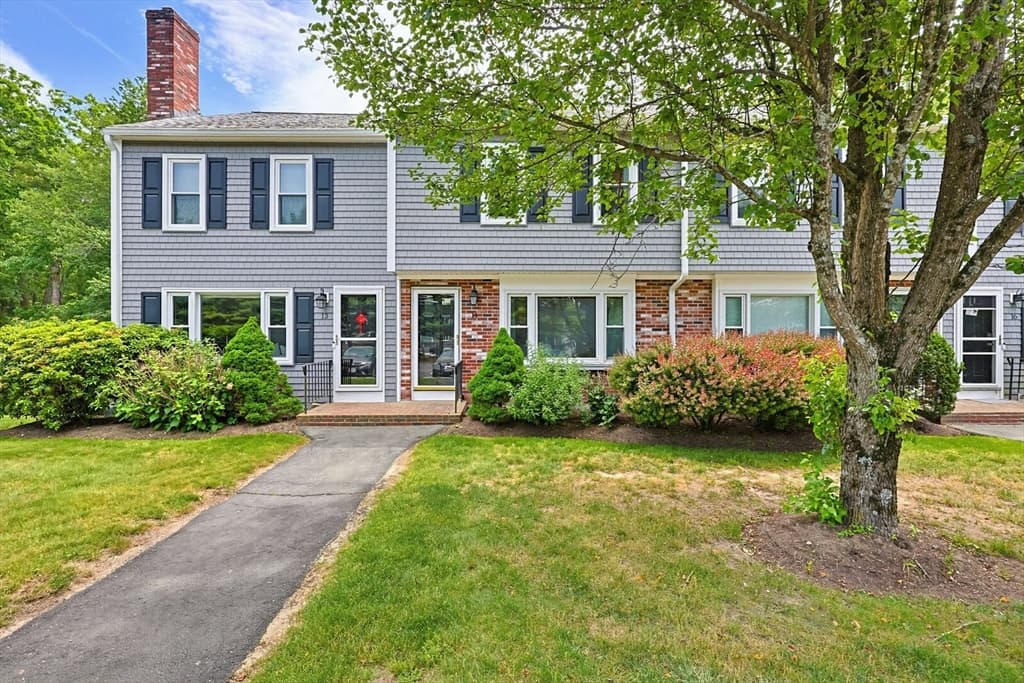
The updated kitchen features attractive quartz countertops and stainless steel appliances, creating a modern space that feels both functional and inviting. The open-concept dining and living areas provide excellent flow for everyday living and entertaining, while the private fenced yard offers valuable outdoor space that many townhouse buyers desire. Upstairs, two spacious bedrooms, a full bath, and the convenience of second-floor laundry create a practical and comfortable layout. Additional features such as a finished basement, generous storage, and dedicated parking add to the home's appeal. Perhaps most importantly, the location checks all the boxes. Close to shopping, restaurants, commuter routes, and everyday conveniences, this home offers the low-maintenance lifestyle many buyers are actively seeking. The combination of updates, functionality, outdoor space, and location positions this property to attract first-time buyers, downsizers, and commuters.
Property details
- MLS #
- 73541952
- Property type
- Condominium
- Subdivision
- N/A
- Status
- Active
- Days on market
- 57
- On market date
- June 25, 2026
- Stories
- 2
- Garage spaces
- N/A
- Lot size
- N/A
Location
Get directions →Nearby schools
Within 10 miles · public school directory data (NCES)
- Enrollment
- 318
- Student:teacher ratio
- 17.7:1
- District
- West Bridgewater
- Enrollment
- 295
- Student:teacher ratio
- 17.4:1
- District
- West Bridgewater
- Enrollment
- 1,550
- Student:teacher ratio
- 13.0:1
- District
- Southeastern Regional Vocational Technical
Mortgage calculator
Estimate only - actual rate and payment depend on your lender, credit, and loan program.
Adjust tax / insurance estimates
Similar homes you might like
Data source: Listing information provided by MLS Property Information Network via Trestle/CoreLogic. Last updated June 29, 2026.
Information herein deemed reliable but not guaranteed; all measurements, school assignments, HOA fees, taxes, and feature lists are approximate and should be independently verified. Equal Housing Opportunity.