

$400,000
About this home
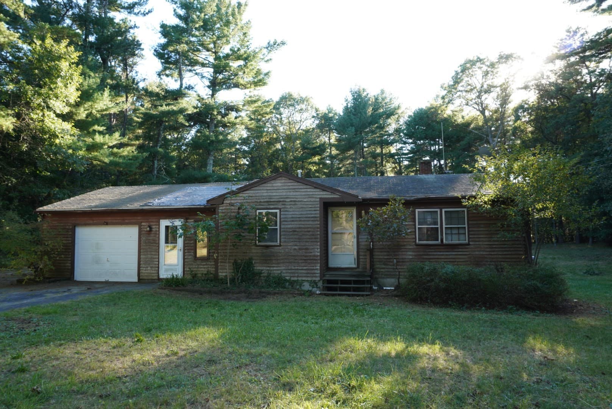
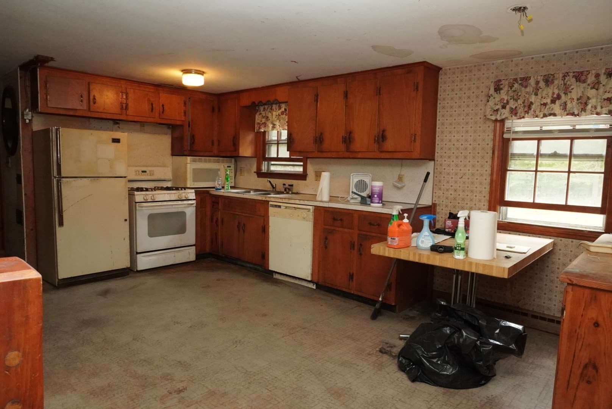
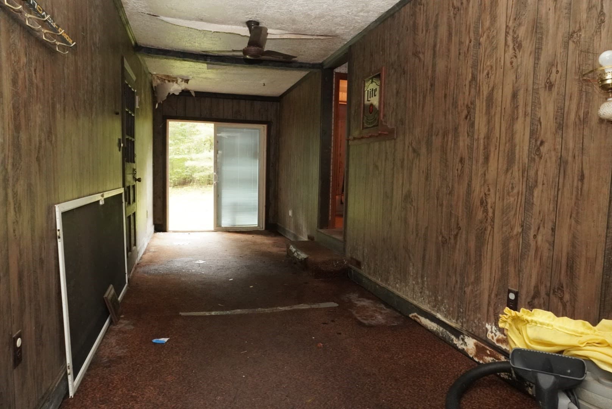
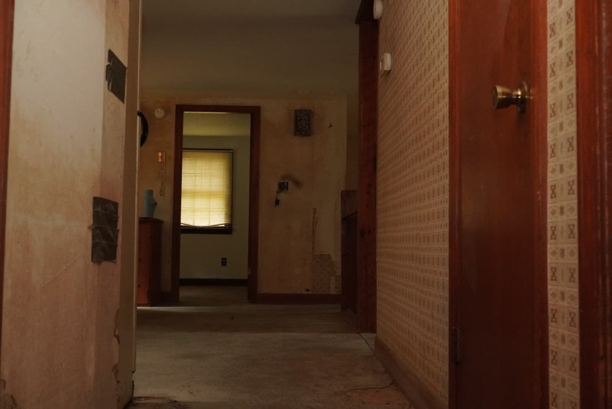
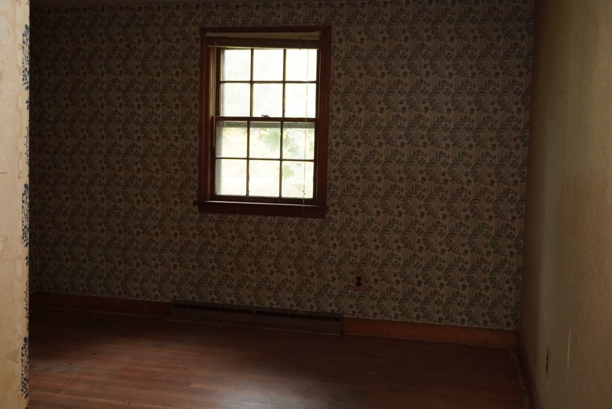
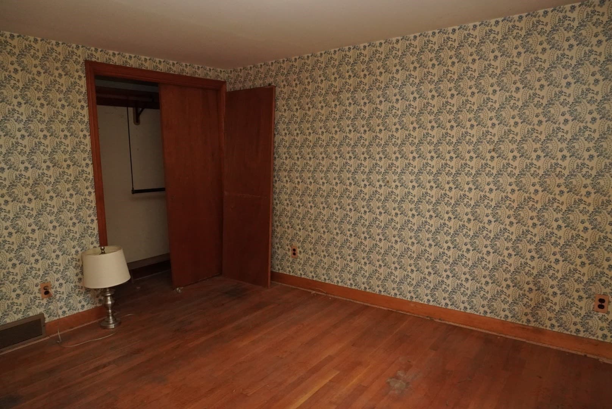
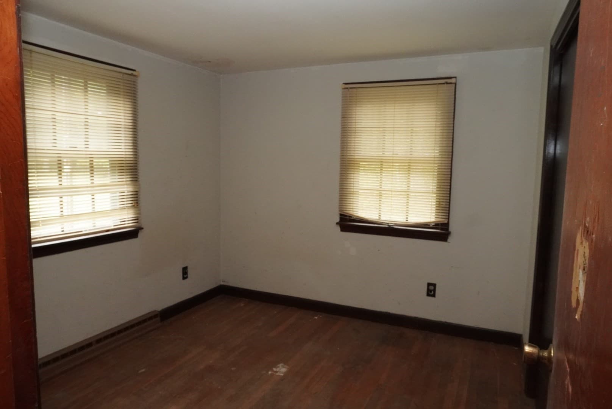
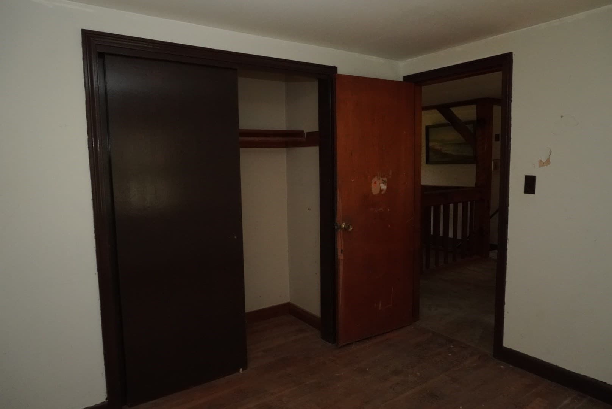
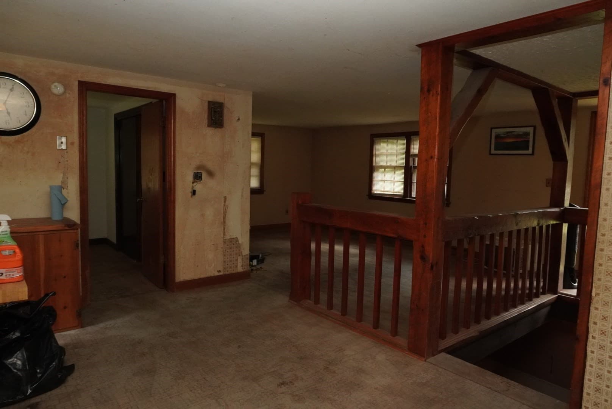
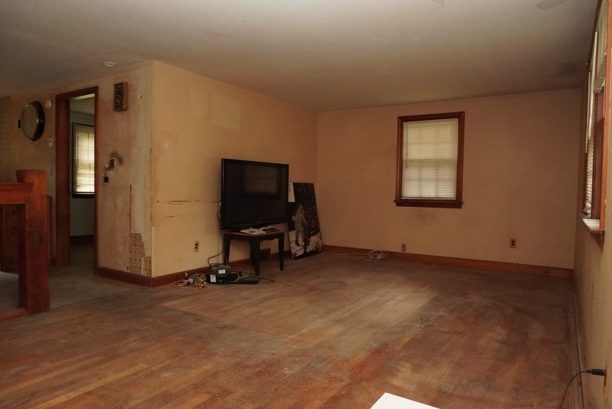
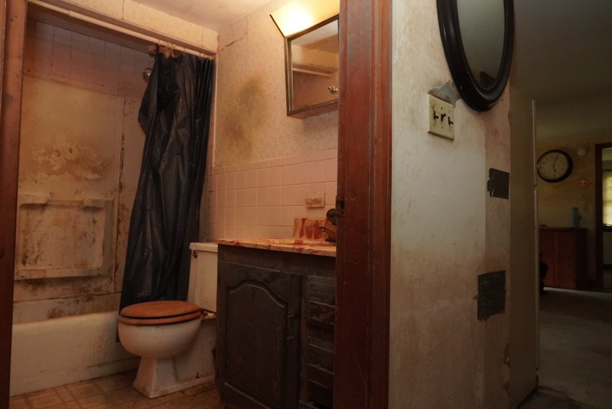
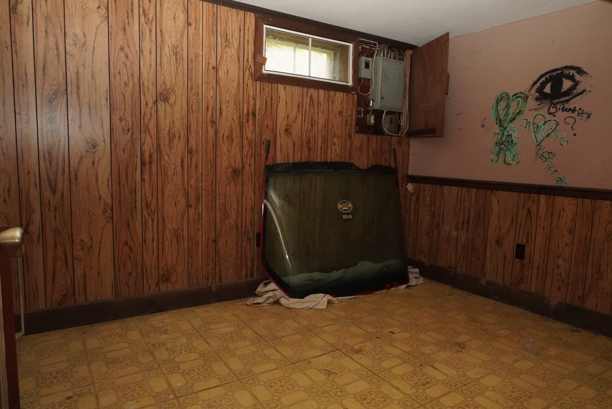
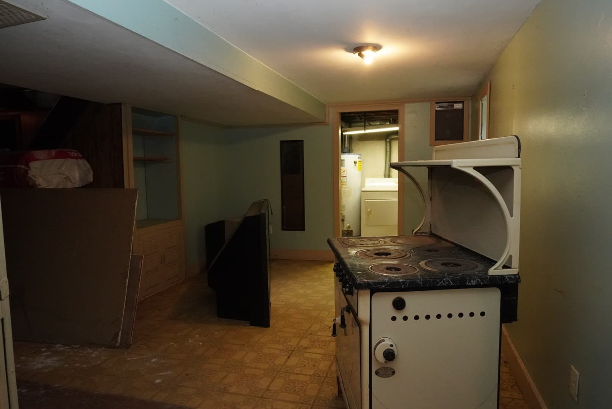
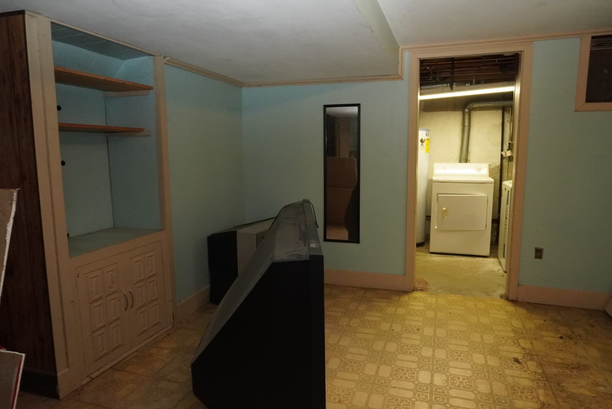
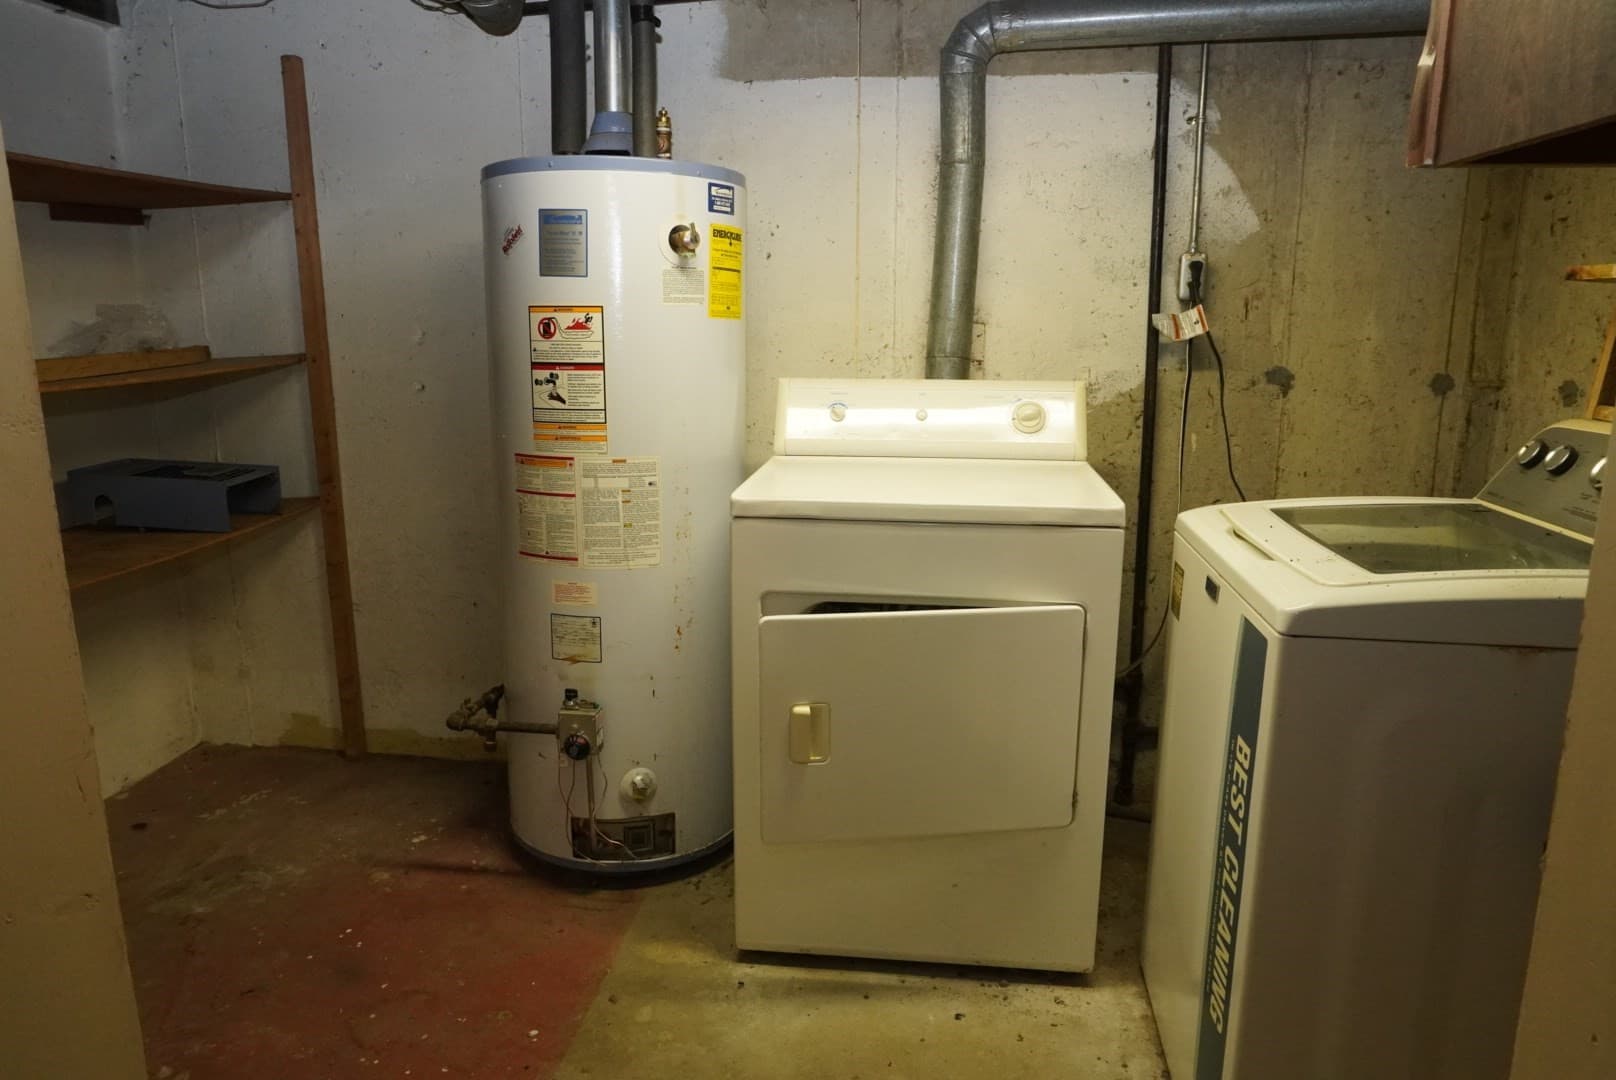
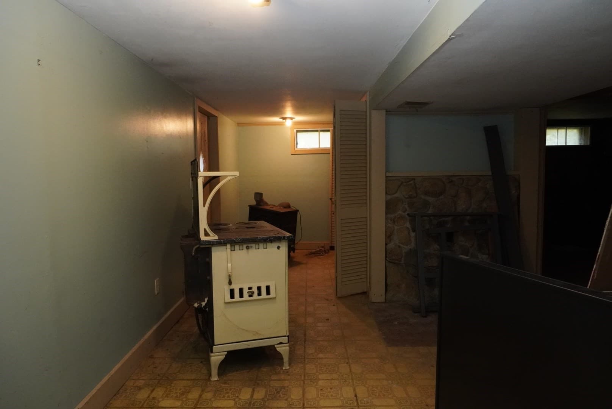
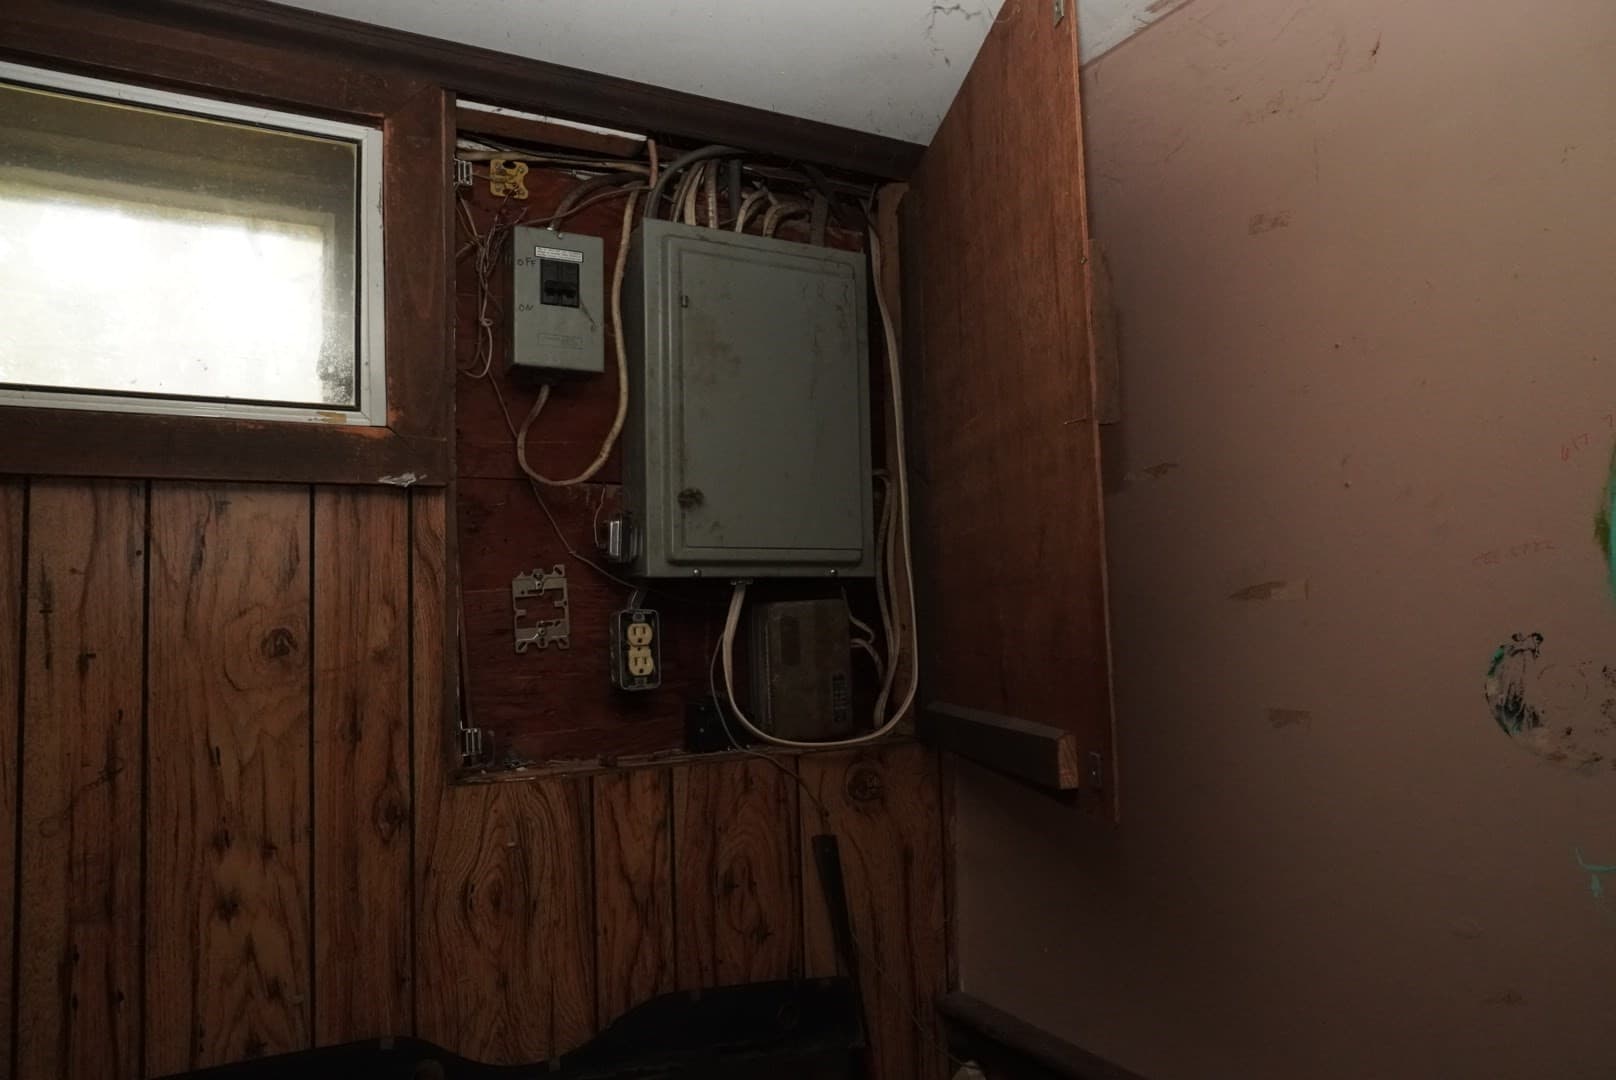
Opportunity awaits in Halifax! Set on a generous .69-acre lot with a great yard, this 2-bedroom home offers plenty of potential for the buyer ready to take on a renovation. The main level features a comfortable living room, two good-sized bedrooms, an attached garage and mudroom. Downstairs, three finished rooms provide additional usable space and even more possibilities. A passing Title 5 septic system is another important plus. The home requires significant updating and repairs throughout and is ready for someone with the vision to bring it back to life. Whether you're an investor, contractor, or buyer looking for a property you can renovate to your own taste, there's plenty here to work with. This is an estate sale. Property is being sold AS IS and sale is subject to obtaining a License to Sell. Seller will not be making repairs or improvements. Buyers and buyers' agents should perform their own due diligence regarding the property and its condition. ***More photos coming soon***
Property details
- MLS #
- 73587679
- Property type
- Single Family Residence
- Subdivision
- N/A
- Status
- Active
- Days on market
- 2
- On market date
- October 7, 2026
- Stories
- N/A
- Total bathrooms
- 1
- Garage spaces
- 1
- Parking spaces
- 5
- Lot size
- 0.69 acres
Location
Get directions →Nearby schools
Within 10 miles. School directory data from the National Center for Education Statistics (NCES), accessed via the Urban Institute Education Data API. Local Score is calculated by INNOVATE Real Estate; where a state rating is shown, it comes from that state's own official school report card (e.g. NC Dept. of Public Instruction, SC Report Card).
- Enrollment
- 441
- Student:teacher ratio
- 15.2:1
- District
- Pembroke
- Enrollment
- 412
- Student:teacher ratio
- 14.7:1
- District
- Pembroke
- Enrollment
- 1,182
- Student:teacher ratio
- 12.8:1
- District
- Silver Lake
Walkability
Blended score for Halifax's center, calculated by INNOVATE Real Estate from two sources: the EPA's National Walkability Index (street network, transit, land-use mix) and Google Places amenity data (what's actually reachable on foot from this point). 60% EPA National Walkability Index + 40% nearby-amenity density (Google Places).
Mortgage calculator
Estimate only - actual rate and payment depend on your lender, credit, and loan program.
Adjust tax / insurance estimates
Similar homes you might like
Data source: Listing information provided by MLS Property Information Network via Trestle/CoreLogic. Last updated 23 hr ago.
Information herein deemed reliable but not guaranteed; all measurements, school assignments, HOA fees, taxes, and feature lists are approximate and should be independently verified. Equal Housing Opportunity.