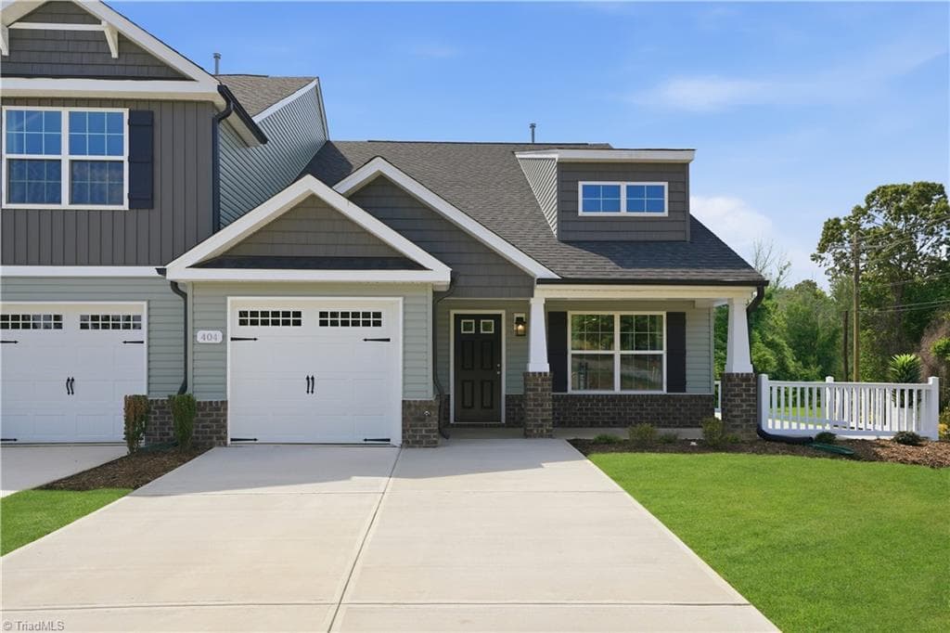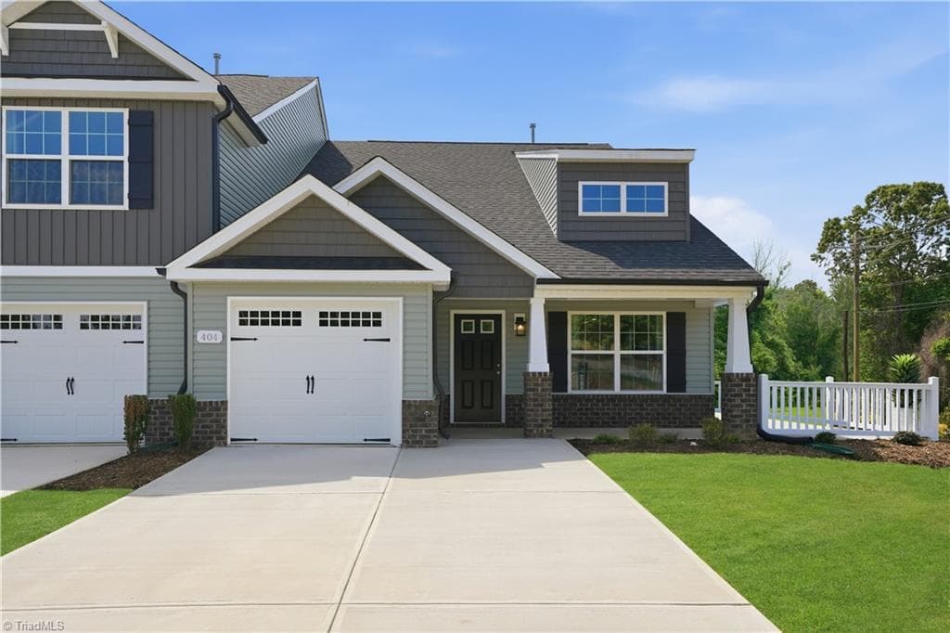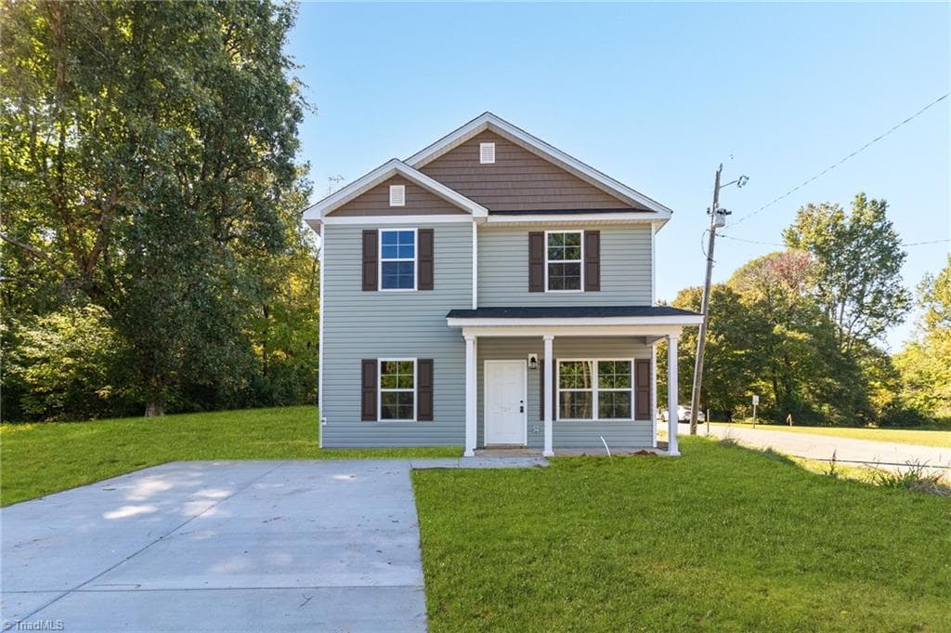
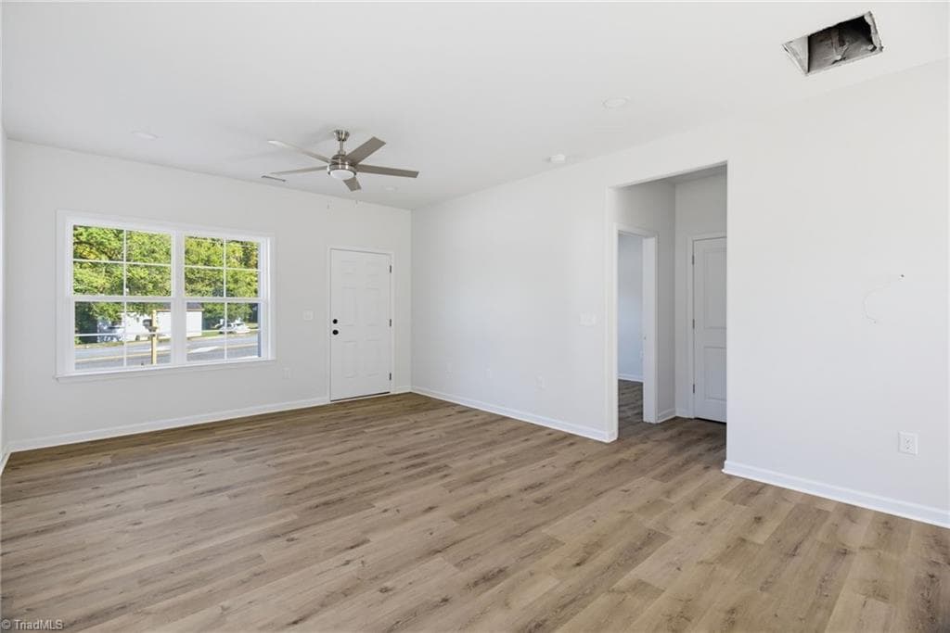
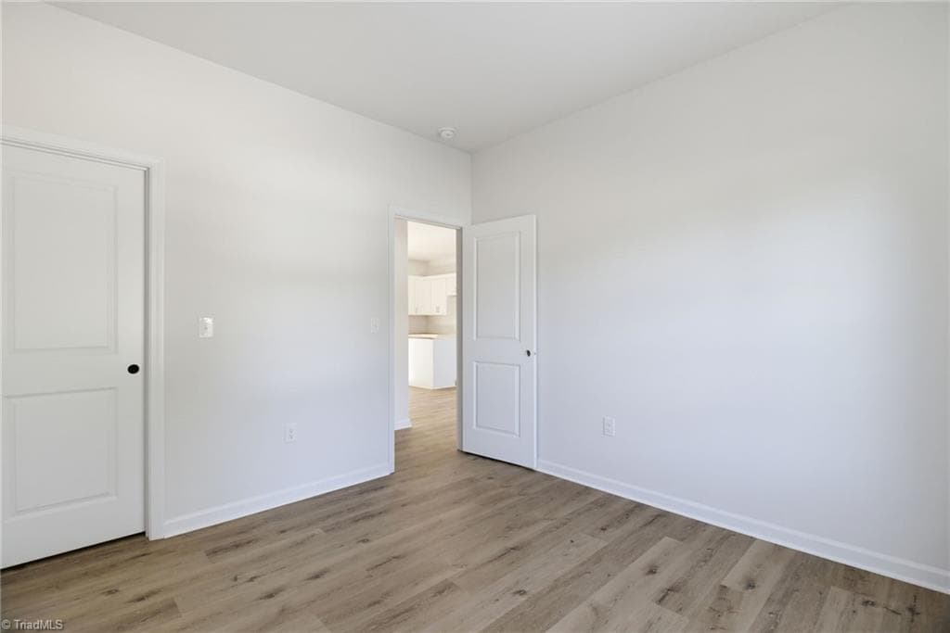
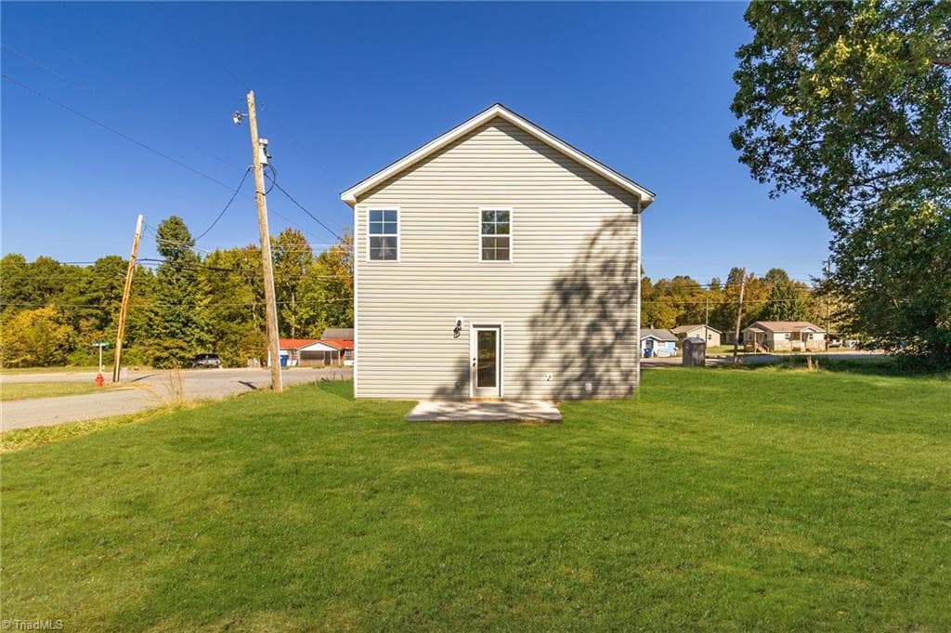
Stick/Site Built at 729 W Swannanoa Avenue, Liberty NC 27298, Liberty
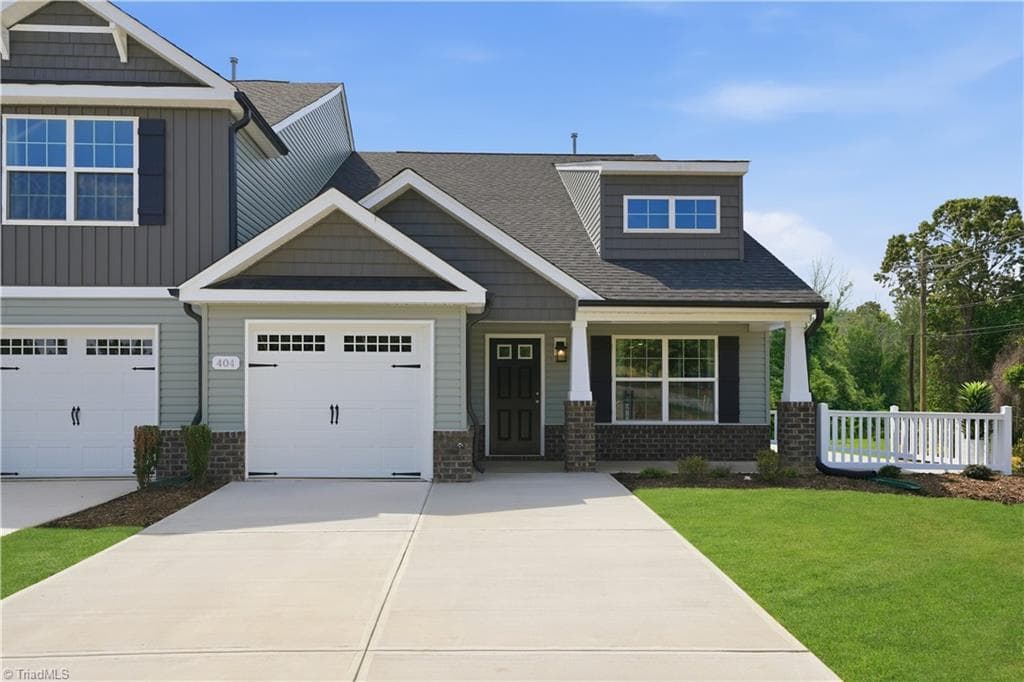
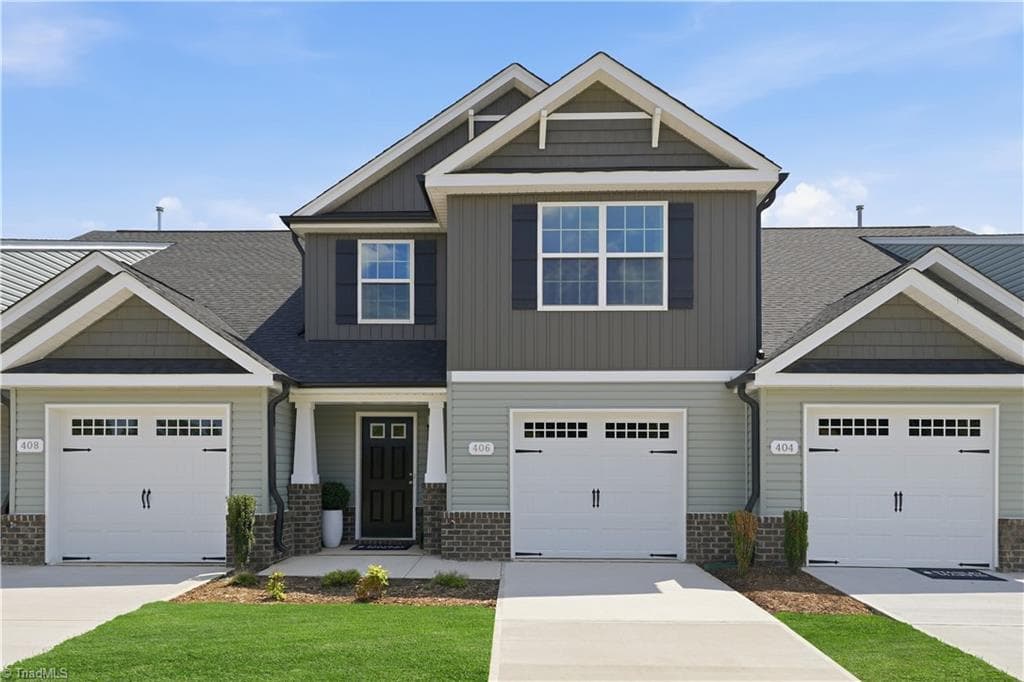
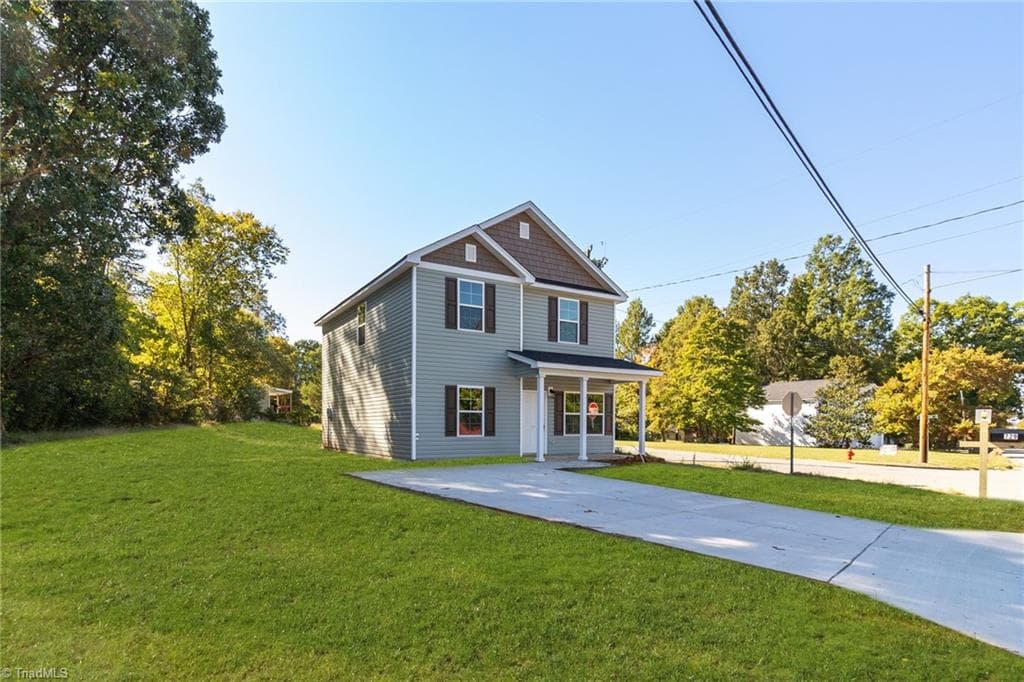
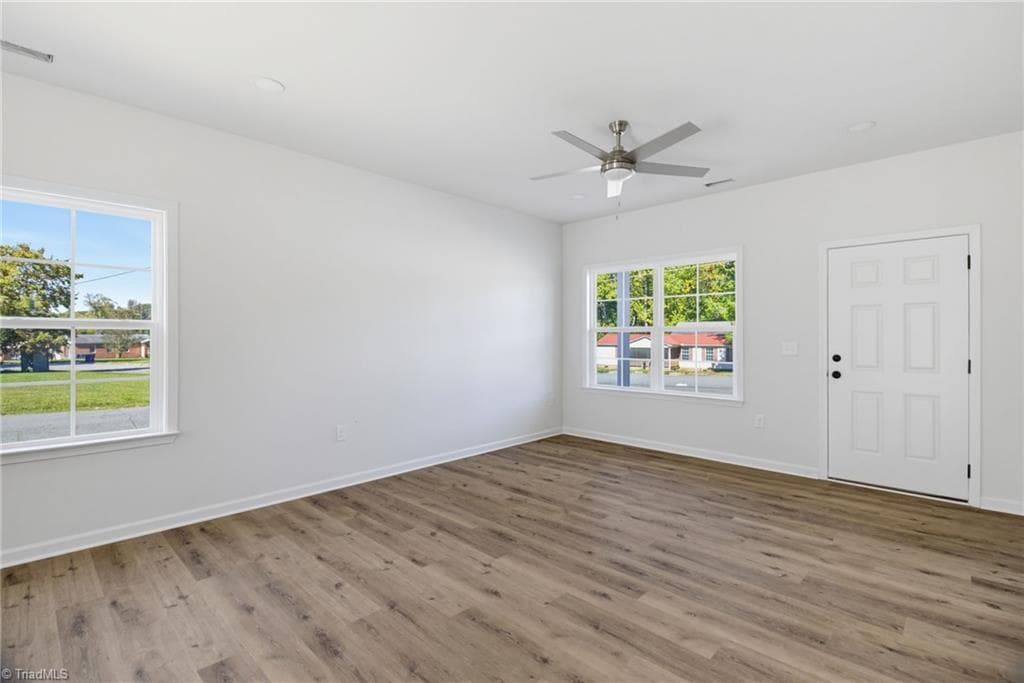
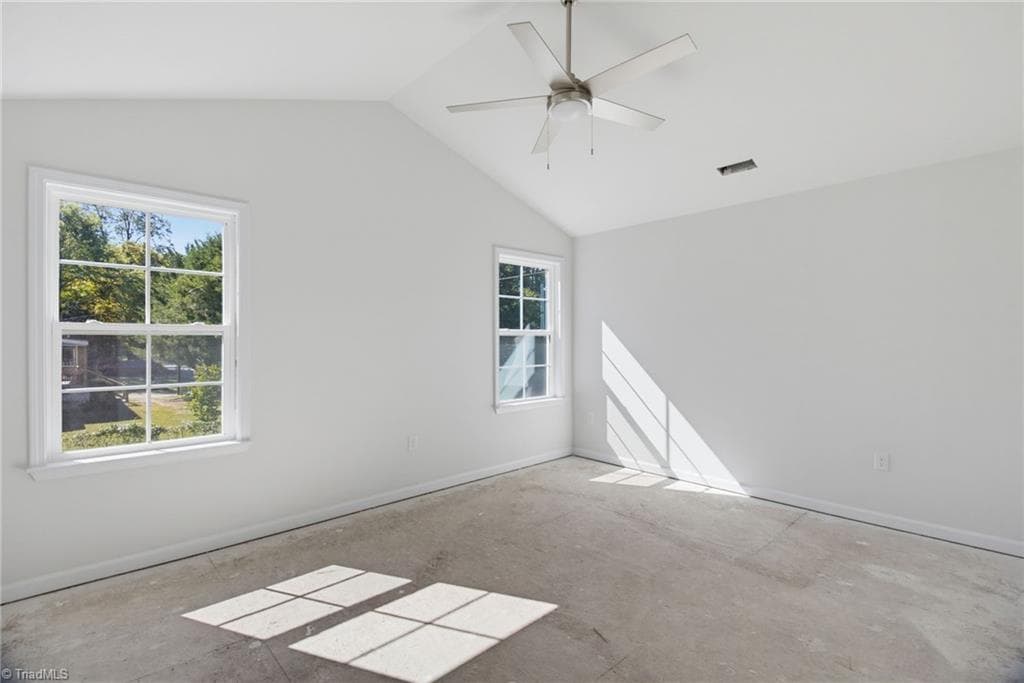
Stick/Site Built at 729 W Swannanoa Avenue, Liberty NC 27298, Liberty, photo 2 of 17
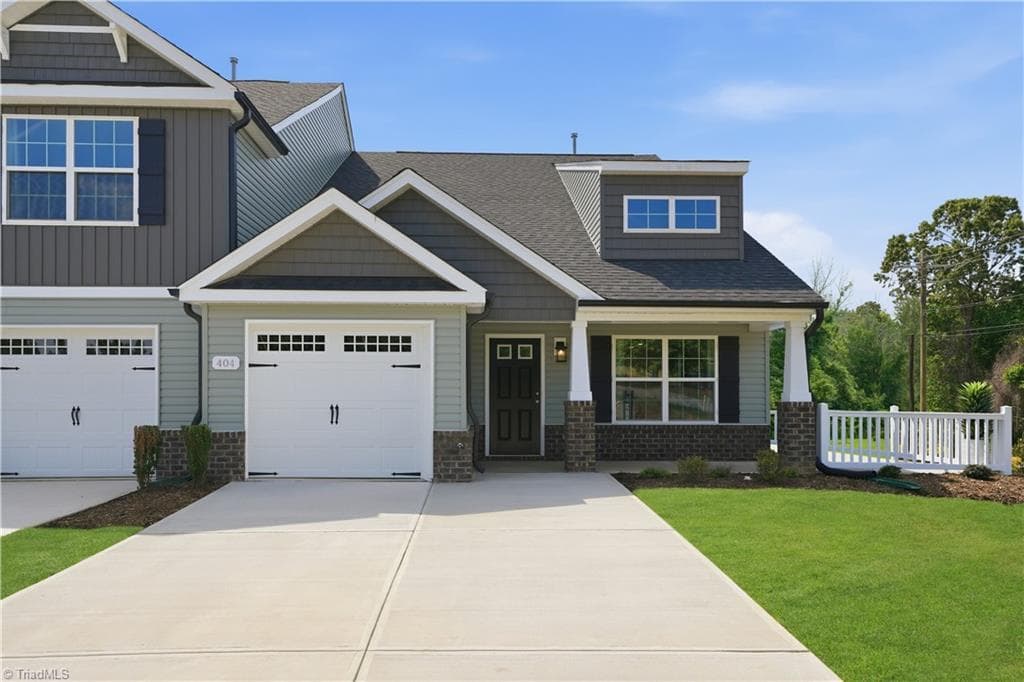
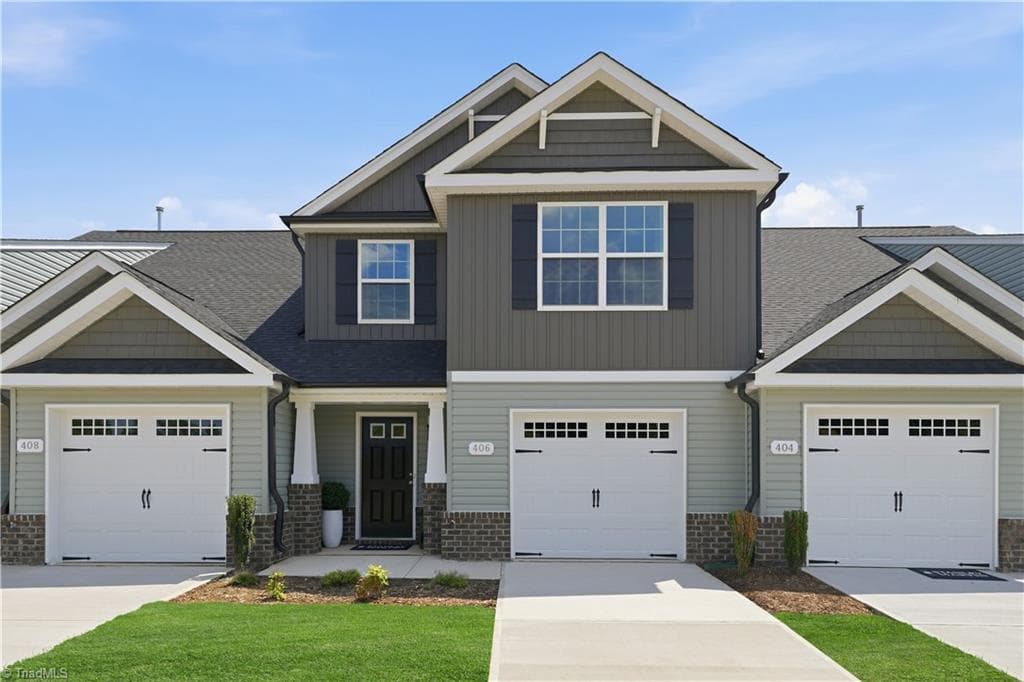
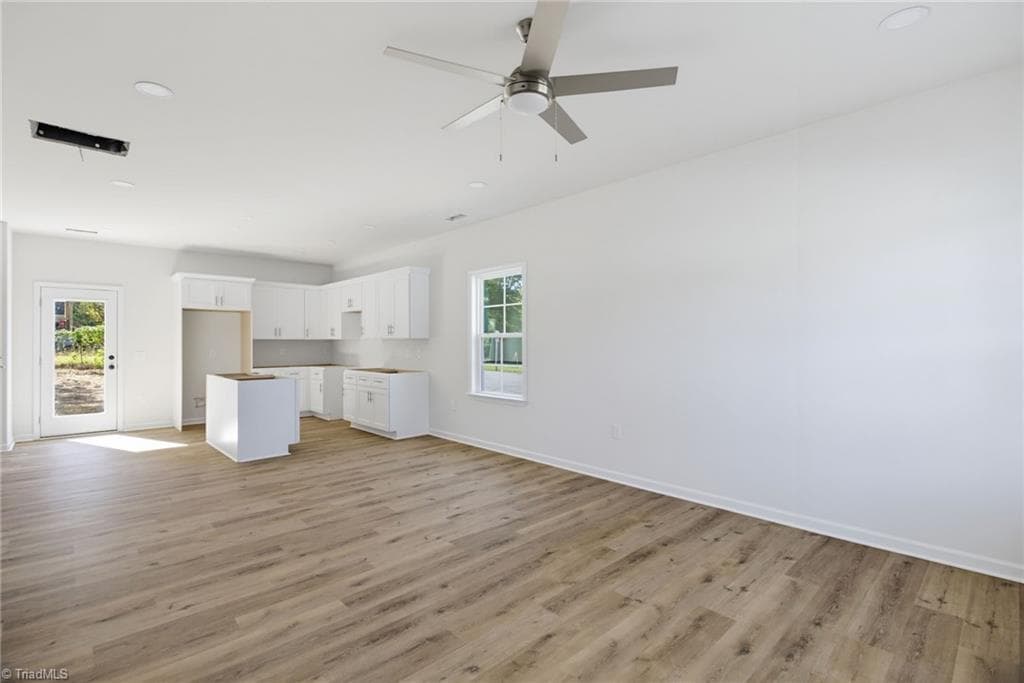
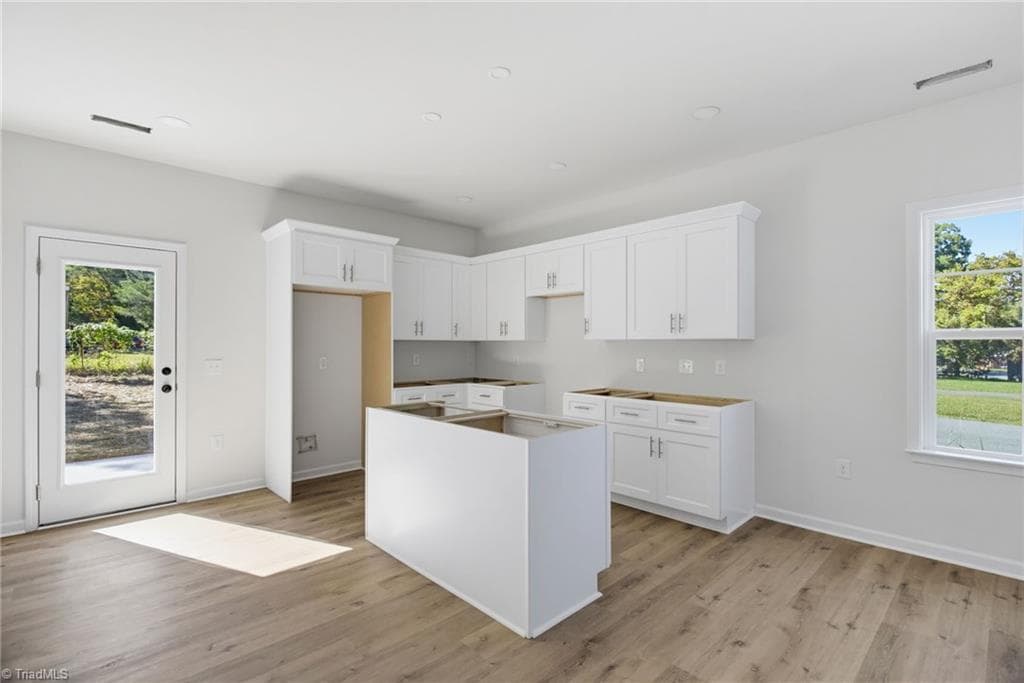
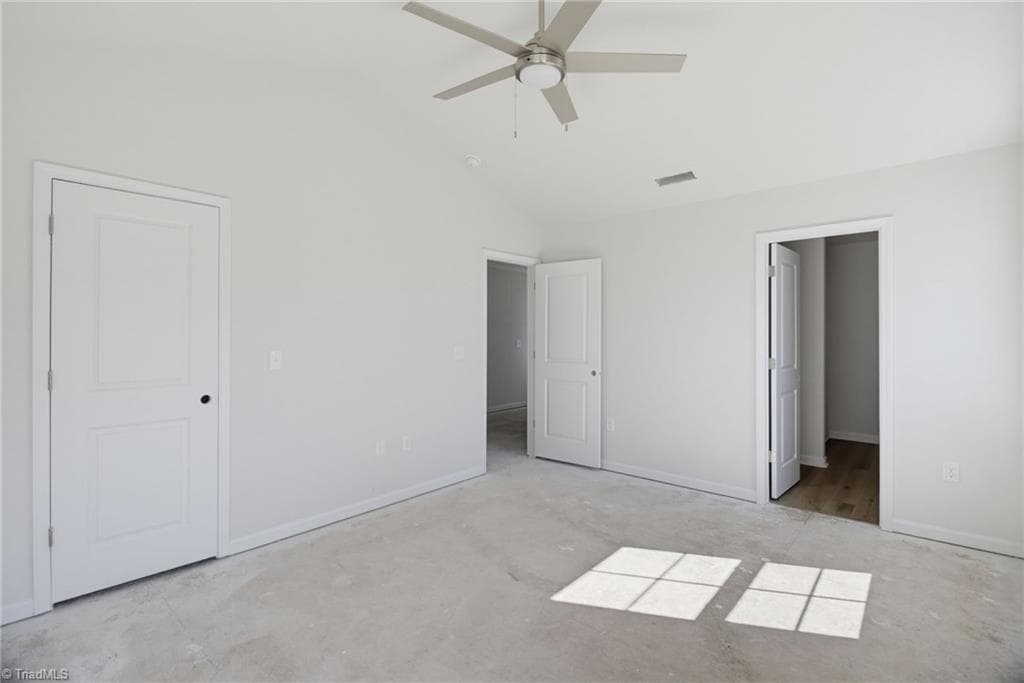
Stick/Site Built at 729 W Swannanoa Avenue, Liberty NC 27298, Liberty, photo 3 of 17
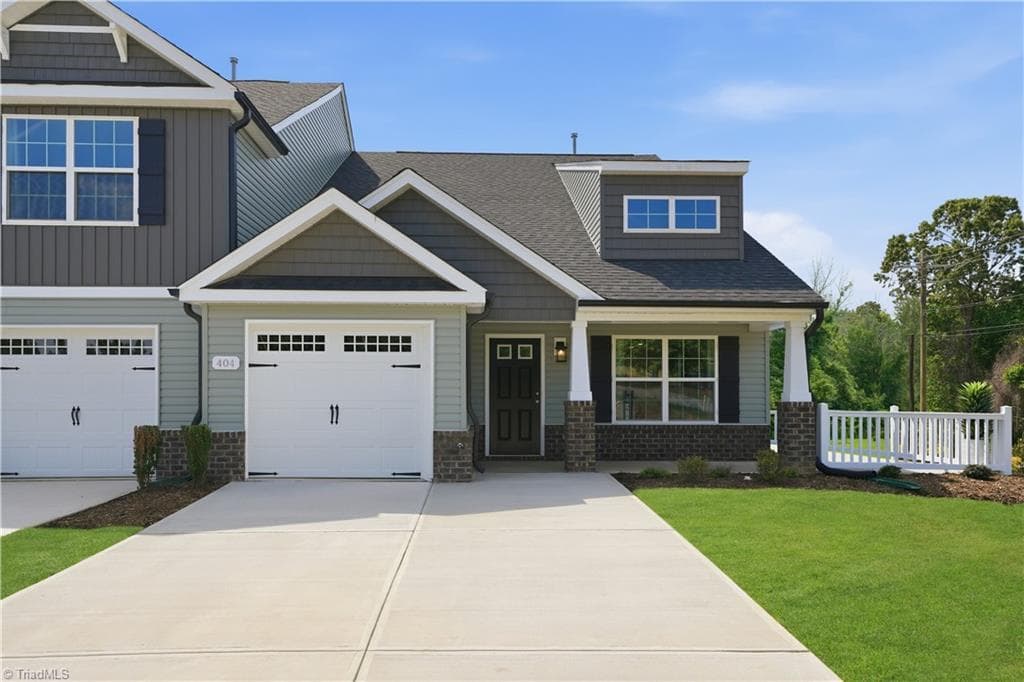
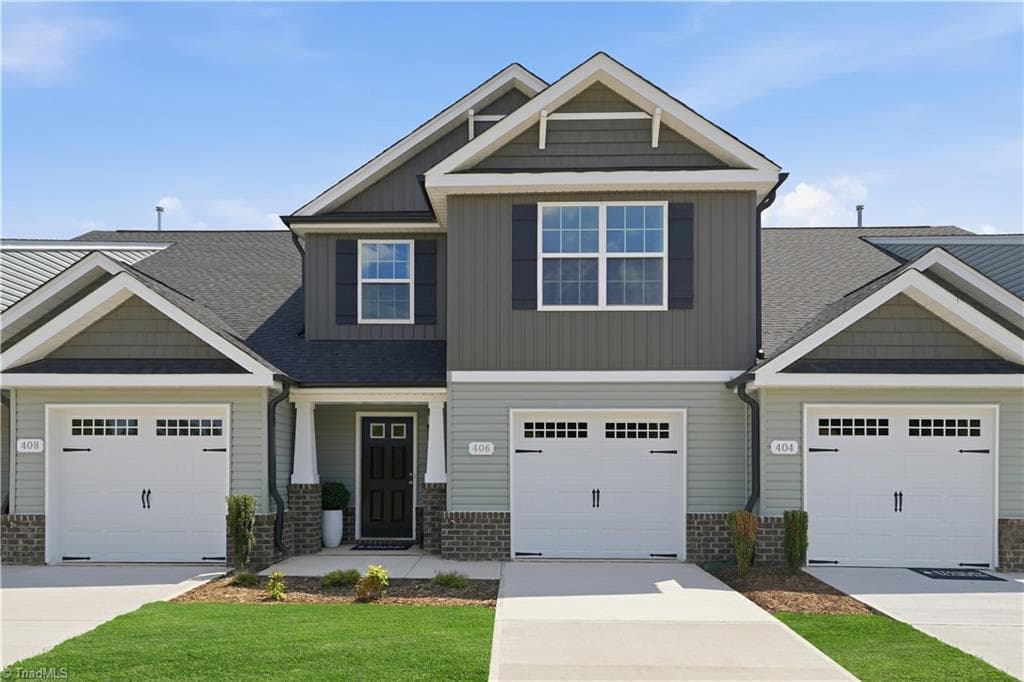
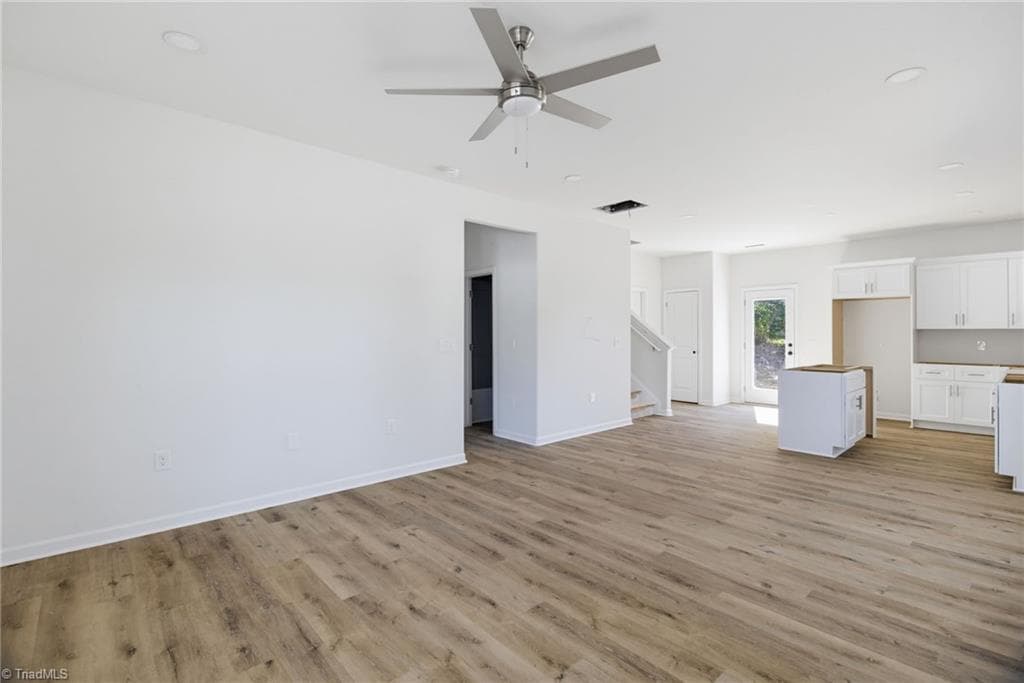
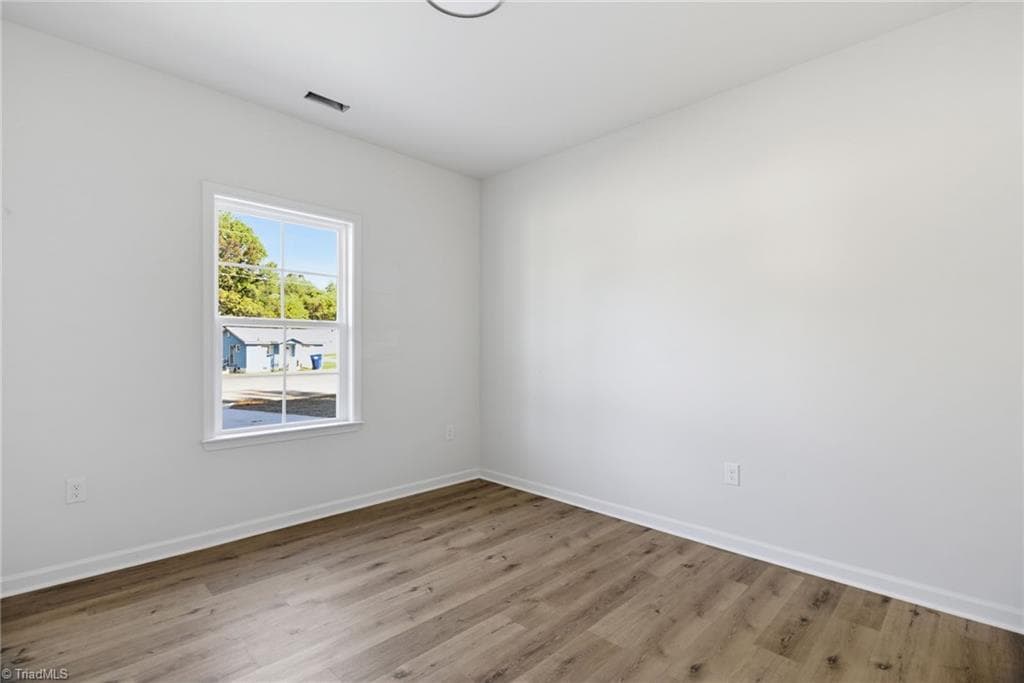
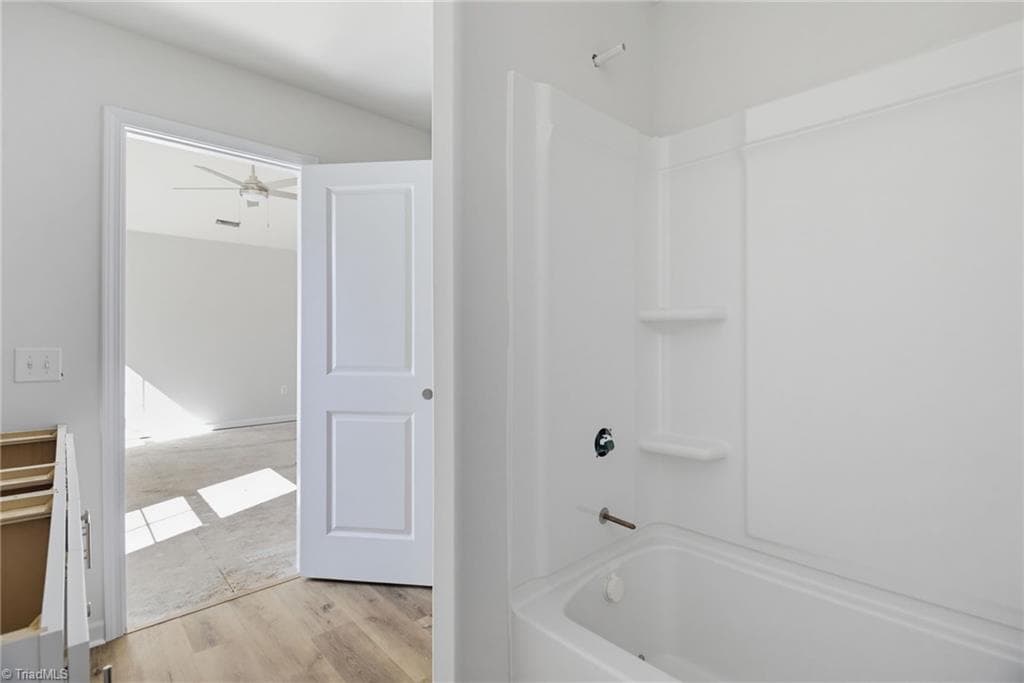
Stick/Site Built at 729 W Swannanoa Avenue, Liberty NC 27298, Liberty, photo 4 of 17
Stick/Site Built at 729 W Swannanoa Avenue, Liberty NC 27298, Liberty, photo 5 of 17
Stick/Site Built at 729 W Swannanoa Avenue, Liberty NC 27298, Liberty, photo 6 of 17
Stick/Site Built at 729 W Swannanoa Avenue, Liberty NC 27298, Liberty, photo 7 of 17
Stick/Site Built at 729 W Swannanoa Avenue, Liberty NC 27298, Liberty, photo 8 of 17
Stick/Site Built at 729 W Swannanoa Avenue, Liberty NC 27298, Liberty, photo 9 of 17
Stick/Site Built at 729 W Swannanoa Avenue, Liberty NC 27298, Liberty, photo 10 of 17
Stick/Site Built at 729 W Swannanoa Avenue, Liberty NC 27298, Liberty, photo 11 of 17
Stick/Site Built at 729 W Swannanoa Avenue, Liberty NC 27298, Liberty, photo 12 of 17
Stick/Site Built at 729 W Swannanoa Avenue, Liberty NC 27298, Liberty, photo 13 of 17
Stick/Site Built at 729 W Swannanoa Avenue, Liberty NC 27298, Liberty, photo 14 of 17
Stick/Site Built at 729 W Swannanoa Avenue, Liberty NC 27298, Liberty, photo 15 of 17
Stick/Site Built at 729 W Swannanoa Avenue, Liberty NC 27298, Liberty, photo 16 of 17
Stick/Site Built at 729 W Swannanoa Avenue, Liberty NC 27298, Liberty, photo 17 of 17
17 photos

$249,900

729 W Swannanoa Avenue, Liberty NC 27298
Liberty, NC 27298
Listed by Michael Foch
Bedrooms
4
Bathrooms
3
Living area
1,634 sqft
Year built
2026

About this home

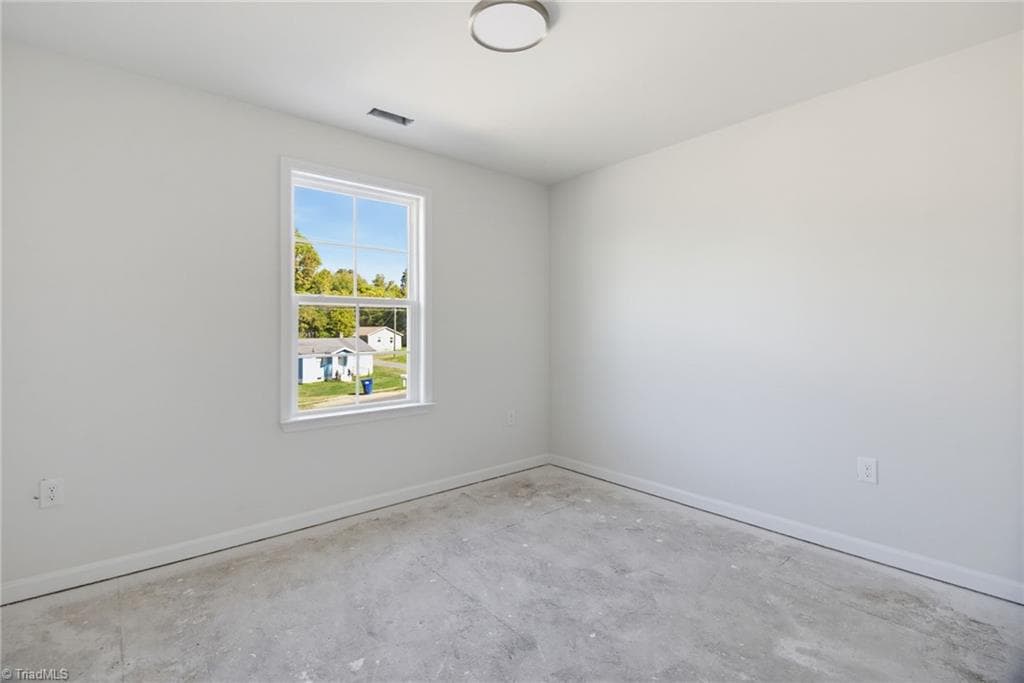
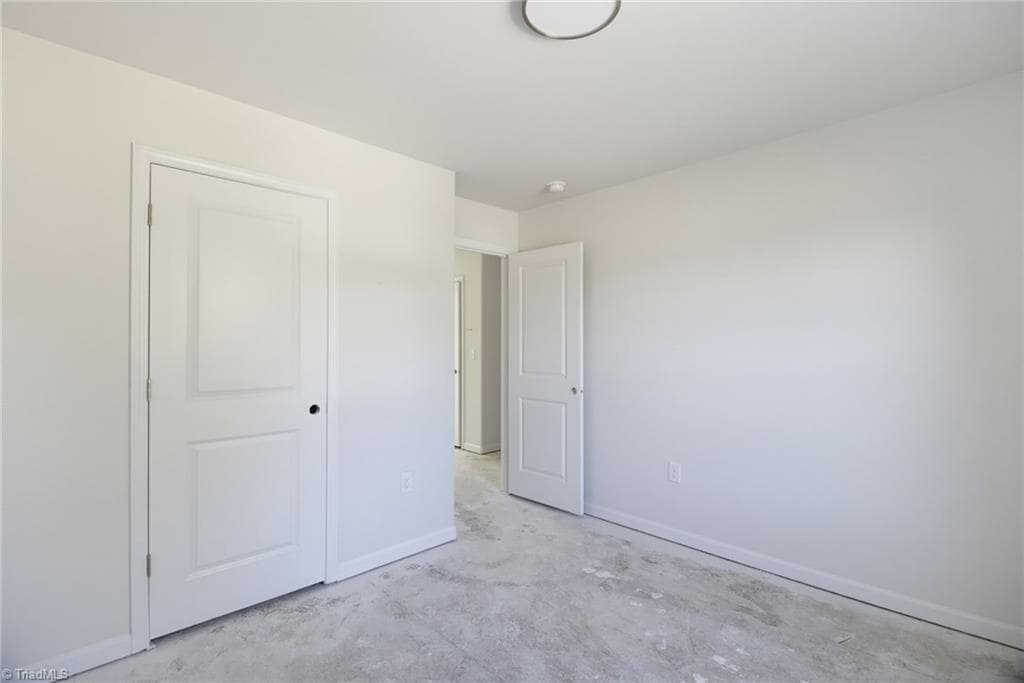
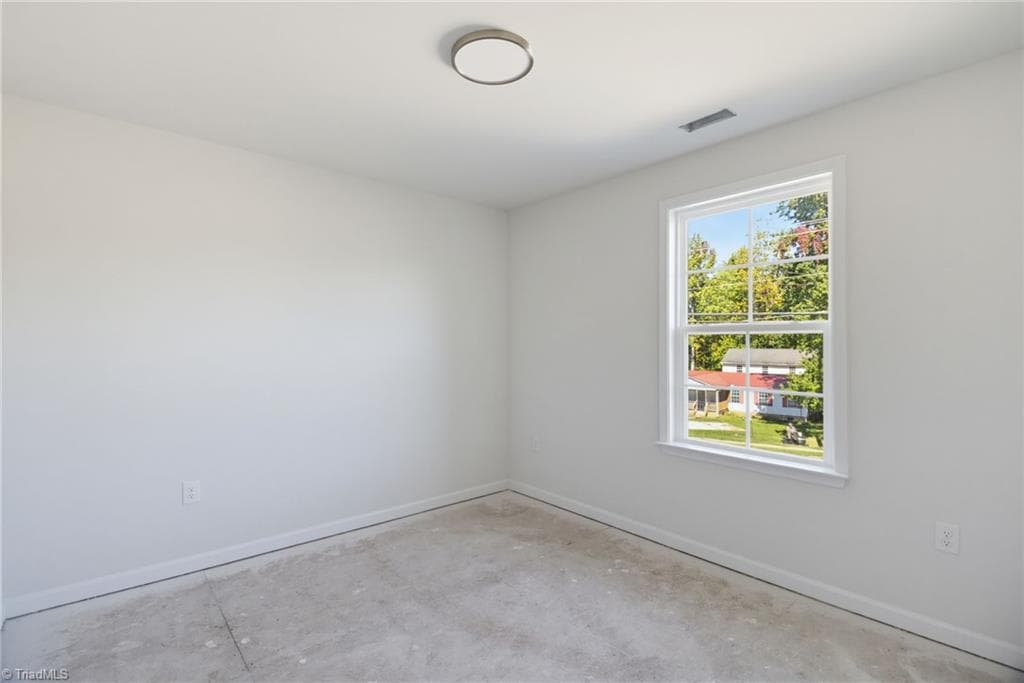
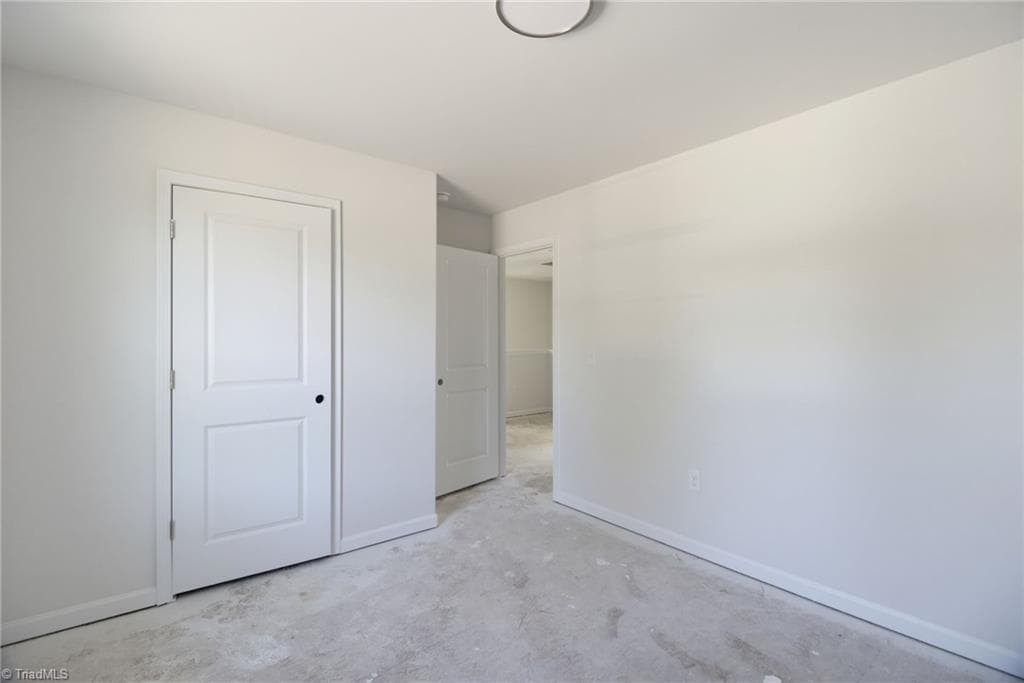
New construction Liberty. This thoughtfully designed two-story home offers 4 bedrooms and 3 full baths, along with a versatile bedroom on the main level that can serve as a guest suite, home office, playroom, or bedroom. A full bathroom on the main floor provides added convenience and eliminates the need to navigate stairs. The kitchen features island, and modern finishes. Appliances and stone countertops to be added. Upstairs, the spacious primary suite includes a well-appointed ensuite bathroom with dual vanities and a walk-in closet. Conveniently located near shopping/dining, recreation, and infrastructure, this new home is an excellent opportunity. Don’t miss your chance to make it yours! List agent member of building contractor LLC. All information believed to be accurate. Buyer to verify.

Highlights

New construction

Property details

MLS
Triad MLS
MLS #
1239198
Property type
Stick/Site Built
Subdivision
Rosenwald Park
Status
Active
Days on market
1
On market date
October 15, 2026
Stories
N/A
Total bathrooms
3
Garage spaces
N/A
Parking spaces
N/A
Lot size
0.16 acres
Loading map…

Nearby schools

Within 10 miles. School directory data from the National Center for Education Statistics (NCES), accessed via the Urban Institute Education Data API. Local Score is calculated by INNOVATE Real Estate; where a state rating is shown, it comes from that state's own official school report card.

Elementary
Liberty Elementary School
0.88 mi away · Grades -1-5
Zoned school (attendance boundary, 2015-16 data)
2.6
Local Score (state rating (2025) blended 70/30 with student-teacher ratio) -- not an official state rating
State rating: D (2025)
Enrollment
425
Student:teacher ratio
14.2:1
District
Randolph County School System
Middle
Northeastern Randolph Middle School
3.95 mi away · Grades 6-8
Zoned school (attendance boundary, 2015-16 data)
2.7
Local Score (state rating (2025) blended 70/30 with student-teacher ratio) -- not an official state rating
State rating: C (2025)
Enrollment
484
Student:teacher ratio
19.4:1
District
Randolph County School System
High
Providence Grove High School
7.23 mi away · Grades 9-12
Zoned school (attendance boundary, 2015-16 data)
3.0
Local Score (state rating (2025) blended 70/30 with student-teacher ratio) -- not an official state rating
State rating: C (2025)
Enrollment
661
Student:teacher ratio
16.5:1
District
Randolph County School System

Walkability

Blended score for Liberty's center, calculated by INNOVATE Real Estate from two sources: the EPA's National Walkability Index (street network, transit, land-use mix) and Google Places amenity data (what's actually reachable on foot from this point). 60% EPA National Walkability Index + 40% nearby-amenity density (Google Places).

50
Somewhat walkable
out of 100
EPA National Walkability Index
7.0 / 20 -- Below average walkable
Google Places amenity density
73 / 100
Restaurants & cafes13
Grocery stores2
Parks3
Schools2
Transit stops1
Pharmacies1

Mortgage calculator

Estimate only - actual rate and payment depend on your lender, credit, and loan program.

$
%
%
Adjust tax / insurance estimates
% / yr
$
/mo
Est. monthly payment
$1,655/mo
$49,980 down
$199,920 loan
Principal & interest$1,297
Property tax (est.)$208
Home insurance (est.)$150

Similar homes you might like

Data source: Listing information provided by Triad MLS via Trestle/CoreLogic. Last updated 2 days ago.

Information herein deemed reliable but not guaranteed; all measurements, school assignments, HOA fees, taxes, and feature lists are approximate and should be independently verified. Equal Housing Opportunity.