$1,395,000
About this home
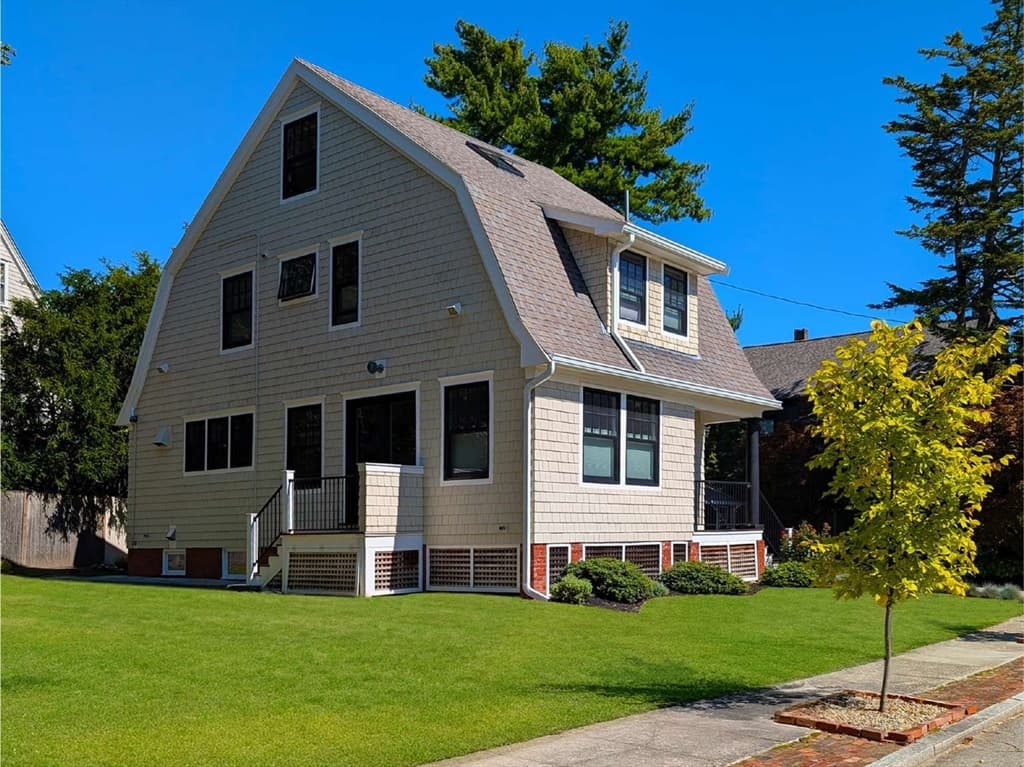
Luxury new construction in the heart of the East Side. Just one block from Lippitt Park, the renowned Farmers Market, and the vibrant shops, cafés, and restaurants along Hope Street, this exceptional townhouse condominium offers a rare blend of modern design, premium amenities, and walkable city living. Unit A features 2,486 sq. ft. of thoughtfully designed living space with 3 bedrooms, 3 full bathrooms, a dedicated laundry room, and an open-concept living and kitchen area with soaring 20.5-foot vaulted ceilings. A mezzanine office overlooks the main living space and provides direct access to an extraordinary 900 sq. ft. private rooftop deck perfect for entertaining, outdoor dining, or relaxing above the neighborhood. Additional outdoor spaces include two private balconies creating seamless indoor-outdoor living. High-end finishes include ZLINE luxury appliances, a wine cooler, dual-fuel 6-burner range, and custom modern details throughout. The heated one-car garage features an EV charging outlet, in addition to an additional off-street parking space. Smart-home conveniences include a Ring video doorbell, keypad entry, Cat 6 wiring throughout, and Verizon Fios readiness. Built with efficiency and comfort in mind, the home includes a high-efficiency Navien heating system, central air conditioning, and premium construction throughout. A rare opportunity to enjoy luxury new construction and sophisticated living in one of the East Side's most desirable neighborhoods.
Highlights
Property details
- MLS #
- 1415314
- Property type
- Townhouse,Condominium
- Subdivision
- Hope Village
- Status
- Active
- Days on market
- 4
- On market date
- June 16, 2026
- Stories
- 2
- Garage spaces
- 1
- Lot size
- N/A
Location
Get directions →Nearby schools
Within 10 miles · public school directory data (NCES)
- Enrollment
- 509
- Student:teacher ratio
- 12.4:1
- District
- Pawtucket
- Enrollment
- 636
- Student:teacher ratio
- 13.3:1
- District
- Providence
- Enrollment
- 925
- Student:teacher ratio
- 14.7:1
- District
- Pawtucket
Mortgage calculator
Estimate only - actual rate and payment depend on your lender, credit, and loan program.
Adjust tax / insurance estimates
Similar homes you might like
Data source: Listing information provided by Rhode Island Association of REALTORS via Trestle/CoreLogic. Last updated June 27, 2026.
Information herein deemed reliable but not guaranteed; all measurements, school assignments, HOA fees, taxes, and feature lists are approximate and should be independently verified. Equal Housing Opportunity.