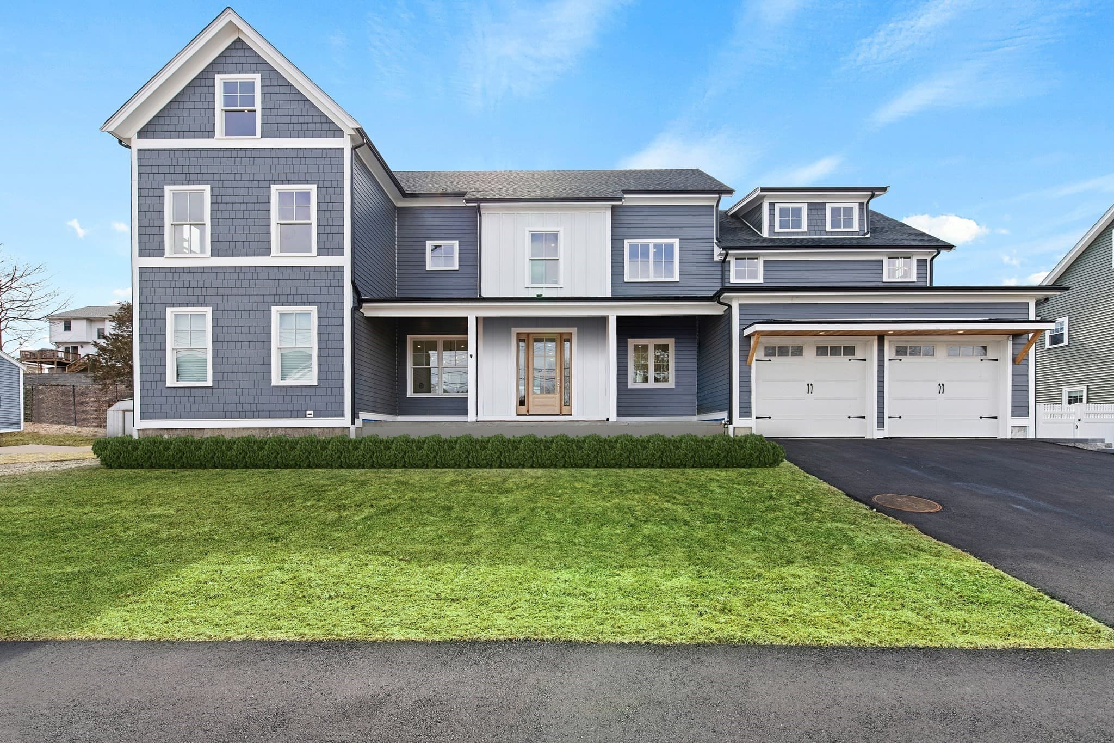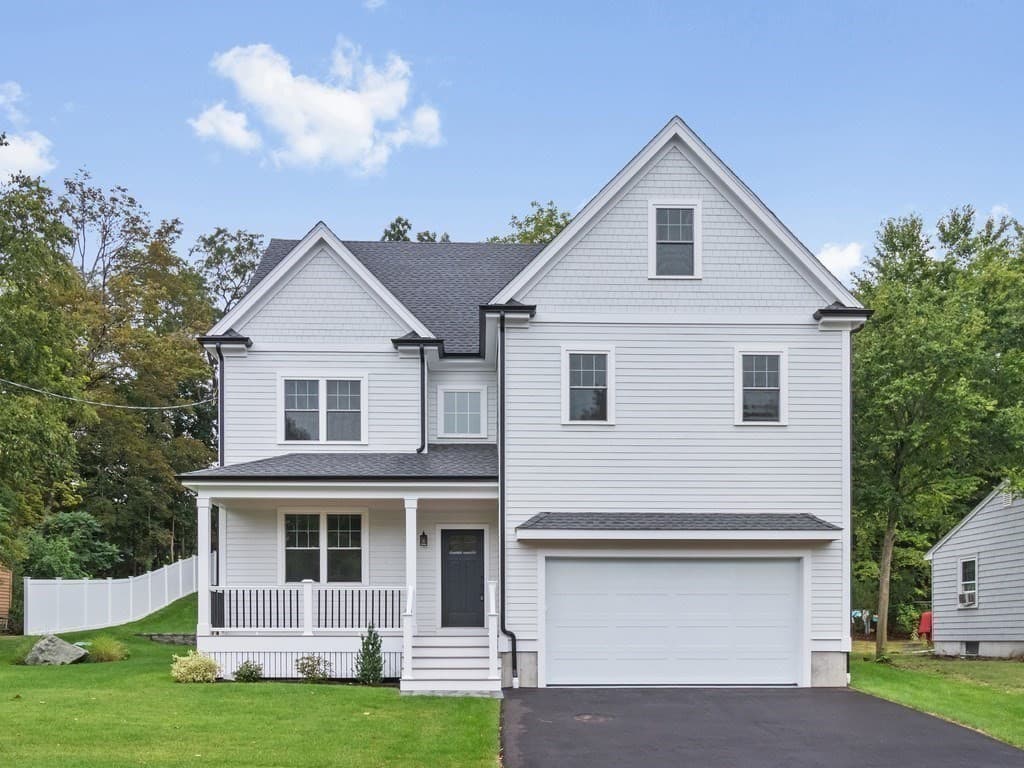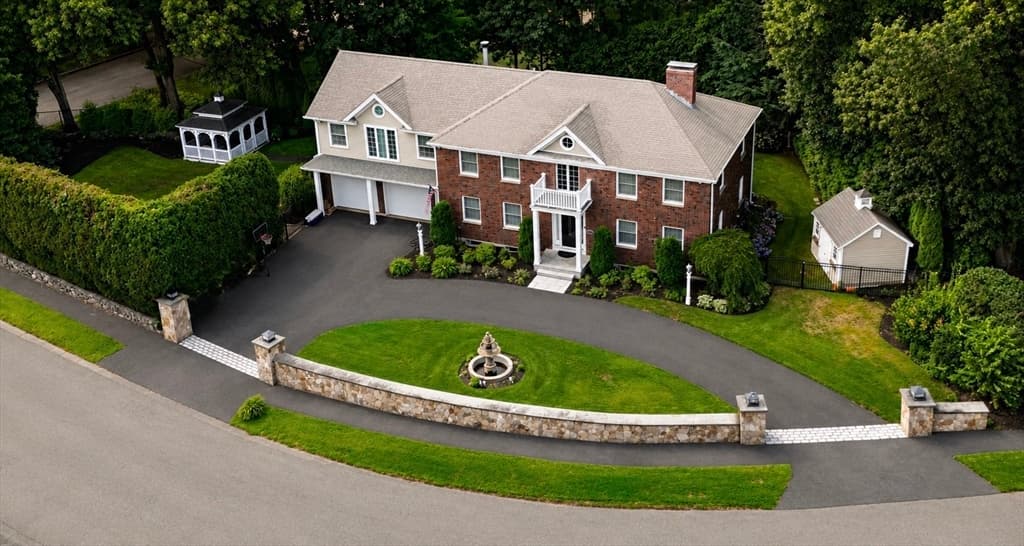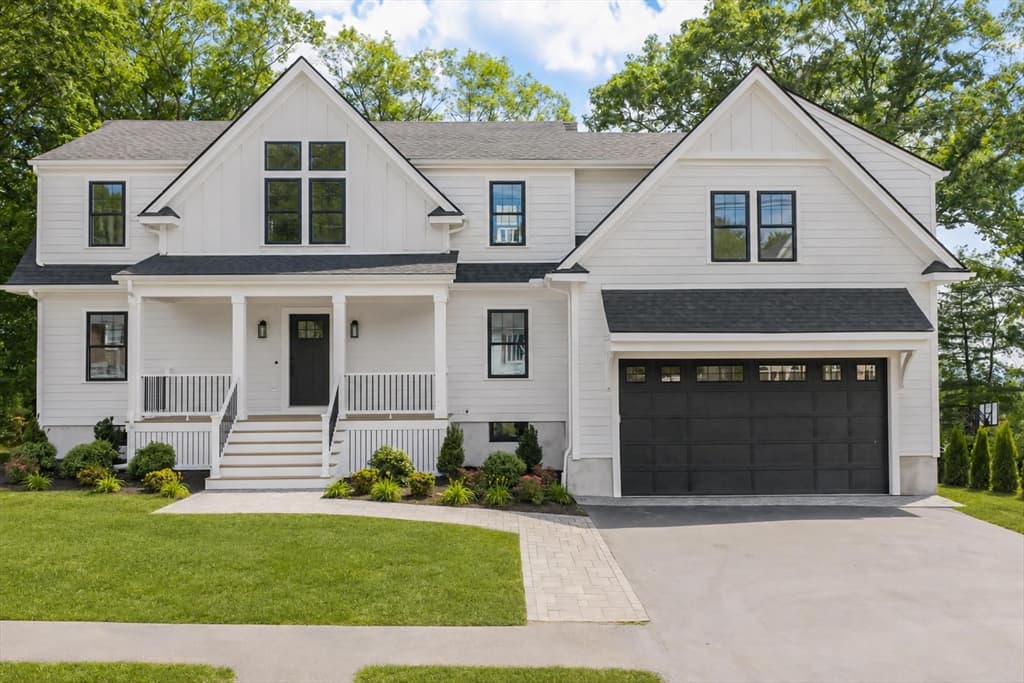
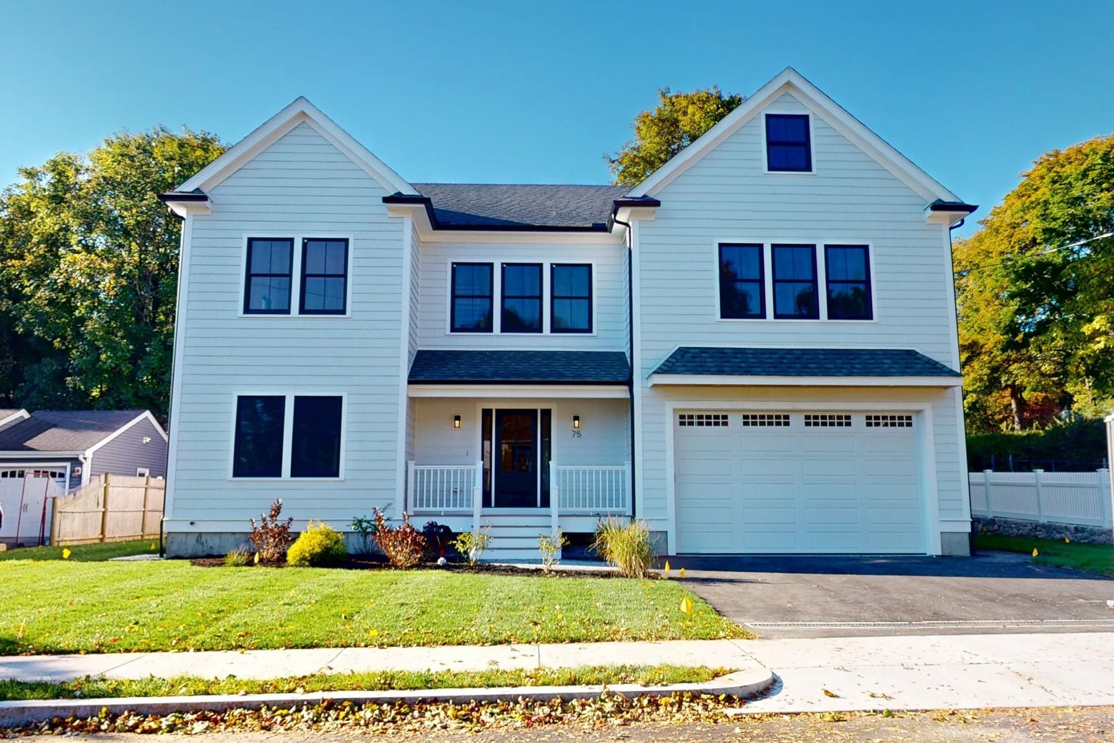

Single Family Residence at 75 Greer St, Waltham MA 02452, Waltham
Single Family Residence at 75 Greer St, Waltham MA 02452, Waltham, photo 2 of 42
Single Family Residence at 75 Greer St, Waltham MA 02452, Waltham, photo 3 of 42
Single Family Residence at 75 Greer St, Waltham MA 02452, Waltham, photo 4 of 42
Single Family Residence at 75 Greer St, Waltham MA 02452, Waltham, photo 5 of 42
Single Family Residence at 75 Greer St, Waltham MA 02452, Waltham, photo 6 of 42
Single Family Residence at 75 Greer St, Waltham MA 02452, Waltham, photo 7 of 42
Single Family Residence at 75 Greer St, Waltham MA 02452, Waltham, photo 8 of 42
Single Family Residence at 75 Greer St, Waltham MA 02452, Waltham, photo 9 of 42
Single Family Residence at 75 Greer St, Waltham MA 02452, Waltham, photo 10 of 42
Single Family Residence at 75 Greer St, Waltham MA 02452, Waltham, photo 11 of 42
Single Family Residence at 75 Greer St, Waltham MA 02452, Waltham, photo 12 of 42
Single Family Residence at 75 Greer St, Waltham MA 02452, Waltham, photo 13 of 42
Single Family Residence at 75 Greer St, Waltham MA 02452, Waltham, photo 14 of 42
Single Family Residence at 75 Greer St, Waltham MA 02452, Waltham, photo 15 of 42
Single Family Residence at 75 Greer St, Waltham MA 02452, Waltham, photo 16 of 42
Single Family Residence at 75 Greer St, Waltham MA 02452, Waltham, photo 17 of 42
Single Family Residence at 75 Greer St, Waltham MA 02452, Waltham, photo 18 of 42
Single Family Residence at 75 Greer St, Waltham MA 02452, Waltham, photo 19 of 42
Single Family Residence at 75 Greer St, Waltham MA 02452, Waltham, photo 20 of 42
Single Family Residence at 75 Greer St, Waltham MA 02452, Waltham, photo 21 of 42
Single Family Residence at 75 Greer St, Waltham MA 02452, Waltham, photo 22 of 42
Single Family Residence at 75 Greer St, Waltham MA 02452, Waltham, photo 23 of 42
Single Family Residence at 75 Greer St, Waltham MA 02452, Waltham, photo 24 of 42
Single Family Residence at 75 Greer St, Waltham MA 02452, Waltham, photo 25 of 42
Single Family Residence at 75 Greer St, Waltham MA 02452, Waltham, photo 26 of 42
Single Family Residence at 75 Greer St, Waltham MA 02452, Waltham, photo 27 of 42
Single Family Residence at 75 Greer St, Waltham MA 02452, Waltham, photo 28 of 42
Single Family Residence at 75 Greer St, Waltham MA 02452, Waltham, photo 29 of 42
Single Family Residence at 75 Greer St, Waltham MA 02452, Waltham, photo 30 of 42
Single Family Residence at 75 Greer St, Waltham MA 02452, Waltham, photo 31 of 42
Single Family Residence at 75 Greer St, Waltham MA 02452, Waltham, photo 32 of 42
Single Family Residence at 75 Greer St, Waltham MA 02452, Waltham, photo 33 of 42
Single Family Residence at 75 Greer St, Waltham MA 02452, Waltham, photo 34 of 42
Single Family Residence at 75 Greer St, Waltham MA 02452, Waltham, photo 35 of 42
Single Family Residence at 75 Greer St, Waltham MA 02452, Waltham, photo 36 of 42
Single Family Residence at 75 Greer St, Waltham MA 02452, Waltham, photo 37 of 42
Single Family Residence at 75 Greer St, Waltham MA 02452, Waltham, photo 38 of 42
Single Family Residence at 75 Greer St, Waltham MA 02452, Waltham, photo 39 of 42
Single Family Residence at 75 Greer St, Waltham MA 02452, Waltham, photo 40 of 42
Single Family Residence at 75 Greer St, Waltham MA 02452, Waltham, photo 41 of 42
Single Family Residence at 75 Greer St, Waltham MA 02452, Waltham, photo 42 of 42
42 photos

$2,149,000

75 Greer St, Waltham MA 02452
Waltham, MA 02452
Listed by Ron Bourgeois
Bedrooms
5
Bathrooms
3.5
Living area
6,273 sqft
Year built
2026

About this home

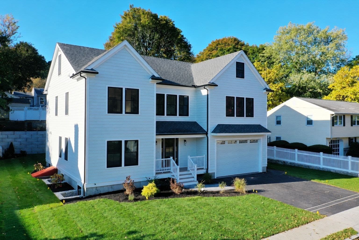
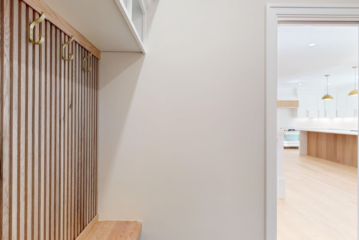
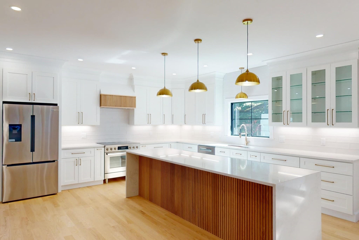
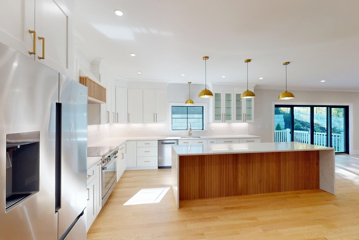
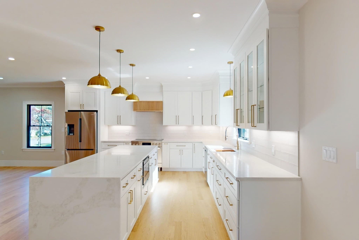
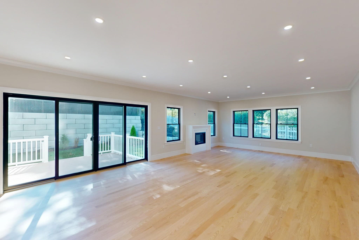
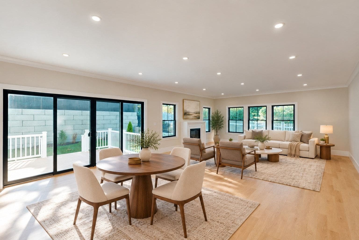
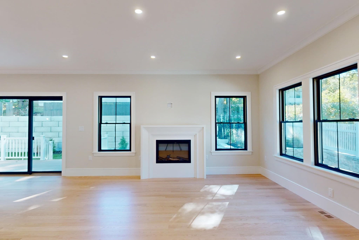
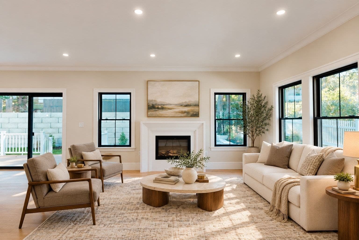
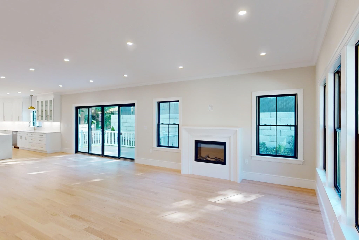
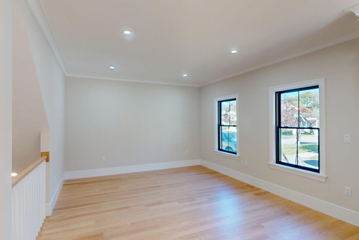
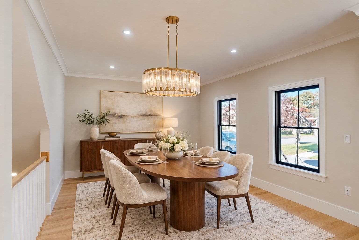
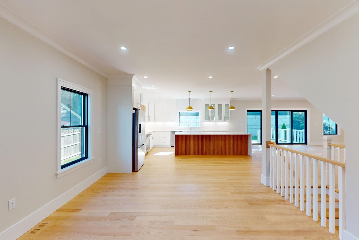
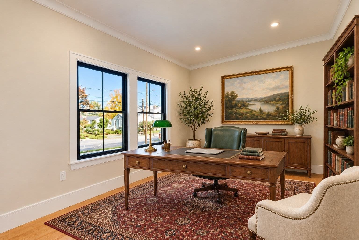
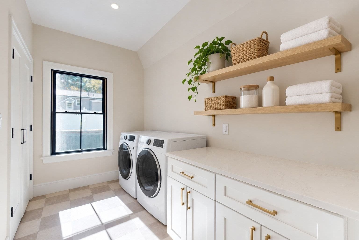
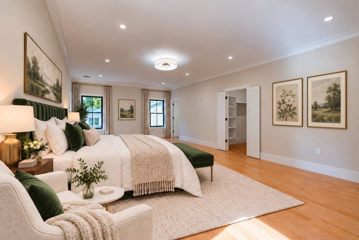
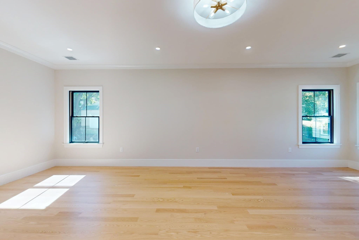
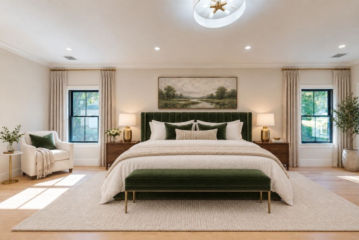
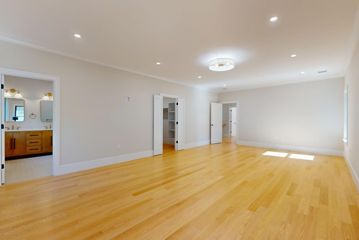
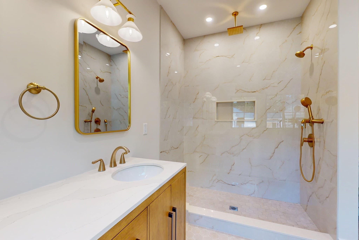
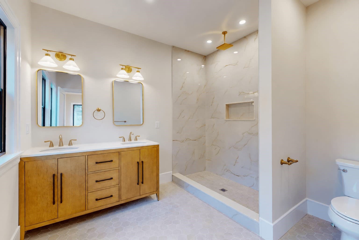
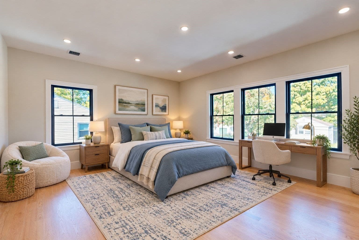
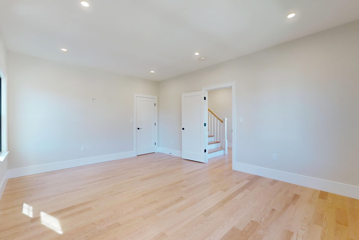
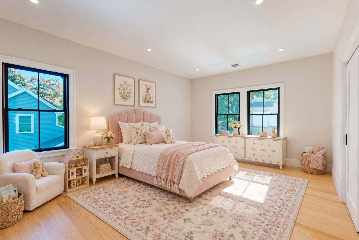
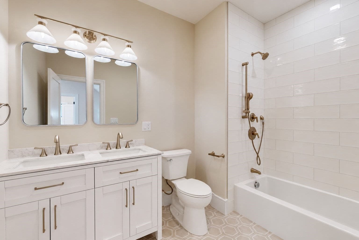
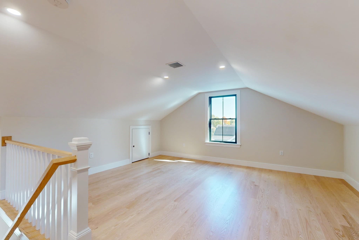
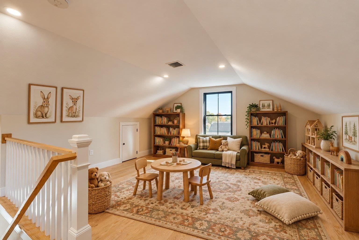
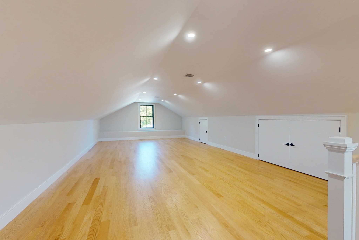
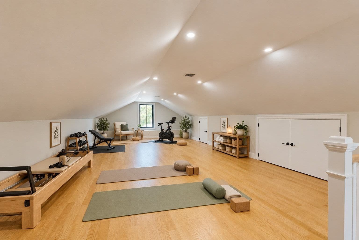
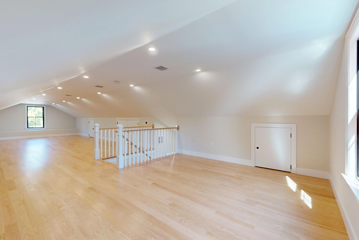
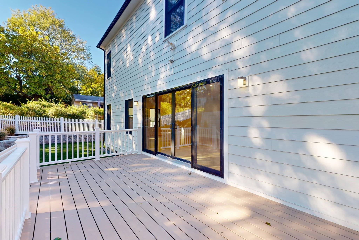
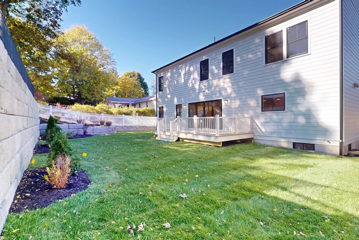
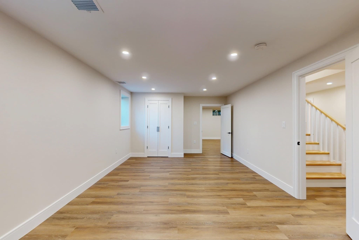
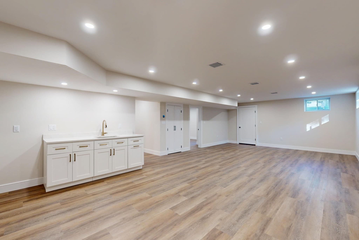
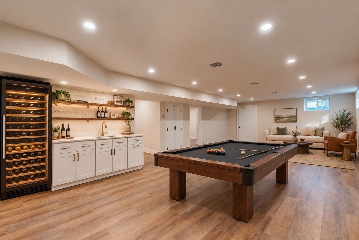
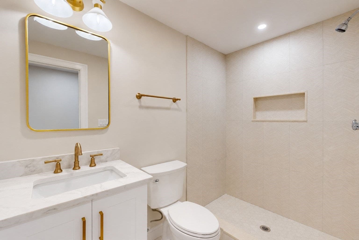
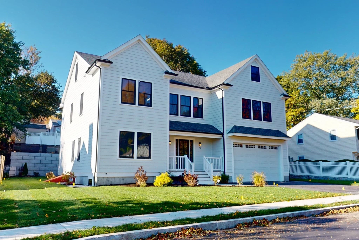
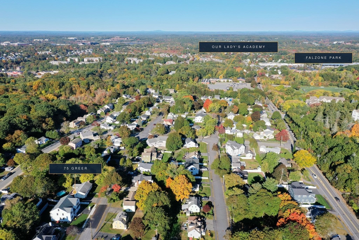
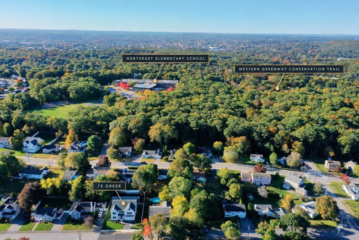
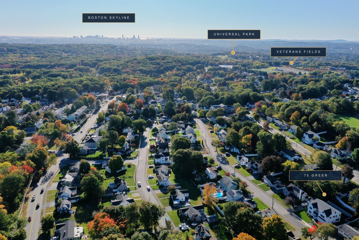
A brand-new, refined five-bedroom, three-and-a-half-bath residence in a quiet Waltham neighborhood, crafted by local builders with meticulous attention to detail. A welcoming front porch, crisp white fiber-cement siding, black-trimmed windows and professionally landscaped grounds introduce a home with timeless curb appeal. Exquisite stonework by a skilled and artistic mason, a private backyard and large deck extend the living space outdoors perfect for crisp fall nights with those closest to you or inviting the whole team. Inside, four finished levels offer an impressive combination of comfort and flexibility. Hardwood floors, crown molding, recessed lighting, soaring second-floor ceilings and tall windows create bright interiors. The open first floor brings together the kitchen, dining room and living room. The kitchen features an oversized waterfall island, vertical fluted-wood detailing, glass-front cabinetry, warm gold accents and abundant storage. The living room is centered by a custom electric fireplace and surrounded by windows, with glass sliders to the deck. A private office, custom mudroom and powder room complete the main level. The primary suite is a private retreat with a custom dressing room featuring built-in shelving, hanging storage and a center dresser. Its spa-inspired bath includes a double vanity, oversized floor to ceiling walk-in rain shower, built-in niches, refined tilework and warm metal fixtures. Three additional large bedrooms offer generous closets and natural light. A dedicated second-floor laundry room adds cabinetry, countertop space, and a closet. The finished third-floor loft is a flex space with hardwood floors, recessed lighting, and storage that is ideal for a media room, playroom, studio or gym. The garden level adds a family room, wet bar, fifth bedroom, full bath and utility/storage space, ideal for guests, extended living or multi level recreation. Comfort and efficiency run throughout. The high-efficiency heat-pump system provides four heating zones and four cooling zones, while an energy recovery ventilator (ERV) brings in fresh outdoor air, helps balance humidity and recovers energy from outgoing air. An attached two-car garage completes the home. Close to Northeast Elementary, Our Lady's Academy, the Western Greenway Conservation Trail, Universal Park, Veterans Fields and Waltham amenities and commuter routes.

Highlights

Fireplace

Property details

MLS #
73588185
Property type
Single Family Residence
Subdivision
N/A
Status
Active
Days on market
1
On market date
October 8, 2026
Stories
N/A
Total bathrooms
3.5
Garage spaces
2
Parking spaces
4
Lot size
0.2 acres
Loading map…

Nearby schools

Within 10 miles. School directory data from the National Center for Education Statistics (NCES), accessed via the Urban Institute Education Data API. Local Score is calculated by INNOVATE Real Estate; where a state rating is shown, it comes from that state's own official school report card (e.g. NC Dept. of Public Instruction, SC Report Card).

Elementary
Northeast Elementary School
0.2 mi away · Grades -1-5
Nearest school -- attendance-zone data not available here
5.0
Local Score (student-teacher ratio only (preliminary -- will incorporate state test-score data once available)) -- not an official state rating
Enrollment
491
Student:teacher ratio
10.4:1
District
Waltham
Middle
John F Kennedy Middle
0.78 mi away · Grades 6-8
Nearest school -- attendance-zone data not available here
5.0
Local Score (student-teacher ratio only (preliminary -- will incorporate state test-score data once available)) -- not an official state rating
Enrollment
553
Student:teacher ratio
10.1:1
District
Waltham
High
Waltham Sr High
0.84 mi away · Grades 9-12
Nearest school -- attendance-zone data not available here
5.0
Local Score (student-teacher ratio only (preliminary -- will incorporate state test-score data once available)) -- not an official state rating
Enrollment
1,643
Student:teacher ratio
10.2:1
District
Waltham

Walkability

Blended score for Waltham's center, calculated by INNOVATE Real Estate from two sources: the EPA's National Walkability Index (street network, transit, land-use mix) and Google Places amenity data (what's actually reachable on foot from this point). 60% EPA National Walkability Index + 40% nearby-amenity density (Google Places).

53
Somewhat walkable
out of 100
EPA National Walkability Index
6.3 / 20 -- Below average walkable
Google Places amenity density
85 / 100
Restaurants & cafes16
Grocery stores1
Parks12
Schools9
Transit stops15
Pharmacies5

Market position

How this listing compares to current activity in Waltham, from live MLS data.

On the market 1 days -- 89 fewer days than Waltham's current average of 90 days.
For reference, the median list price across 453 active listings in Waltham right now is $250,000.

Mortgage calculator

Estimate only - actual rate and payment depend on your lender, credit, and loan program.

$
%
%
Adjust tax / insurance estimates
% / yr
$
/mo
Est. monthly payment
$13,092/mo
$429,800 down
$1,719,200 loan
Principal & interest$11,151
Property tax (est.)$1,791
Home insurance (est.)$150

Similar homes you might like

Data source: Listing information provided by MLS Property Information Network via Trestle/CoreLogic. Last updated 1 days ago.

Information herein deemed reliable but not guaranteed; all measurements, school assignments, HOA fees, taxes, and feature lists are approximate and should be independently verified. Equal Housing Opportunity.