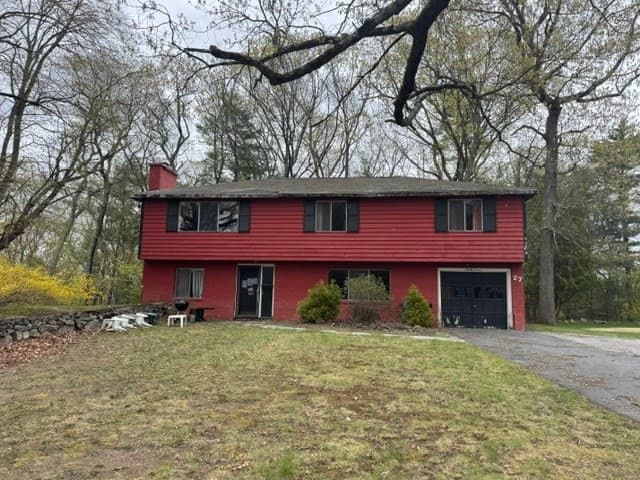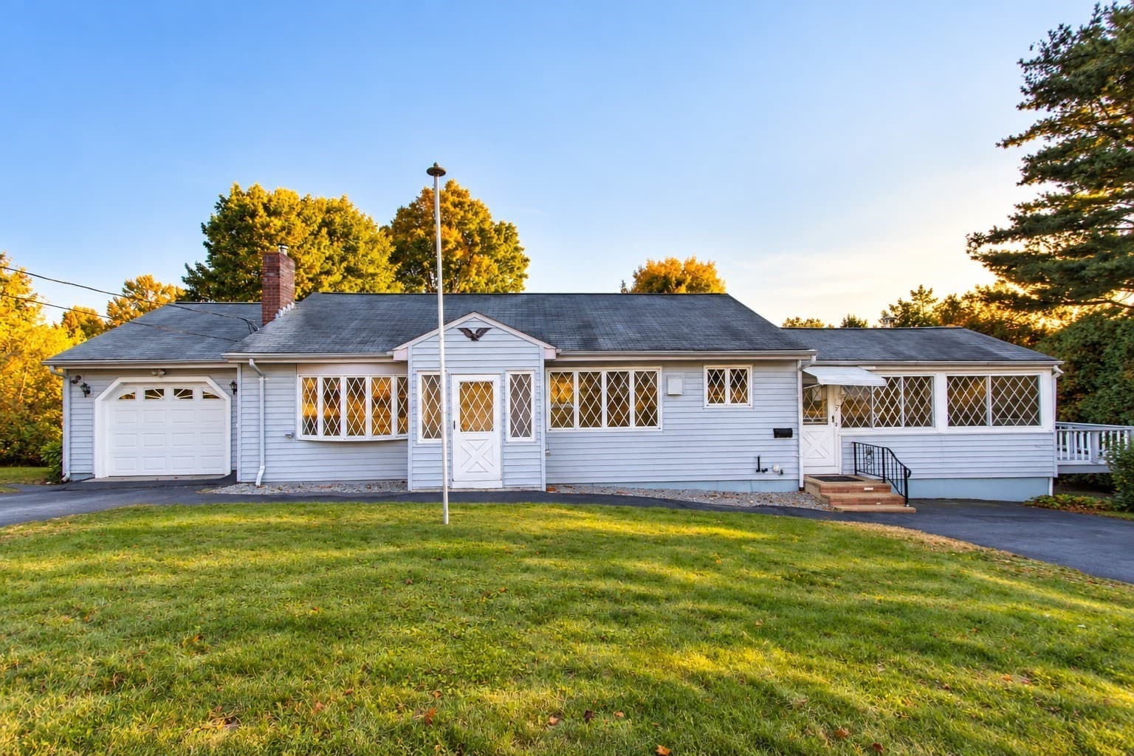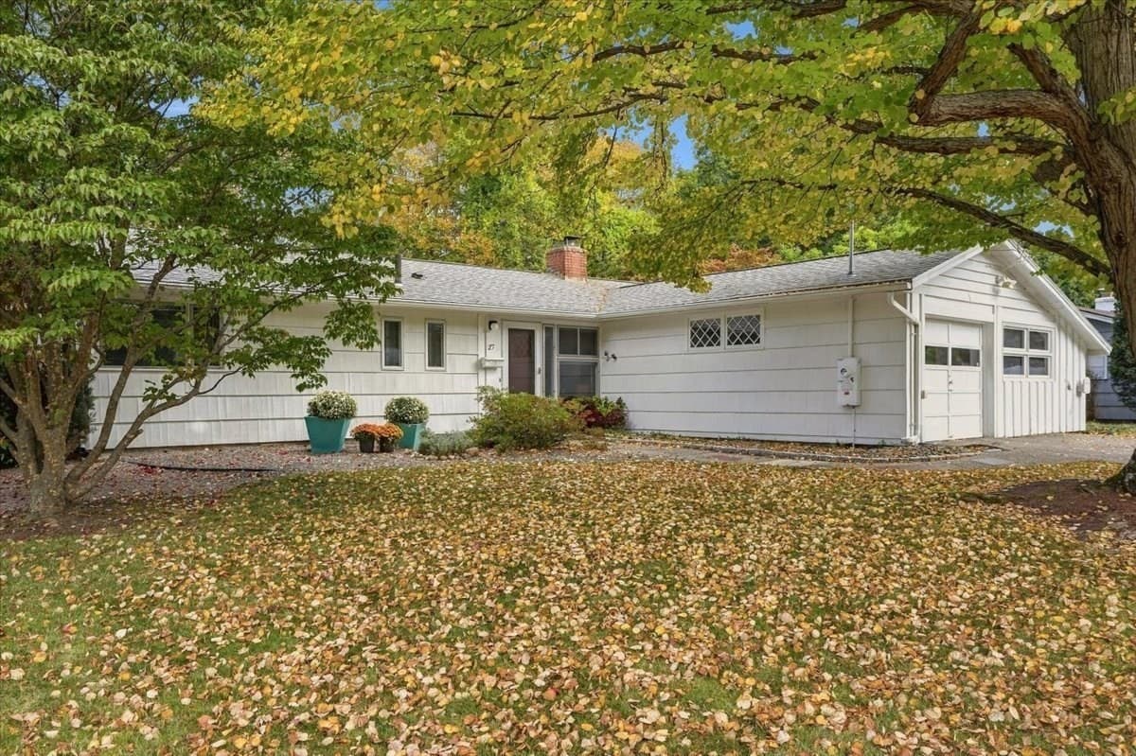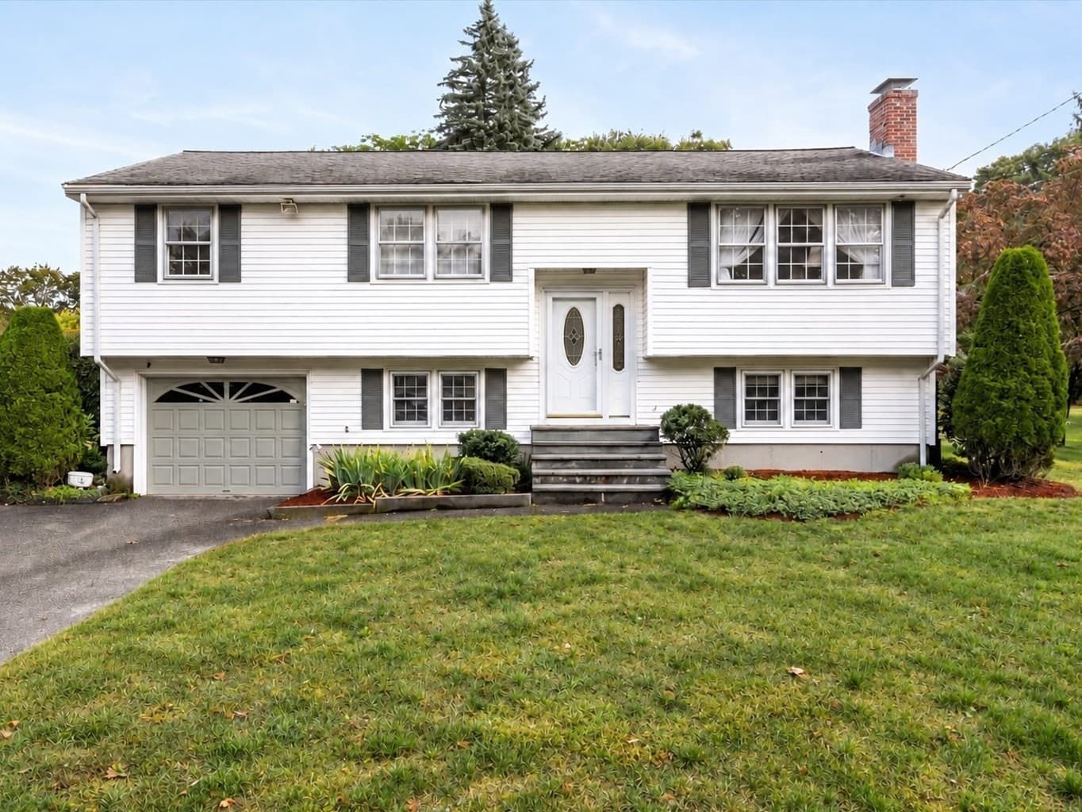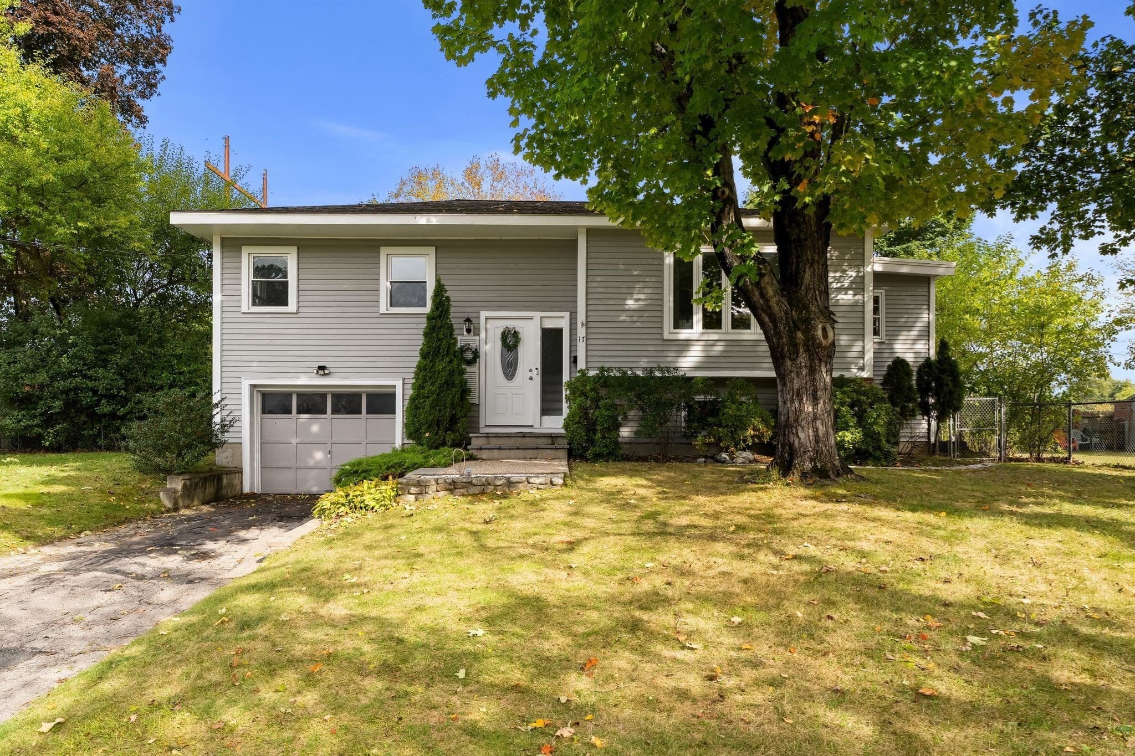
Single Family Residence at 8 Grant St Ext, Framingham MA 01702, Framingham
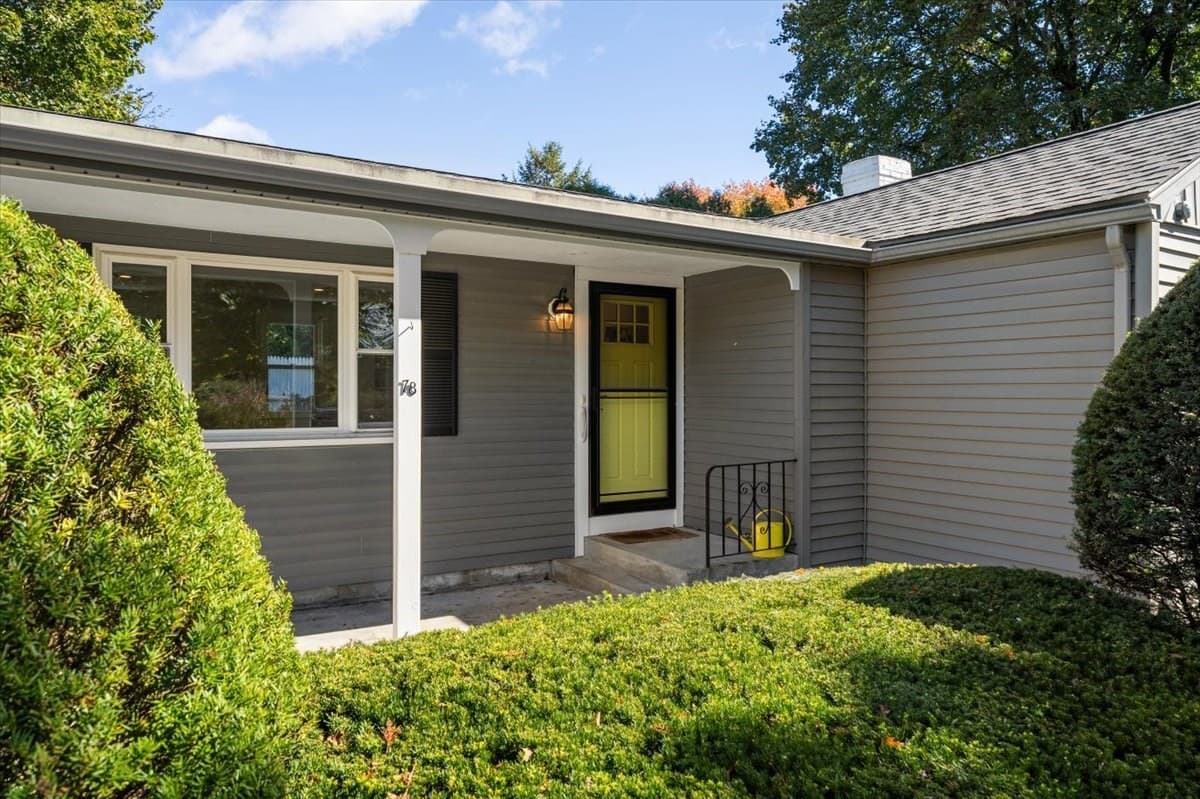
Single Family Residence at 8 Grant St Ext, Framingham MA 01702, Framingham, photo 2 of 42
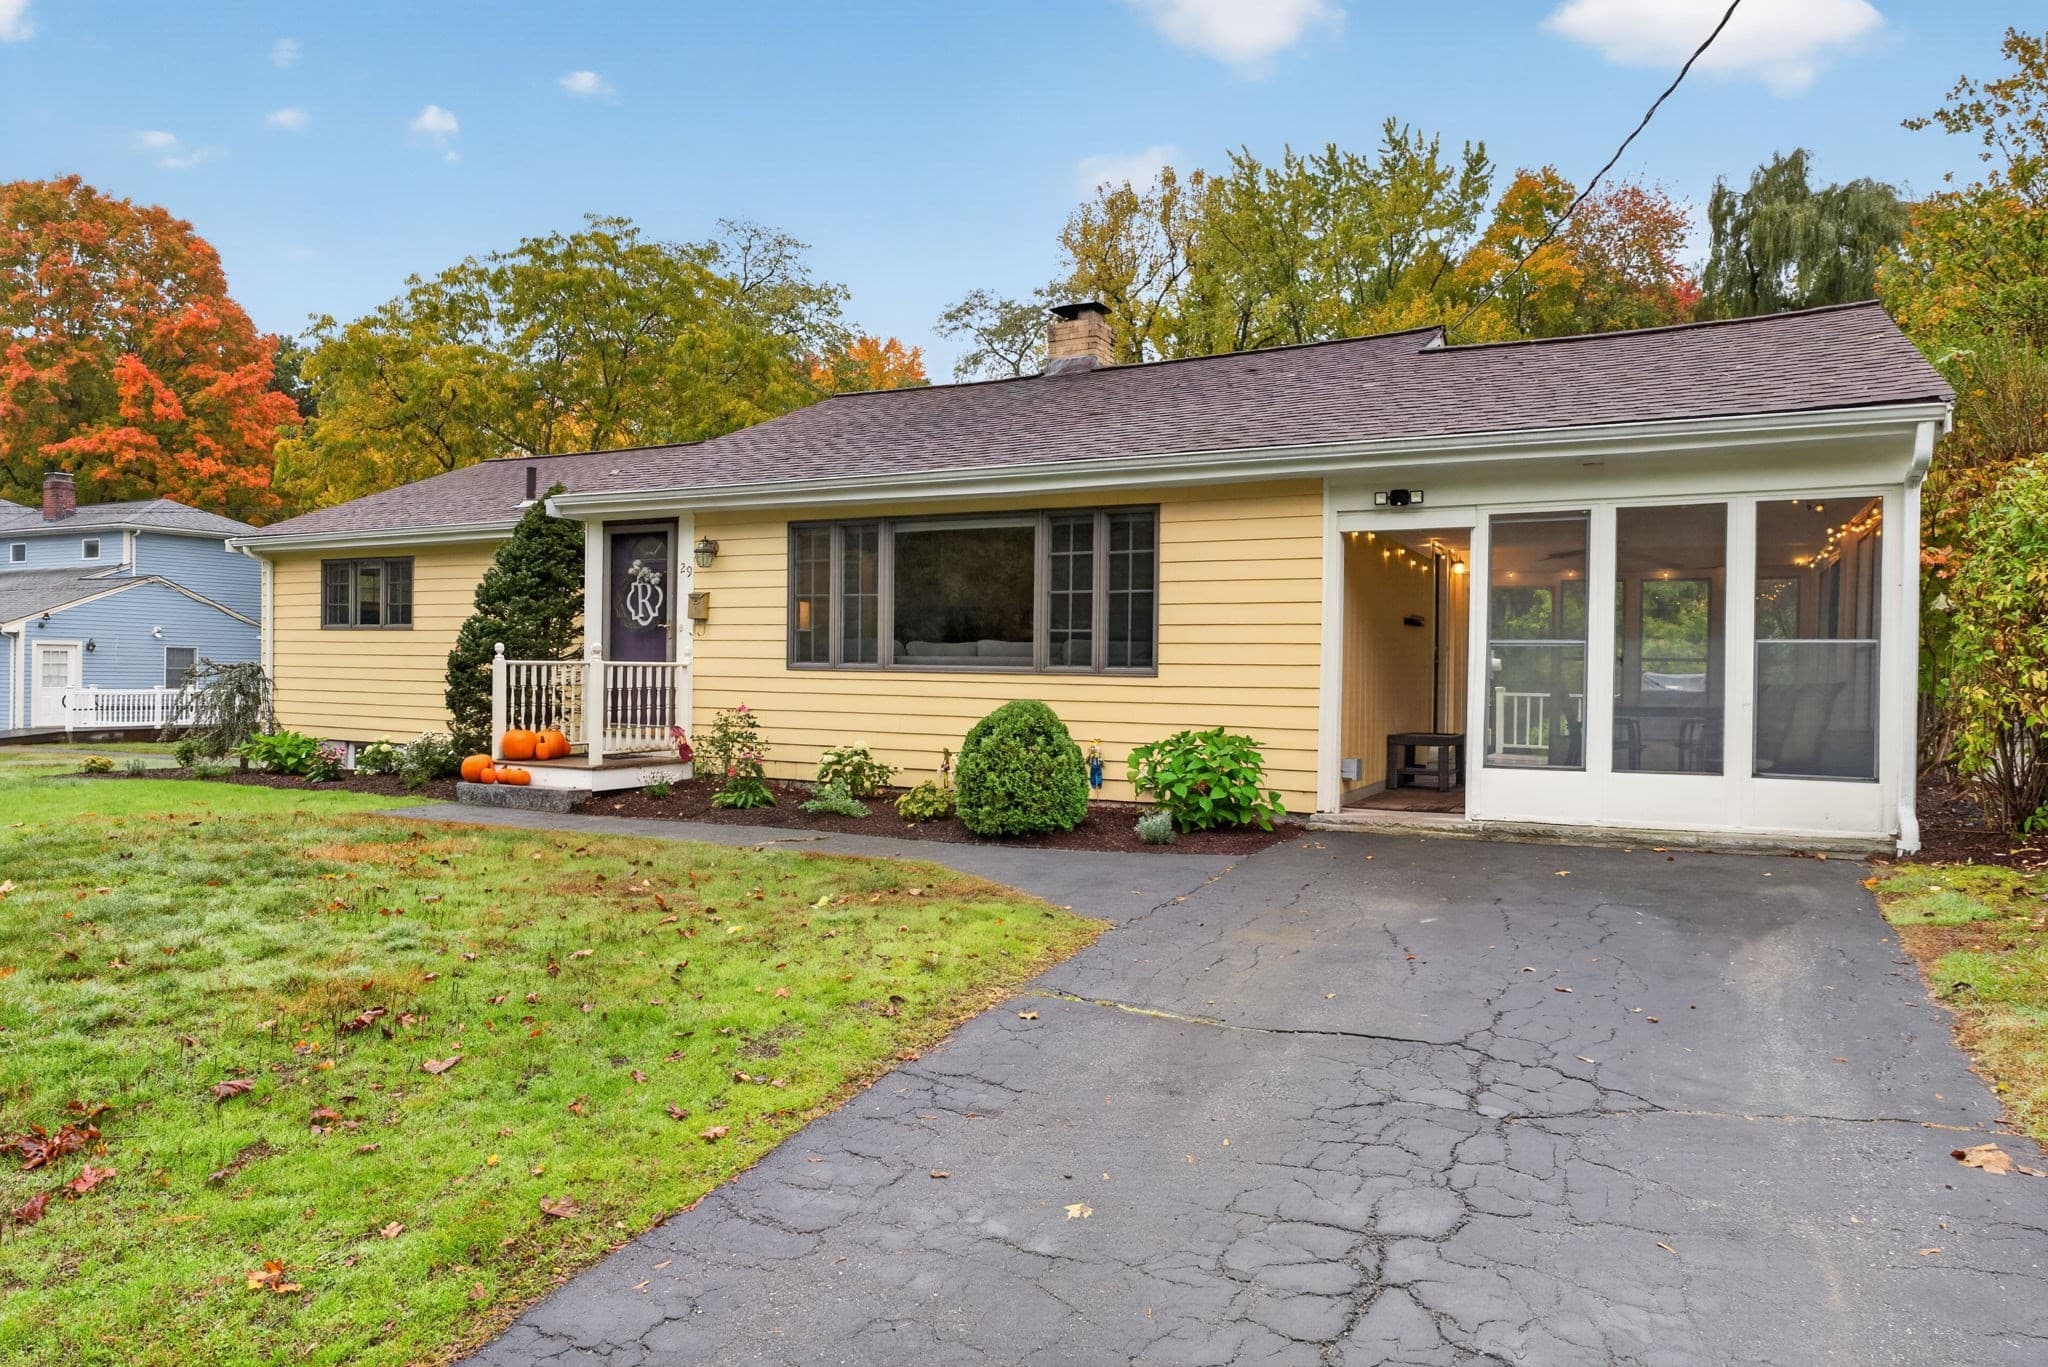
Single Family Residence at 8 Grant St Ext, Framingham MA 01702, Framingham, photo 3 of 42
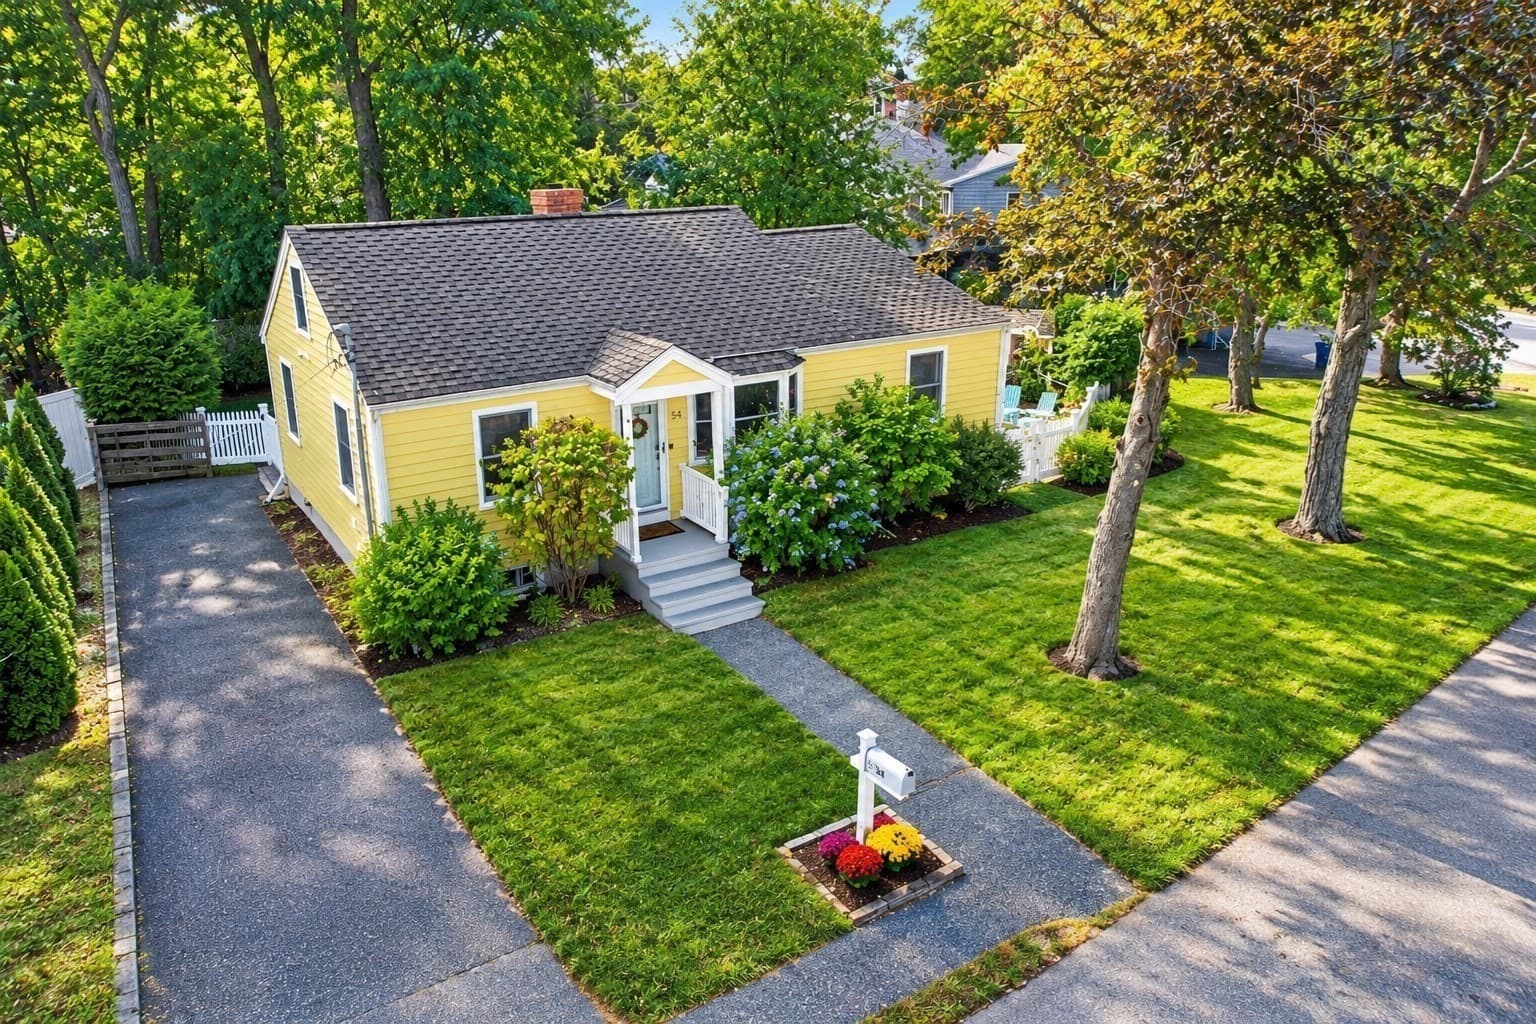
Single Family Residence at 8 Grant St Ext, Framingham MA 01702, Framingham, photo 4 of 42
Single Family Residence at 8 Grant St Ext, Framingham MA 01702, Framingham, photo 5 of 42
Single Family Residence at 8 Grant St Ext, Framingham MA 01702, Framingham, photo 6 of 42
Single Family Residence at 8 Grant St Ext, Framingham MA 01702, Framingham, photo 7 of 42
Single Family Residence at 8 Grant St Ext, Framingham MA 01702, Framingham, photo 8 of 42
Single Family Residence at 8 Grant St Ext, Framingham MA 01702, Framingham, photo 9 of 42
Single Family Residence at 8 Grant St Ext, Framingham MA 01702, Framingham, photo 10 of 42
Single Family Residence at 8 Grant St Ext, Framingham MA 01702, Framingham, photo 11 of 42
Single Family Residence at 8 Grant St Ext, Framingham MA 01702, Framingham, photo 12 of 42
Single Family Residence at 8 Grant St Ext, Framingham MA 01702, Framingham, photo 13 of 42
Single Family Residence at 8 Grant St Ext, Framingham MA 01702, Framingham, photo 14 of 42
Single Family Residence at 8 Grant St Ext, Framingham MA 01702, Framingham, photo 15 of 42
Single Family Residence at 8 Grant St Ext, Framingham MA 01702, Framingham, photo 16 of 42
Single Family Residence at 8 Grant St Ext, Framingham MA 01702, Framingham, photo 17 of 42
Single Family Residence at 8 Grant St Ext, Framingham MA 01702, Framingham, photo 18 of 42
Single Family Residence at 8 Grant St Ext, Framingham MA 01702, Framingham, photo 19 of 42
Single Family Residence at 8 Grant St Ext, Framingham MA 01702, Framingham, photo 20 of 42
Single Family Residence at 8 Grant St Ext, Framingham MA 01702, Framingham, photo 21 of 42
Single Family Residence at 8 Grant St Ext, Framingham MA 01702, Framingham, photo 22 of 42
Single Family Residence at 8 Grant St Ext, Framingham MA 01702, Framingham, photo 23 of 42
Single Family Residence at 8 Grant St Ext, Framingham MA 01702, Framingham, photo 24 of 42
Single Family Residence at 8 Grant St Ext, Framingham MA 01702, Framingham, photo 25 of 42
Single Family Residence at 8 Grant St Ext, Framingham MA 01702, Framingham, photo 26 of 42
Single Family Residence at 8 Grant St Ext, Framingham MA 01702, Framingham, photo 27 of 42
Single Family Residence at 8 Grant St Ext, Framingham MA 01702, Framingham, photo 28 of 42
Single Family Residence at 8 Grant St Ext, Framingham MA 01702, Framingham, photo 29 of 42
Single Family Residence at 8 Grant St Ext, Framingham MA 01702, Framingham, photo 30 of 42
Single Family Residence at 8 Grant St Ext, Framingham MA 01702, Framingham, photo 31 of 42
Single Family Residence at 8 Grant St Ext, Framingham MA 01702, Framingham, photo 32 of 42
Single Family Residence at 8 Grant St Ext, Framingham MA 01702, Framingham, photo 33 of 42
Single Family Residence at 8 Grant St Ext, Framingham MA 01702, Framingham, photo 34 of 42
Single Family Residence at 8 Grant St Ext, Framingham MA 01702, Framingham, photo 35 of 42
Single Family Residence at 8 Grant St Ext, Framingham MA 01702, Framingham, photo 36 of 42
Single Family Residence at 8 Grant St Ext, Framingham MA 01702, Framingham, photo 37 of 42
Single Family Residence at 8 Grant St Ext, Framingham MA 01702, Framingham, photo 38 of 42
Single Family Residence at 8 Grant St Ext, Framingham MA 01702, Framingham, photo 39 of 42
Single Family Residence at 8 Grant St Ext, Framingham MA 01702, Framingham, photo 40 of 42
Single Family Residence at 8 Grant St Ext, Framingham MA 01702, Framingham, photo 41 of 42
Single Family Residence at 8 Grant St Ext, Framingham MA 01702, Framingham, photo 42 of 42
42 photos

$565,000

8 Grant St Ext, Framingham MA 01702
Framingham, MA 01702
Listed by Maryanne Theodorakos
Bedrooms
3
Bathrooms
1
Living area
1,874 sqft
Year built
1957

About this home

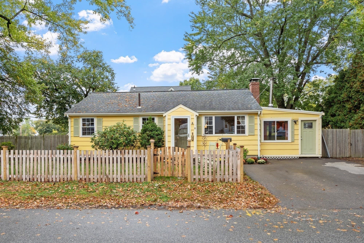
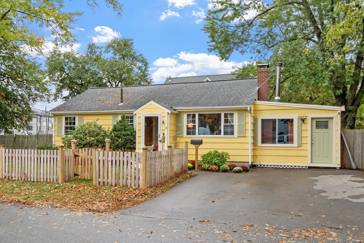
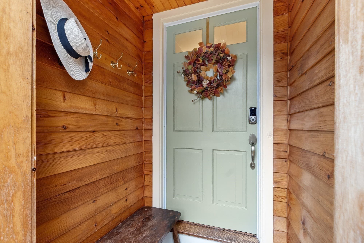
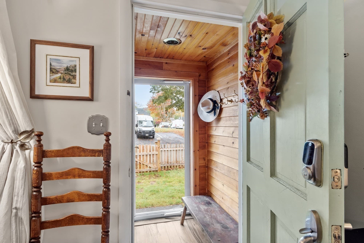
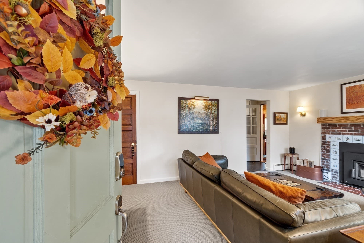
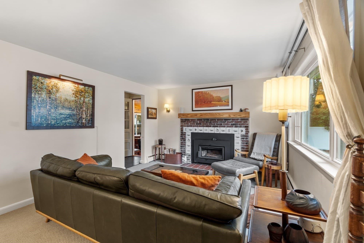
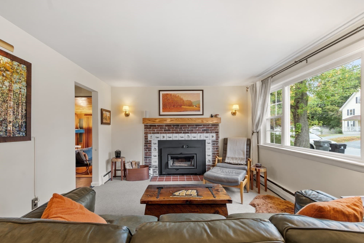
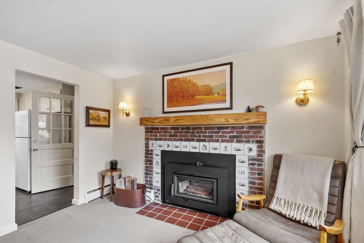
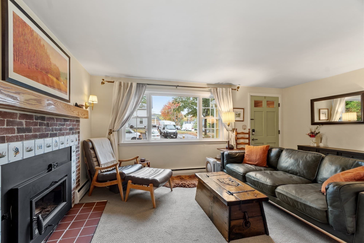
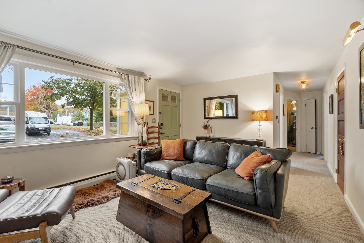
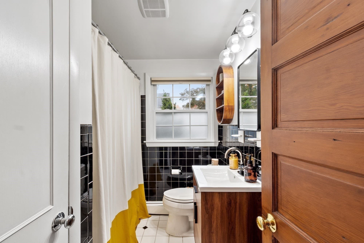
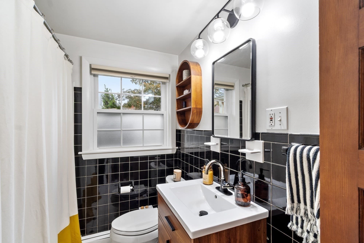
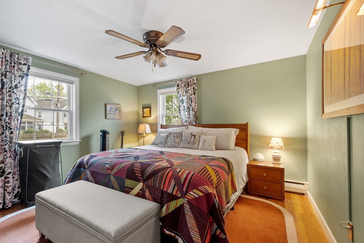
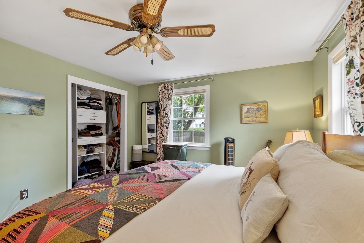
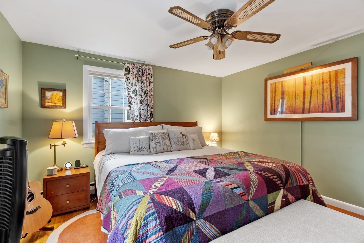
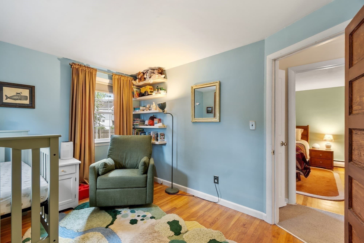
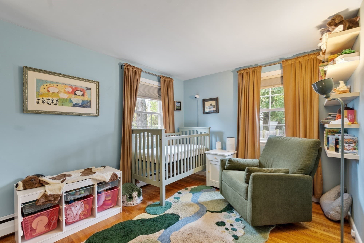
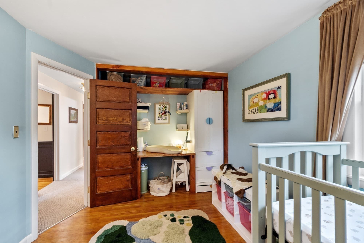
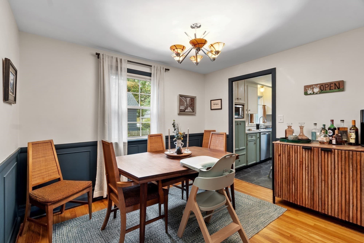
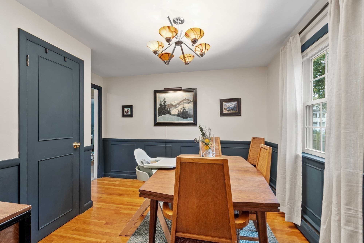
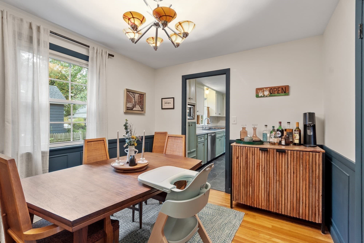
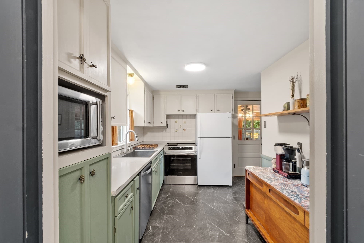
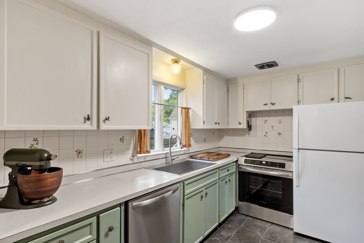
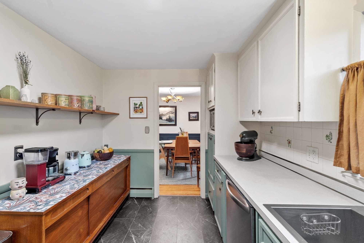
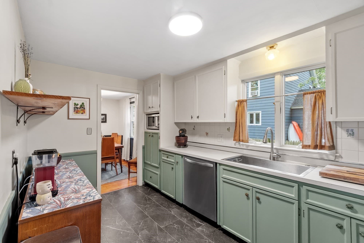
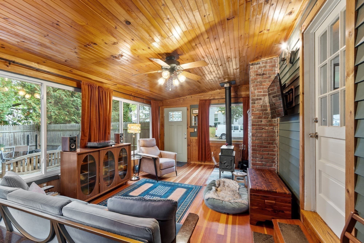
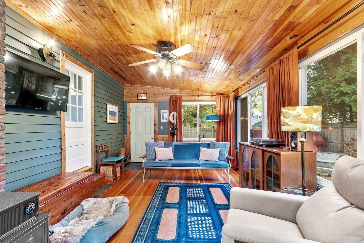
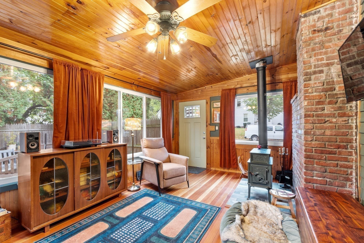
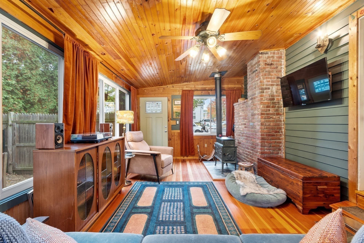
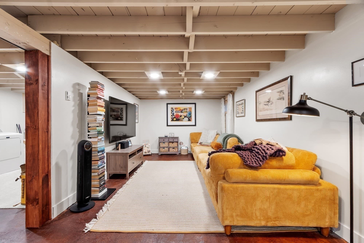
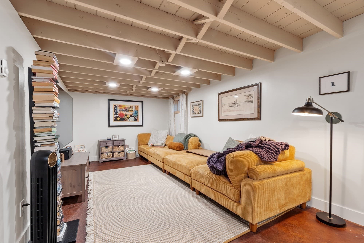
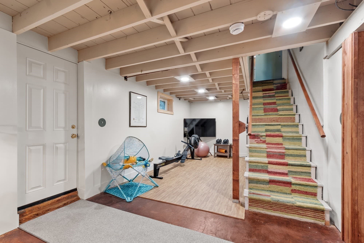
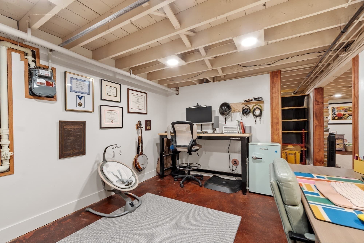
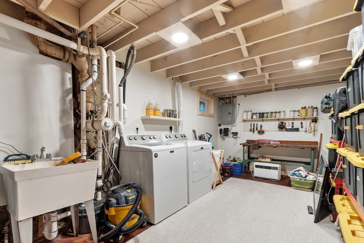
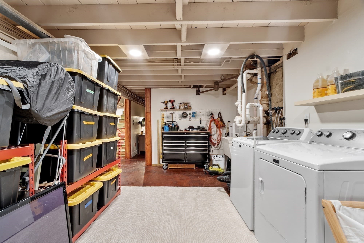
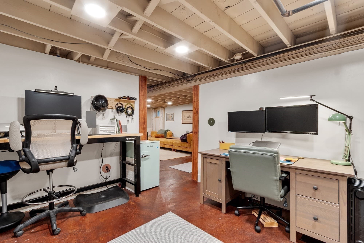
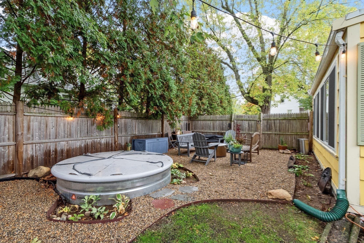
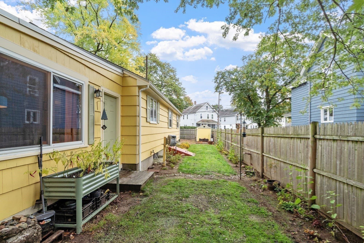
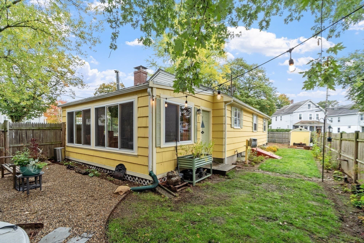
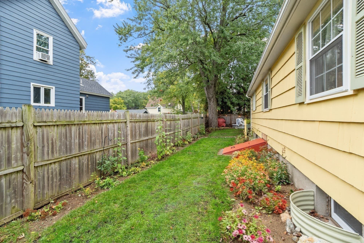
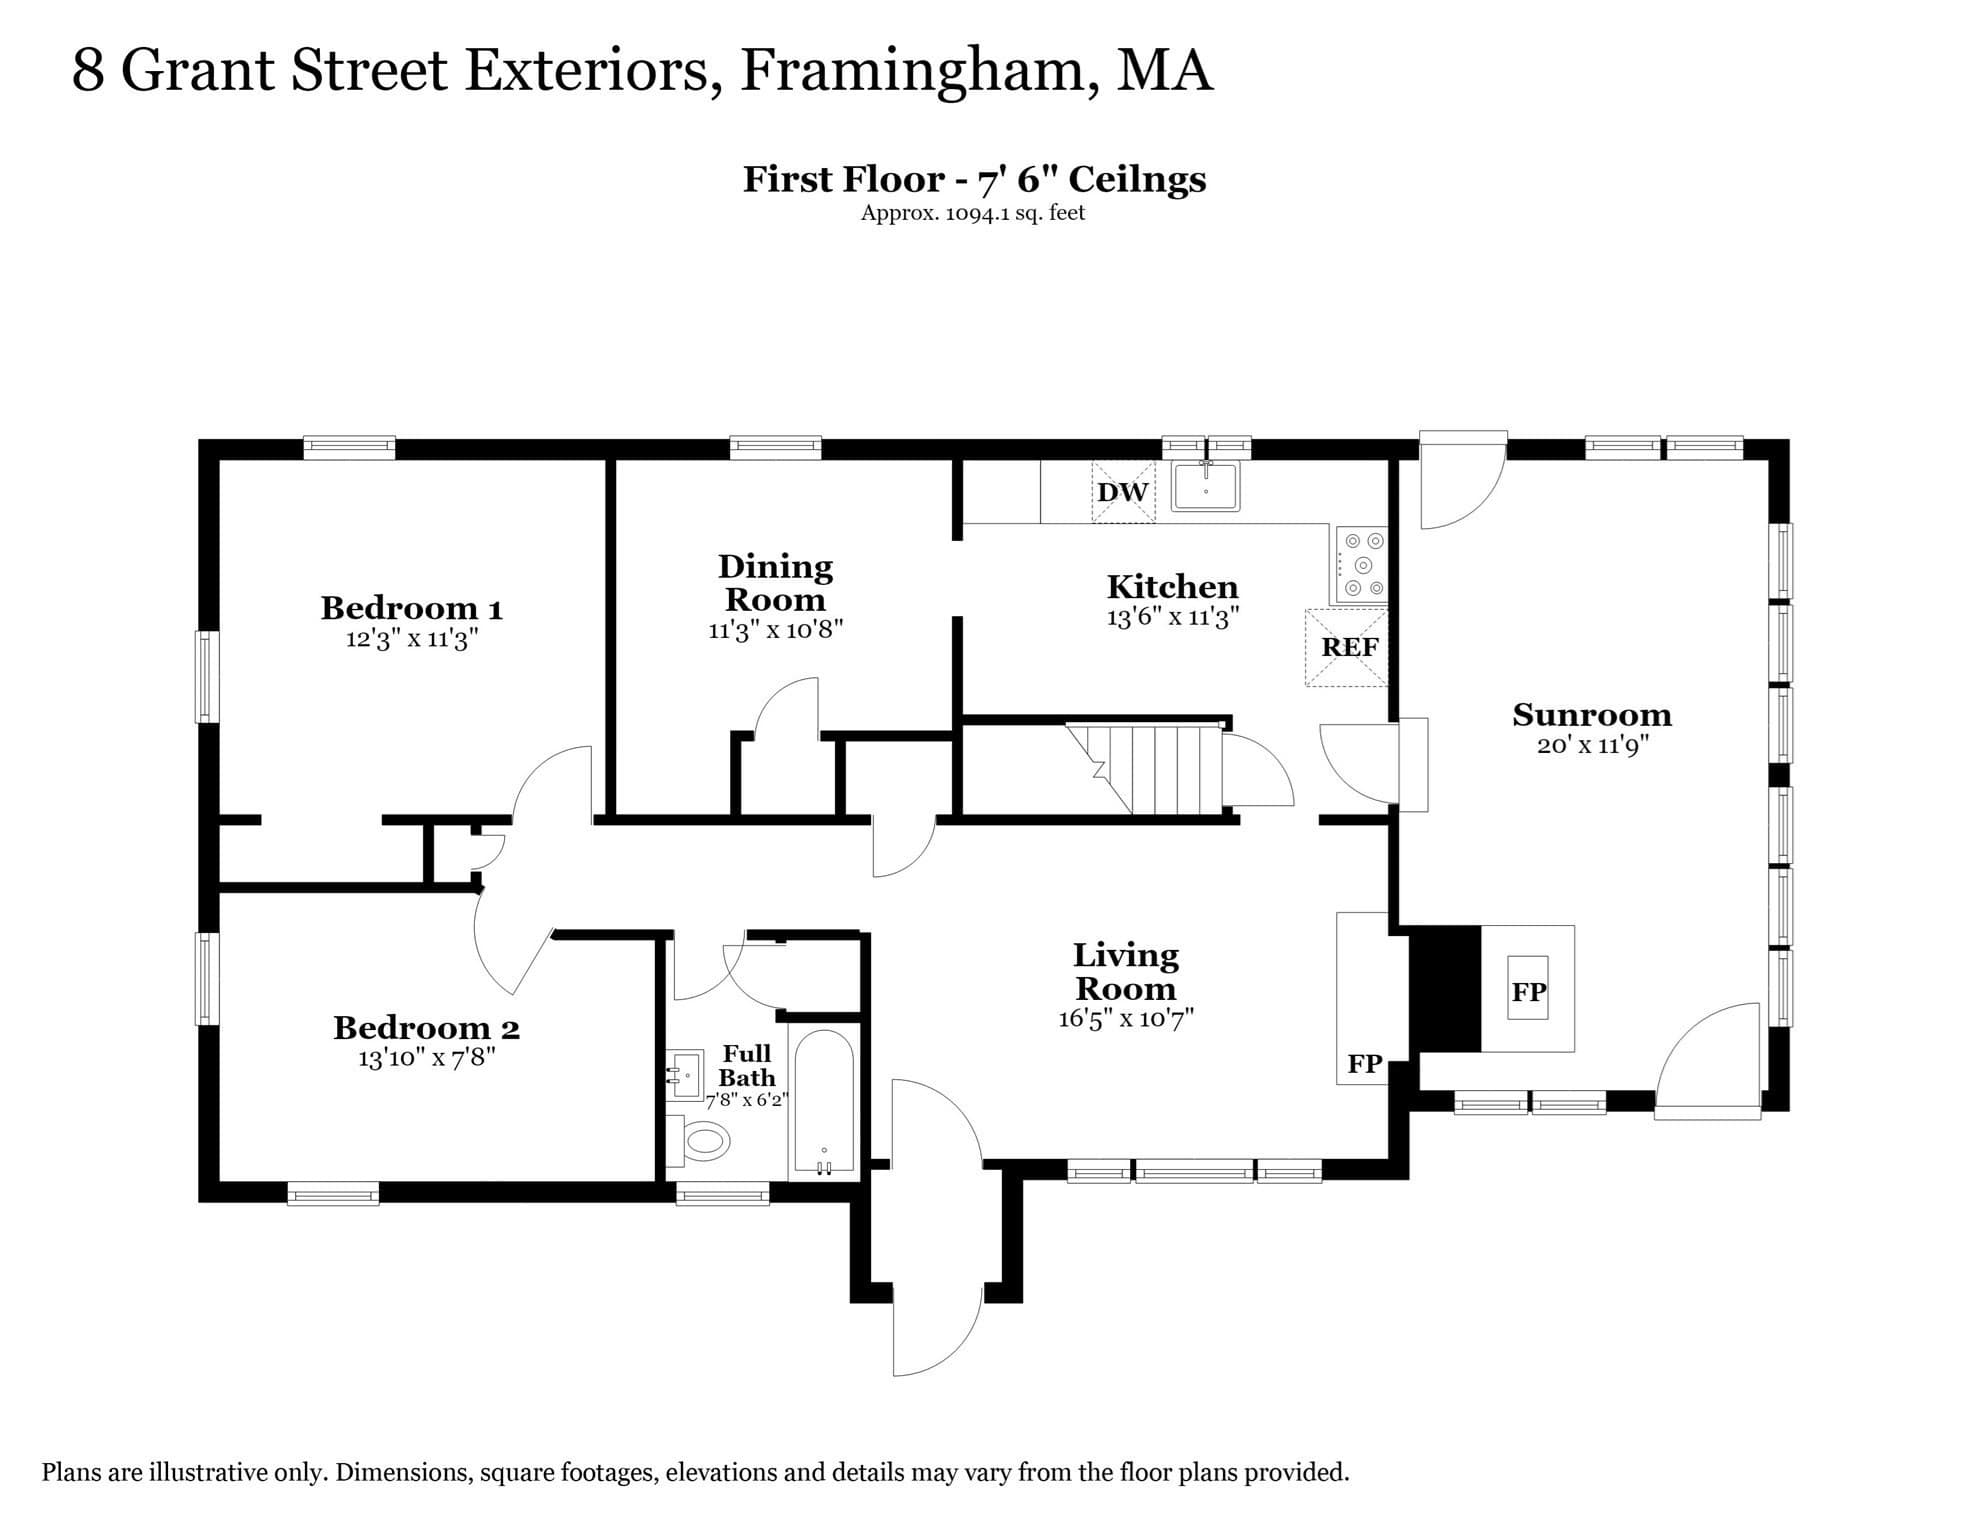
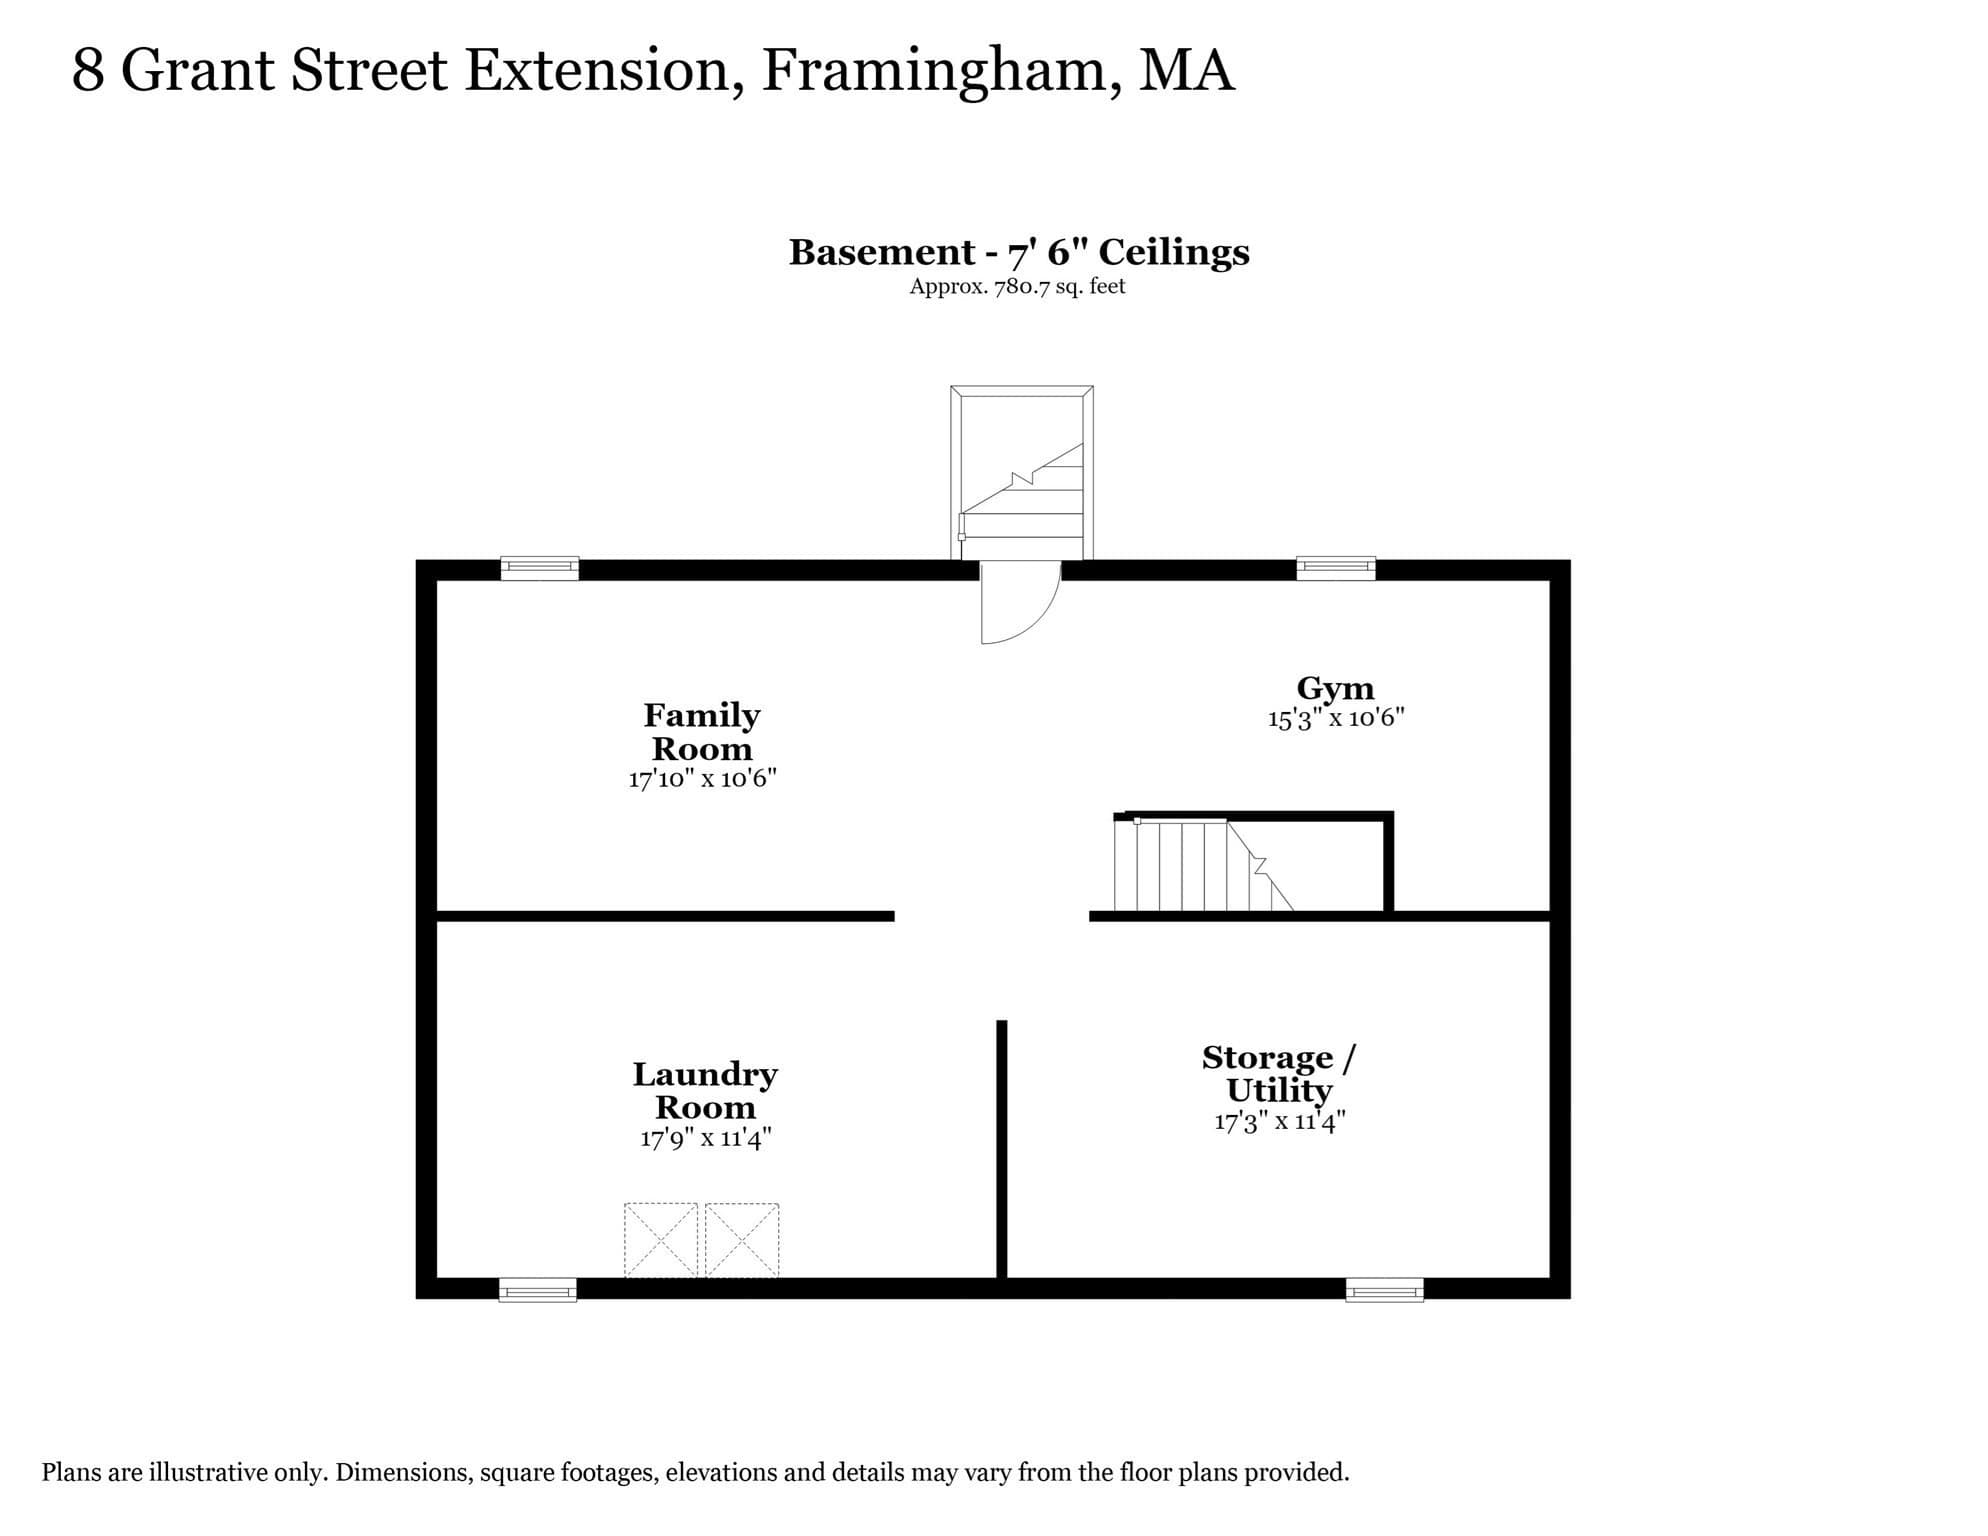
Step into a home that radiates charm and character at every turn. This inviting ranch offers a versatile layout featuring three comfortable bedrooms and a refreshed full bath with a new vanity, Kohler faucet, and updated medicine cabinet. Currently, one bedroom is utilized as a dining area, highlighting the ability of the home to evolve while showcasing beautiful new wall molding, wainscoting, and trim. The heart of the home is the four season sunroom. With a distinct New England vibe and new Harvey energy efficient windows, this space is flooded with light. The addition of a premium Jotul wood stove transforms the room into a warm sanctuary. In the main living area, a Regency high efficiency wood burning insert provides a striking focal point, complemented by plush new A.J. Rose carpeting, custom Bali shades, and new Harvey windows throughout the main level. The kitchen features updates including a new induction range, dishwasher, and an oversized sink with a Moen faucet. Additional cabinetry and a dedicated microwave space provide extra storage, finished with new trim and modern hardware. The lower level is an impressively transformed living space featuring a secondary living room, a home office, a workout area with specialized gym flooring, and a laundry room and storage. Improvements include new framing, insulation, and drywall, complemented by a painted exposed beam ceiling and sleek stained concrete floors. The space is equipped with recessed lighting, electric baseboard heat, new circuits, and new Harvey windows. Practicality meets performance with a new U.S. Boiler Company Series X2 boiler, a new BILCO bulkhead with stained concrete floors, and a new Harvey exterior door. Every detail is addressed, from restored 1800s solid wood doors to fresh Sherwin Williams paint. The exterior features a fence in yard and native perennial gardens. For relaxation, enjoy the pea stone lounge and the 8 foot stock tank pool with a filtration system. Blending timeless character with meticulous craftsmanship and energy efficient upgrades, this home is a rare find. Perfect commuter location with proximity to all that Metrowest has to offer. Please see attachments for Updates and Home Features.

Highlights

Fireplace

Property details

MLS
MLS Property Information Network
MLS #
73591031
Property type
Single Family Residence
Subdivision
N/A
Status
Active
Days on market
3
On market date
October 15, 2026
Stories
N/A
Total bathrooms
1
Garage spaces
N/A
Parking spaces
2
Lot size
0.14 acres
Loading map…

Nearby schools

Within 10 miles. School directory data from the National Center for Education Statistics (NCES), accessed via the Urban Institute Education Data API. Local Score is calculated by INNOVATE Real Estate; where a state rating is shown, it comes from that state's own official school report card.

Elementary
Miriam F McCarthy School
0.59 mi away · Grades 0-5
Nearest school -- attendance-zone data not available here
5.0
Local Score (student-teacher ratio only (preliminary -- will incorporate state test-score data once available)) -- not an official state rating
Enrollment
467
Student:teacher ratio
10.6:1
District
Framingham
Middle
Fuller Middle
0.65 mi away · Grades 6-8
Nearest school -- attendance-zone data not available here
5.0
Local Score (student-teacher ratio only (preliminary -- will incorporate state test-score data once available)) -- not an official state rating
Enrollment
632
Student:teacher ratio
11.3:1
District
Framingham
High
Joseph P Keefe Technical High School
1.89 mi away · Grades 9-12
Nearest school -- attendance-zone data not available here
5.0
Local Score (student-teacher ratio only (preliminary -- will incorporate state test-score data once available)) -- not an official state rating
Enrollment
850
Student:teacher ratio
9.8:1
District
South Middlesex Regional Vocational Technical

Walkability

Blended score for Framingham's center, calculated by INNOVATE Real Estate from two sources: the EPA's National Walkability Index (street network, transit, land-use mix) and Google Places amenity data (what's actually reachable on foot from this point). 60% EPA National Walkability Index + 40% nearby-amenity density (Google Places).

85
Highly walkable
out of 100
EPA National Walkability Index
14.8 / 20 -- Above average walkable
Google Places amenity density
100 / 100
Restaurants & cafes20
Grocery stores15
Parks8
Schools17
Transit stops16
Pharmacies6

Market position

How this listing compares to current activity in Framingham, from live MLS data.

On the market 3 days -- 96 fewer days than Framingham's current average of 99 days.
For reference, the median list price across 435 active listings in Framingham right now is $424,900.

Mortgage calculator

Estimate only - actual rate and payment depend on your lender, credit, and loan program.

$
%
%
Adjust tax / insurance estimates
% / yr
$
/mo
Est. monthly payment
$3,552/mo
$113,000 down
$452,000 loan
Principal & interest$2,932
Property tax (est.)$471
Home insurance (est.)$150

Similar homes you might like

Data source: Listing information provided by MLS Property Information Network via Trestle/CoreLogic. Last updated 3 days ago.

Information herein deemed reliable but not guaranteed; all measurements, school assignments, HOA fees, taxes, and feature lists are approximate and should be independently verified. Equal Housing Opportunity.