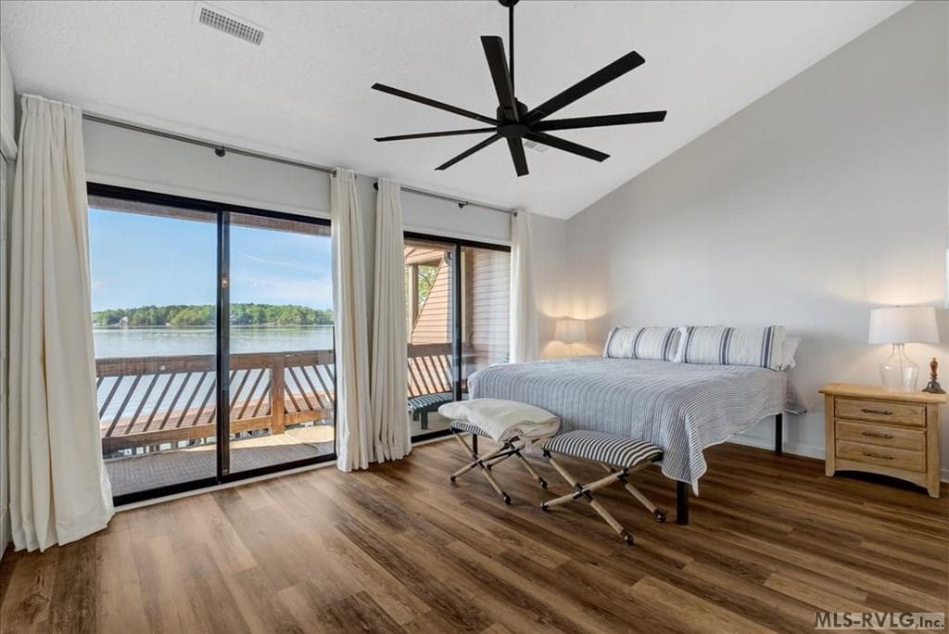
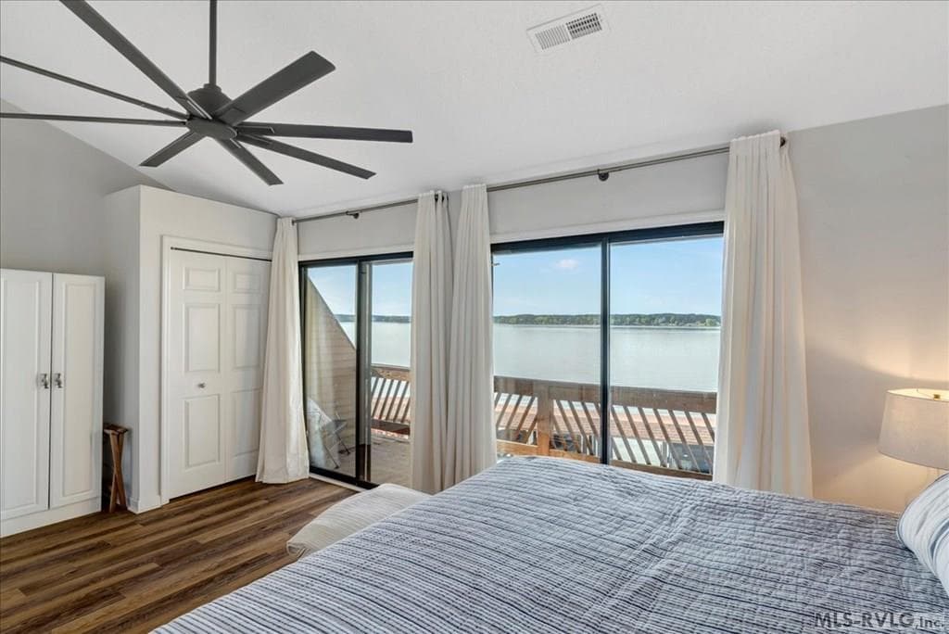
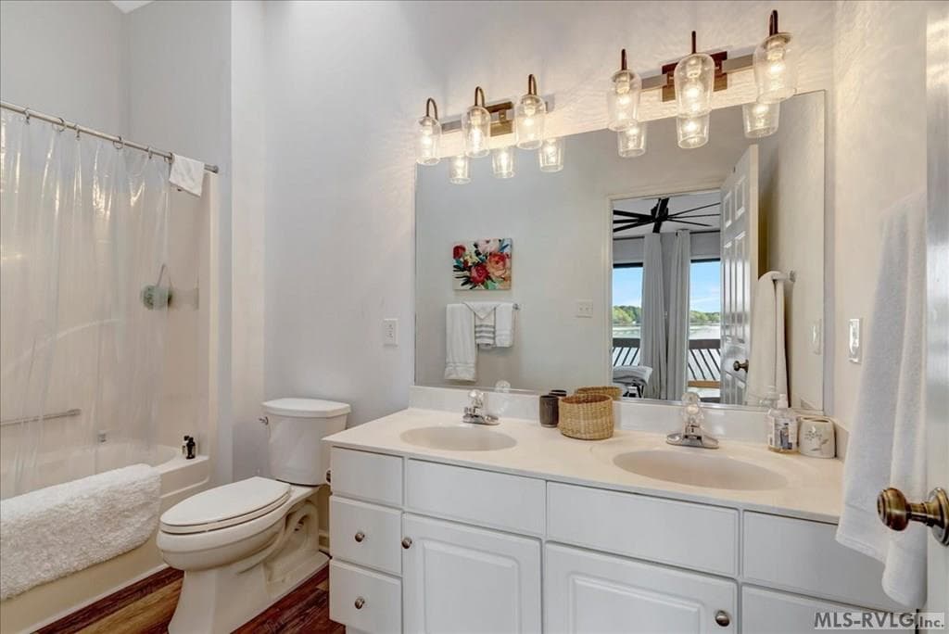
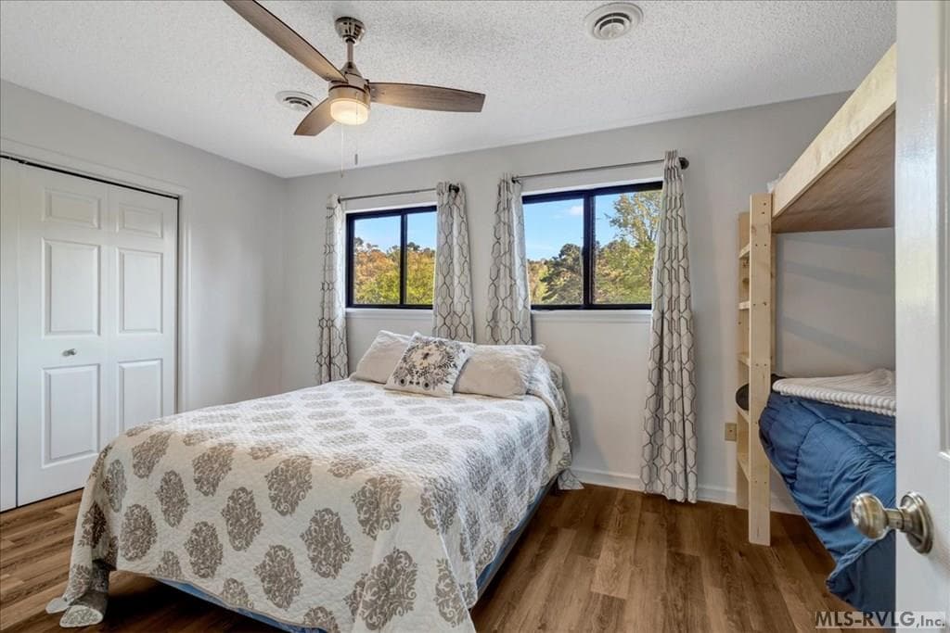
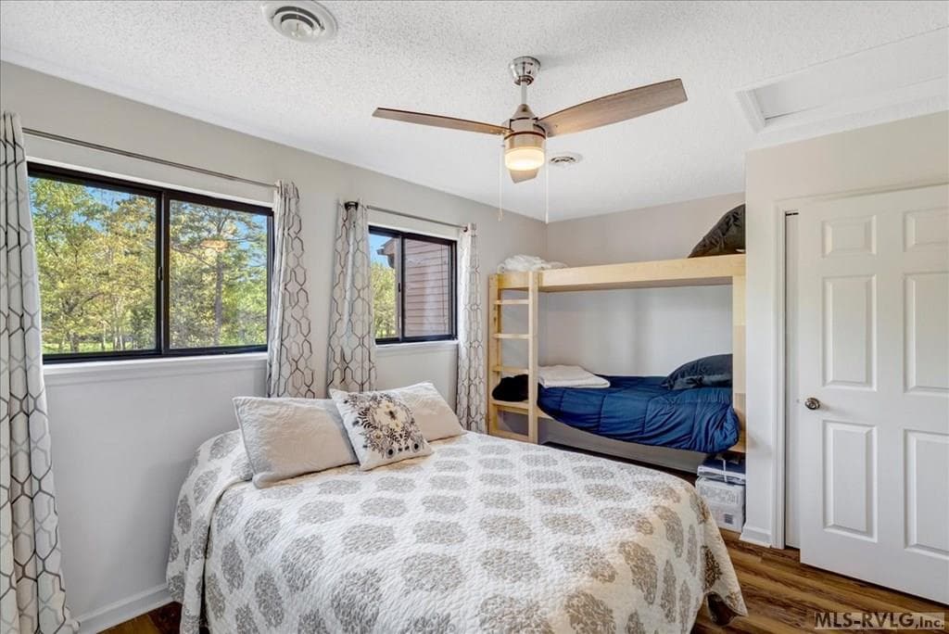
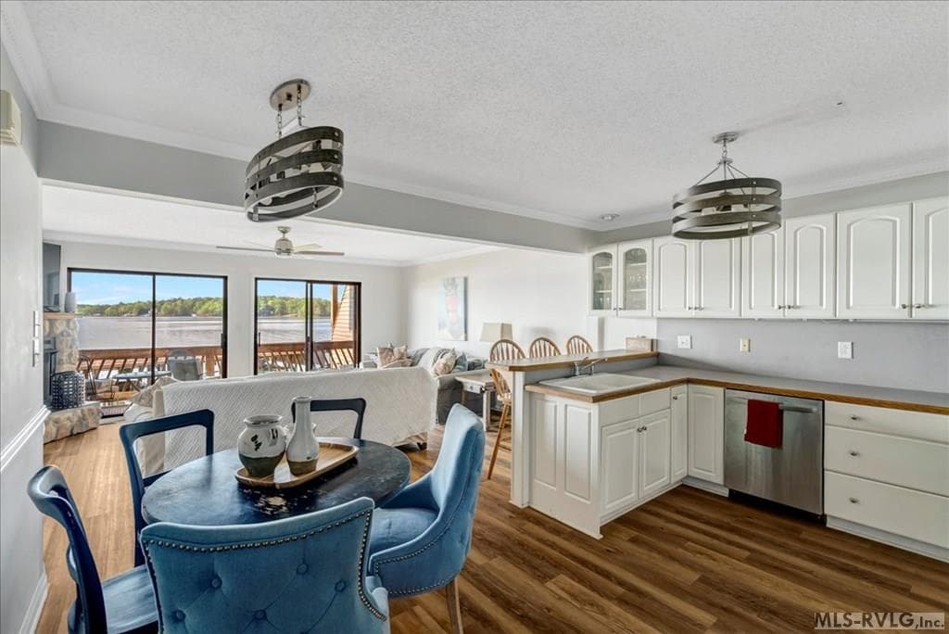
Main View
322 Sandy Trace Drive, Henrico NC 27842 photo 2
322 Sandy Trace Drive, Henrico NC 27842 photo 3
322 Sandy Trace Drive, Henrico NC 27842 photo 4
322 Sandy Trace Drive, Henrico NC 27842 photo 5
322 Sandy Trace Drive, Henrico NC 27842 photo 6
322 Sandy Trace Drive, Henrico NC 27842 photo 7
322 Sandy Trace Drive, Henrico NC 27842 photo 8
322 Sandy Trace Drive, Henrico NC 27842 photo 9
322 Sandy Trace Drive, Henrico NC 27842 photo 10
322 Sandy Trace Drive, Henrico NC 27842 photo 11
322 Sandy Trace Drive, Henrico NC 27842 photo 12
322 Sandy Trace Drive, Henrico NC 27842 photo 13
322 Sandy Trace Drive, Henrico NC 27842 photo 14
322 Sandy Trace Drive, Henrico NC 27842 photo 15
322 Sandy Trace Drive, Henrico NC 27842 photo 16
322 Sandy Trace Drive, Henrico NC 27842 photo 17
322 Sandy Trace Drive, Henrico NC 27842 photo 18
322 Sandy Trace Drive, Henrico NC 27842 photo 19
322 Sandy Trace Drive, Henrico NC 27842 photo 20
322 Sandy Trace Drive, Henrico NC 27842 photo 21
322 Sandy Trace Drive, Henrico NC 27842 photo 22
322 Sandy Trace Drive, Henrico NC 27842 photo 23
322 Sandy Trace Drive, Henrico NC 27842 photo 24
322 Sandy Trace Drive, Henrico NC 27842 photo 25
322 Sandy Trace Drive, Henrico NC 27842 photo 26
322 Sandy Trace Drive, Henrico NC 27842 photo 27
322 Sandy Trace Drive, Henrico NC 27842 photo 28
322 Sandy Trace Drive, Henrico NC 27842 photo 29
322 Sandy Trace Drive, Henrico NC 27842 photo 30
322 Sandy Trace Drive, Henrico NC 27842 photo 31
322 Sandy Trace Drive, Henrico NC 27842 photo 32
322 Sandy Trace Drive, Henrico NC 27842 photo 33
322 Sandy Trace Drive, Henrico NC 27842 photo 34
34 photos

$749,000

322 Sandy Trace Drive, Henrico NC 27842
Henrico, NC 27842
Listed by Dee Price · Keller Williams Realty (Raleigh)
Bedrooms
3
Bathrooms
4
Living area
2,608 sqft
Year built
1998

About this home

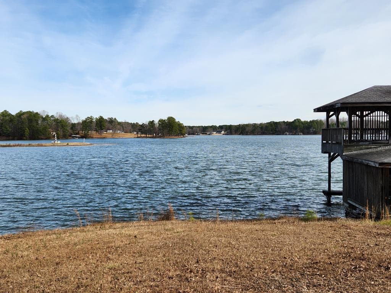
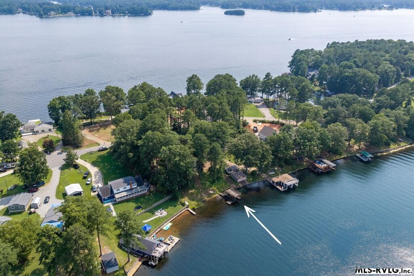
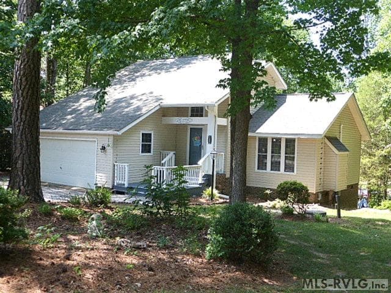
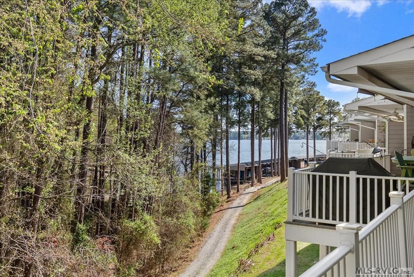
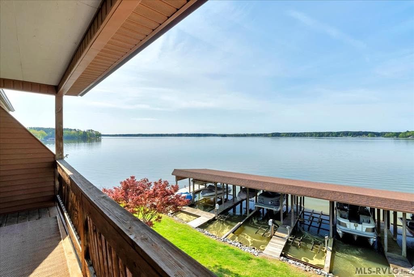
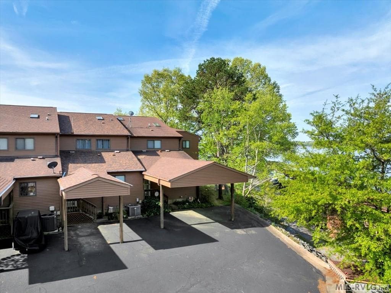
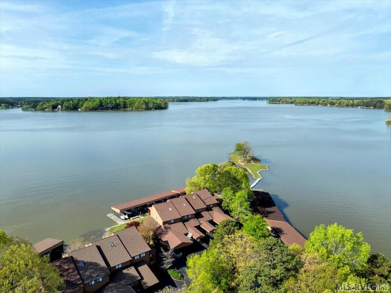
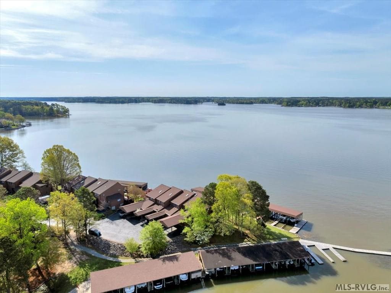
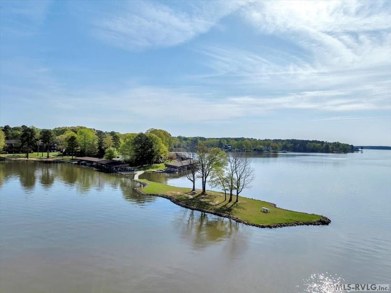
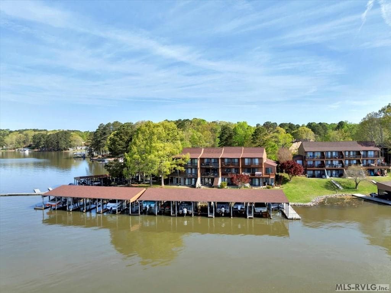
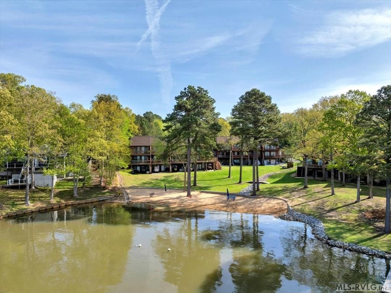
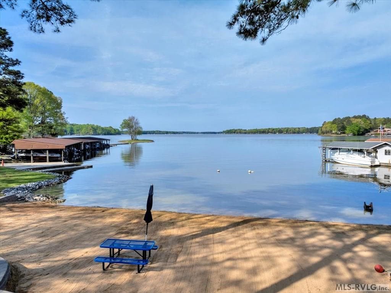
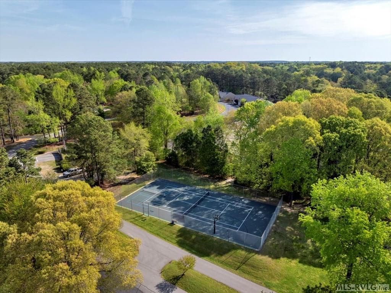
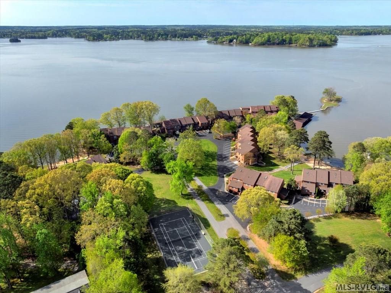
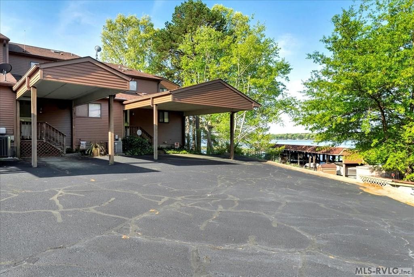
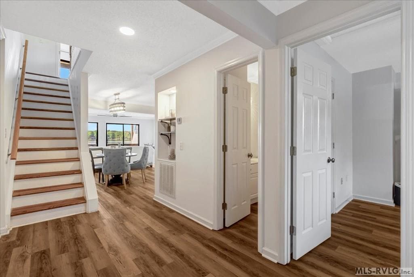
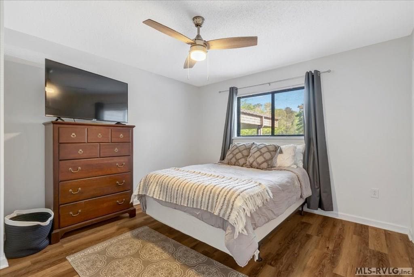
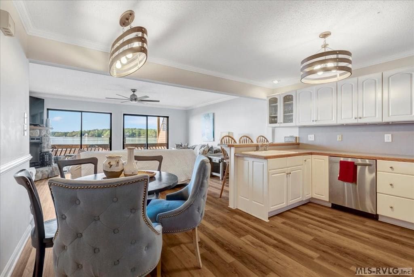
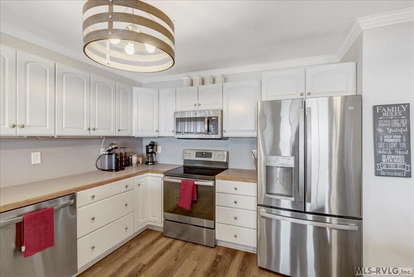
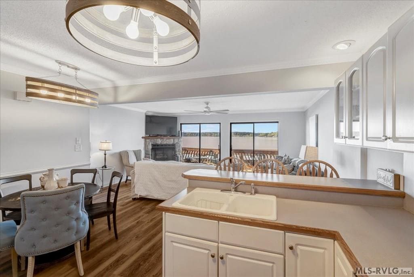
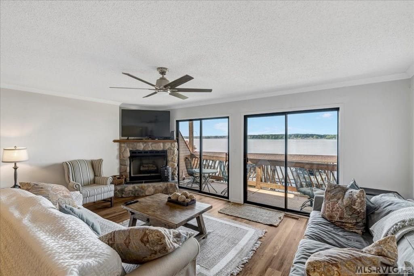
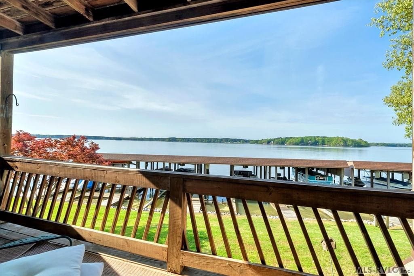
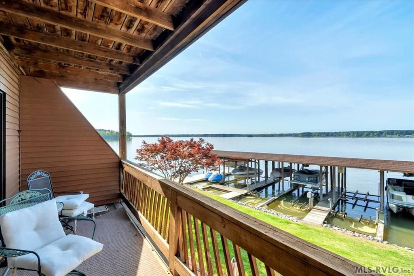
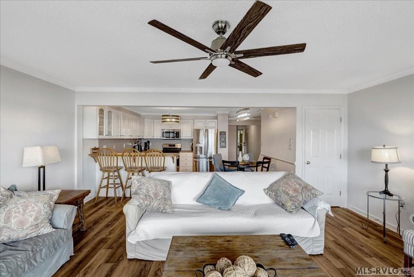
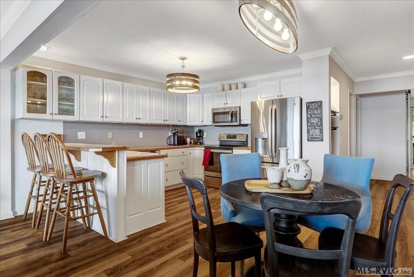
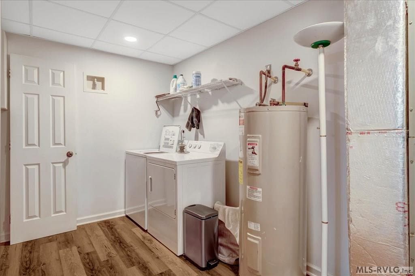
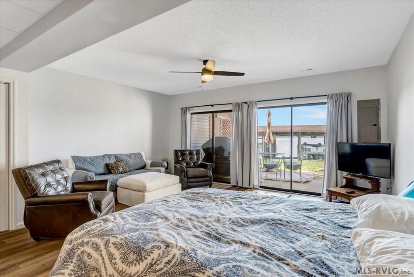
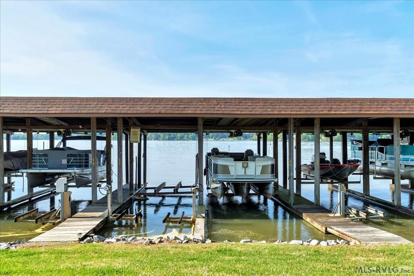
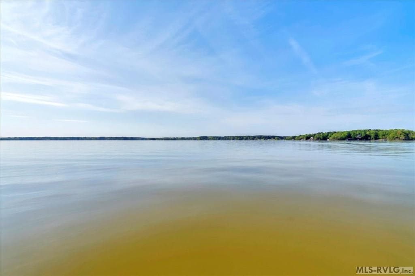
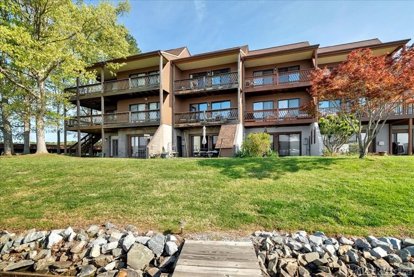
LOCATION and LOW Maintenance... Unobstructed MAIN LAKE VIEWS! 2 DEEDED boat slips! This is a rare opportunity listing. Drive up, walk in, enjoy the low- maintenance living! Amenities include a pickleball court, sandy beaches, a basketball court, golf cart paths, boat trailer parking, and guest parking. 2 parking spaces, one covered. New appliances and flooring throughout.

Highlights

WaterfrontViewFireplace

Property details

MLS #
141854
Property type
Townhouse/Condo,Residential/Vacation
Subdivision
Sandy Trace Townhomes
Status
Active
Days on market
41
On market date
N/A
Stories
N/A
Garage spaces
N/A
Lot size
0.008 acres
Loading map…

Nearby schools

Within 10 miles · public school directory data (NCES)

Elementary
Gaston STEM Leadership Academy
13.02 mi away · Grades -1-8
Zoned school (attendance boundary, 2015-16 data)
2.6
Local Score (state rating (2025) blended 70/30 with student-teacher ratio) -- not an official state rating
State rating: D (2025)
Enrollment
300
Student:teacher ratio
12.5:1
District
Northampton County Schools
Middle
William R Davie Middle S.T.E.M. Academy
9.31 mi away · Grades 6-8
Nearest school -- attendance-zone data not available here
1.9
Local Score (state rating (2025) blended 70/30 with student-teacher ratio) -- not an official state rating
State rating: F (2025)
Enrollment
278
Student:teacher ratio
14.6:1
District
Halifax County Schools
High
Northampton County High School
12.9 mi away · Grades 9-12
Zoned school (attendance boundary, 2015-16 data)
2.6
Local Score (state rating (2025) blended 70/30 with student-teacher ratio) -- not an official state rating
State rating: D (2025)
Enrollment
273
Student:teacher ratio
14.4:1
District
Northampton County Schools

Mortgage calculator

Estimate only - actual rate and payment depend on your lender, credit, and loan program.

$
%
%
Adjust tax / insurance estimates
% / yr
$
/mo
Est. monthly payment
$4,661/mo
$149,800 down
$599,200 loan
Principal & interest$3,886
Property tax (est.)$624
Home insurance (est.)$150

Similar homes you might like

Data source: Listing information provided by Roanoke Valley Lake Gaston via Trestle/CoreLogic. Last updated April 6, 2026.

Information herein deemed reliable but not guaranteed; all measurements, school assignments, HOA fees, taxes, and feature lists are approximate and should be independently verified. Equal Housing Opportunity.