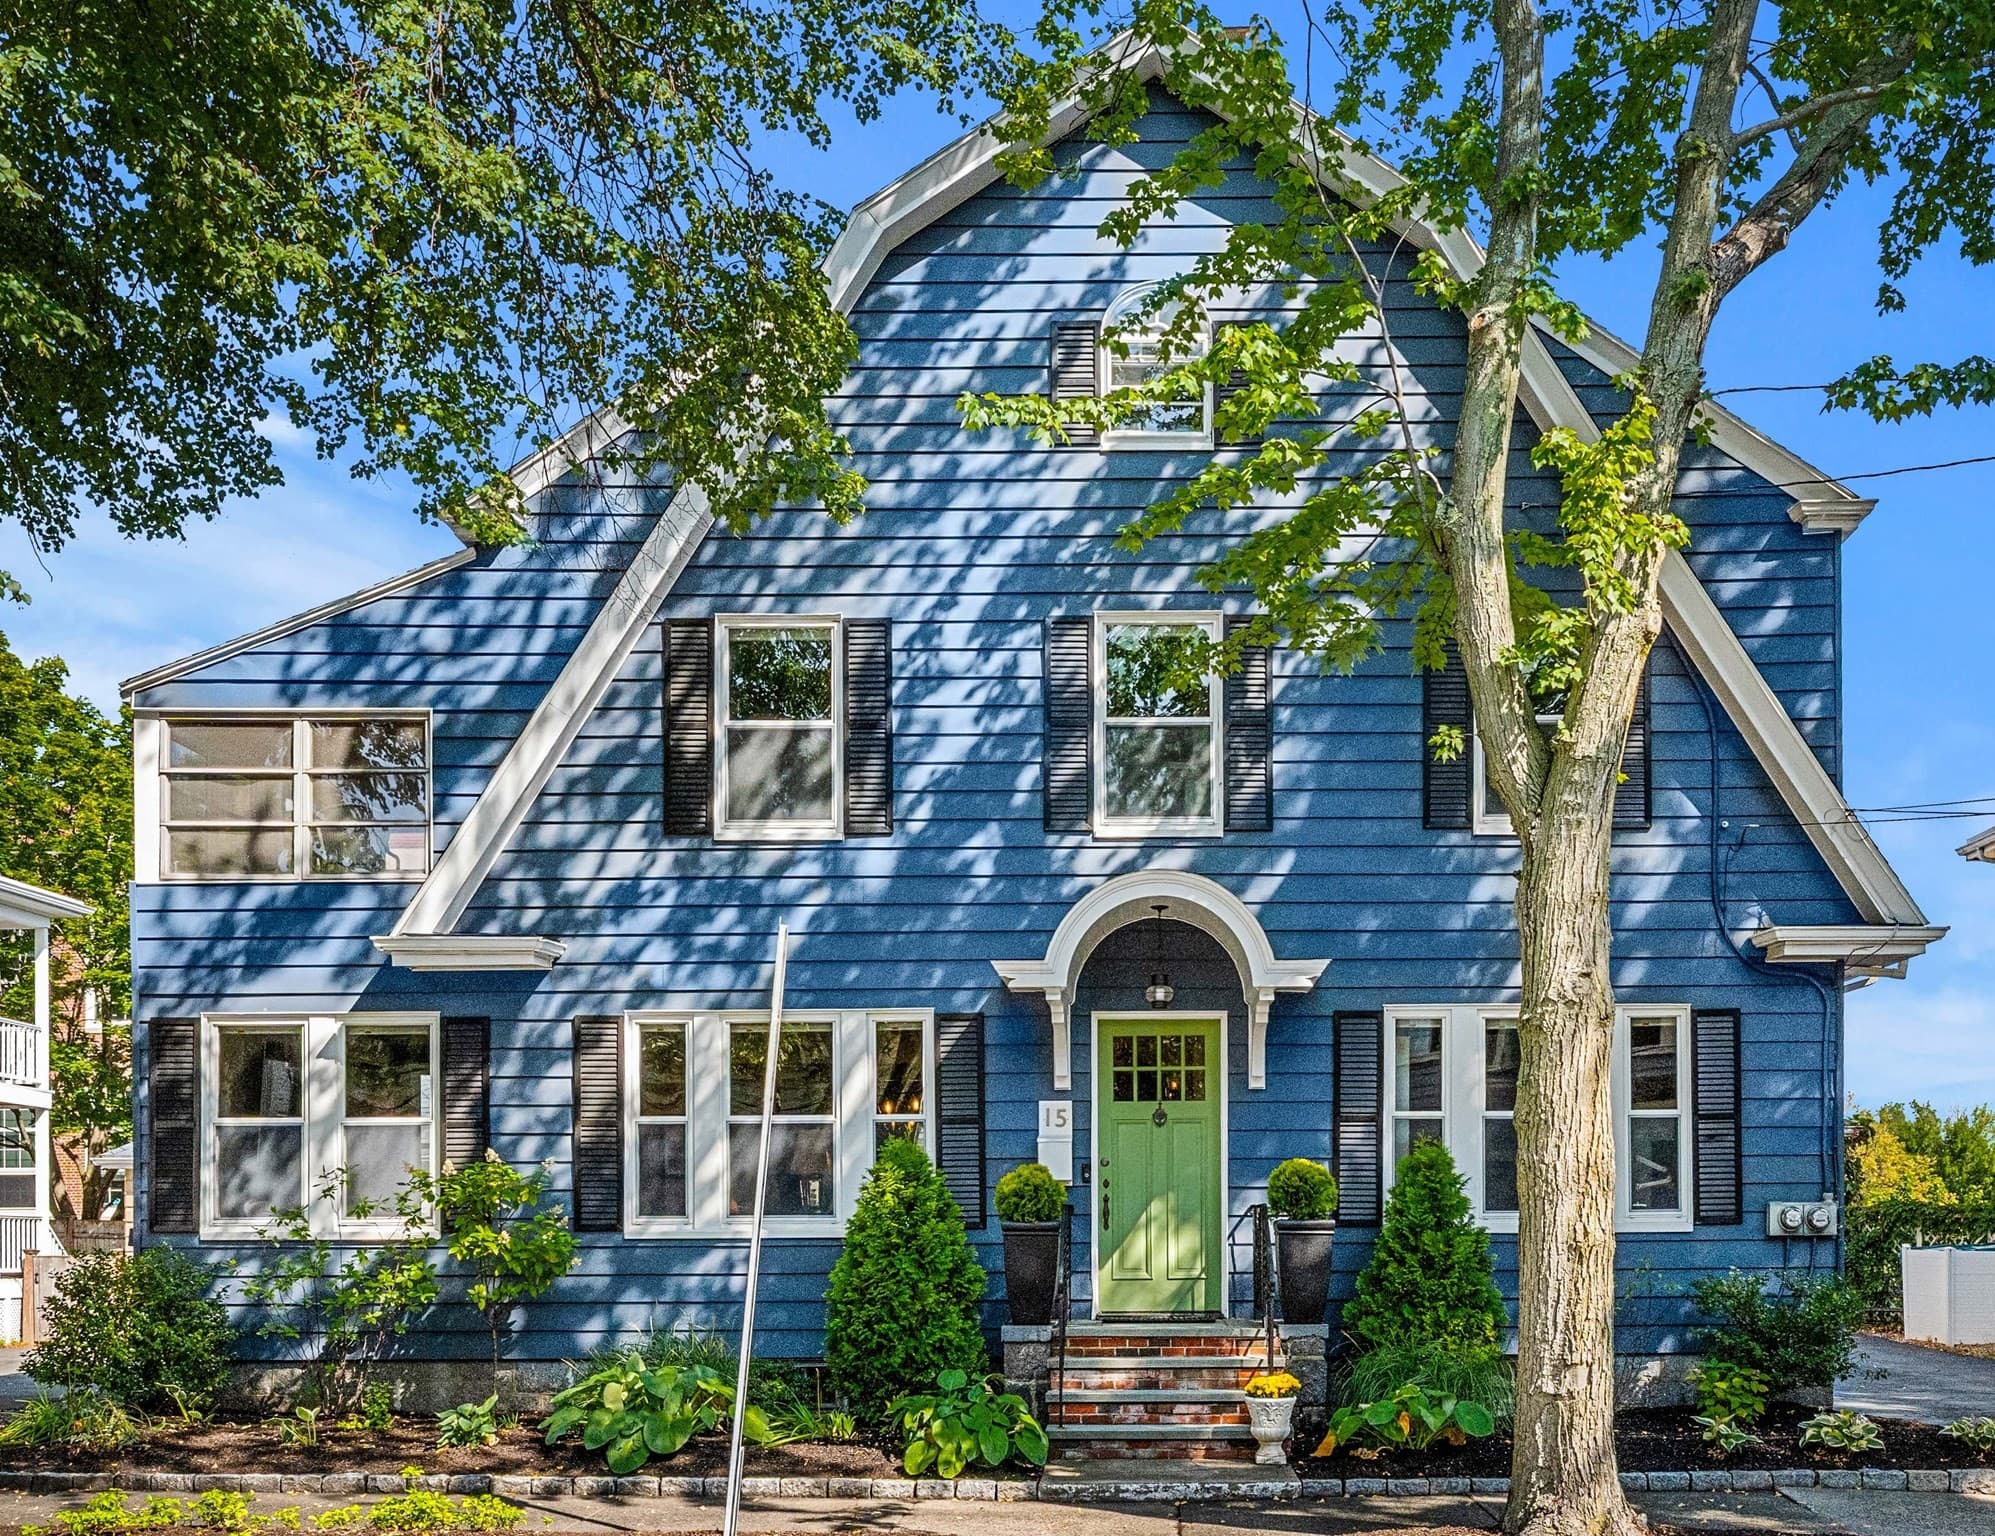
Multi Family at 13-15 Saltonstall Parkway, Salem MA 01970, Salem
Multi Family at 13-15 Saltonstall Parkway, Salem MA 01970, Salem, photo 2 of 37
Multi Family at 13-15 Saltonstall Parkway, Salem MA 01970, Salem, photo 3 of 37
Multi Family at 13-15 Saltonstall Parkway, Salem MA 01970, Salem, photo 4 of 37
Multi Family at 13-15 Saltonstall Parkway, Salem MA 01970, Salem, photo 5 of 37
Multi Family at 13-15 Saltonstall Parkway, Salem MA 01970, Salem, photo 6 of 37
Multi Family at 13-15 Saltonstall Parkway, Salem MA 01970, Salem, photo 7 of 37
Multi Family at 13-15 Saltonstall Parkway, Salem MA 01970, Salem, photo 8 of 37
Multi Family at 13-15 Saltonstall Parkway, Salem MA 01970, Salem, photo 9 of 37
Multi Family at 13-15 Saltonstall Parkway, Salem MA 01970, Salem, photo 10 of 37
Multi Family at 13-15 Saltonstall Parkway, Salem MA 01970, Salem, photo 11 of 37
Multi Family at 13-15 Saltonstall Parkway, Salem MA 01970, Salem, photo 12 of 37
Multi Family at 13-15 Saltonstall Parkway, Salem MA 01970, Salem, photo 13 of 37
Multi Family at 13-15 Saltonstall Parkway, Salem MA 01970, Salem, photo 14 of 37
Multi Family at 13-15 Saltonstall Parkway, Salem MA 01970, Salem, photo 15 of 37
Multi Family at 13-15 Saltonstall Parkway, Salem MA 01970, Salem, photo 16 of 37
Multi Family at 13-15 Saltonstall Parkway, Salem MA 01970, Salem, photo 17 of 37
Multi Family at 13-15 Saltonstall Parkway, Salem MA 01970, Salem, photo 18 of 37
Multi Family at 13-15 Saltonstall Parkway, Salem MA 01970, Salem, photo 19 of 37
Multi Family at 13-15 Saltonstall Parkway, Salem MA 01970, Salem, photo 20 of 37
Multi Family at 13-15 Saltonstall Parkway, Salem MA 01970, Salem, photo 21 of 37
Multi Family at 13-15 Saltonstall Parkway, Salem MA 01970, Salem, photo 22 of 37
Multi Family at 13-15 Saltonstall Parkway, Salem MA 01970, Salem, photo 23 of 37
Multi Family at 13-15 Saltonstall Parkway, Salem MA 01970, Salem, photo 24 of 37
Multi Family at 13-15 Saltonstall Parkway, Salem MA 01970, Salem, photo 25 of 37
Multi Family at 13-15 Saltonstall Parkway, Salem MA 01970, Salem, photo 26 of 37
Multi Family at 13-15 Saltonstall Parkway, Salem MA 01970, Salem, photo 27 of 37
Multi Family at 13-15 Saltonstall Parkway, Salem MA 01970, Salem, photo 28 of 37
Multi Family at 13-15 Saltonstall Parkway, Salem MA 01970, Salem, photo 29 of 37
Multi Family at 13-15 Saltonstall Parkway, Salem MA 01970, Salem, photo 30 of 37
Multi Family at 13-15 Saltonstall Parkway, Salem MA 01970, Salem, photo 31 of 37
Multi Family at 13-15 Saltonstall Parkway, Salem MA 01970, Salem, photo 32 of 37
Multi Family at 13-15 Saltonstall Parkway, Salem MA 01970, Salem, photo 33 of 37
Multi Family at 13-15 Saltonstall Parkway, Salem MA 01970, Salem, photo 34 of 37
Multi Family at 13-15 Saltonstall Parkway, Salem MA 01970, Salem, photo 35 of 37
Multi Family at 13-15 Saltonstall Parkway, Salem MA 01970, Salem, photo 36 of 37
Multi Family at 13-15 Saltonstall Parkway, Salem MA 01970, Salem, photo 37 of 37
37 photos

$1,200,000

13-15 Saltonstall Parkway, Salem MA 01970
Salem, MA 01970
Listed by Paula Pickett
Bedrooms
4
Bathrooms
2
Living area
2,688 sqft
Year built
1927

About this home

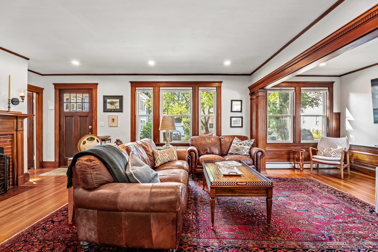
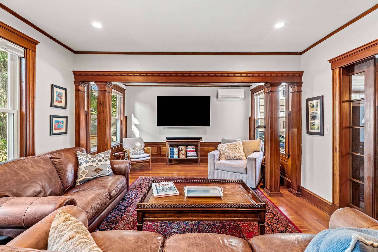
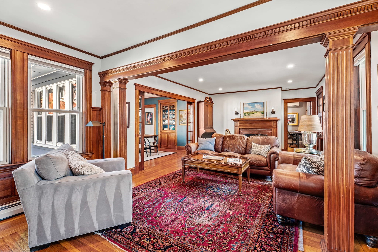
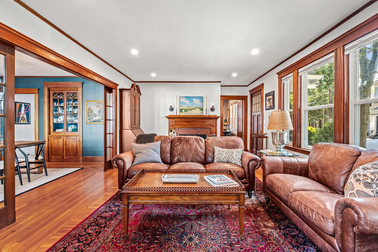
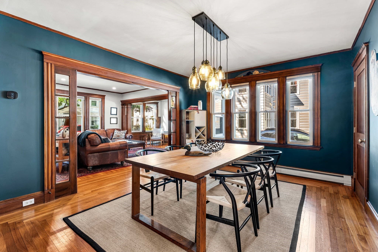
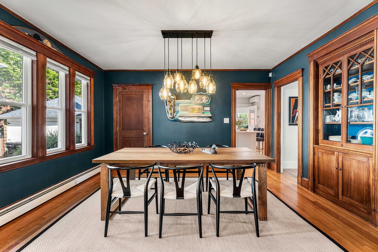
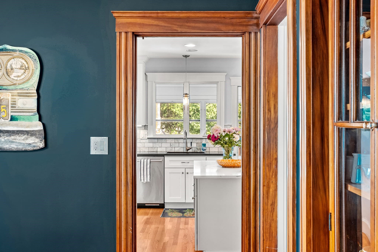
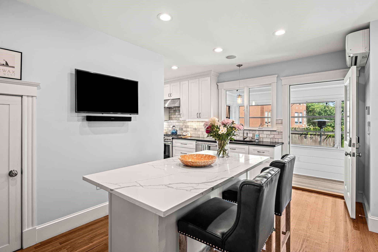
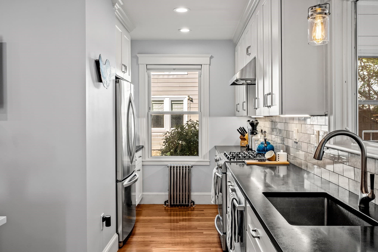
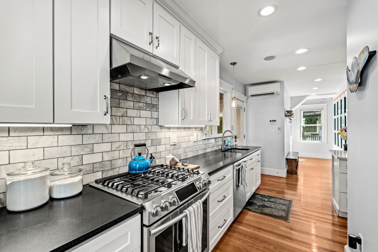
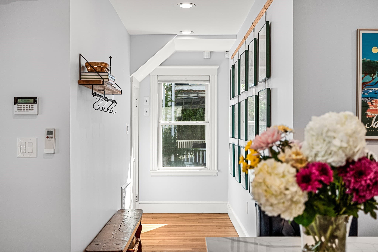
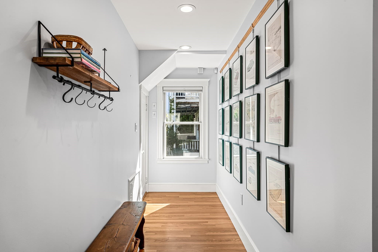
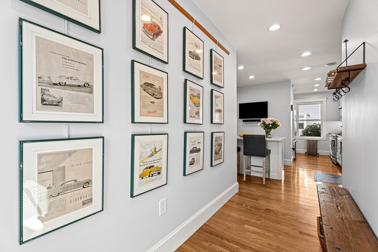
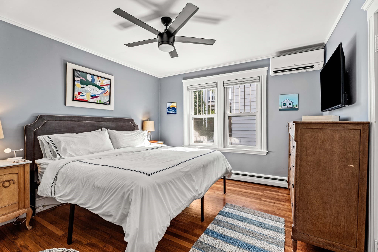
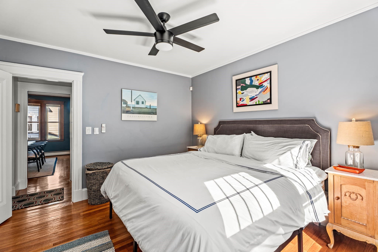
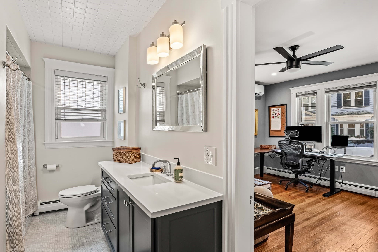
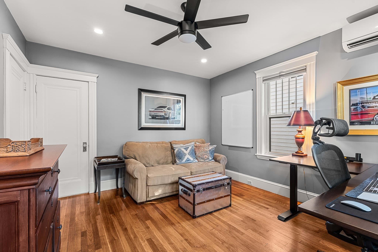
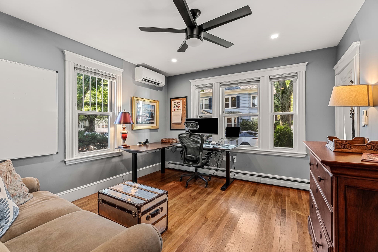
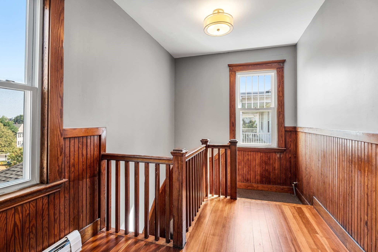
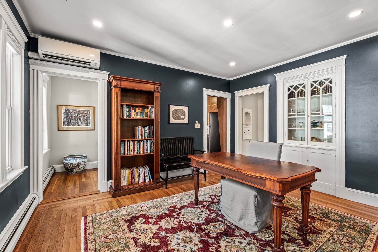
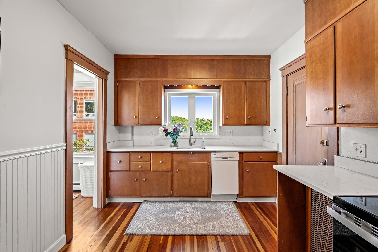
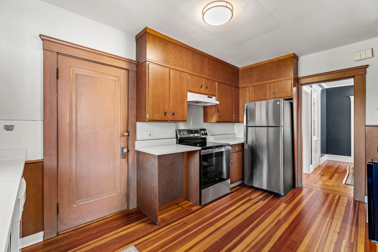
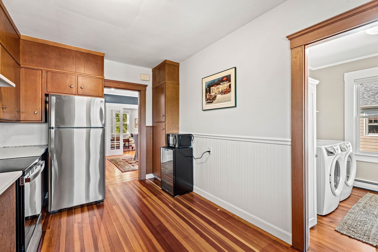
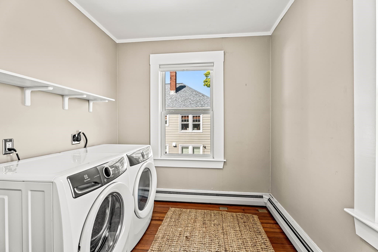
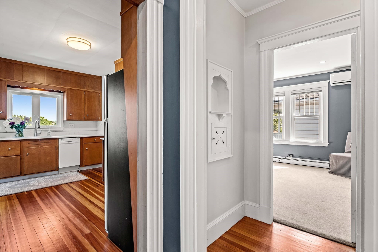
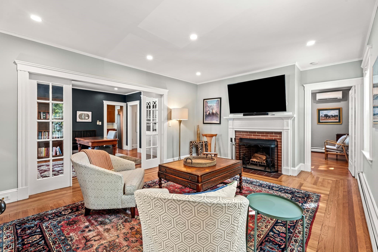
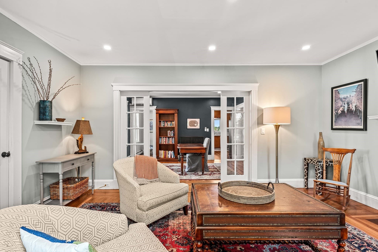
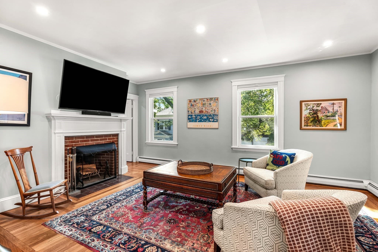
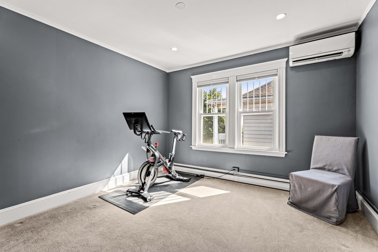
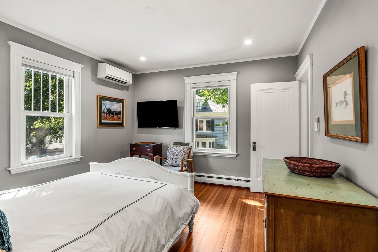
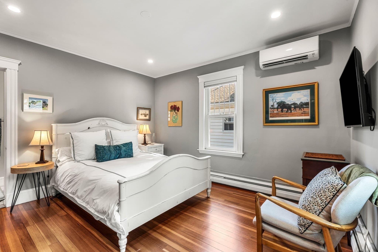
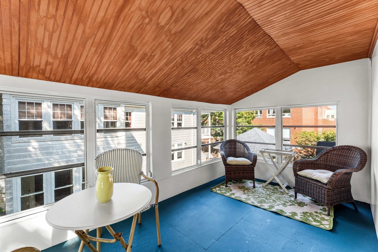
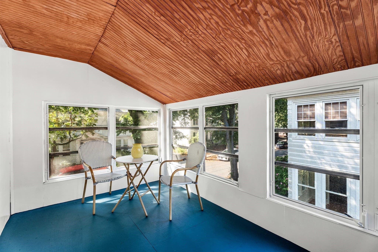
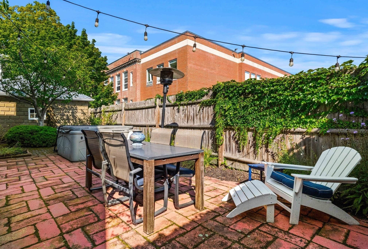
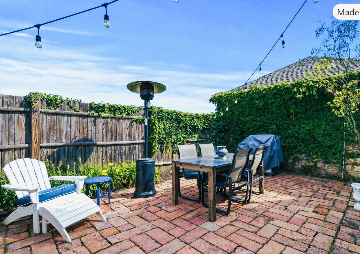
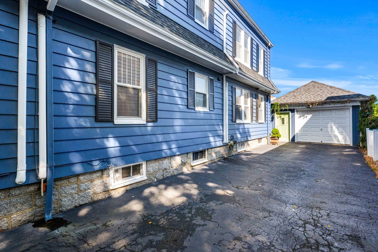
Rare offering of gracious proportions, timeless charm, and exceptional versatility. With 2,688 square feet of sun-filled living space spanning two floors, this distinctive residence offers a variety of living options to suit your vision. Whether enjoyed as an elegant two-family home, with a signature owner's residence on the first floor and income potential from the second-floor apartment through Airbnb or long-term rental opportunities, or converted into two separate condominiums (see separate listings), the possibilities are truly exceptional. The first floor showcases a wonderful blend of character and modern comfort. The thoughtfully designed kitchen is ideal for both everyday living and effortless entertaining, featuring stainless steel appliances, granite countertops, and welcoming center island with quartz. The spacious dining room is perfect for holiday gatherings and intimate dinner parties alike, highlighted by original built-ins and exquisite woodwork. Flowing seamlessly from the dining room, the inviting and spacious fireplaced living room offers a comfortable place to relax. Two generously sized bedrooms and a beautifully renovated bath with a walk-in shower complete this level. The second-floor residence offers a similarly appealing layout, enhanced by the addition of a sunroom, laundry room, and access to attic space, providing added flexibility, storage, and exciting renovation possibilities with gorgeous ocean views. Throughout the home, you'll find hardwood floors, high ceilings, abundant natural light, newer windows, recessed lighting, and central air conditioning, creating a bright and comfortable living environment. The basement presents an opportunity for future expansion with space ready to be partially finished. Outside, enjoy a private yard, and patio, perfect for relaxing or entertaining. An oversized one-car garage and additional off-street driveway parking complete this exceptional property, offering both convenience and practicality in a coastal setting, close to vibrant downtown Salem, the beach, park, and Salem State University.

Highlights

Fireplace

Property details

MLS #
73568861
Property type
Multi Family
Subdivision
N/A
Status
Active
Days on market
42
On market date
August 27, 2026
Stories
2
Total bathrooms
2
Garage spaces
1
Parking spaces
4
Lot size
0.1 acres
Loading map…

Nearby schools

Within 10 miles. School directory data from the National Center for Education Statistics (NCES), accessed via the Urban Institute Education Data API. Local Score is calculated by INNOVATE Real Estate; where a state rating is shown, it comes from that state's own official school report card (e.g. NC Dept. of Public Instruction, SC Report Card).

Elementary
Saltonstall School
0.04 mi away · Grades 0-8
Nearest school -- attendance-zone data not available here
5.0
Local Score (student-teacher ratio only (preliminary -- will incorporate state test-score data once available)) -- not an official state rating
Enrollment
378
Student:teacher ratio
10.5:1
District
Salem
Middle
Collins Middle
0.74 mi away · Grades 6-8
Nearest school -- attendance-zone data not available here
5.0
Local Score (student-teacher ratio only (preliminary -- will incorporate state test-score data once available)) -- not an official state rating
Enrollment
633
Student:teacher ratio
11.1:1
District
Salem
HighCharter
Salem Academy Charter School
0.36 mi away · Grades 6-12
Nearest school -- attendance-zone data not available here
5.0
Local Score (student-teacher ratio only (preliminary -- will incorporate state test-score data once available)) -- not an official state rating
Enrollment
495
Student:teacher ratio
10.3:1
District
Salem Academy Charter (District)

Walkability

Blended score for Salem's center, calculated by INNOVATE Real Estate from two sources: the EPA's National Walkability Index (street network, transit, land-use mix) and Google Places amenity data (what's actually reachable on foot from this point). 60% EPA National Walkability Index + 40% nearby-amenity density (Google Places).

85
Highly walkable
out of 100
EPA National Walkability Index
14.8 / 20 -- Above average walkable
Google Places amenity density
100 / 100
Restaurants & cafes20
Grocery stores11
Parks20
Schools20
Transit stops20
Pharmacies6

Market position

How this listing compares to current activity in Salem, from live MLS data.

On the market 42 days -- 53 fewer days than Salem's current average of 95 days.
For reference, the median list price across 392 active listings in Salem right now is $407,500.

Mortgage calculator

Estimate only - actual rate and payment depend on your lender, credit, and loan program.

$
%
%
Adjust tax / insurance estimates
% / yr
$
/mo
Est. monthly payment
$7,377/mo
$240,000 down
$960,000 loan
Principal & interest$6,227
Property tax (est.)$1,000
Home insurance (est.)$150

Similar homes you might like

Data source: Listing information provided by MLS Property Information Network via Trestle/CoreLogic. Last updated September 1, 2026.

Information herein deemed reliable but not guaranteed; all measurements, school assignments, HOA fees, taxes, and feature lists are approximate and should be independently verified. Equal Housing Opportunity.