$799,000
About this home
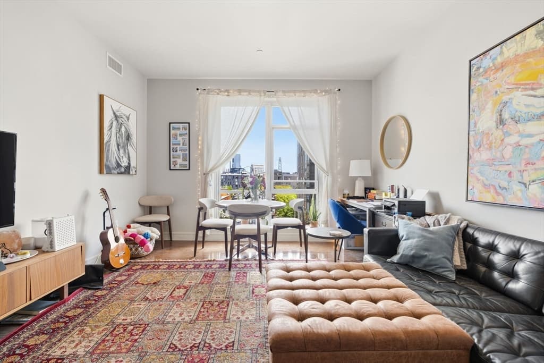
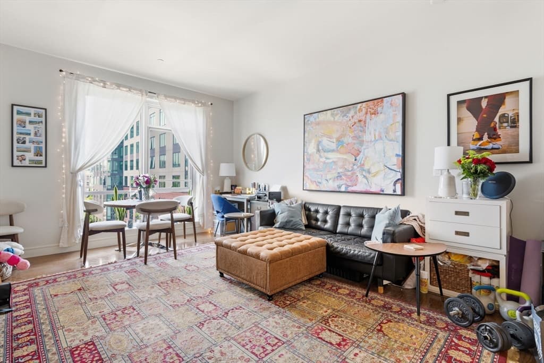
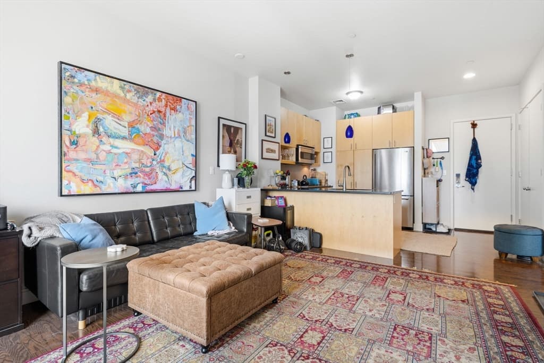
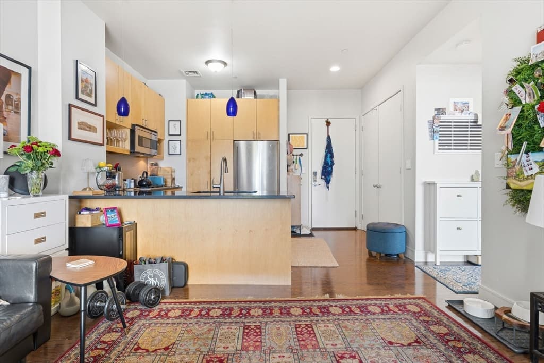
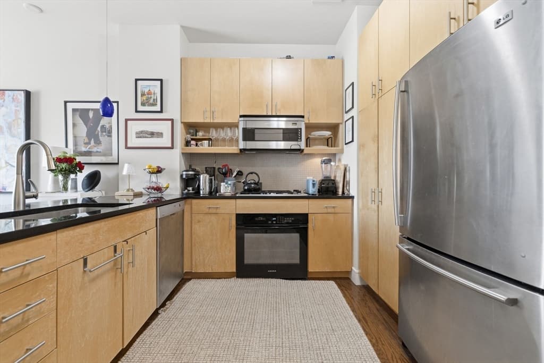
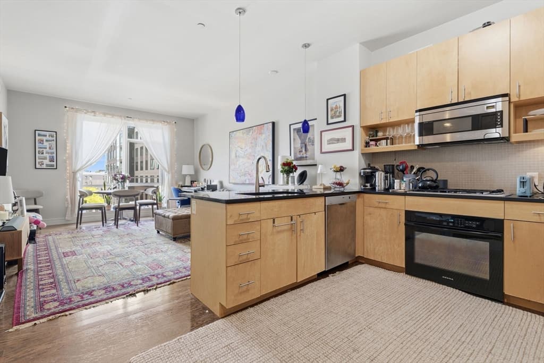
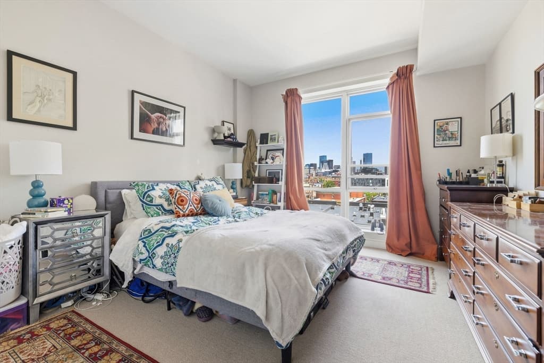
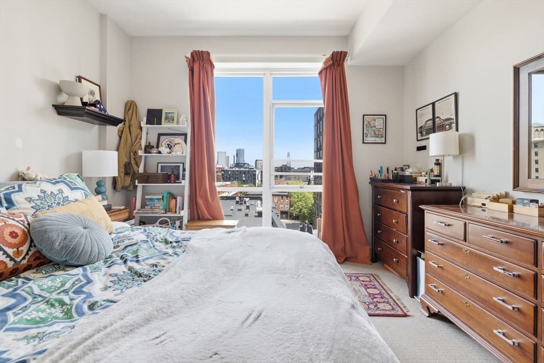
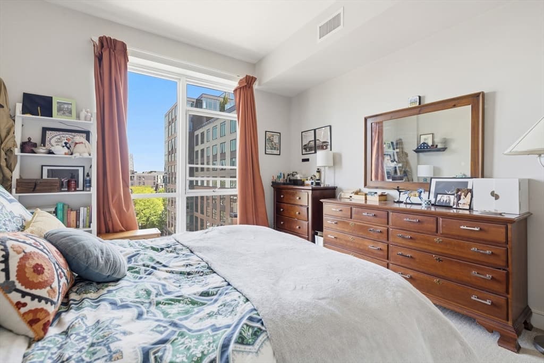
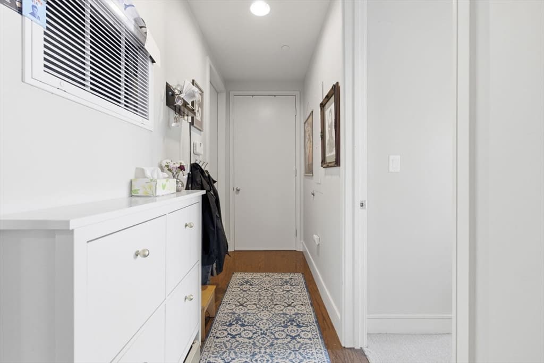
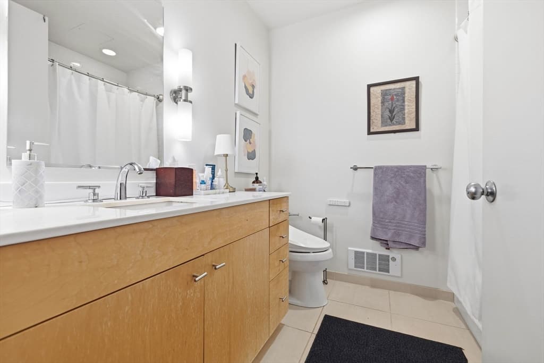
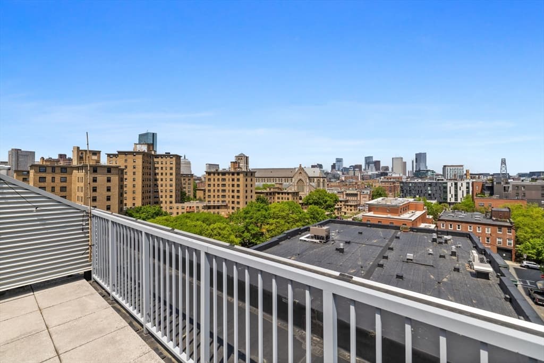
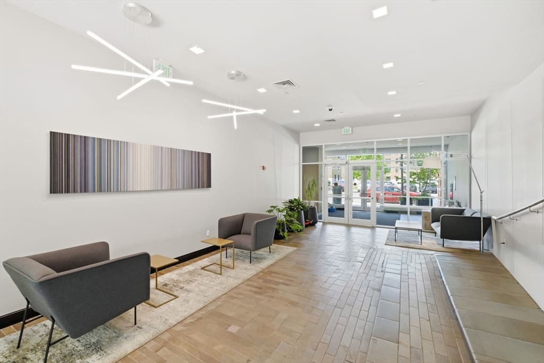
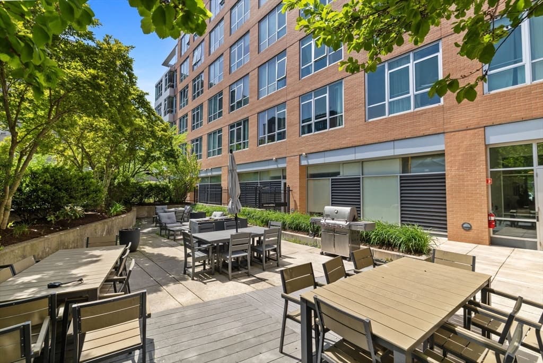
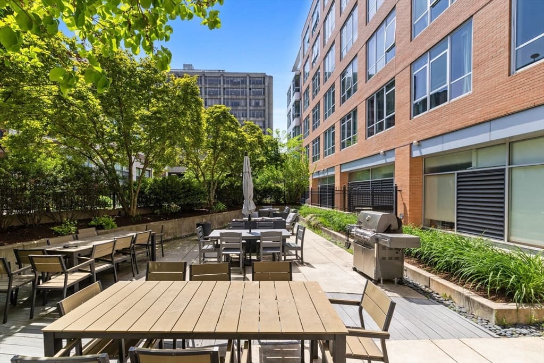
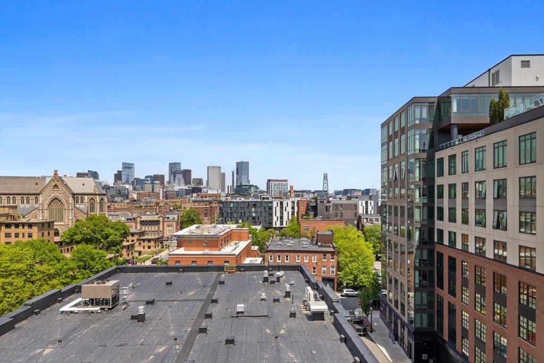

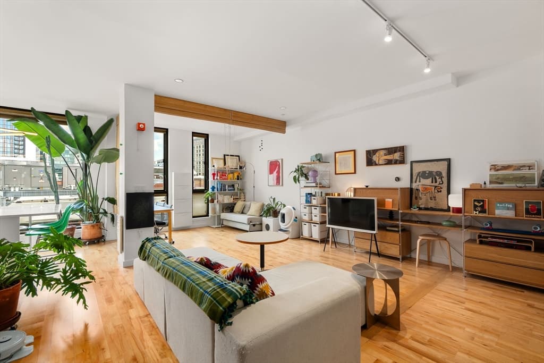
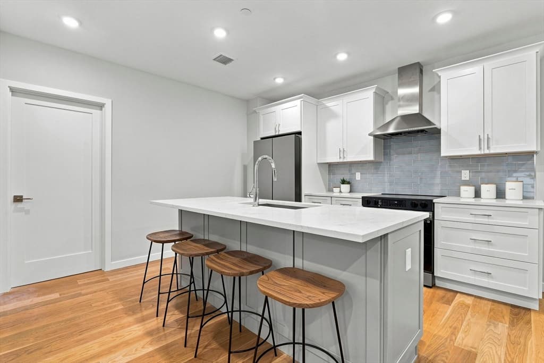
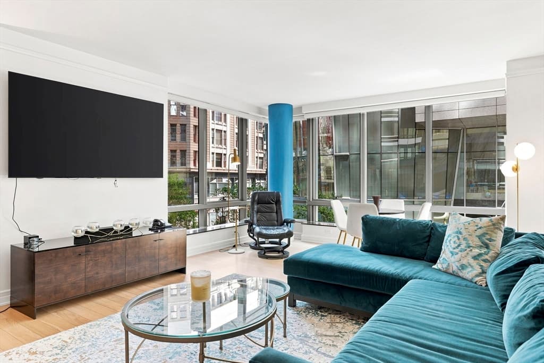
Pristine 1BR condo with private roof deck and garage parking! Enjoy spectacular cityscape views from your top floor unit with floor-to-ceiling windows and elevated ceiling height in both the bedroom & living room. The open kitchen offers stainless steel appliances, spacious granite counters, gas cooking, and abundant cabinet space. Other amenities include hardwood floors, in-unit full washer & dryer, generous closet space, controlled forced air heat, and central A/C. Modern professionally managed building with beautiful lobby, Butterfly secure entry system, elevators, direct access heated garage parking, common patio with grill and tables. Located near several parks, BUMC, BMC, and the ever-popular SoWa Art & Design District with several restaurants, cafes and more. Within walking distance to MBTA stations and easy access to I-93 / US 1 / Route 3.
Property details
- MLS #
- 73558160
- Property type
- Condominium
- Subdivision
- N/A
- Status
- Active
- Days on market
- 21
- On market date
- August 3, 2026
- Stories
- 1
- Garage spaces
- 1
- Lot size
- 0.02 acres
Location
Get directions →Nearby schools
Within 10 miles · public school directory data (NCES)
- Enrollment
- 455
- Student:teacher ratio
- 8.4:1
- District
- Boston
- Enrollment
- 317
- Student:teacher ratio
- 10.2:1
- District
- UP Academy Charter School of Boston (District)
- Enrollment
- 553
- Student:teacher ratio
- 13.5:1
- District
- Boston
Mortgage calculator
Estimate only - actual rate and payment depend on your lender, credit, and loan program.
Adjust tax / insurance estimates
Similar homes you might like


Data source: Listing information provided by MLS Property Information Network via Trestle/CoreLogic. Last updated 15 days ago.
Information herein deemed reliable but not guaranteed; all measurements, school assignments, HOA fees, taxes, and feature lists are approximate and should be independently verified. Equal Housing Opportunity.