
$419,000
About this home
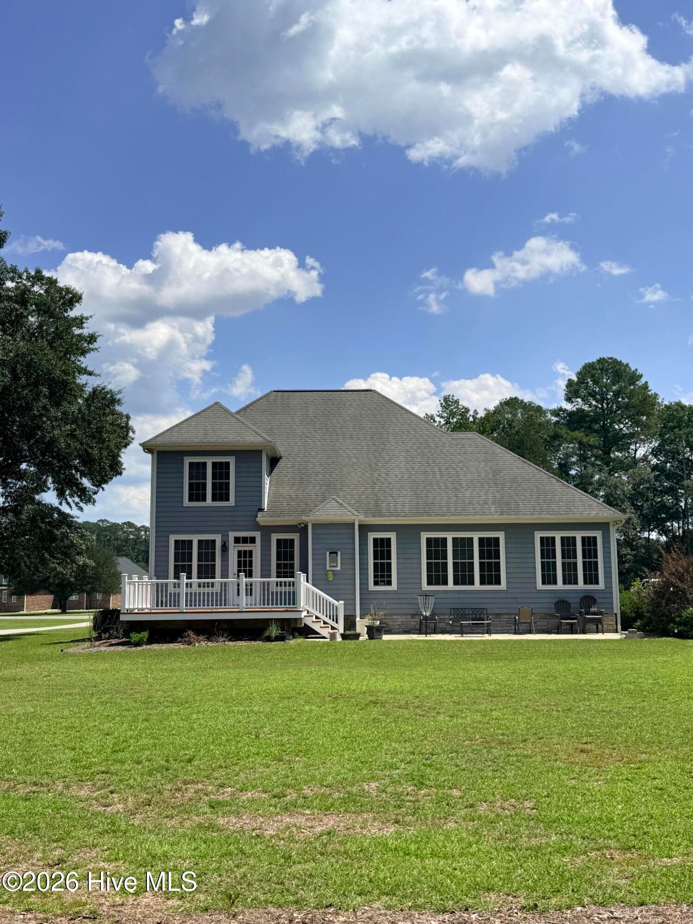
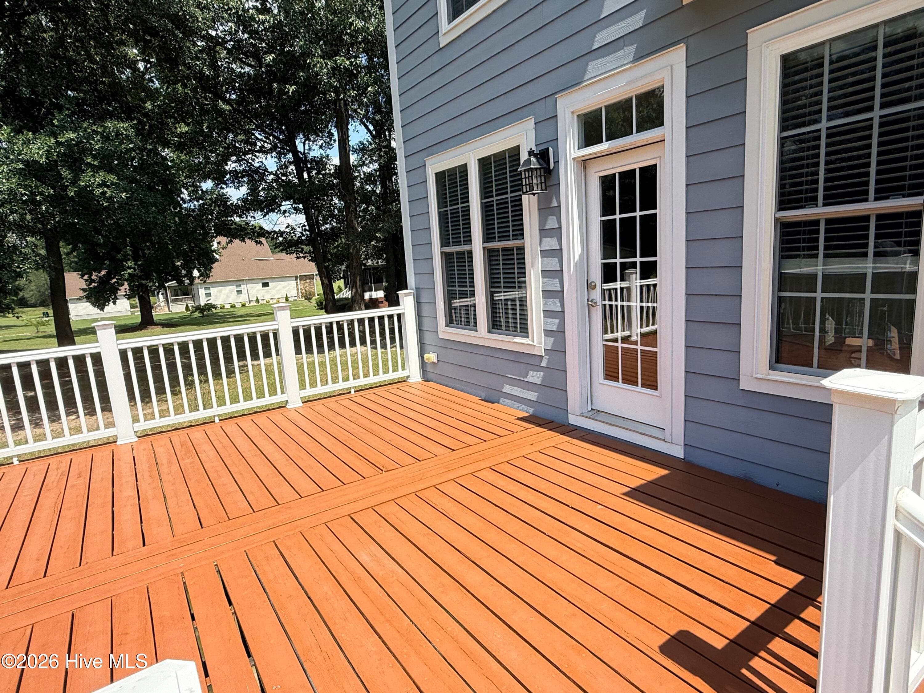
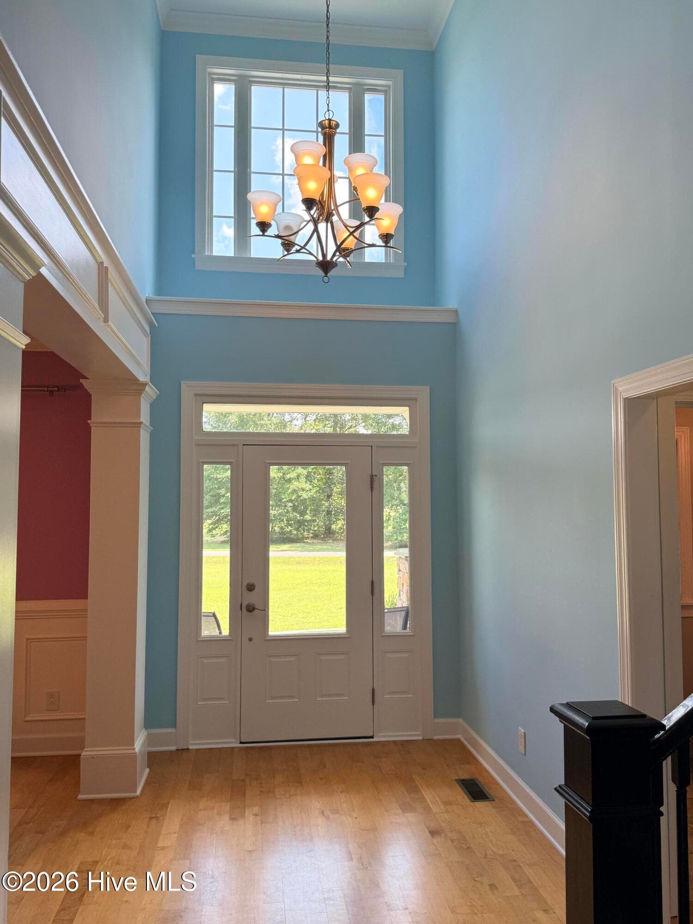
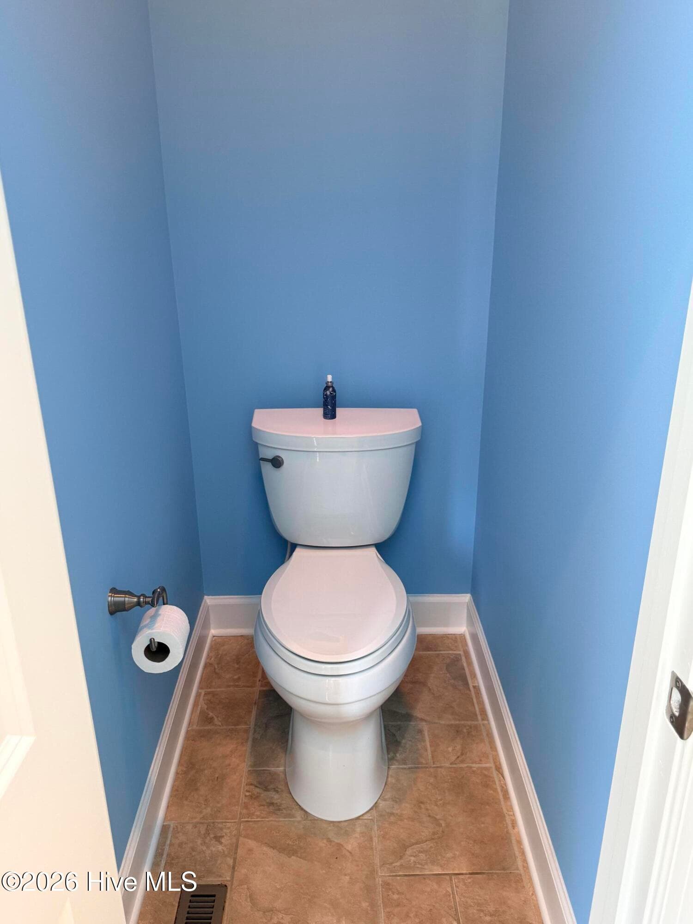
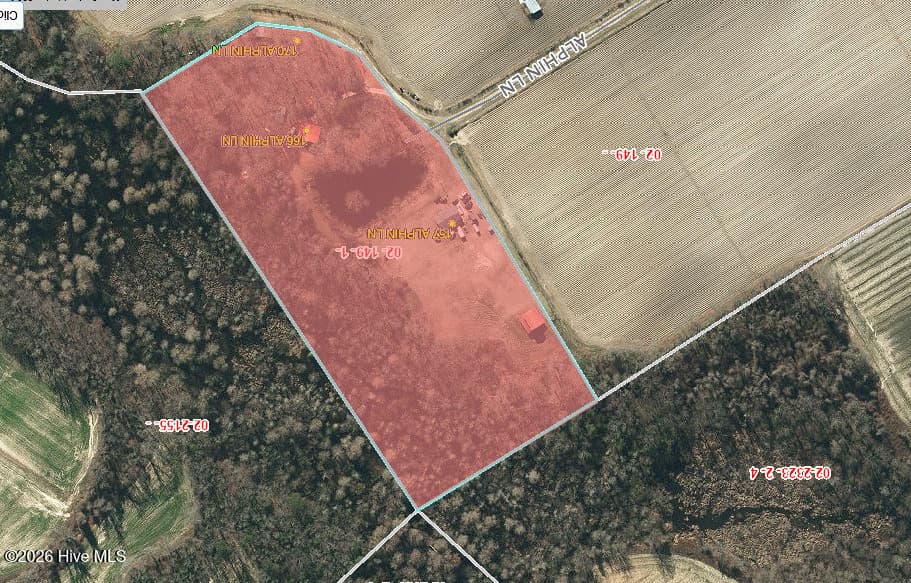
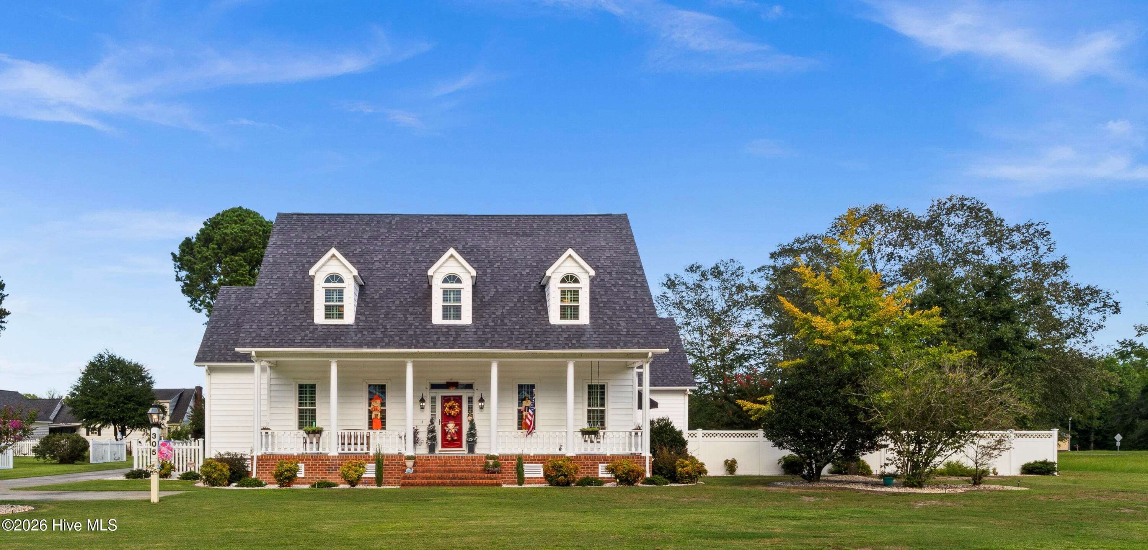
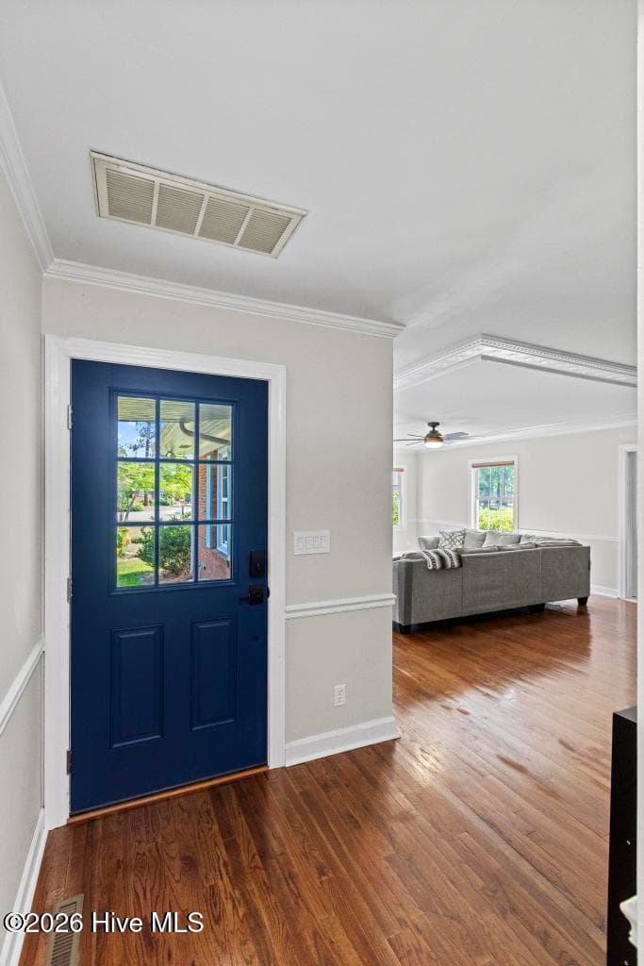
Beautiful 2-Story Home on 1.08 Acres with Exceptional Space & Character! Welcome home to this impressive 2,889-square-foot two-story home, offering a wonderful combination of space, style, and functionality on a beautiful 1.08-acre lot. From the moment you arrive, the welcoming exterior--with fiber cement siding, stone accents, and a spacious covered front porch--sets the tone for what awaits inside. Step through the front door into a grand, oversized foyer that opens into the home's inviting main living spaces. The thoughtfully designed open floor plan features a formal dining room, charming breakfast nook, and well-appointed kitchen with stainless-steel appliances, stained solid-oak cabinetry, a wine rack, and plenty of workspace. The kitchen flows seamlessly into the spacious great room, where cathedral ceilings and a gas-log fireplace create an impressive yet comfortable gathering space. Whether entertaining friends or enjoying a quiet evening at home, this area is sure to be a favorite. A separate laundry room adds convenience to the main level. The primary suite is a true retreat, featuring a trey ceiling and a dedicated sitting/reading area. The luxurious primary bath offers a large soaking tub, separate walk-in shower, private water closet, and generous walk-in closet. Upstairs, a beautiful catwalk overlooks the great room below, adding an impressive architectural touch and an open, spacious feel. The second level includes two additional bedrooms, a full bathroom, and a finished bonus room over the garage with its own full bathroom--providing tremendous flexibility for a guest suite, home office, media room, hobby space, or additional living area. Outside, enjoy the space and versatility of the 1.08-acre lot, with a covered front porch plus a rear deck and patio--perfect for relaxing, entertaining, or simply enjoying your surroundings. A two-car garage completes this exceptional home. If you're looking for a spacious home with an open layout, beautiful architectural details, multiple living spaces, and room to enjoy the outdoors, this one deserves a closer look. Schedule your private showing today!
Highlights
Property details
- MLS
- Hive MLS
- MLS #
- 100599267
- Property type
- Single Family Residence
- Subdivision
- Not In Subdivision
- Status
- Active
- Days on market
- 52
- On market date
- August 27, 2026
- Stories
- N/A
- Total bathrooms
- 3.5
- Garage spaces
- 2
- Parking spaces
- 2
- Lot size
- 1.08 acres
Location
Get directions →Nearby schools
Within 10 miles. School directory data from the National Center for Education Statistics (NCES), accessed via the Urban Institute Education Data API. Local Score is calculated by INNOVATE Real Estate; where a state rating is shown, it comes from that state's own official school report card.
- Enrollment
- 841
- Student:teacher ratio
- 13.3:1
- District
- Duplin County Schools
- Enrollment
- 765
- Student:teacher ratio
- 18.2:1
- District
- Duplin County Schools
Walkability
Blended score for Warsaw's center, calculated by INNOVATE Real Estate from two sources: the EPA's National Walkability Index (street network, transit, land-use mix) and Google Places amenity data (what's actually reachable on foot from this point). EPA National Walkability Index only -- nearby-amenity data not cached yet for this area.
Mortgage calculator
Estimate only - actual rate and payment depend on your lender, credit, and loan program.
Adjust tax / insurance estimates
Similar homes you might like
Data source: Listing information provided by Hive MLS via Trestle/CoreLogic. Last updated 9 days ago.
Information herein deemed reliable but not guaranteed; all measurements, school assignments, HOA fees, taxes, and feature lists are approximate and should be independently verified. Equal Housing Opportunity.