
$251,900
About this home
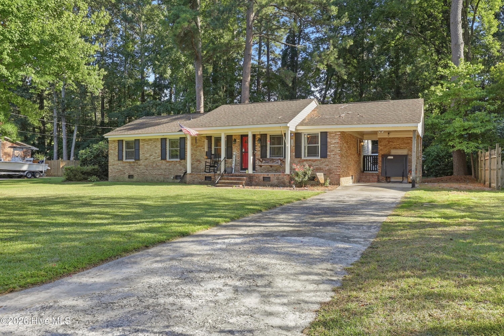
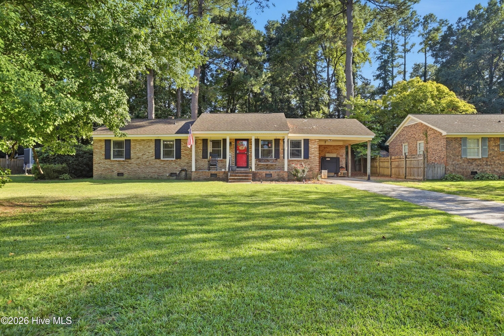
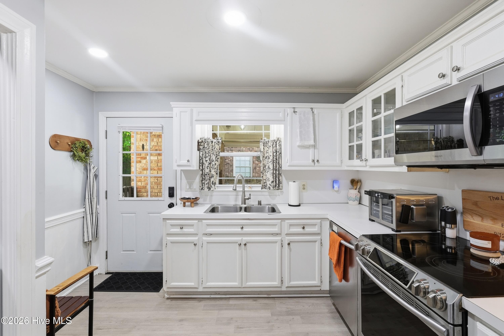
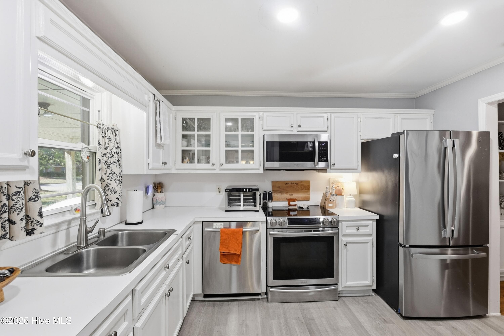
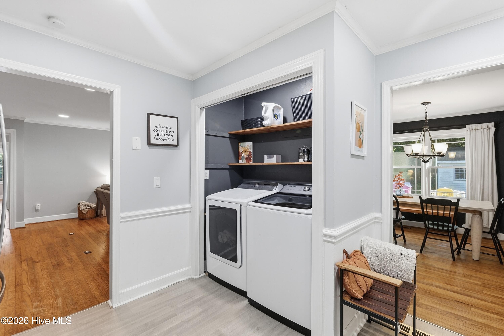
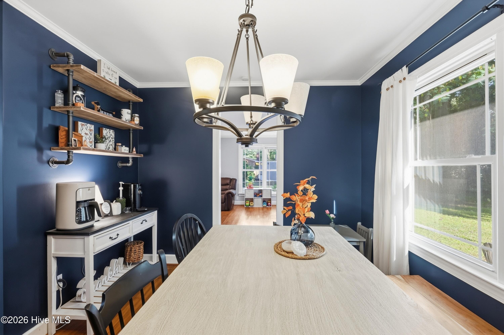
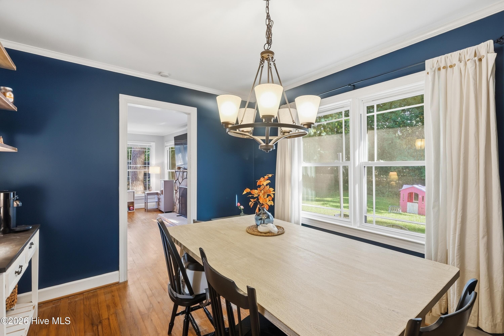
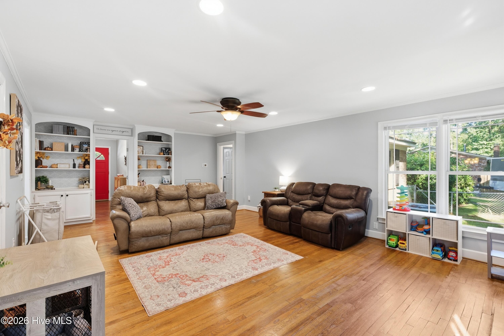
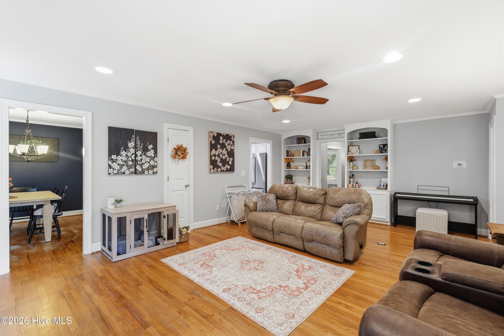
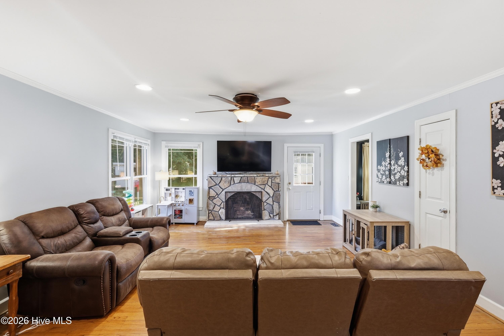
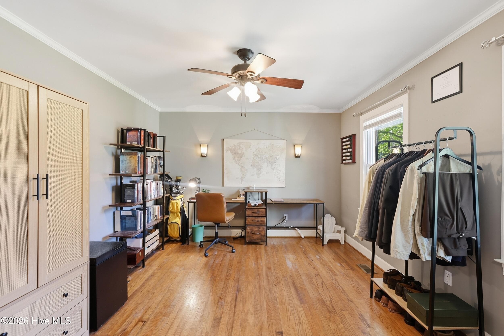
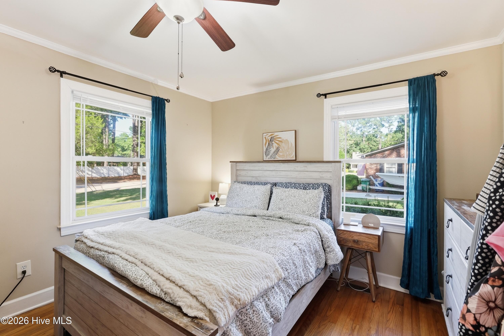
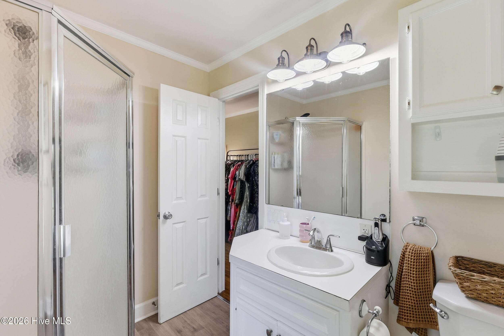
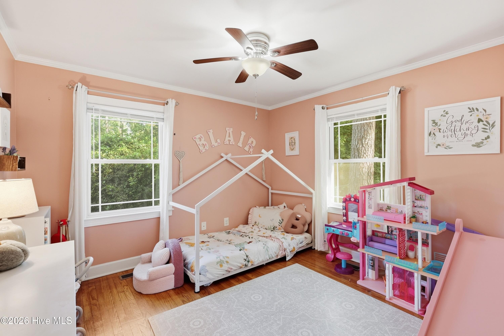
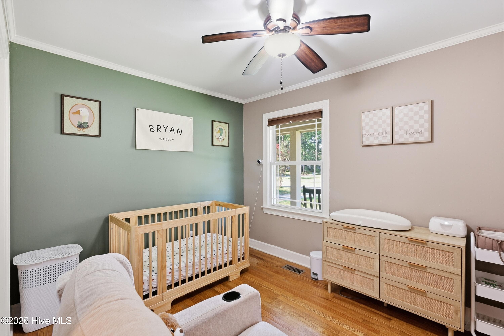
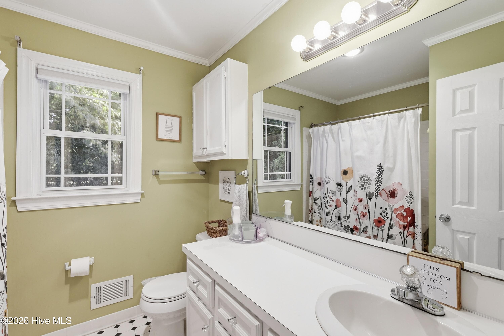
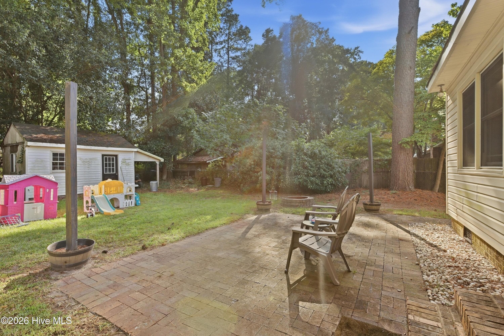
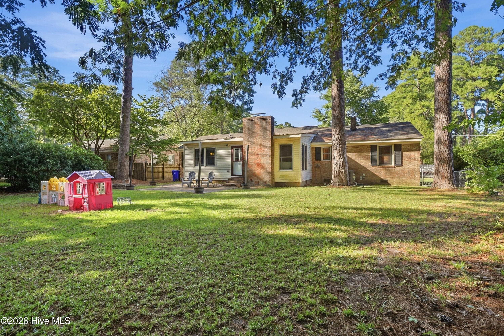
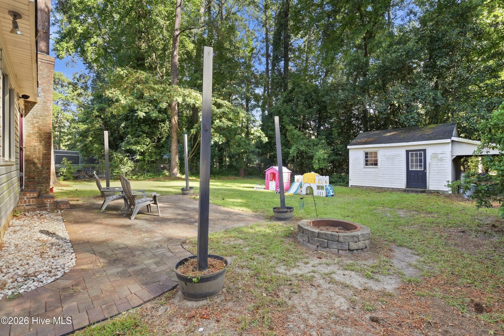
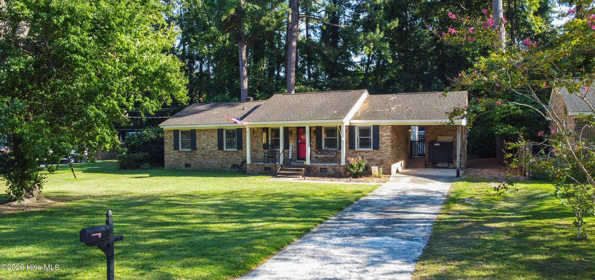
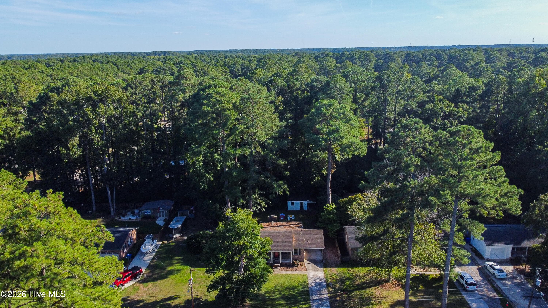
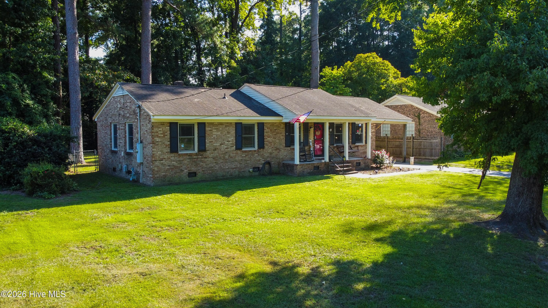
***Sellers are offering $2000 in seller concessions*** In addition, Seller Success Standard ''Lender credit of .75% of the total loan amount not to exceed $5,000 or amount allowed per program guidelines available to an eligible buyer financing the purchase of this property through Atlantic Bay Mortgage Group, L.L.C. Terms and availability are subject to change at any time.'' Well maintained brick ranch in the ever popular Belvedere subdivision. Home features a large living room with fireplace and built in shelves. Kitchen has been updated and offers stainless steel appliances and ample counter space and storage. Front room is currently being used as an office,Hardwood floors throughout most of the living area. Carport has a nice sized storage room attached and there is a storage building in the back yard too! 3 year old Samsung stainless steel Fridge will convey with the property. The lot is wooded and offers more privacy than some other locations. Brick paved patio is perfect for grilling out, relaxing, or playing. Mature landscaping and fenced in back yard. Home features NEW windows installed by Carolina Window and Doors. HVAC is only 6 years old. All in the city center with multiple ways in and out of the neighborhood.
Highlights
Property details
- MLS
- Hive MLS
- MLS #
- 100603921
- Property type
- Single Family Residence
- Subdivision
- Belvedere
- Status
- Active
- Days on market
- 34
- On market date
- September 18, 2026
- Stories
- N/A
- Total bathrooms
- 2
- Garage spaces
- N/A
- Parking spaces
- N/A
- Lot size
- 0.32 acres
Location
Get directions →Nearby schools
Within 10 miles. School directory data from the National Center for Education Statistics (NCES), accessed via the Urban Institute Education Data API. Local Score is calculated by INNOVATE Real Estate; where a state rating is shown, it comes from that state's own official school report card.
- Enrollment
- 730
- Student:teacher ratio
- 13.8:1
- District
- Pitt County Schools
- Enrollment
- 678
- Student:teacher ratio
- 15.1:1
- District
- Pitt County Schools
- Enrollment
- 309
- Student:teacher ratio
- 23.8:1
- District
- Pitt County Schools
Walkability
Blended score for Greenville's center, calculated by INNOVATE Real Estate from two sources: the EPA's National Walkability Index (street network, transit, land-use mix) and Google Places amenity data (what's actually reachable on foot from this point). EPA National Walkability Index only -- nearby-amenity data not cached yet for this area.
Mortgage calculator
Estimate only - actual rate and payment depend on your lender, credit, and loan program.
Adjust tax / insurance estimates
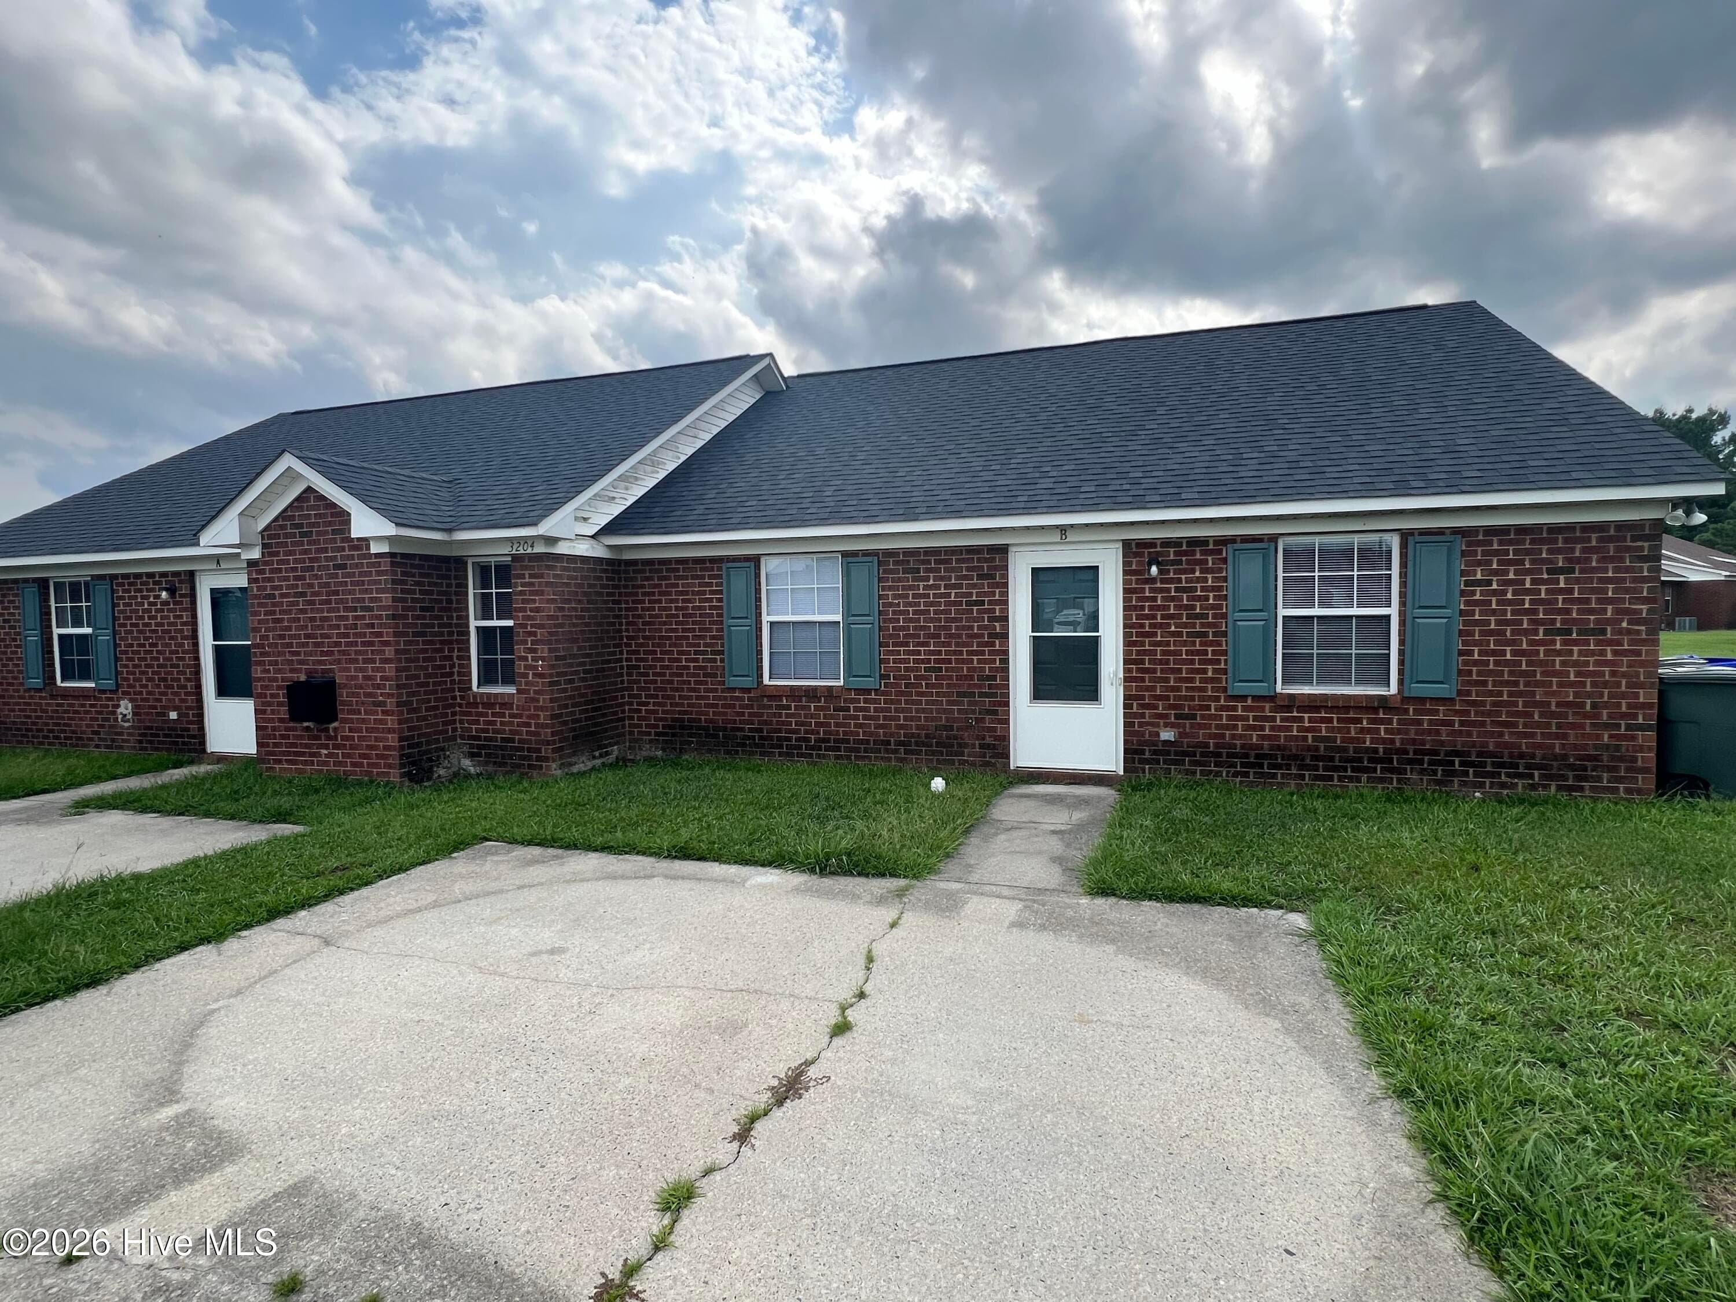
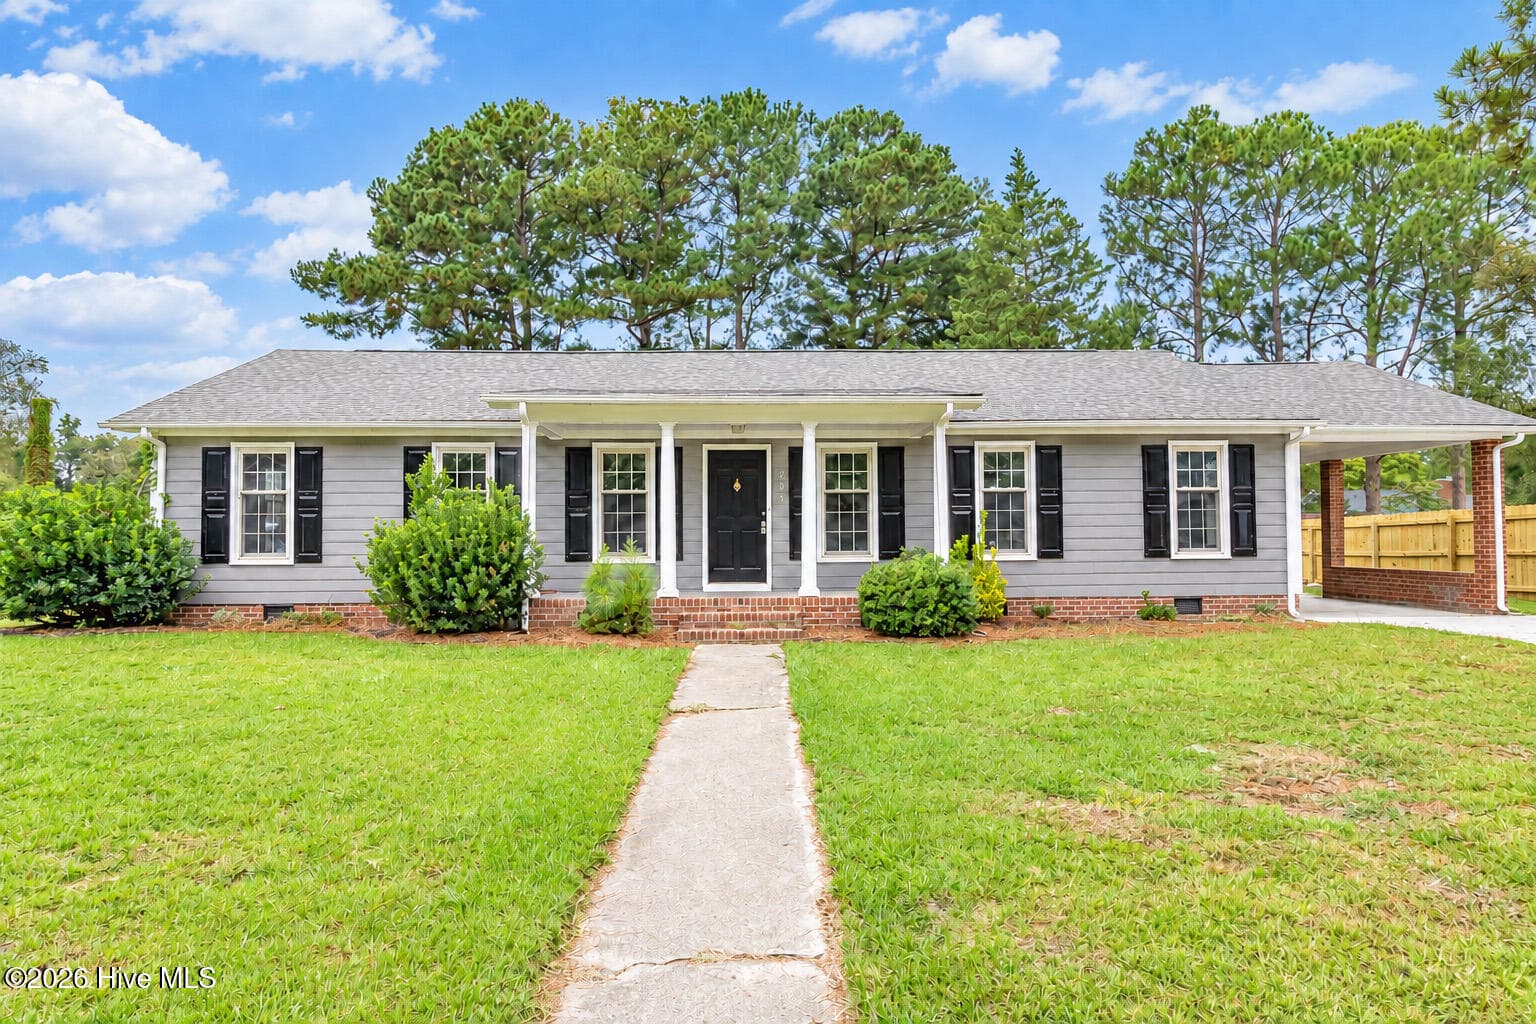
Similar homes you might like
Data source: Listing information provided by Hive MLS via Trestle/CoreLogic. Last updated 1 days ago.
Information herein deemed reliable but not guaranteed; all measurements, school assignments, HOA fees, taxes, and feature lists are approximate and should be independently verified. Equal Housing Opportunity.