$749,900
About this home
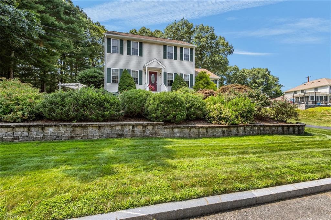
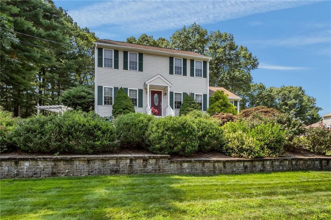
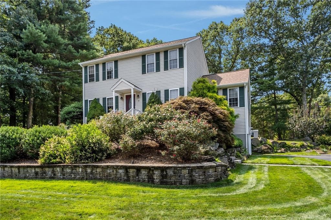
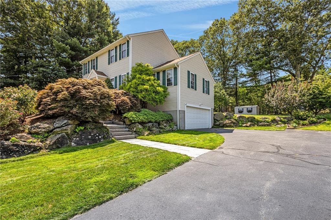
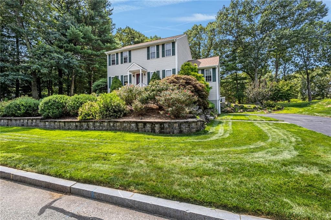
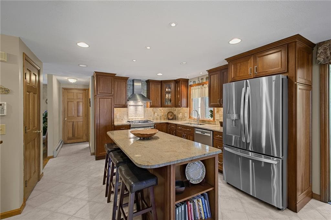
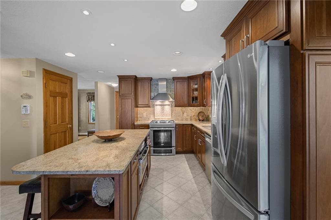
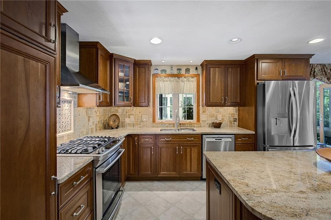
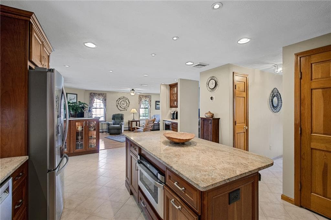
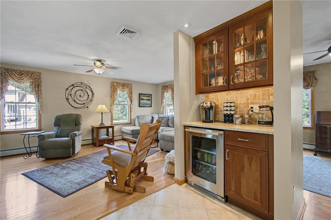
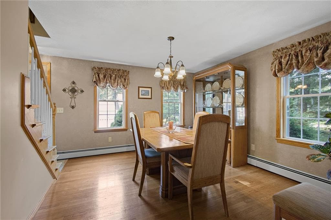
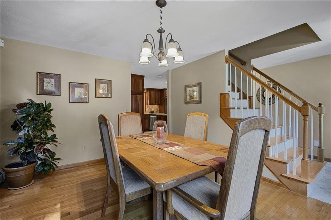
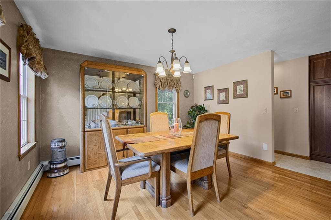
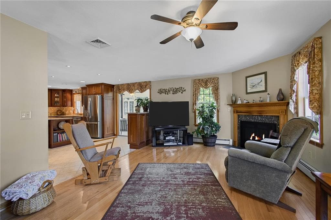
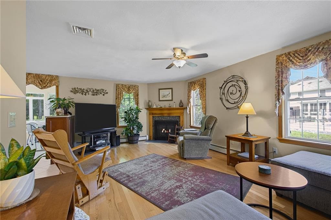
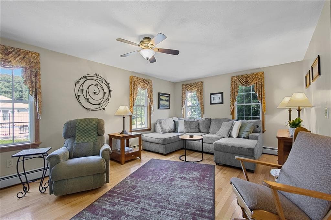
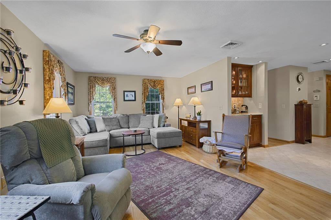
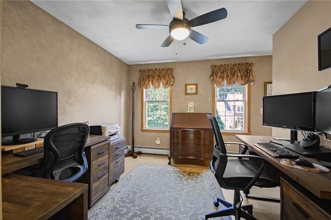
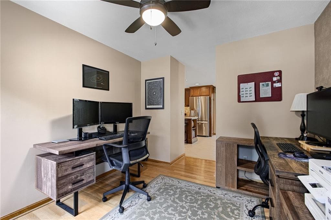
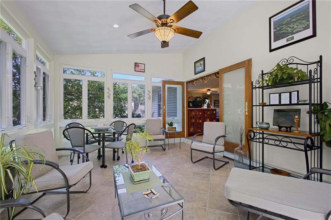
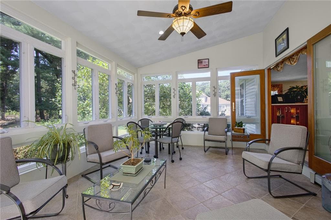
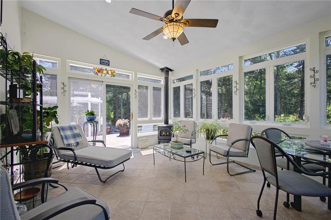
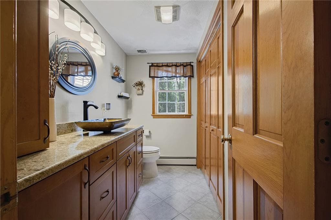
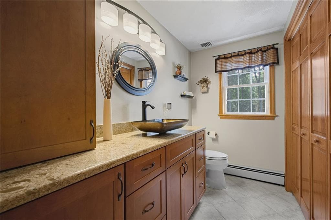
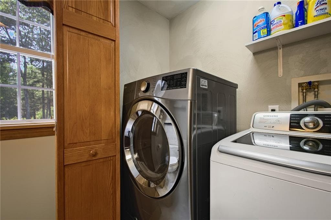
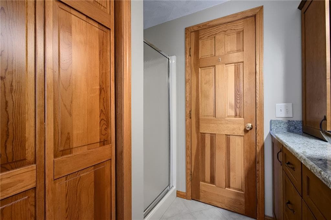
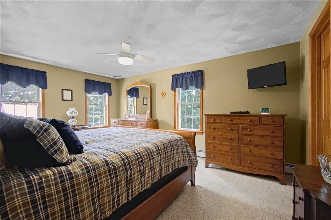
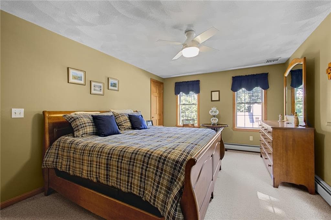
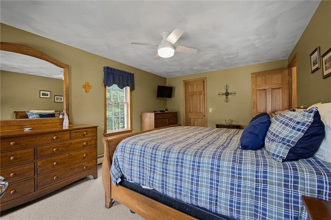
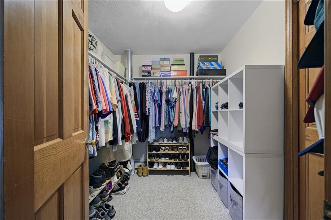
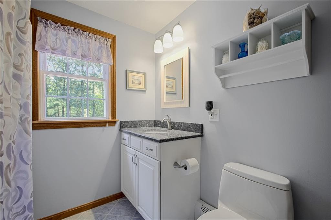
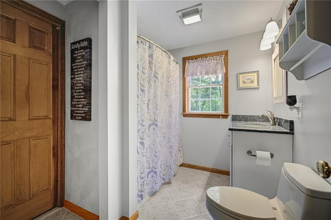
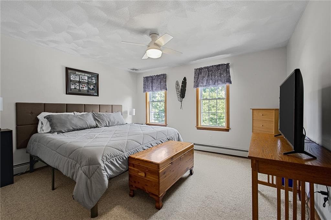

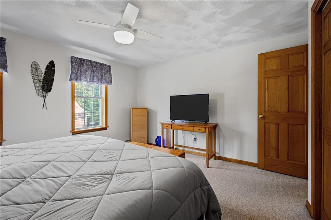
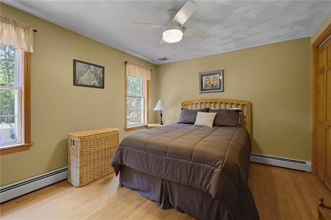
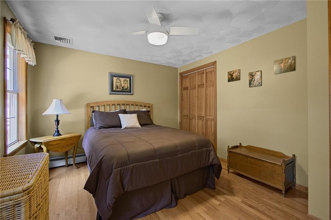
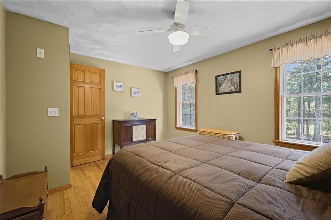
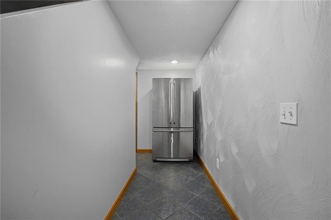
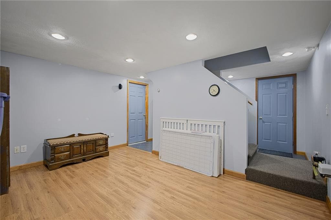
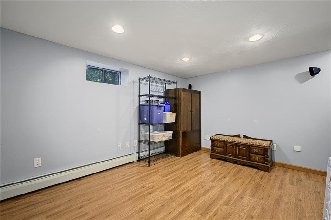
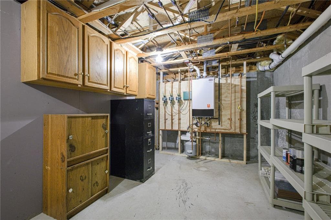
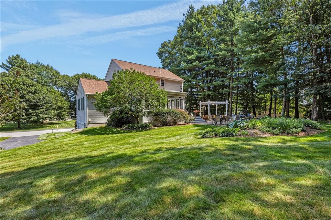
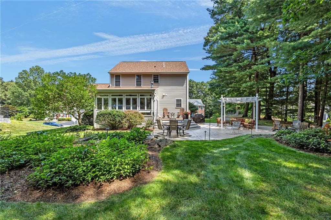
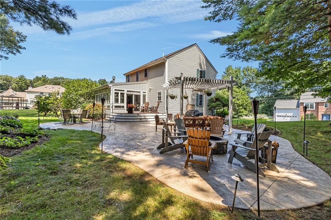
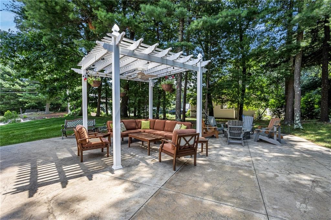
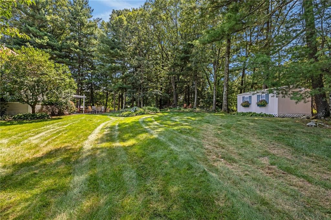
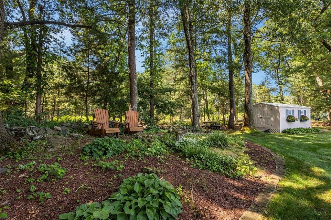
OPEN HOUSE CANCELED - Welcome home to this beautifully updated 3-bedroom, 2-bath home offering a wonderful blend of comfort, style, and exceptional outdoor living. The inviting living room features a fireplace, creating a warm and welcoming space to relax and gather. A separate den, currently used as an office, provides flexible space for work, hobbies, or a quiet retreat. The updated kitchen is the heart of the home, featuring granite countertops, stainless steel appliances, a center island, and a convenient dry bar—perfect for everyday living and entertaining. The light-filled 4-season room extends the living space and opens to a custom mahogany deck overlooking the picturesque, park-like grounds. Step down to the patio, complete with a pergola and firepit, creating the perfect setting for relaxing or entertaining. Thoughtfully designed exterior lighting highlights the front of the home and continues throughout the backyard, adding warmth and ambiance after sunset. The finished basement room provides additional flexible living space. Additional highlights include a 2-car garage, roof just one year old, and newer heating system. A beautifully maintained property that truly shines both inside and out.
Highlights
Property details
- MLS #
- 1420762
- Property type
- Single Family Residence
- Subdivision
- N/A
- Status
- Active
- Days on market
- 2
- On market date
- August 18, 2026
- Stories
- N/A
- Garage spaces
- 2
- Lot size
- 0.49 acres
Location
Get directions →Nearby schools
Within 10 miles · public school directory data (NCES)
- Enrollment
- 399
- Student:teacher ratio
- 16.0:1
- District
- Lincoln
- Enrollment
- 800
- Student:teacher ratio
- 17.0:1
- District
- Lincoln
- Enrollment
- 953
- Student:teacher ratio
- 13.6:1
- District
- Lincoln
Mortgage calculator
Estimate only - actual rate and payment depend on your lender, credit, and loan program.
Adjust tax / insurance estimates
Similar homes you might like
Data source: Listing information provided by Rhode Island Association of REALTORS via Trestle/CoreLogic. Last updated 8 hr ago.
Information herein deemed reliable but not guaranteed; all measurements, school assignments, HOA fees, taxes, and feature lists are approximate and should be independently verified. Equal Housing Opportunity.