


$4,900,000
About this home
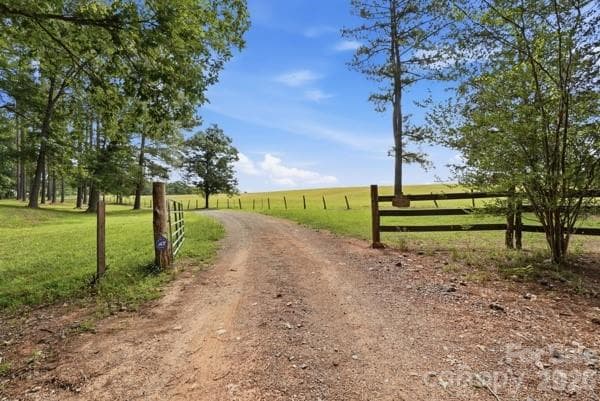
LITTLE RIVER FARMS | Move-in-ready new construction on a ±157-acre turnkey livestock and recreational farm in Laurens, SC. | This serene estate spans approximately 157 acres and features a 6-bedroom, 6.5-bath custom home surrounded by fenced pastureland, exceptional recreational amenities, and abundant natural beauty. The property includes a large pole building with a finished apartment, multiple equipment barns, a chicken coop with predator-proof netting, and over 2,000 fruit and nut trees. Excellent hunting opportunities abound, including deer, turkey, ducks, and small game. The Little River flows directly through the heart of the farm, offering a reliable water source and a natural wildlife travel corridor. The private residence offers 6 bedrooms and 6.5 baths with thoughtfully designed living spaces throughout. Highlights include vaulted ceilings, white oak hardwood floors, seamless open-concept living, an immaculate chef's kitchen, a main-level primary suite, a fully finished basement with multiple entertaining areas, and a spacious mudroom/laundry room. The chef's kitchen is outfitted with a large island with bar seating, walk-in pantry, commercial-grade appliances, copper backsplash, wood-accented range hood, and open mahogany shelving. The tranquil primary suite features a spa-like bath with a four-head shower and a stunning Native Trials soaking tub. Entry from the 2-car garage leads into a highly functional mudroom complete with coat racks, a custom rainbow poplar bench, sink, and laundry area with tow sets of washers and dryers. Upstairs, you'll find 3 generously sized bedrooms, each with excellent closet space and a private ensuite bath. The fully finished basement offers 2 additional bedrooms with full baths, a great room/rec room, a kitchen and entertainment area with a four-seat island and granite countertops, a flex room currently used as a media room, and walk-in access to the HVAC system, Rinnai tankless water heaters, and electrical panel. A wall of windows across the rear of the home fills the living spaces with natural light and showcases peaceful views of the surrounding livestock pastures. Outdoor living is equally inviting, with both a screened porch and an open deck offering ample space for seating and grilling. Enjoy the perfect balance of privacy and convenience all within minutes to downtown Laurens, shopping, and medical facilities, with easy access to I-385 and approximately 45 minutes to downtown Greenville.
Highlights
Property details
- MLS
- Greater Greenville MLS
- MLS #
- 1579550
- Property type
- Single Family Residence
- Subdivision
- None
- Status
- Active
- Days on market
- 172
- On market date
- N/A
- Stories
- 2
- Total bathrooms
- 6.5
- Garage spaces
- 2
- Parking spaces
- 2
- Lot size
- 157 acres
Location
Get directions →Nearby schools
Within 10 miles. School directory data from the National Center for Education Statistics (NCES), accessed via the Urban Institute Education Data API. Local Score is calculated by INNOVATE Real Estate; where a state rating is shown, it comes from that state's own official school report card.
- Enrollment
- 458
- Student:teacher ratio
- 16.4:1
- District
- Laurens 55
- Enrollment
- 346
- Student:teacher ratio
- 12.4:1
- District
- Laurens 55
- Enrollment
- 1,568
- Student:teacher ratio
- 14.1:1
- District
- Laurens 55
Walkability
Blended score for Laurens's center, calculated by INNOVATE Real Estate from two sources: the EPA's National Walkability Index (street network, transit, land-use mix) and Google Places amenity data (what's actually reachable on foot from this point). 60% EPA National Walkability Index + 40% nearby-amenity density (Google Places).
Mortgage calculator
Estimate only - actual rate and payment depend on your lender, credit, and loan program.
Adjust tax / insurance estimates
Similar homes you might like
Data source: Listing information provided by Greater Greenville MLS via Trestle/CoreLogic. Last updated July 8, 2026.
Information herein deemed reliable but not guaranteed; all measurements, school assignments, HOA fees, taxes, and feature lists are approximate and should be independently verified. Equal Housing Opportunity.