

$1,299,000
About this home
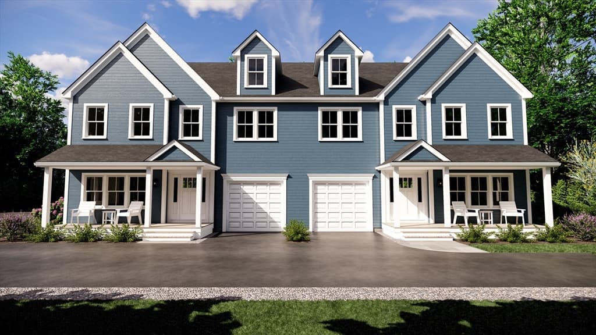
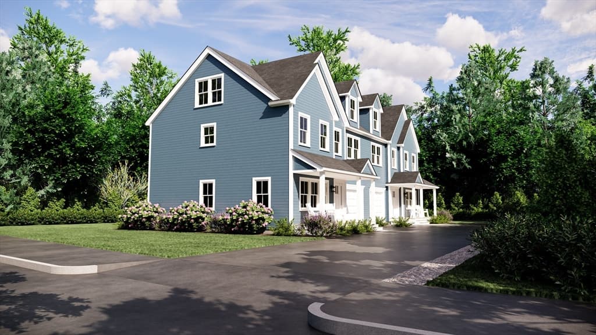
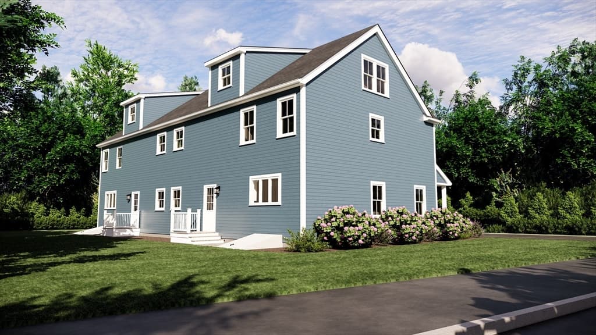
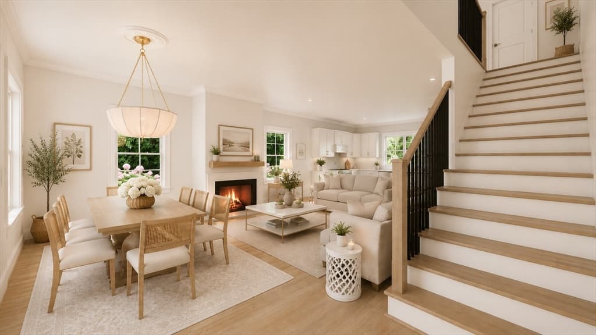
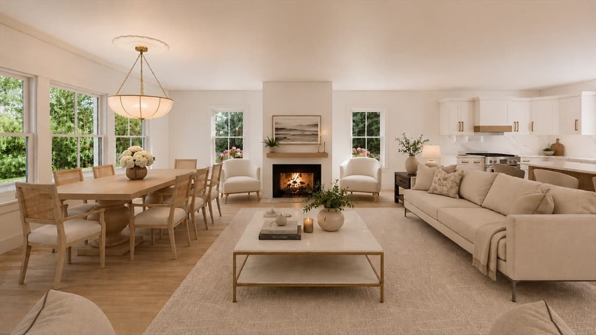
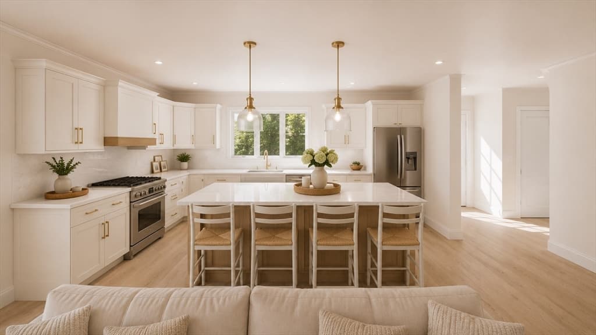
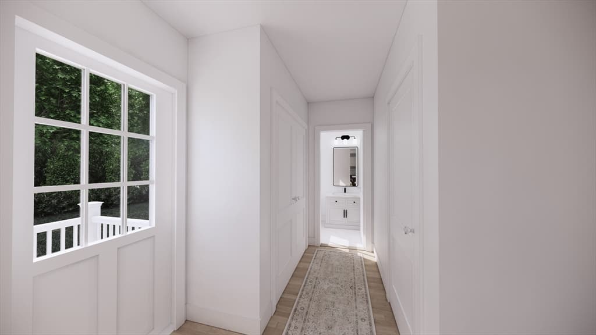
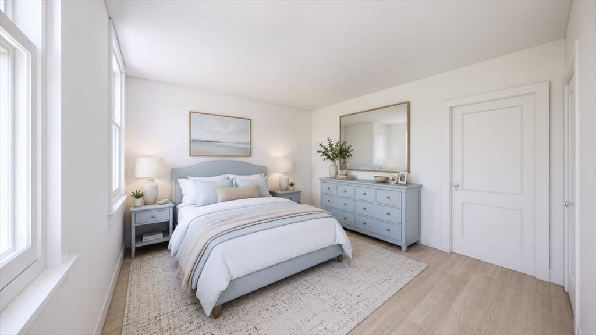
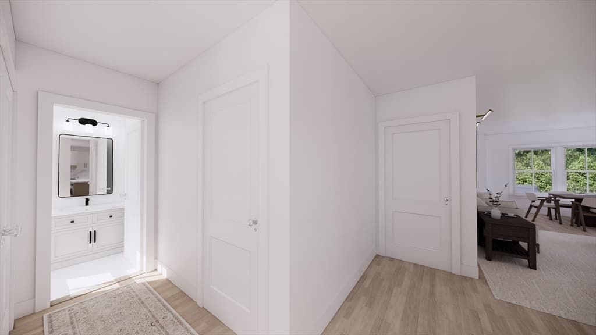
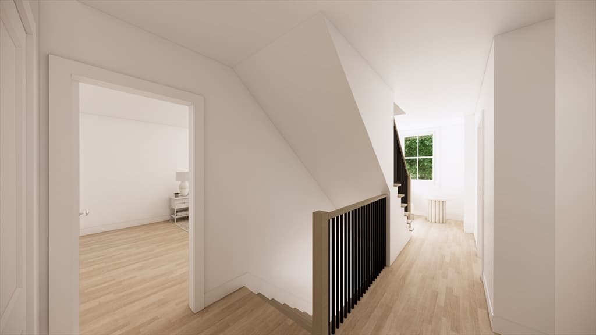
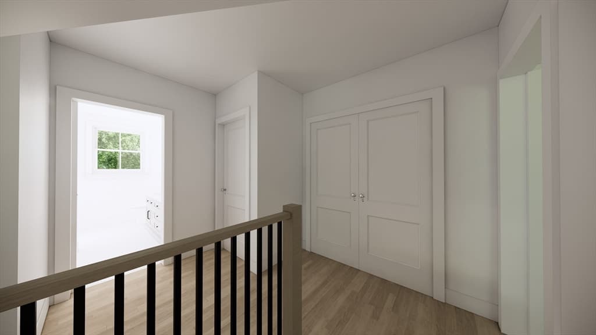
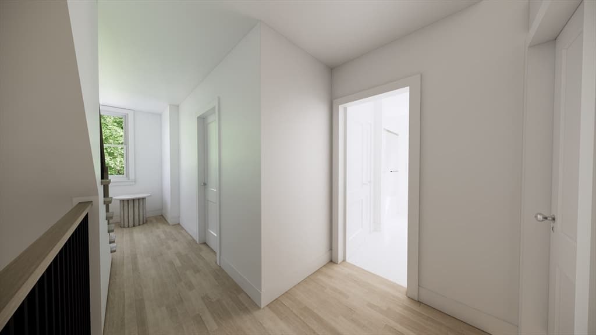
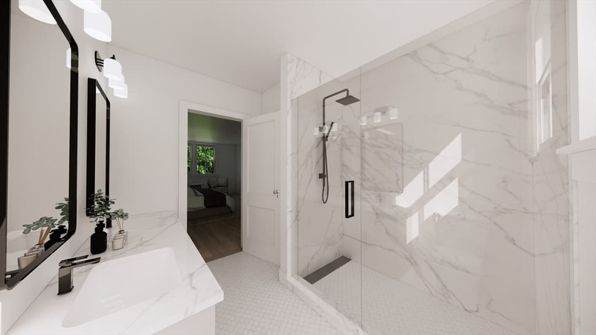
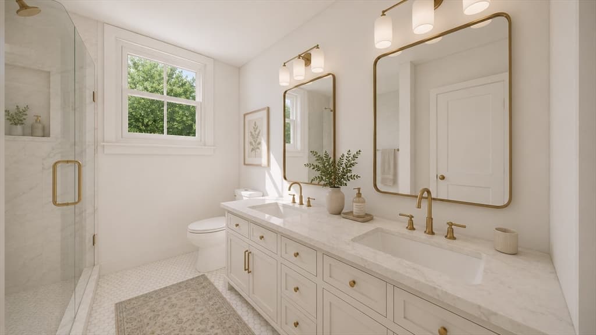
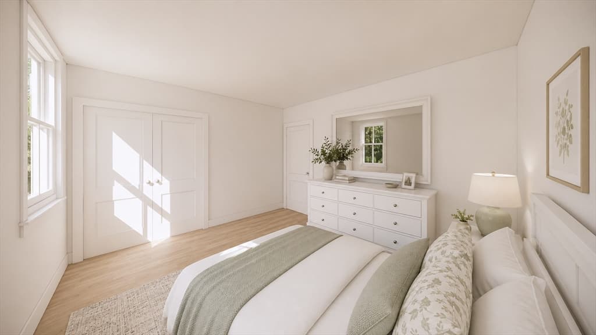
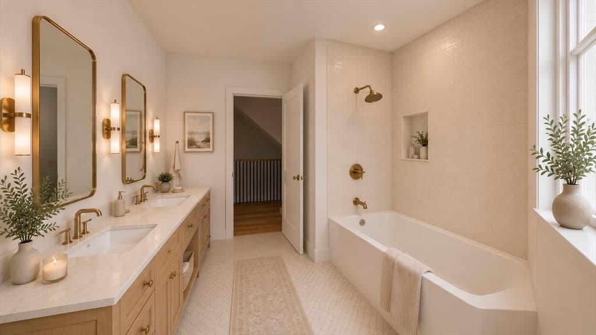
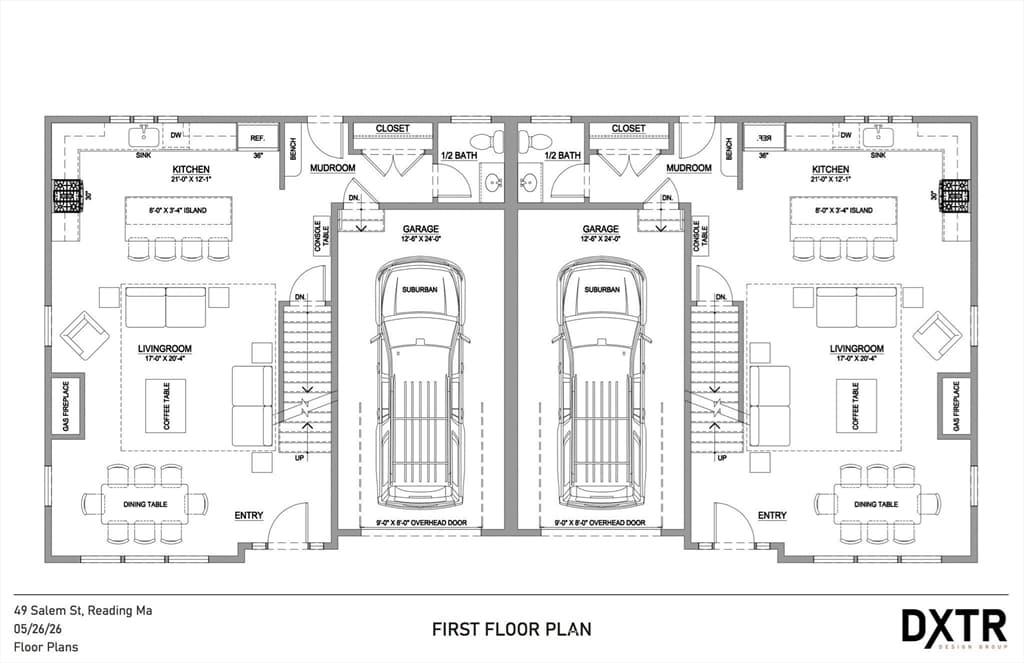
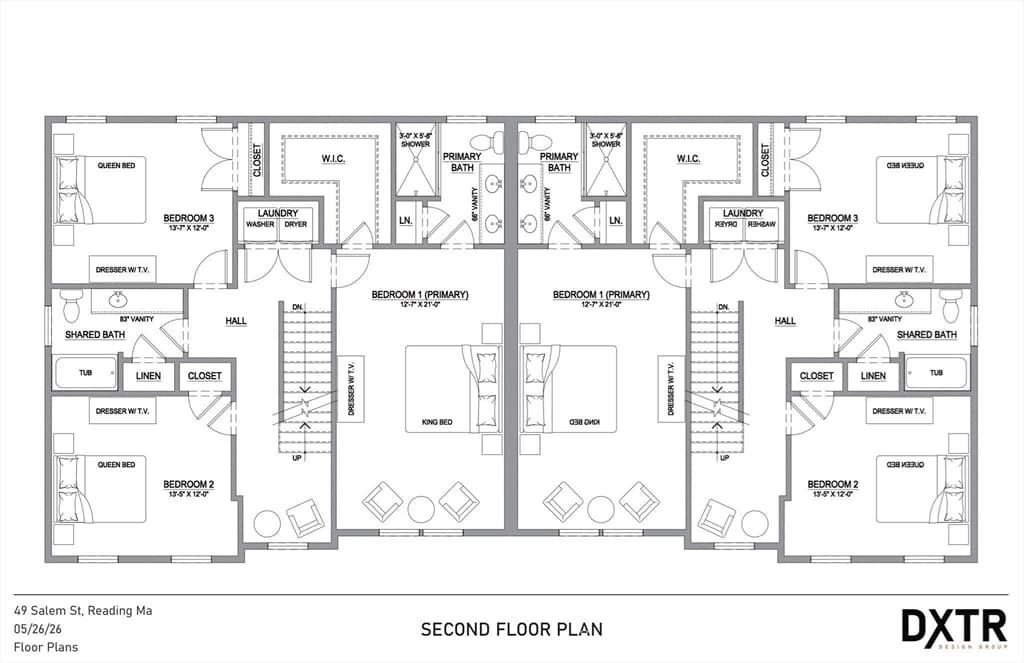
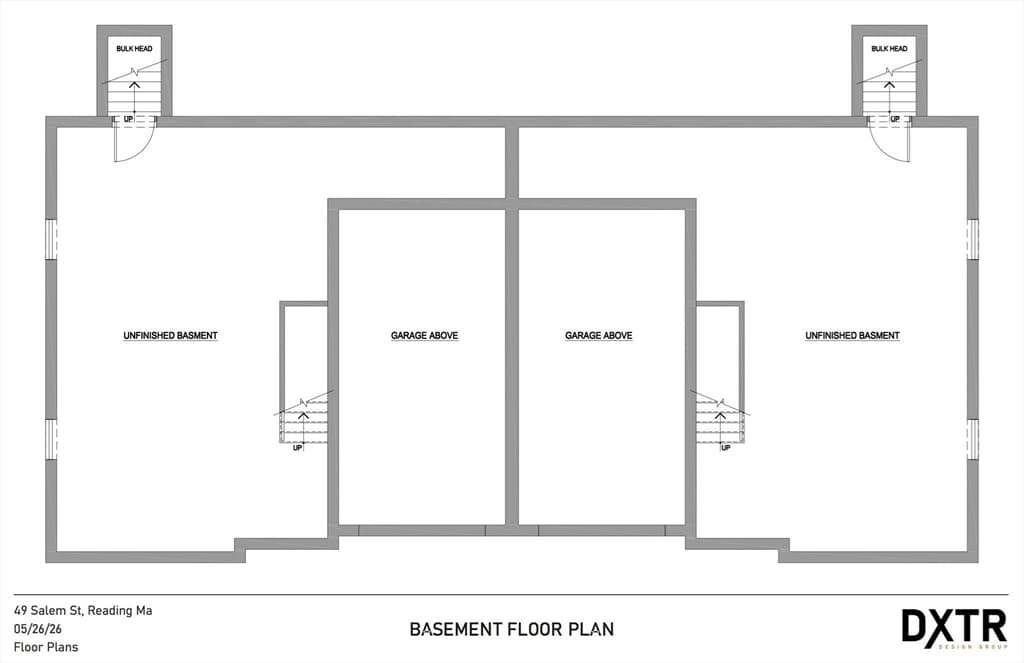
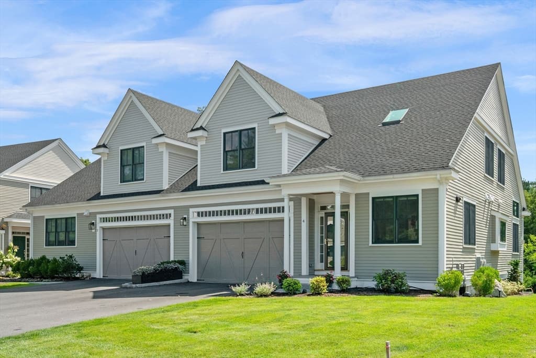
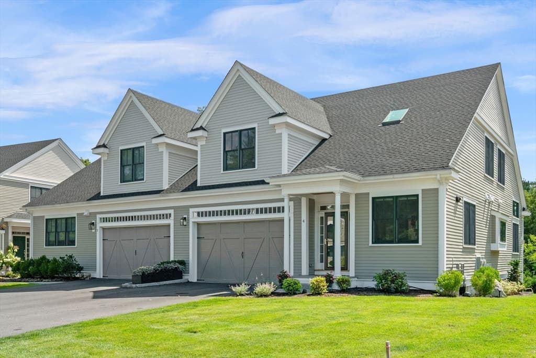
Exceptional new construction townhome offering a beautifully designed living space in the heart of Reading. Perfectly positioned near downtown shopping, dining, & public transportation, this home blends modern convenience w/ refined comfort. Step inside to an inviting open concept main level, featuring a bright white chef’s kitchen w/ sleek finishes, a spacious living rm & a cozy gas fireplace—ideal for everyday living & entertaining. A well appointed mudroom provides practical storage & direct access to the yard, completing the thoughtful 1st floor layout. Upstairs, the primary en-suite impresses w/ a generous walk-in closet & a spa inspired bathroom. Two additional well appointed bedrooms, a stylish guest bath & a convenient laundry area offer comfort & functionality for every lifestyle. The home also includes a walk-up attic & basement just waiting to be finished & garage parking for 1 car plus 2 additional guest spaces, ensuring ease for both residents & visitors.
Highlights
Property details
- MLS #
- 73526135
- Property type
- Condominium
- Subdivision
- N/A
- Status
- Active
- Days on market
- 85
- On market date
- May 28, 2026
- Stories
- 3
- Garage spaces
- 1
- Lot size
- N/A
Location
Get directions →Nearby schools
Within 10 miles · public school directory data (NCES)
- Enrollment
- 375
- Student:teacher ratio
- 14.4:1
- District
- Reading
- Enrollment
- 485
- Student:teacher ratio
- 10.3:1
- District
- Reading
- Enrollment
- 1,135
- Student:teacher ratio
- 12.9:1
- District
- Reading
Mortgage calculator
Estimate only - actual rate and payment depend on your lender, credit, and loan program.
Adjust tax / insurance estimates
Similar homes you might like
Data source: Listing information provided by MLS Property Information Network via Trestle/CoreLogic. Last updated June 27, 2026.
Information herein deemed reliable but not guaranteed; all measurements, school assignments, HOA fees, taxes, and feature lists are approximate and should be independently verified. Equal Housing Opportunity.