
$529,900
About this home
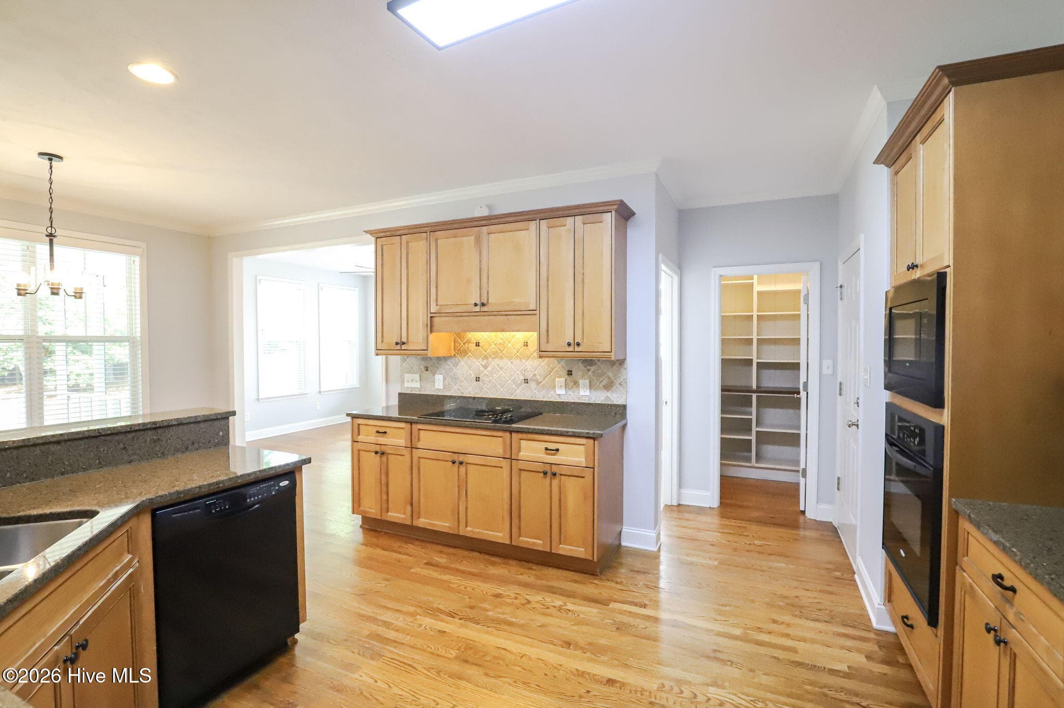
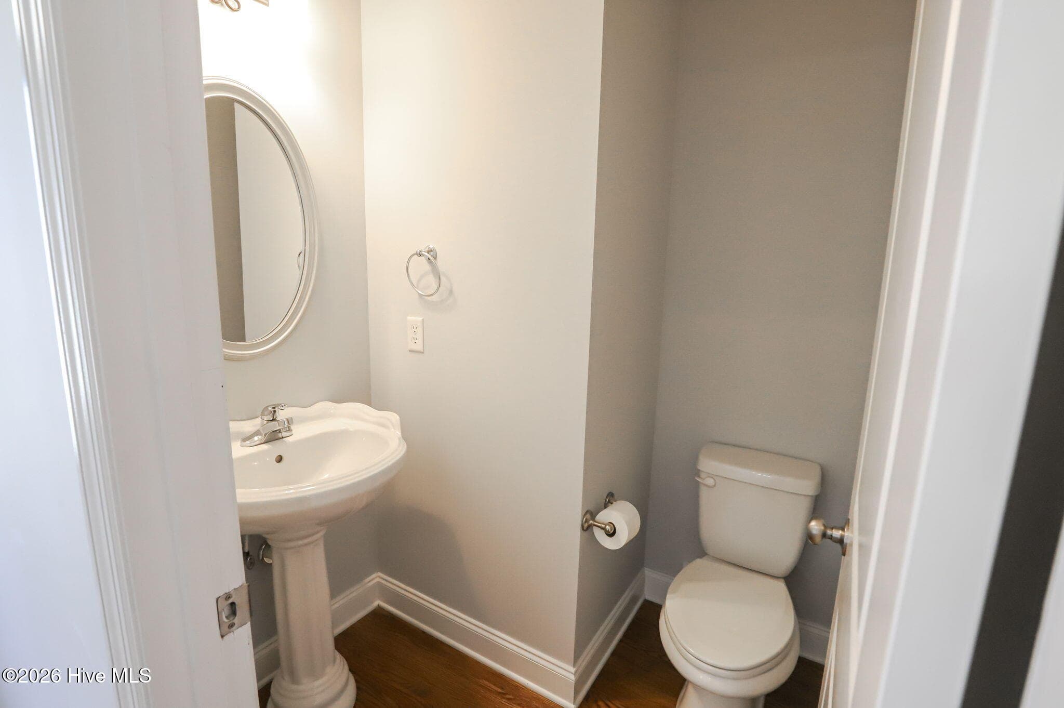
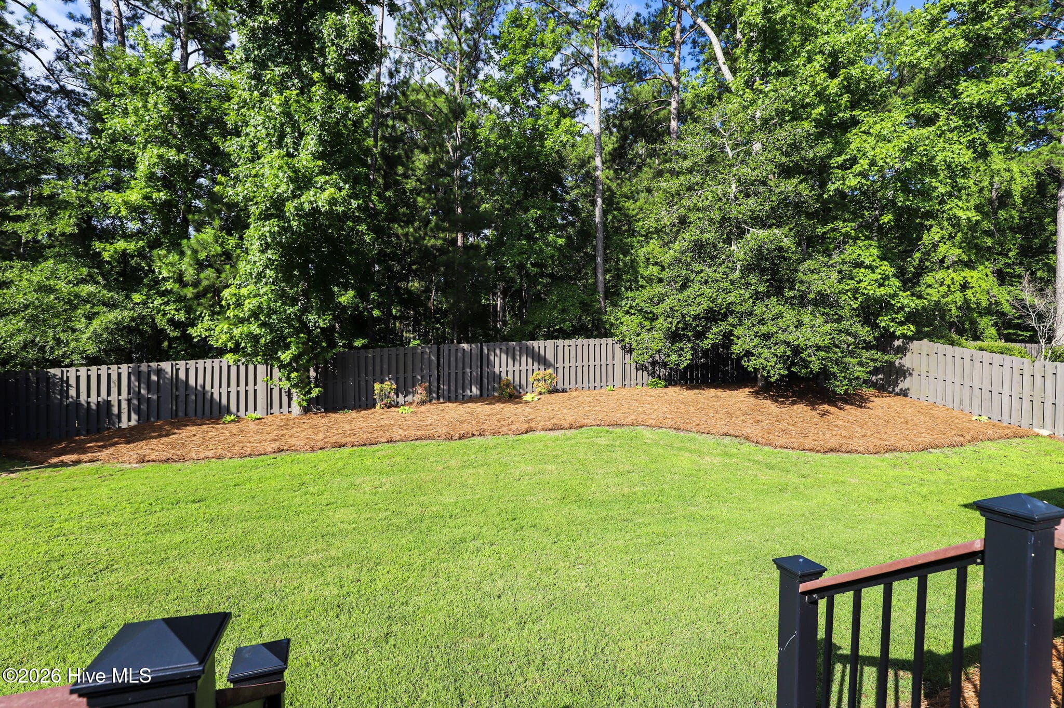
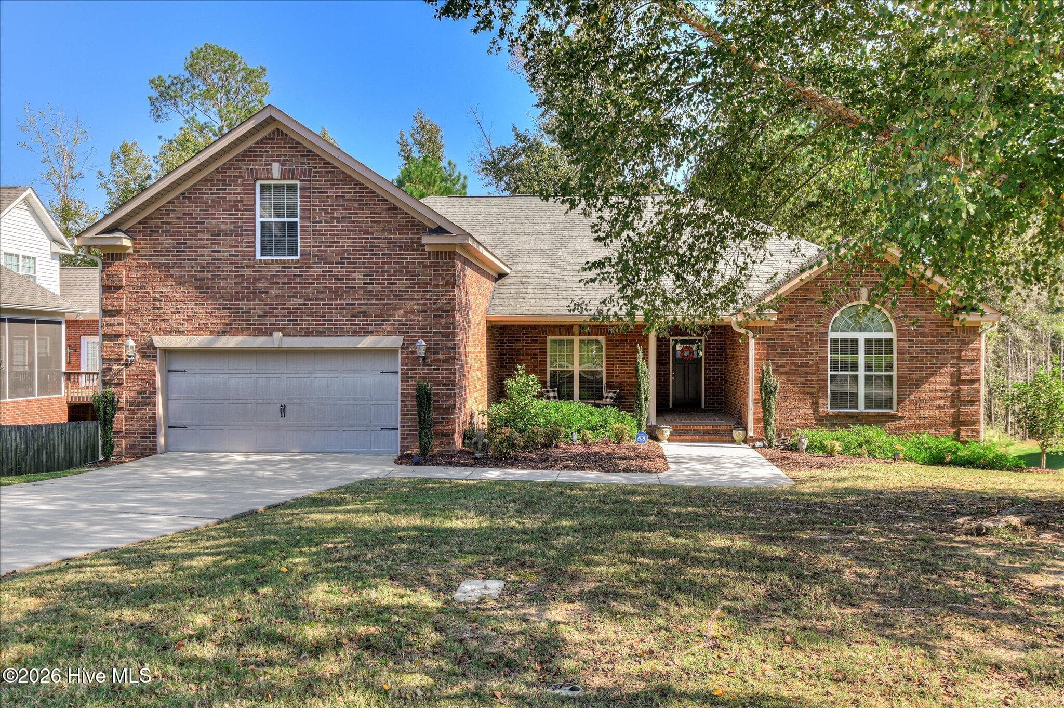
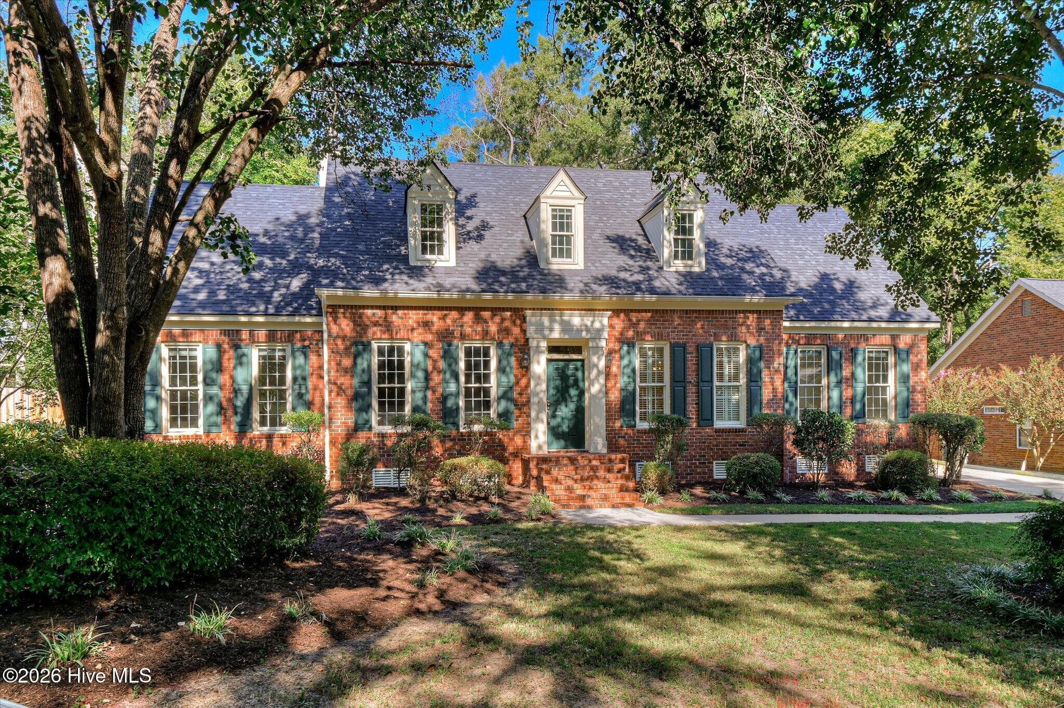
Price Reduced - Beautifully designed 4-bedroom, 3.5-bath home offers approximately 3,000 square feet of refined living space with exceptional craftsmanship and thoughtful upgrades throughout. Located in the highly sought-after Riverwood Plantation. The main level features an elegant formal dining room showcasing classic wainscoting, while the inviting great room impresses with a cathedral-style ceiling and custom built-in bookcases flanking a gas log fireplace. The large open kitchen is ideal for entertaining, featuring granite countertops, tile backsplash, bar seating on the peninsula, all appliances and a pantry with custom shelving. A bright breakfast area and a versatile keeping room/living space add to the home's open and comfortable layout. The laundry room includes washer and dryer, custom cabinetry, and a utility sink for added convenience. NEWLY REFINISHED hardwood floor extends through the foyer, dining room, kitchen, breakfast area, and keeping room, enhancing the home's warmth and elegance. The spacious primary suite highlighted by tray ceiling and a luxurious en suite bath complete with double vanity, walk-in shower, and jetted tub. A custom-designed walk-in closet with built-in shelving and organizers provides excellent storage and functionality. Upstairs offers a loft area perfect for office/play/media area and 3 additional bedrooms, including 2 with private en suite bathrooms and custom closets. All bathrooms feature tile flooring and solid surface countertops. Generous walk-out attic spaces provide abundant storage options. Outdoor living is just as impressive, with a 12x12 screened porch, a 12x23 deck featuring Trex composite decking, and an additional concrete grill pad--perfect for entertaining. The beautifully landscaped yard is enclosed with a stained privacy fence, offering both comfort and seclusion. Constructed with durable cement board siding and stone accents, this home is located in Columbia County and in a premier neighborhood known for its excellent school system, convenient shopping, dining, easy access to Fort Gordon and Augusta.
Highlights
Property details
- MLS
- Hive MLS
- MLS #
- 100584094
- Property type
- Single Family Residence
- Subdivision
- Riverwood Plantation
- Status
- Active
- Days on market
- 115
- On market date
- June 24, 2026
- Stories
- N/A
- Total bathrooms
- 3.5
- Garage spaces
- 2
- Parking spaces
- 2
- Lot size
- 0.25 acres
Location
Get directions →Nearby schools
Within 10 miles. School directory data from the National Center for Education Statistics (NCES), accessed via the Urban Institute Education Data API. Local Score is calculated by INNOVATE Real Estate; where a state rating is shown, it comes from that state's own official school report card.
- Enrollment
- 687
- Student:teacher ratio
- 16.0:1
- District
- Columbia County
- Enrollment
- 793
- Student:teacher ratio
- 17.6:1
- District
- Columbia County
- Enrollment
- 1,748
- Student:teacher ratio
- 19.2:1
- District
- Columbia County
Walkability
Blended score for Evans's center, calculated by INNOVATE Real Estate from two sources: the EPA's National Walkability Index (street network, transit, land-use mix) and Google Places amenity data (what's actually reachable on foot from this point). EPA National Walkability Index only -- nearby-amenity data not cached yet for this area.
Mortgage calculator
Estimate only - actual rate and payment depend on your lender, credit, and loan program.
Adjust tax / insurance estimates
Similar homes you might like

Data source: Listing information provided by Hive MLS via Trestle/CoreLogic. Last updated 9 days ago.
Information herein deemed reliable but not guaranteed; all measurements, school assignments, HOA fees, taxes, and feature lists are approximate and should be independently verified. Equal Housing Opportunity.