
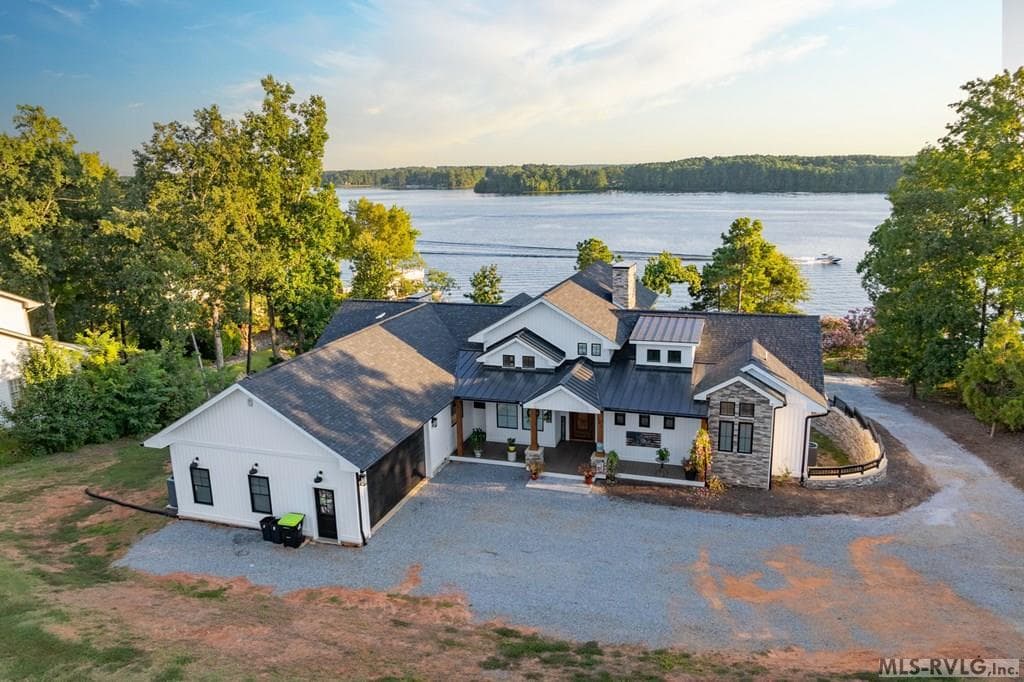
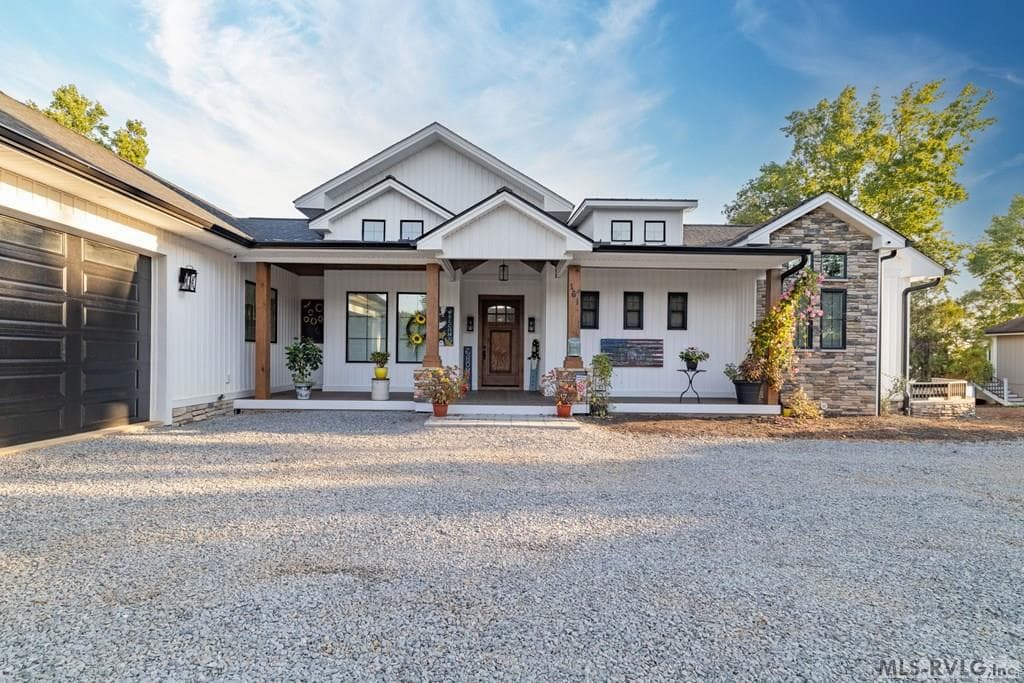
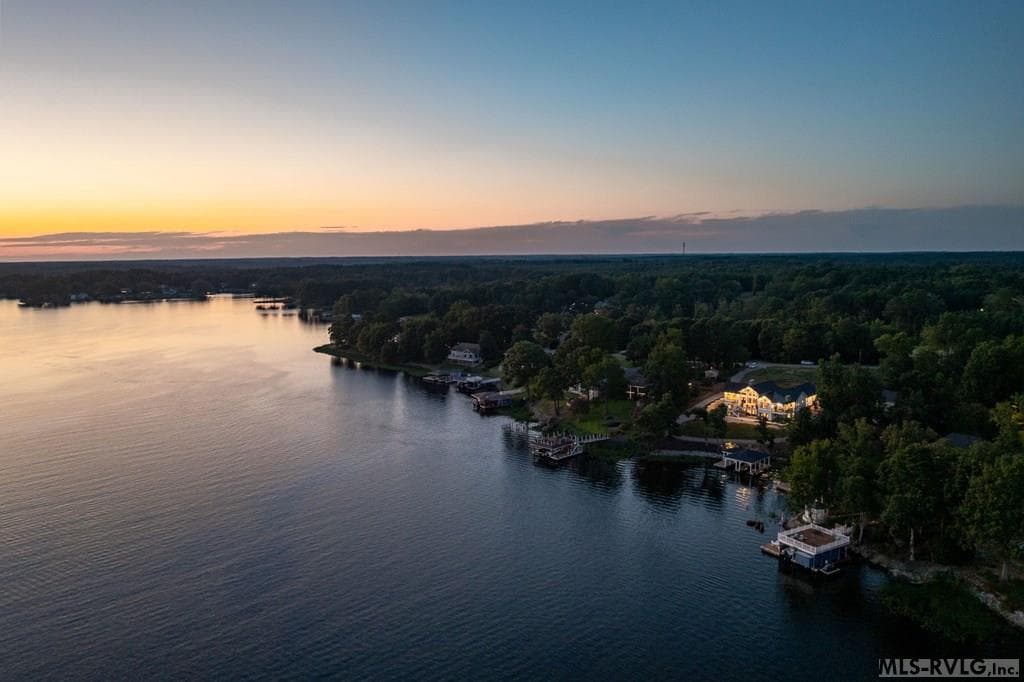
Main View
161 Paradise Drive, Henrico NC 27842 photo 2
161 Paradise Drive, Henrico NC 27842 photo 3
161 Paradise Drive, Henrico NC 27842 photo 4
161 Paradise Drive, Henrico NC 27842 photo 5
161 Paradise Drive, Henrico NC 27842 photo 6
161 Paradise Drive, Henrico NC 27842 photo 7
161 Paradise Drive, Henrico NC 27842 photo 8
161 Paradise Drive, Henrico NC 27842 photo 9
161 Paradise Drive, Henrico NC 27842 photo 10
161 Paradise Drive, Henrico NC 27842 photo 11
161 Paradise Drive, Henrico NC 27842 photo 12
161 Paradise Drive, Henrico NC 27842 photo 13
161 Paradise Drive, Henrico NC 27842 photo 14
161 Paradise Drive, Henrico NC 27842 photo 15
161 Paradise Drive, Henrico NC 27842 photo 16
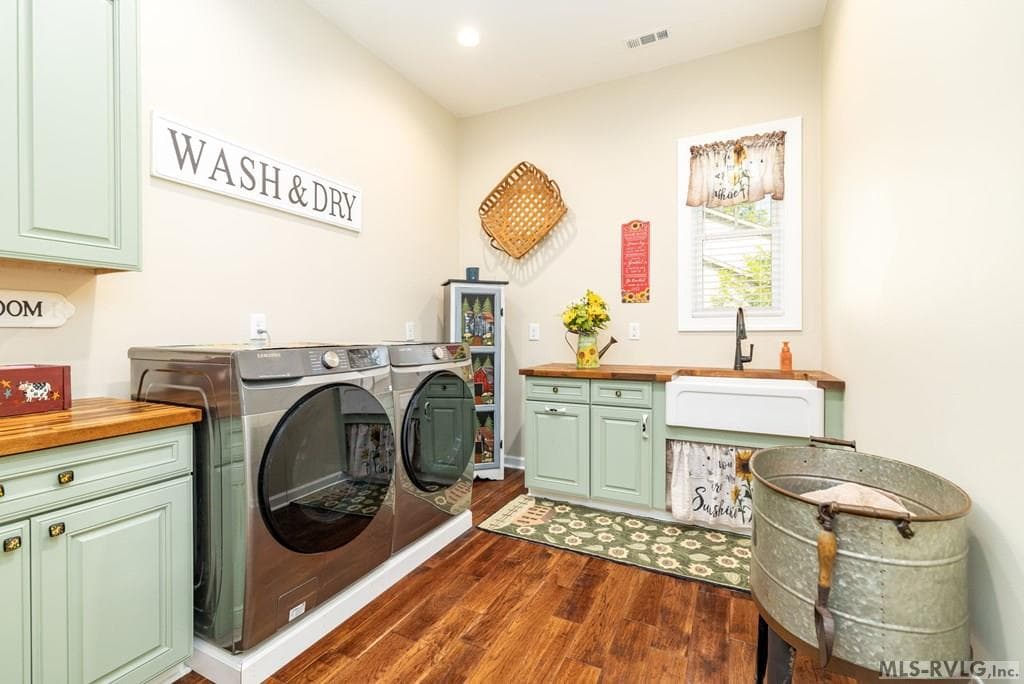
Main floor laundry room
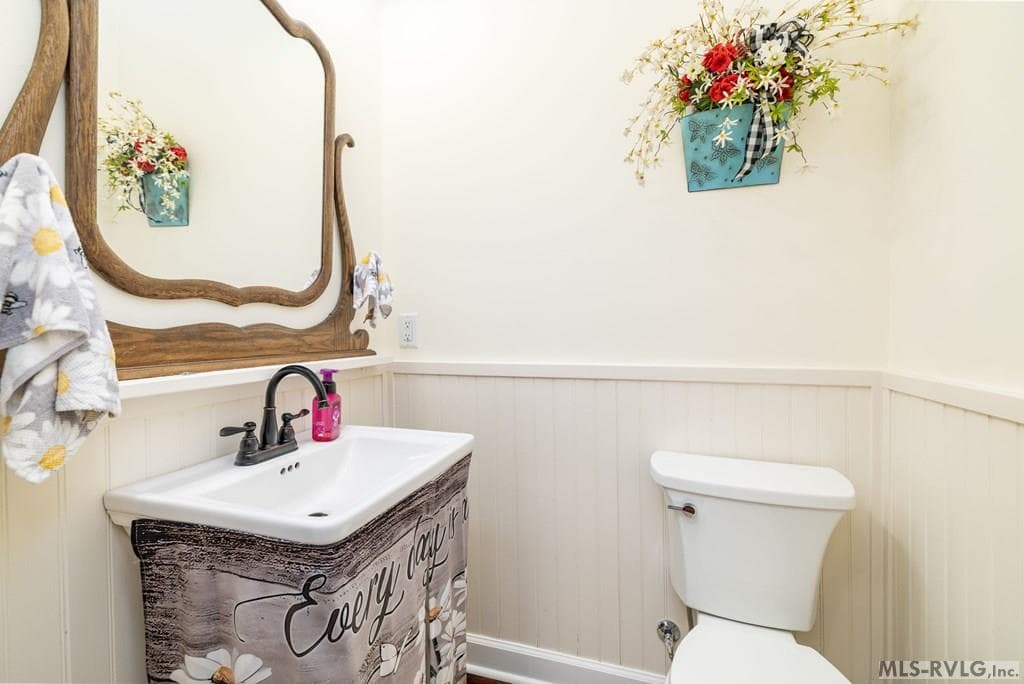
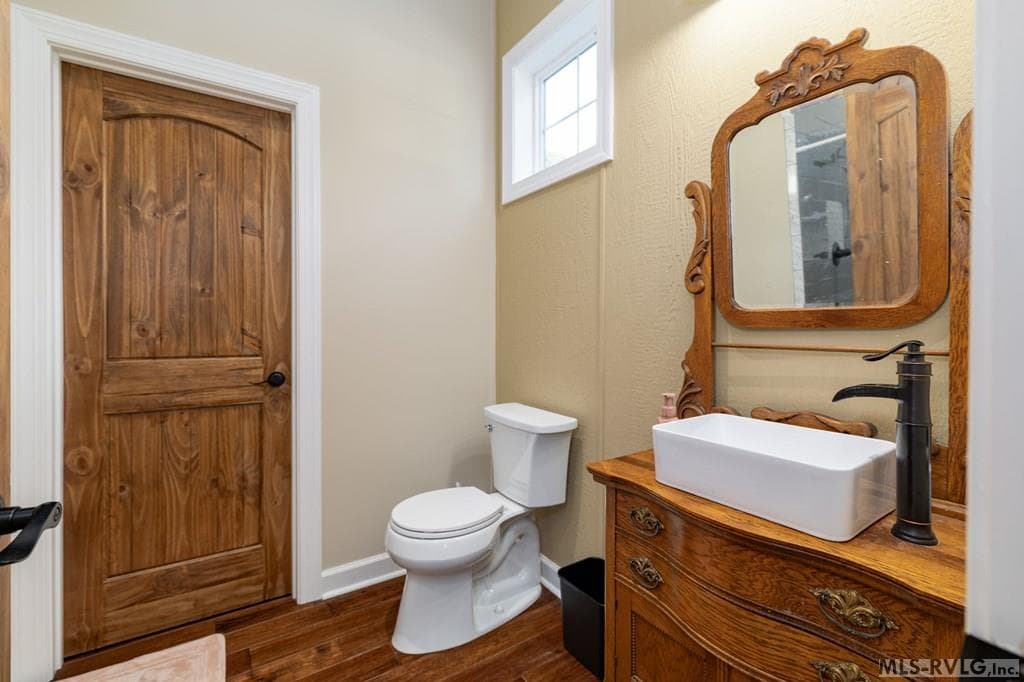
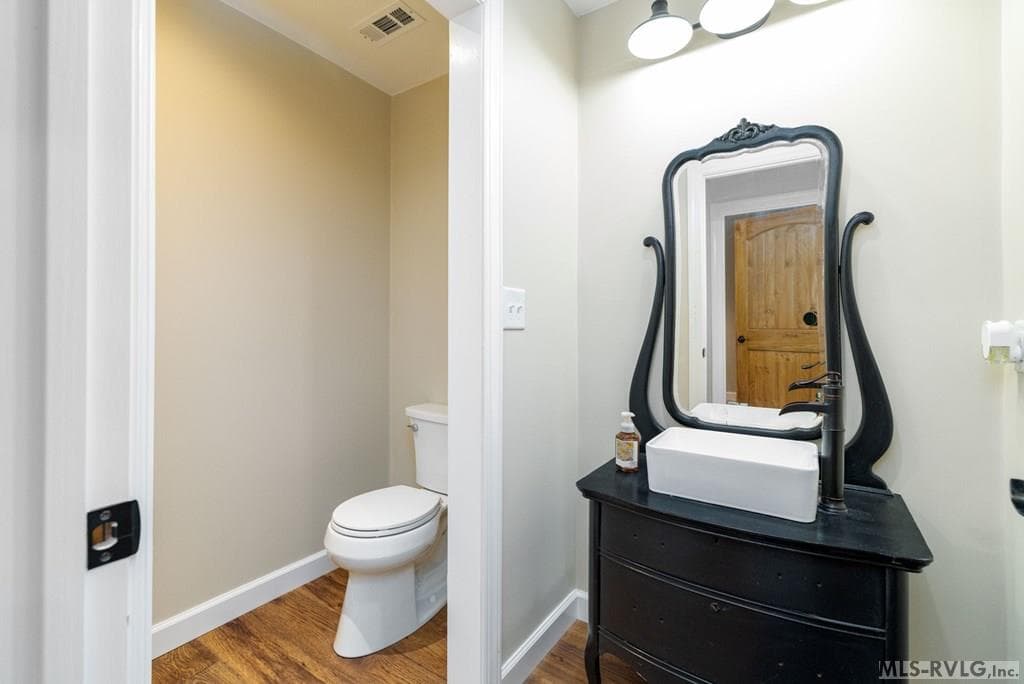
Main floor half bath
161 Paradise Drive, Henrico NC 27842 photo 19
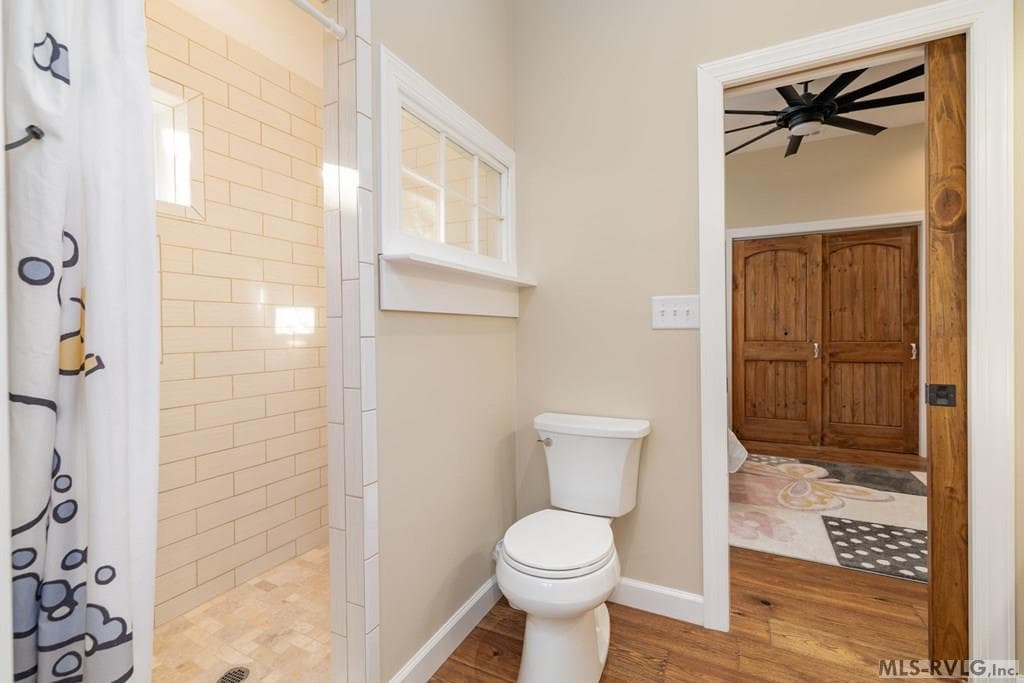
Main floor 2nd ensuite
161 Paradise Drive, Henrico NC 27842 photo 21
161 Paradise Drive, Henrico NC 27842 photo 22
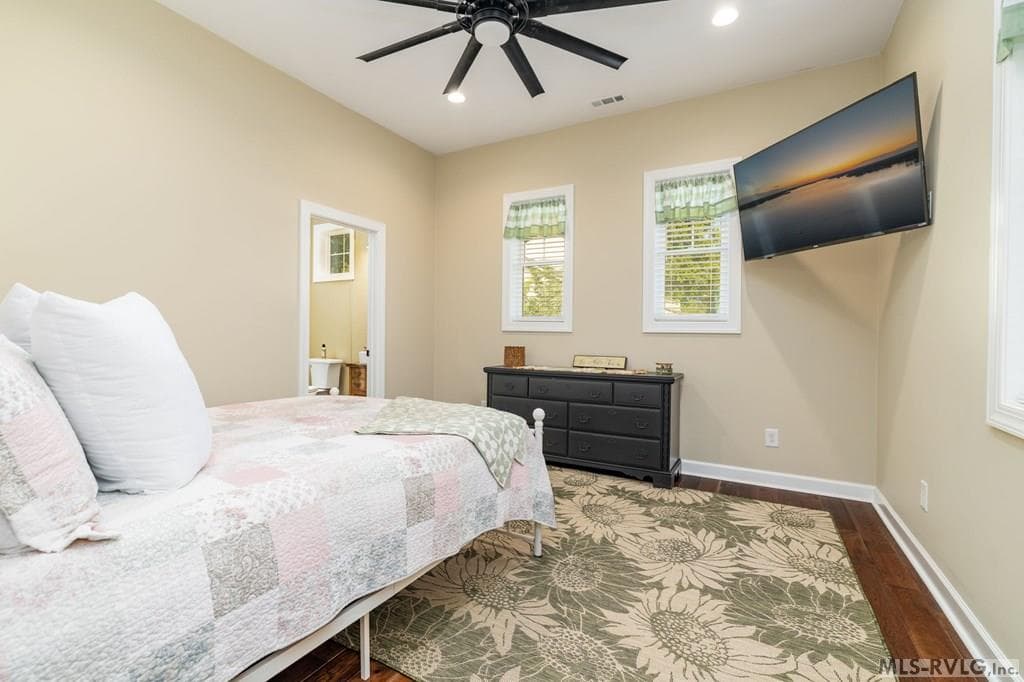
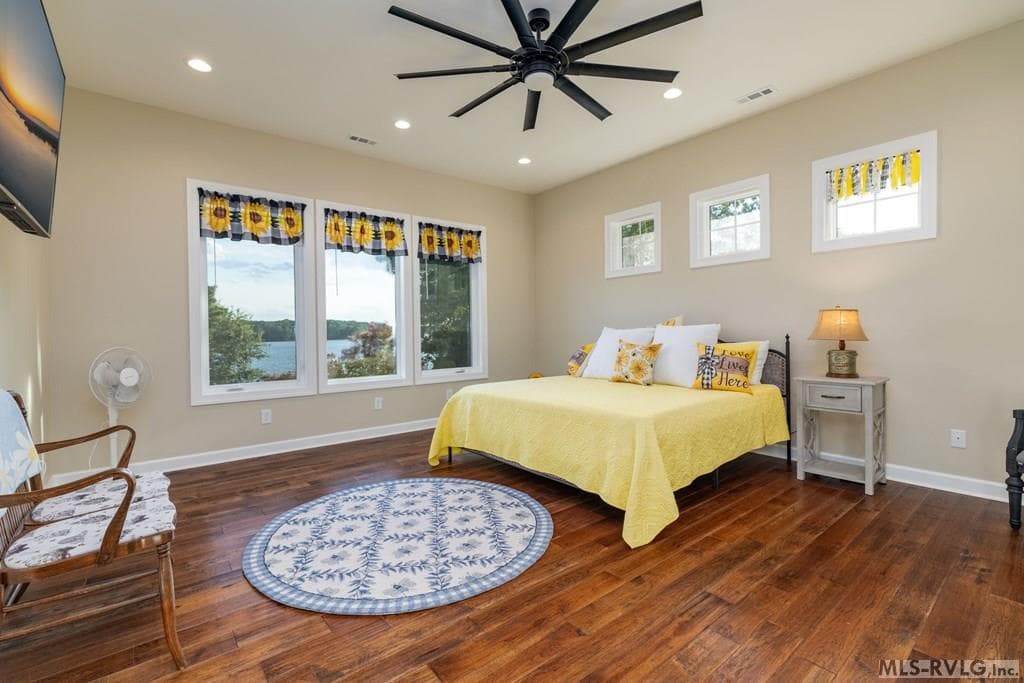
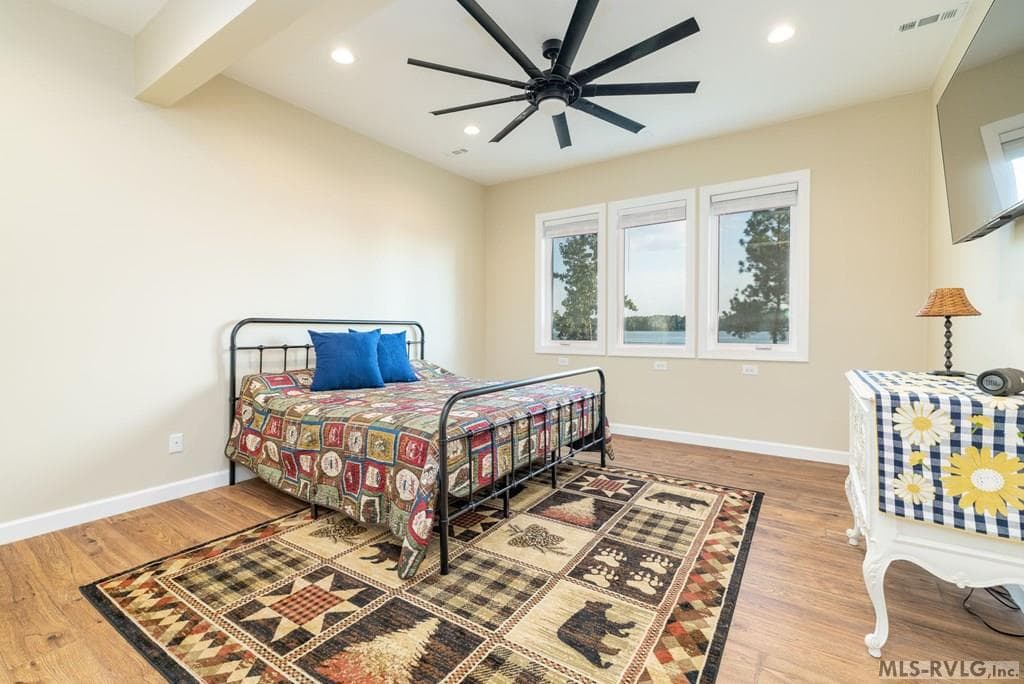
Master bedroom
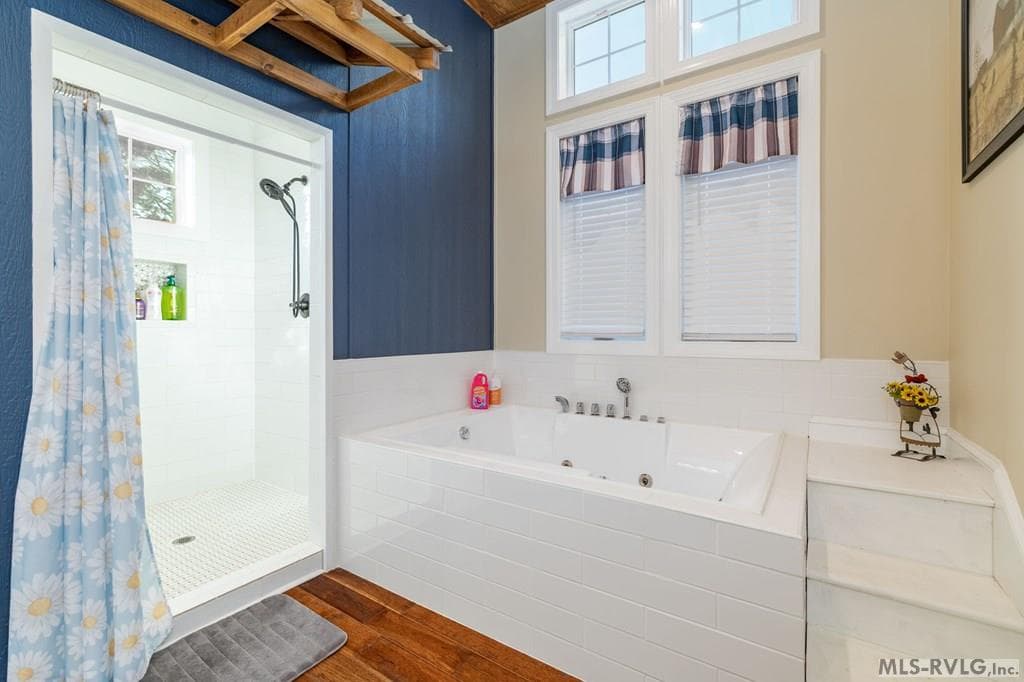
Master bathroom
161 Paradise Drive, Henrico NC 27842 photo 25
161 Paradise Drive, Henrico NC 27842 photo 26
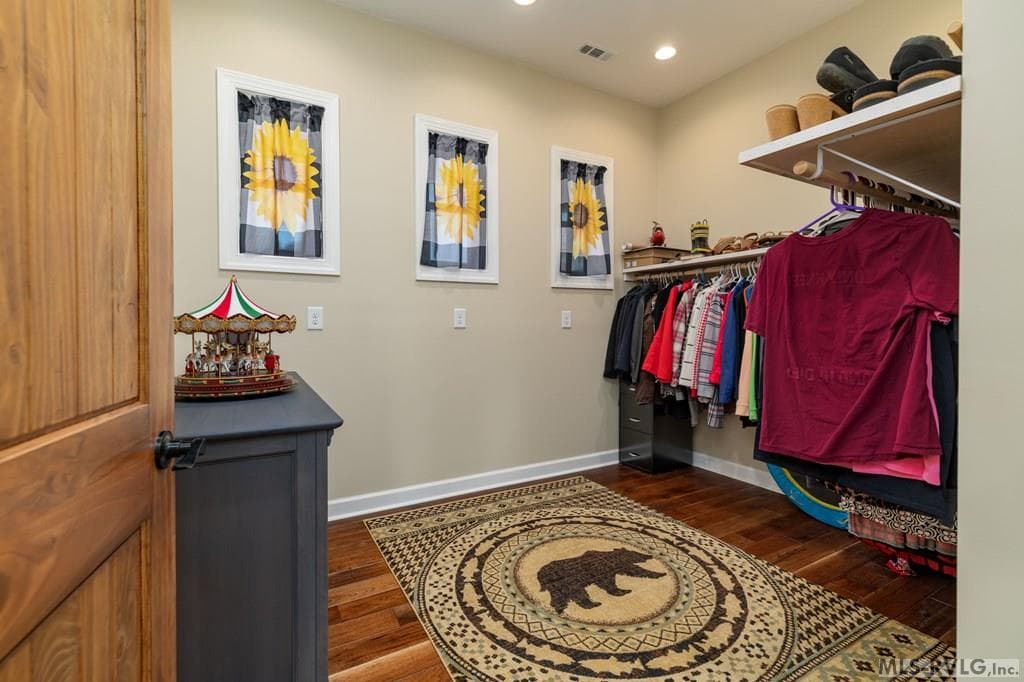
Master bedroom walk-in closet
Den/office leads to a porch
Basement recreation room
Basement kitchenette
Basement recreation room
Basement bedroom 1
Basement bedroom 1
Jack-n-Jill bathroom
161 Paradise Drive, Henrico NC 27842 photo 35
Basement bedroom 2
Basement laundry room
Basement half bath
Basement bedroom 3
Basement full bathroom
Golf cart garage/shop/storage
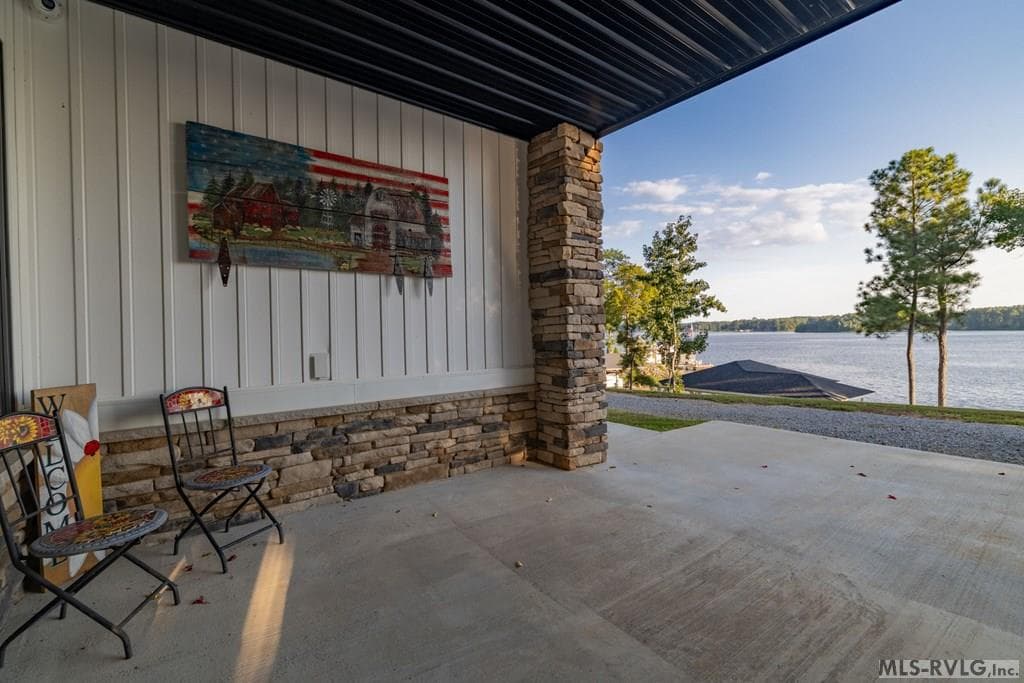
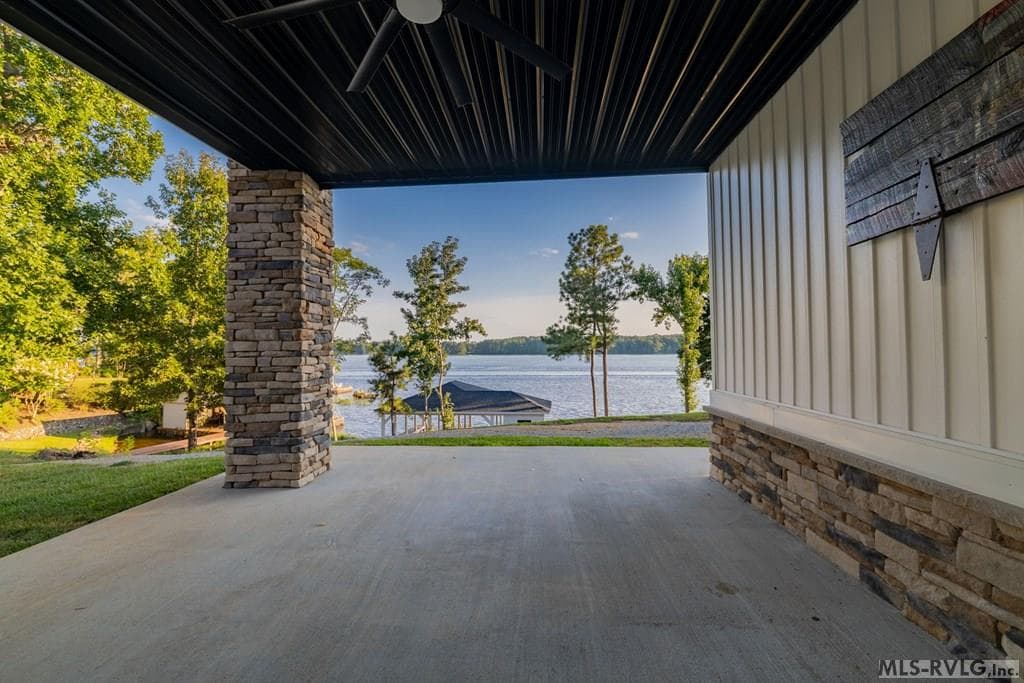
Patio
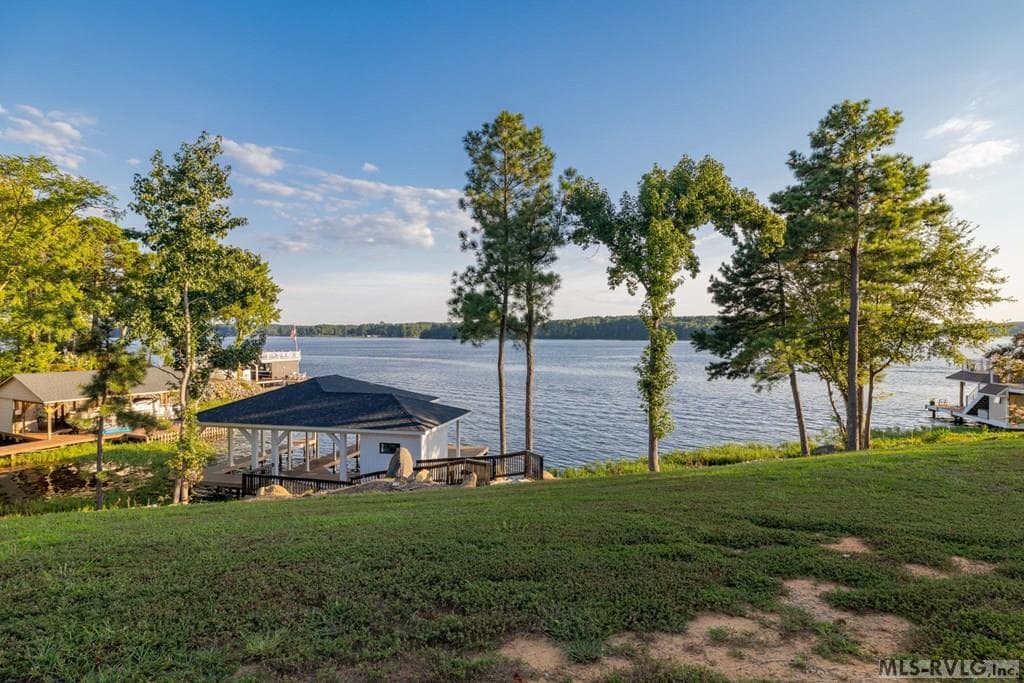
Expansive lake views!!
161 Paradise Drive, Henrico NC 27842 photo 44
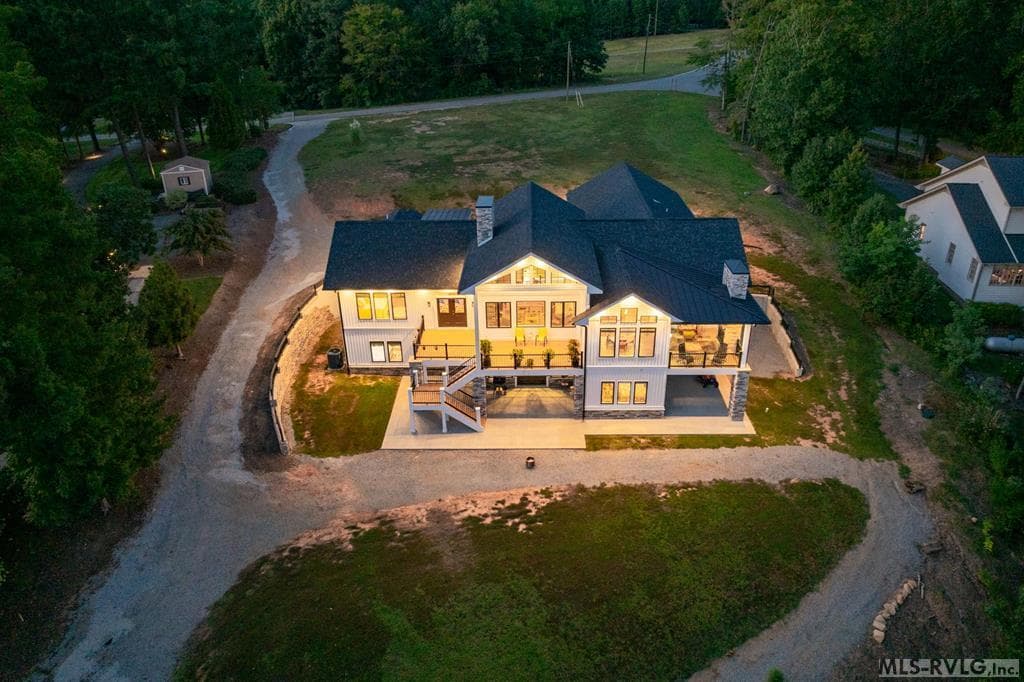
Walk out basement
Porch
161 Paradise Drive, Henrico NC 27842 photo 47
161 Paradise Drive, Henrico NC 27842 photo 48
161 Paradise Drive, Henrico NC 27842 photo 49
161 Paradise Drive, Henrico NC 27842 photo 50
161 Paradise Drive, Henrico NC 27842 photo 51
161 Paradise Drive, Henrico NC 27842 photo 52
161 Paradise Drive, Henrico NC 27842 photo 53
161 Paradise Drive, Henrico NC 27842 photo 54
161 Paradise Drive, Henrico NC 27842 photo 55
161 Paradise Drive, Henrico NC 27842 photo 56
Basement recreation room
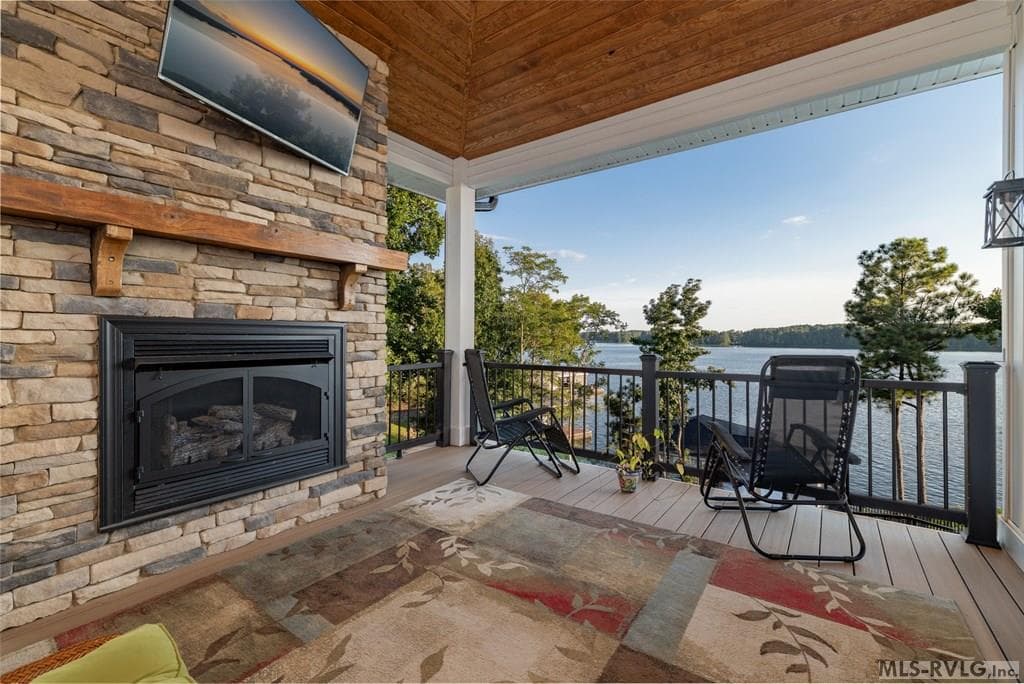
Covered back porch w/ gas log fireplace
161 Paradise Drive, Henrico NC 27842 photo 59
161 Paradise Drive, Henrico NC 27842 photo 60
Double attached garage
161 Paradise Drive, Henrico NC 27842 photo 62
161 Paradise Drive, Henrico NC 27842 photo 63
161 Paradise Drive, Henrico NC 27842 photo 64
161 Paradise Drive, Henrico NC 27842 photo 65
161 Paradise Drive, Henrico NC 27842 photo 66
161 Paradise Drive, Henrico NC 27842 photo 67
161 Paradise Drive, Henrico NC 27842 photo 68
161 Paradise Drive, Henrico NC 27842 photo 69
161 Paradise Drive, Henrico NC 27842 photo 70
161 Paradise Drive, Henrico NC 27842 photo 71
161 Paradise Drive, Henrico NC 27842 photo 72
161 Paradise Drive, Henrico NC 27842 photo 73
161 Paradise Drive, Henrico NC 27842 photo 74
161 Paradise Drive, Henrico NC 27842 photo 75
161 Paradise Drive, Henrico NC 27842 photo 76
161 Paradise Drive, Henrico NC 27842 photo 77
161 Paradise Drive, Henrico NC 27842 photo 78
161 Paradise Drive, Henrico NC 27842 photo 79
161 Paradise Drive, Henrico NC 27842 photo 80
161 Paradise Drive, Henrico NC 27842 photo 81
161 Paradise Drive, Henrico NC 27842 photo 82
161 Paradise Drive, Henrico NC 27842 photo 83
161 Paradise Drive, Henrico NC 27842 photo 84
161 Paradise Drive, Henrico NC 27842 photo 85
161 Paradise Drive, Henrico NC 27842 photo 86
161 Paradise Drive, Henrico NC 27842 photo 87
161 Paradise Drive, Henrico NC 27842 photo 88
161 Paradise Drive, Henrico NC 27842 photo 89
161 Paradise Drive, Henrico NC 27842 photo 90
161 Paradise Drive, Henrico NC 27842 photo 91
Enjoy beautiful Lake Gaston!
161 Paradise Drive, Henrico NC 27842 photo 93
161 Paradise Drive, Henrico NC 27842 photo 94
161 Paradise Drive, Henrico NC 27842 photo 95
161 Paradise Drive, Henrico NC 27842 photo 96
161 Paradise Drive, Henrico NC 27842 photo 97
161 Paradise Drive, Henrico NC 27842 photo 98
98 photos

$2,500,000

161 Paradise Drive, Henrico NC 27842
Henrico, NC 27842
Listed by Rhonda Nixon · Wilkie Real Estate
Bedrooms
5
Bathrooms
4.2
Living area
5,137 sqft
Year built
2024

About this home

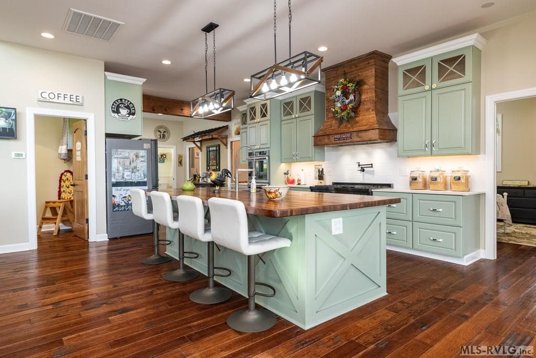
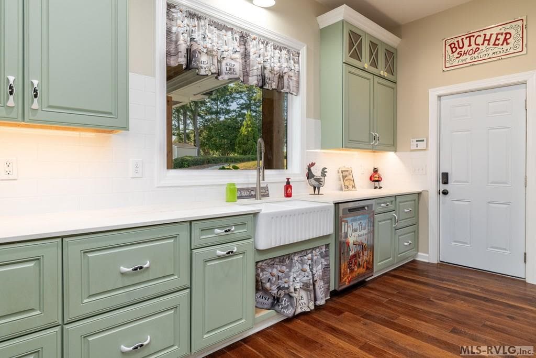
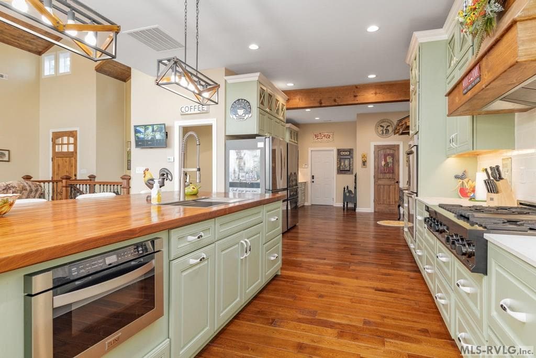
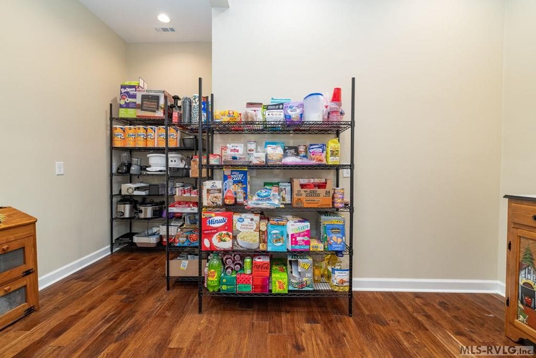
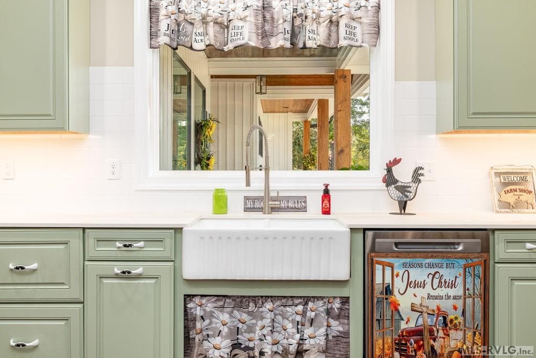
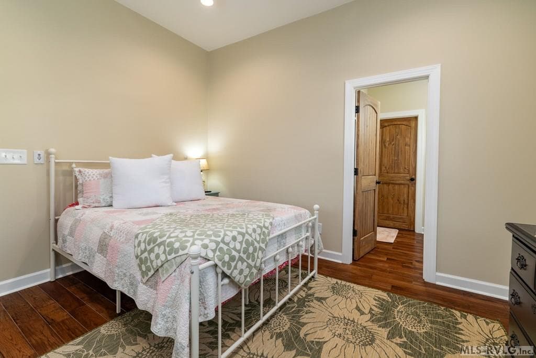
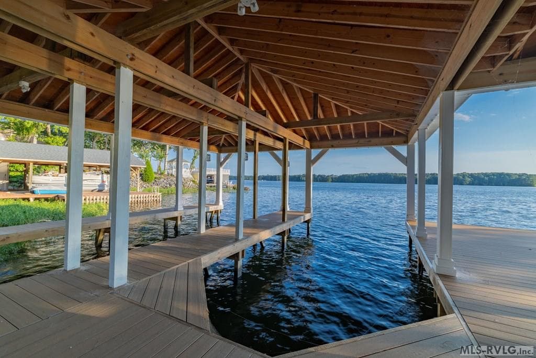
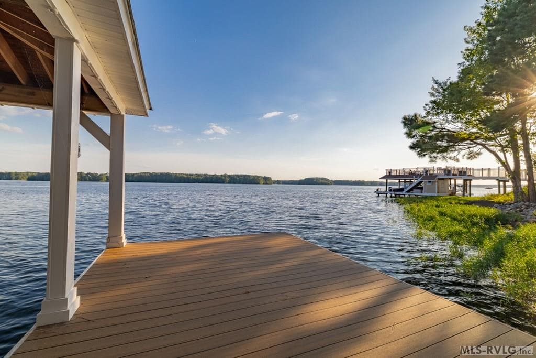
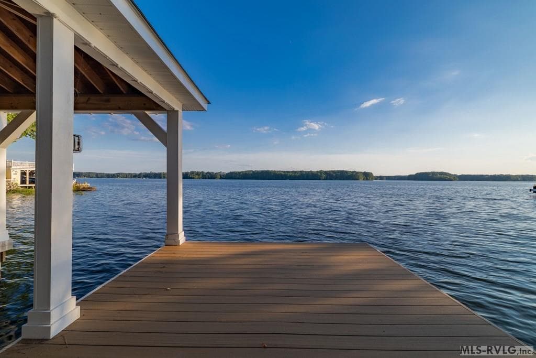
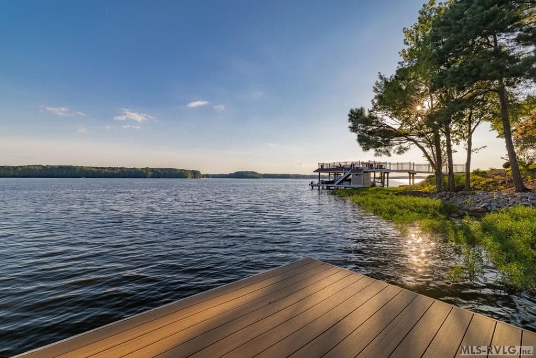
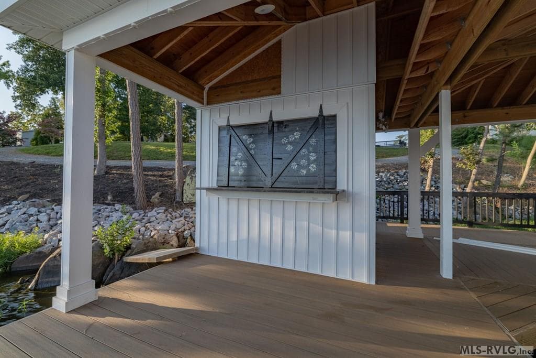
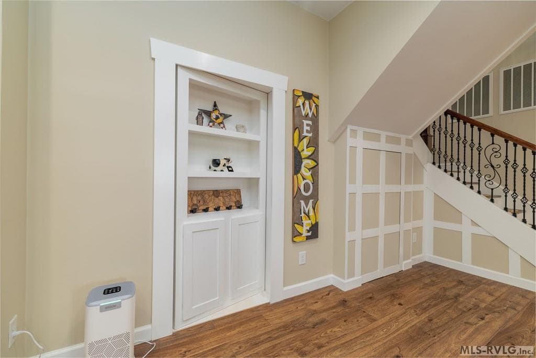
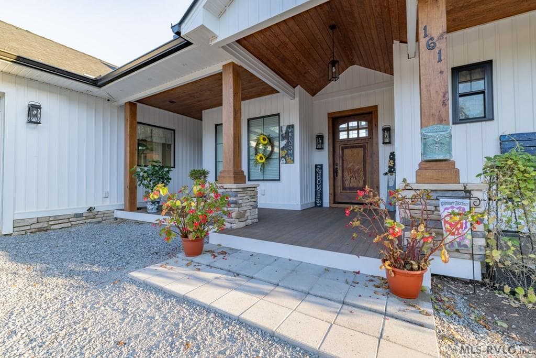
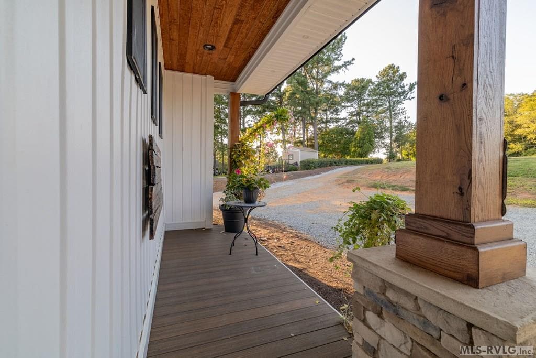
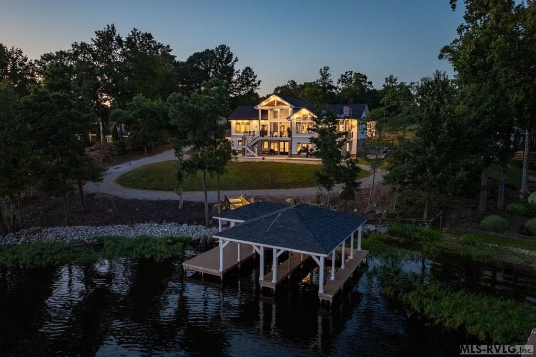
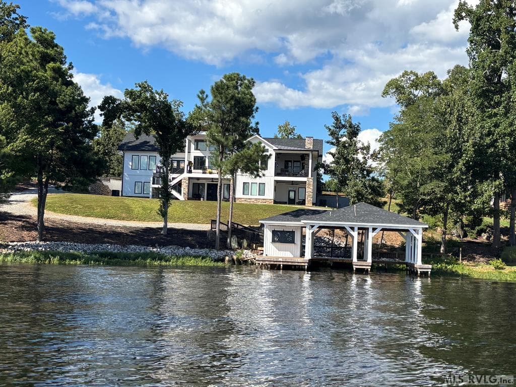
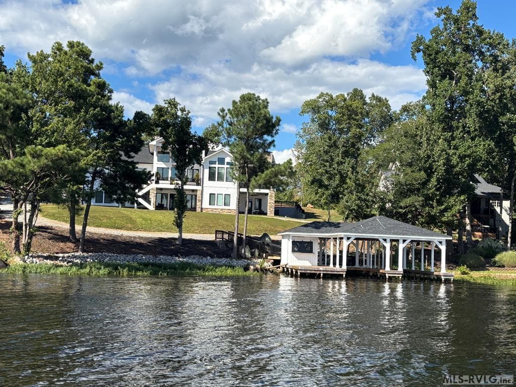
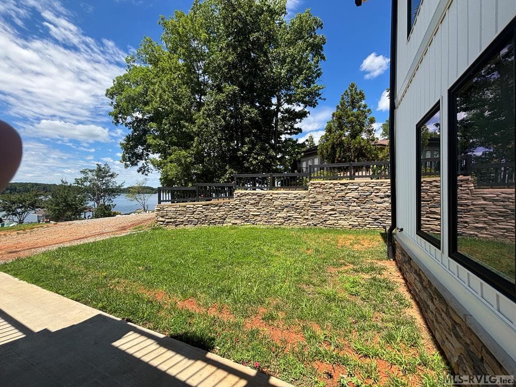
Welcome to PARADISE...161 Paradise Drive, Henrico. Meticulously thought-out, custom-built home with board & batten siding for that fresh, stylish, modern look. Located on the main lake between mile marker 1 and 2, it is situated on 2 lots equaling 1.32 acres in a cul-de-sac with NO HOA! With 5 BR,4 baths and 2 half baths & gorgeous elevated & expansive views of the lake from many rooms, it is made for entertaining. The main floor has an open concept with a wall of windows and a phenomenal stone fireplace as the focal point. The cleverly designed kitchen has low maintenance, heat, fire, stain & moisture resistant Dekton countertops, custom hood fan, 2 refrigerators & a large island that accommodates extra seating for all your family gatherings and parties. Off the kitchen is a spacious pantry & a laundry room. The main floor also has 2 ensuite bedrooms, a dining room and a den/office which leads to one of the porches. The covered back porch with built in gas log fireplace lends itself to relaxing, reading or napping! The porches, deck and double boathouse have composite decking for longevity. A side garage will house your golf cart and still has room for a shop/storage area. It houses 2 on demand hot water heaters. The walk out basement has a kitchenette/dining area with a third refrigerator, a rec room with a hidden safe room,3 bedrooms, another laundry room and 2.5 bathrooms all leading to a patio. The house has a security system with outside cameras that conveys and is wired for surround sound if you want it. A nice, easy path leads to the double boathouse with a rip-rapped shoreline. The water at the end of the pier measured 8.5 feet on the day of listing. LANDSCAPING/RETAINING WALLS/BOATLIFT/IRRIGATION IN PROGRESS. SEE PICS.... See Special Features list in docs.

Highlights

WaterfrontViewFireplace

Property details

MLS #
140362
Property type
Residential/Vacation
Subdivision
Arcadia
Status
Active
Days on market
234
On market date
N/A
Stories
N/A
Garage spaces
N/A
Lot size
1.32 acres
Loading map…

Nearby schools

Within 10 miles · public school directory data (NCES)

Elementary
Gaston STEM Leadership Academy
10.52 mi away · Grades -1-8
Zoned school (attendance boundary, 2015-16 data)
2.6
Local Score (state rating (2025) blended 70/30 with student-teacher ratio) -- not an official state rating
State rating: D (2025)
Enrollment
300
Student:teacher ratio
12.5:1
District
Northampton County Schools
Middle
William R Davie Middle S.T.E.M. Academy
6.93 mi away · Grades 6-8
Nearest school -- attendance-zone data not available here
1.9
Local Score (state rating (2025) blended 70/30 with student-teacher ratio) -- not an official state rating
State rating: F (2025)
Enrollment
278
Student:teacher ratio
14.6:1
District
Halifax County Schools
High
Northampton County High School
10.42 mi away · Grades 9-12
Zoned school (attendance boundary, 2015-16 data)
2.6
Local Score (state rating (2025) blended 70/30 with student-teacher ratio) -- not an official state rating
State rating: D (2025)
Enrollment
273
Student:teacher ratio
14.4:1
District
Northampton County Schools

Mortgage calculator

Estimate only - actual rate and payment depend on your lender, credit, and loan program.

$
%
%
Adjust tax / insurance estimates
% / yr
$
/mo
Est. monthly payment
$15,205/mo
$500,000 down
$2,000,000 loan
Principal & interest$12,972
Property tax (est.)$2,083
Home insurance (est.)$150

Similar homes you might like

Data source: Listing information provided by Roanoke Valley Lake Gaston via Trestle/CoreLogic. Last updated July 4, 2026.

Information herein deemed reliable but not guaranteed; all measurements, school assignments, HOA fees, taxes, and feature lists are approximate and should be independently verified. Equal Housing Opportunity.