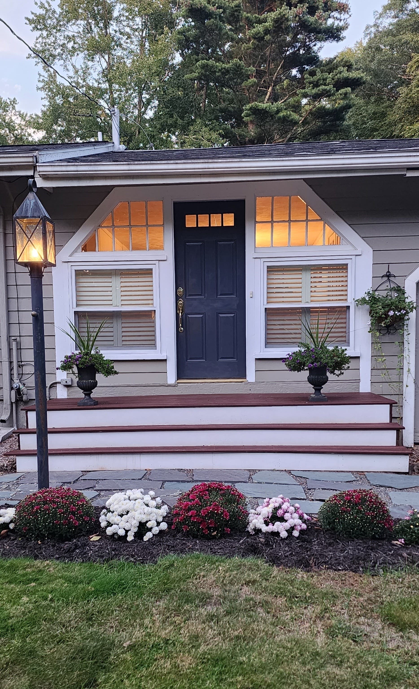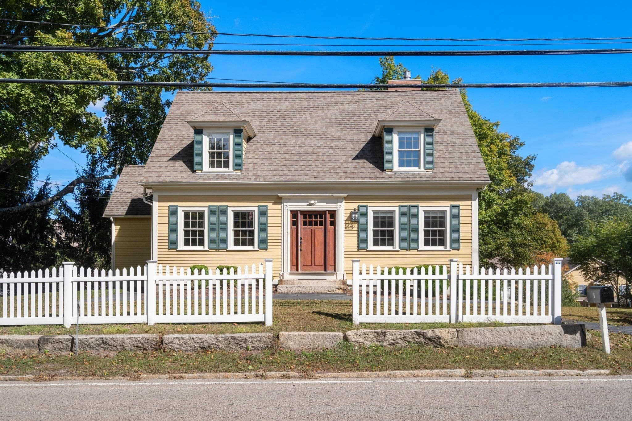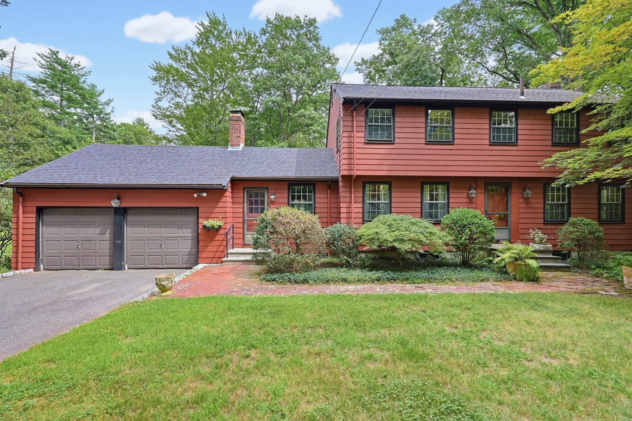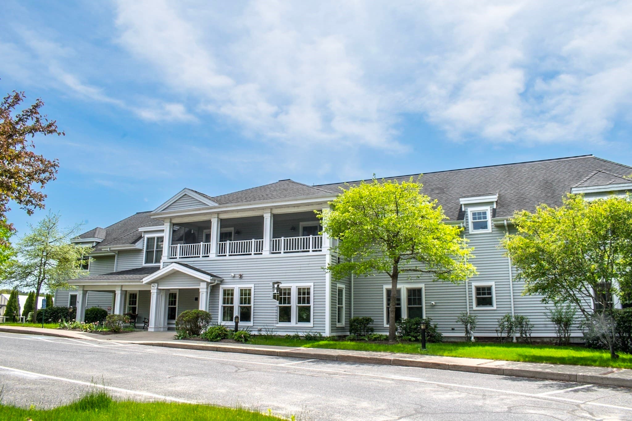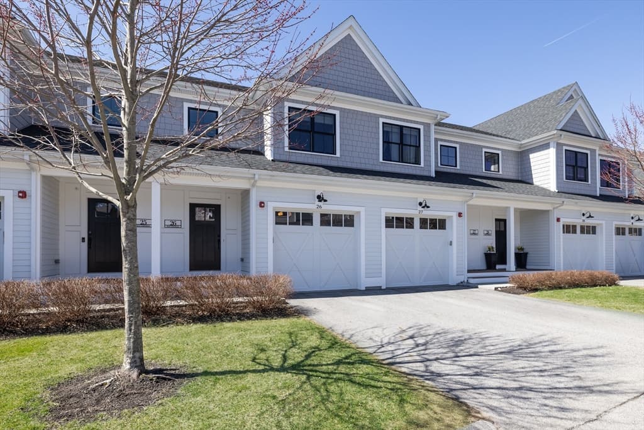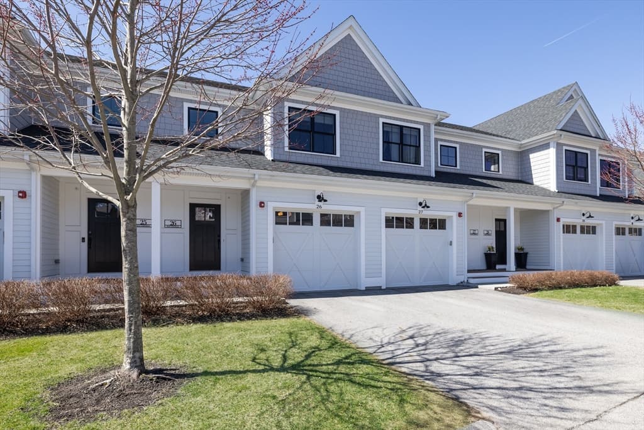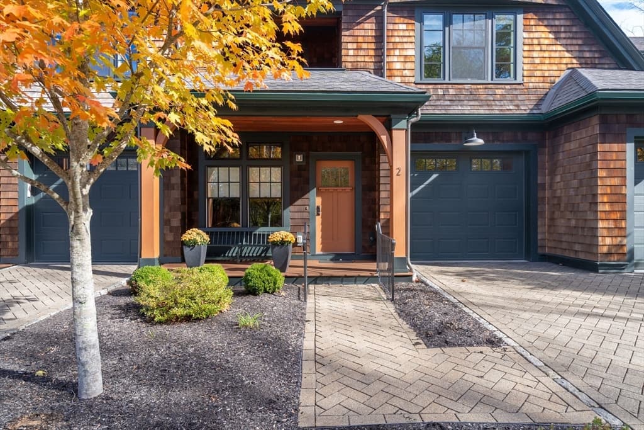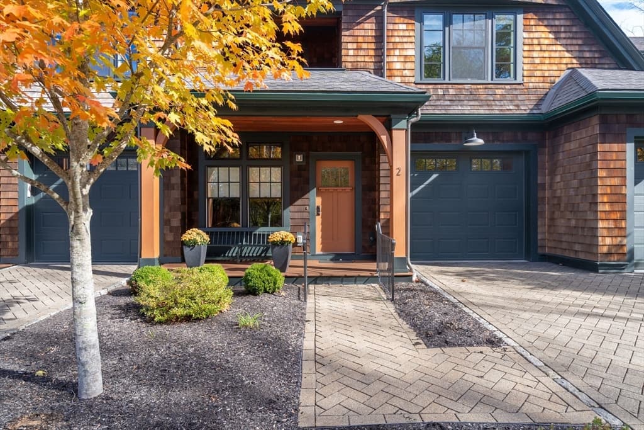
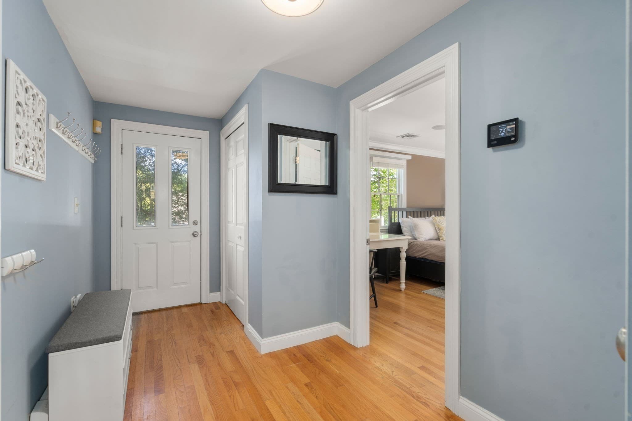
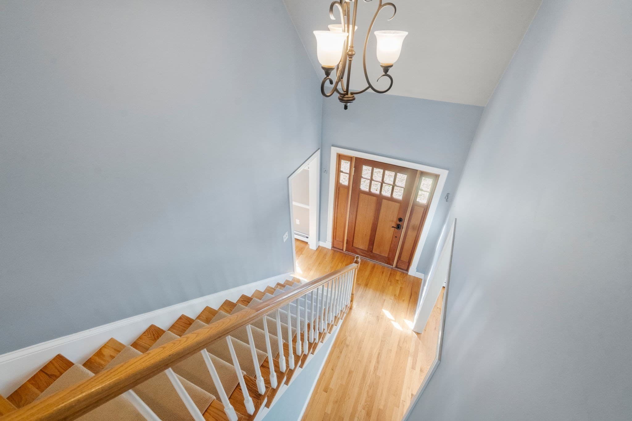
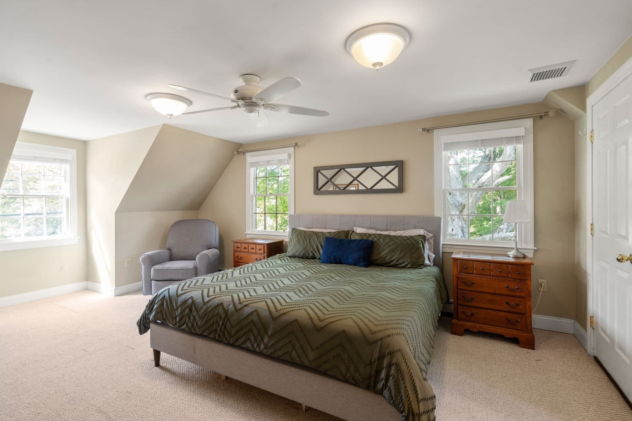
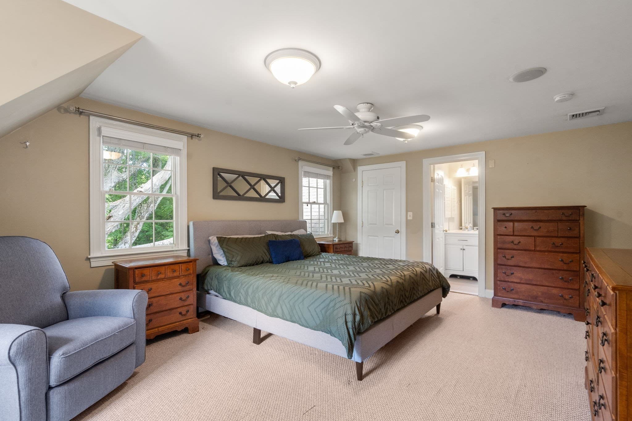
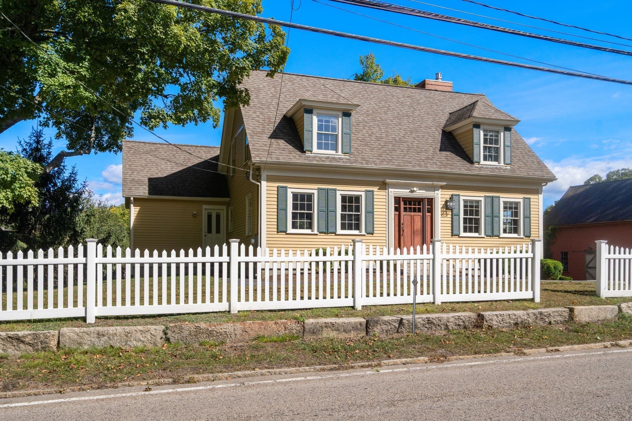

Single Family Residence at 5 South Main St., Sherborn MA 01770, Sherborn
Single Family Residence at 5 South Main St., Sherborn MA 01770, Sherborn, photo 2 of 34
Single Family Residence at 5 South Main St., Sherborn MA 01770, Sherborn, photo 3 of 34
Single Family Residence at 5 South Main St., Sherborn MA 01770, Sherborn, photo 4 of 34
Single Family Residence at 5 South Main St., Sherborn MA 01770, Sherborn, photo 5 of 34
Single Family Residence at 5 South Main St., Sherborn MA 01770, Sherborn, photo 6 of 34
Single Family Residence at 5 South Main St., Sherborn MA 01770, Sherborn, photo 7 of 34
Single Family Residence at 5 South Main St., Sherborn MA 01770, Sherborn, photo 8 of 34
Single Family Residence at 5 South Main St., Sherborn MA 01770, Sherborn, photo 9 of 34
Single Family Residence at 5 South Main St., Sherborn MA 01770, Sherborn, photo 10 of 34
Single Family Residence at 5 South Main St., Sherborn MA 01770, Sherborn, photo 11 of 34
Single Family Residence at 5 South Main St., Sherborn MA 01770, Sherborn, photo 12 of 34
Single Family Residence at 5 South Main St., Sherborn MA 01770, Sherborn, photo 13 of 34
Single Family Residence at 5 South Main St., Sherborn MA 01770, Sherborn, photo 14 of 34
Single Family Residence at 5 South Main St., Sherborn MA 01770, Sherborn, photo 15 of 34
Single Family Residence at 5 South Main St., Sherborn MA 01770, Sherborn, photo 16 of 34
Single Family Residence at 5 South Main St., Sherborn MA 01770, Sherborn, photo 17 of 34
Single Family Residence at 5 South Main St., Sherborn MA 01770, Sherborn, photo 18 of 34
Single Family Residence at 5 South Main St., Sherborn MA 01770, Sherborn, photo 19 of 34
Single Family Residence at 5 South Main St., Sherborn MA 01770, Sherborn, photo 20 of 34
Single Family Residence at 5 South Main St., Sherborn MA 01770, Sherborn, photo 21 of 34
Single Family Residence at 5 South Main St., Sherborn MA 01770, Sherborn, photo 22 of 34
Single Family Residence at 5 South Main St., Sherborn MA 01770, Sherborn, photo 23 of 34
Single Family Residence at 5 South Main St., Sherborn MA 01770, Sherborn, photo 24 of 34
Single Family Residence at 5 South Main St., Sherborn MA 01770, Sherborn, photo 25 of 34
Single Family Residence at 5 South Main St., Sherborn MA 01770, Sherborn, photo 26 of 34
Single Family Residence at 5 South Main St., Sherborn MA 01770, Sherborn, photo 27 of 34
Single Family Residence at 5 South Main St., Sherborn MA 01770, Sherborn, photo 28 of 34
Single Family Residence at 5 South Main St., Sherborn MA 01770, Sherborn, photo 29 of 34
Single Family Residence at 5 South Main St., Sherborn MA 01770, Sherborn, photo 30 of 34
Single Family Residence at 5 South Main St., Sherborn MA 01770, Sherborn, photo 31 of 34
Single Family Residence at 5 South Main St., Sherborn MA 01770, Sherborn, photo 32 of 34
Single Family Residence at 5 South Main St., Sherborn MA 01770, Sherborn, photo 33 of 34
Single Family Residence at 5 South Main St., Sherborn MA 01770, Sherborn, photo 34 of 34
34 photos

$799,000

5 South Main St., Sherborn MA 01770
Sherborn, MA 01770
Listed by Laura Mastrobuono
Bedrooms
3
Bathrooms
2.5
Living area
2,238 sqft
Year built
1999

About this home

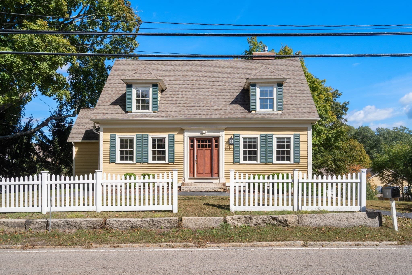
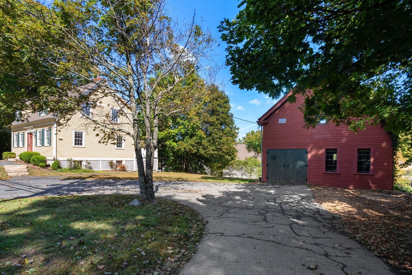
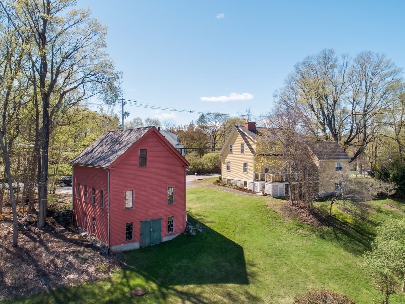
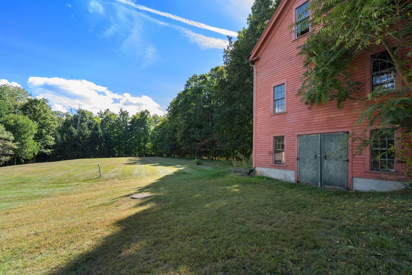
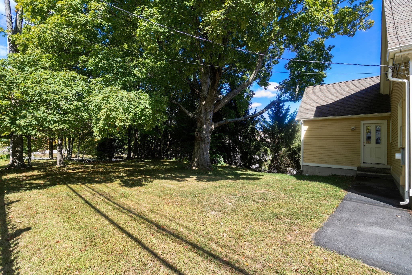
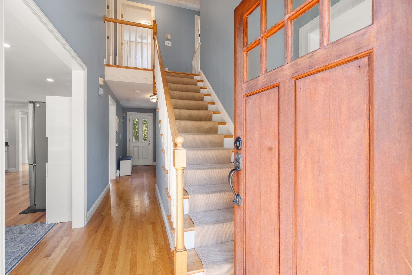
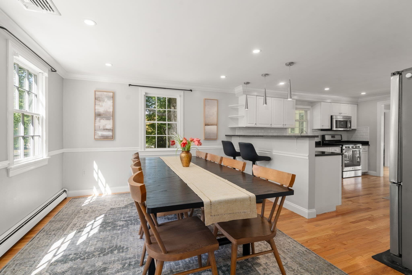
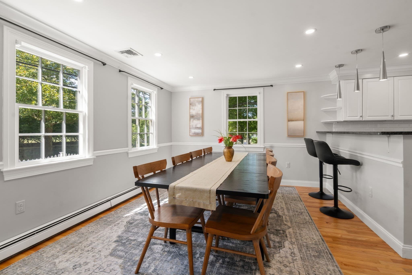
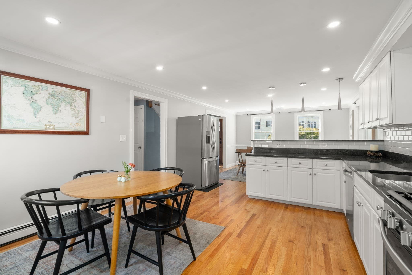
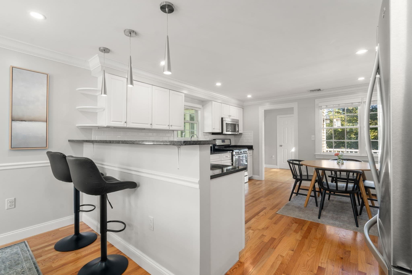
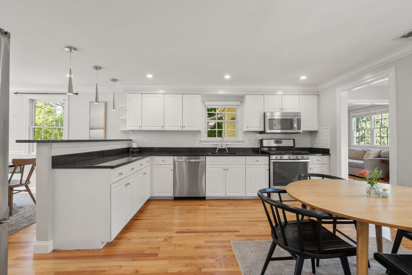
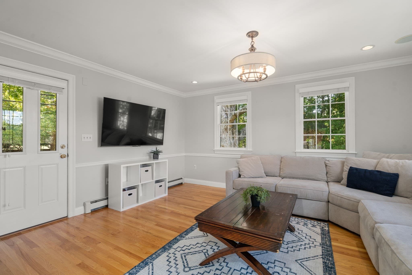
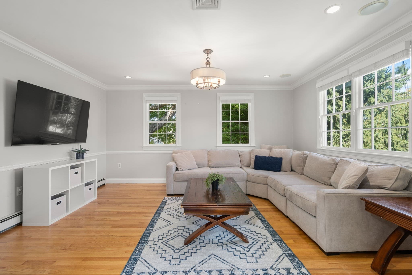
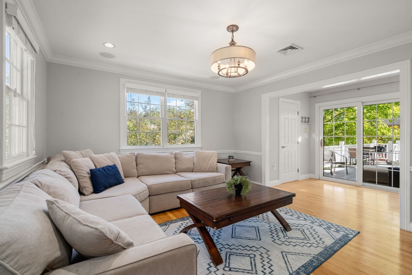
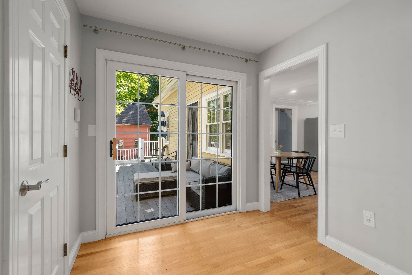
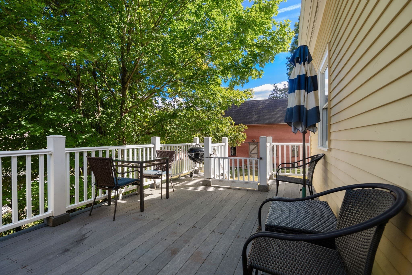
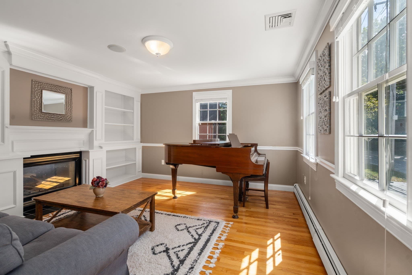
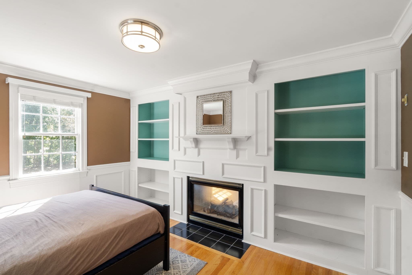
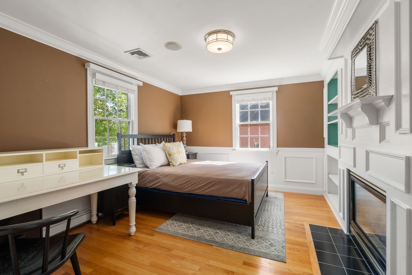
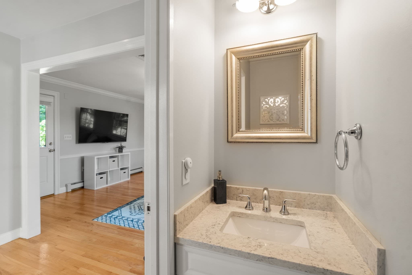
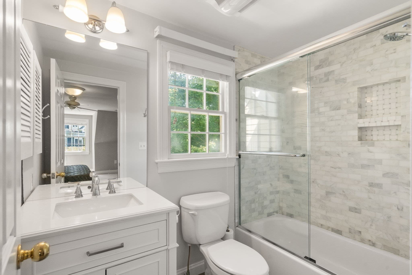
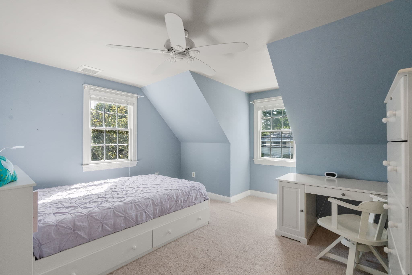
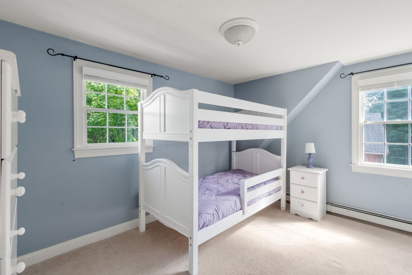
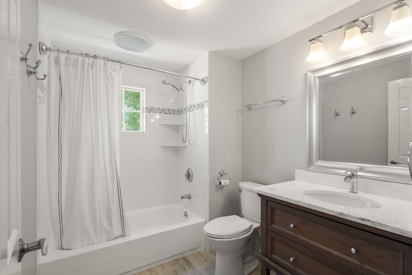
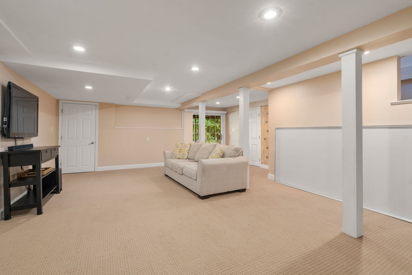
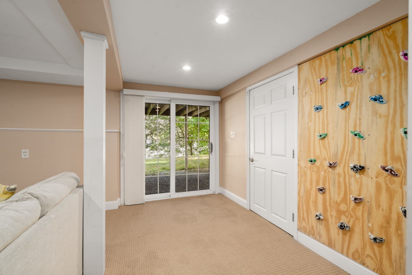
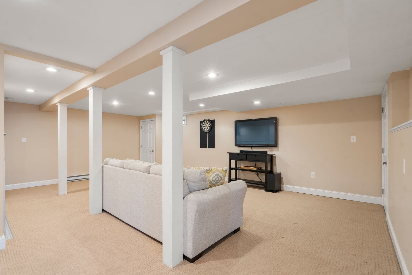
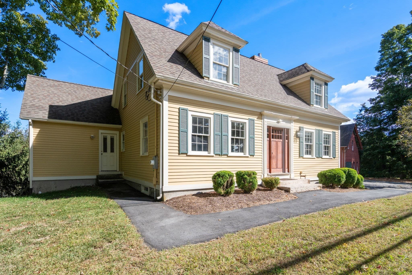
BUYERS TAKE NOTICE—5 South Main Street—a unique Sherborn property at an incredible price! Admired by all who pass by, this eye-catching, charming, expanded and renovated Cape with views of mature trees from every window also includes a 3-story antique BARN adding to it’s appeal. As part of Leland Farms, an ALL AGES townhouse development in the heart of downtown Sherborn, this turn-key property delivers all the convenience of MAINTENANCE FREE living while looking and feeling entirely like a standalone single-family home. Sun-filled and move-in ready, the home spans three levels with versatile, multi-functional spaces to suit a variety of lifestyle. Warm hardwood floors flow through-out the main level, where a cozy see-through gas fireplace and custom built-in cabinetry tastefully frame both the living room and first-floor home office (or 1st floor, 4th bedroom). The updated eat-in kitchen with white cabinets, granite countertops, stainless steel appliances and a peninsula with seating, opens seamlessly to a spacious dining area. A sunlit, perfectly sized family room with private front entrance and direct access to a large back deck adds to the home’s versatility. All bathrooms are beautifully updated and the finished walk-out lower level offers a generous recreation room alongside two large storage/utility rooms. Modern comforts include CENTRAL A/C and NATURAL GAS heating/cooking. Located just steps from the town library, playground, tennis courts, ball fields, local dining and shopping, this ideal commuter location is also just minutes from the high-speed train to South Station. Live in Sherborn and take full advantage of top-ranked public schools and one of the region's best places to live (Boston.com 2026). COME SEE!

Highlights

Fireplace

Property details

MLS #
73580793
Property type
Single Family Residence
Subdivision
N/A
Status
Active
Days on market
3
On market date
September 22, 2026
Stories
N/A
Total bathrooms
2.5
Garage spaces
N/A
Parking spaces
6
Lot size
N/A
Loading map…

Nearby schools

Within 10 miles · public school directory data (NCES)

Elementary
Pine Hill
0.52 mi away · Grades -1-5
Nearest school -- attendance-zone data not available here
4.0
Local Score (student-teacher ratio only (preliminary -- will incorporate state test-score data once available)) -- not an official state rating
Enrollment
403
Student:teacher ratio
13.0:1
District
Sherborn
Middle
Dover-Sherborn Regional Middle School
2.82 mi away · Grades 6-8
Nearest school -- attendance-zone data not available here
5.0
Local Score (student-teacher ratio only (preliminary -- will incorporate state test-score data once available)) -- not an official state rating
Enrollment
503
Student:teacher ratio
10.7:1
District
Dover-Sherborn
High
Natick High
2.41 mi away · Grades 9-12
Nearest school -- attendance-zone data not available here
4.0
Local Score (student-teacher ratio only (preliminary -- will incorporate state test-score data once available)) -- not an official state rating
Enrollment
1,678
Student:teacher ratio
12.2:1
District
Natick

Walkability

Blended score for Sherborn's center: EPA's National Walkability Index (street network, transit, land-use mix) combined with nearby-amenity density. 60% EPA National Walkability Index + 40% nearby-amenity density (Google Places).

16
Very car-dependent
out of 100
EPA National Walkability Index
5.3 / 20 -- Least walkable
Nearby-amenity density
0 / 100
Restaurants & cafes0
Grocery stores0
Parks0
Schools0
Transit stops0
Pharmacies0

Mortgage calculator

Estimate only - actual rate and payment depend on your lender, credit, and loan program.

$
%
%
Adjust tax / insurance estimates
% / yr
$
/mo
Est. monthly payment
$4,962/mo
$159,800 down
$639,200 loan
Principal & interest$4,146
Property tax (est.)$666
Home insurance (est.)$150

Similar homes you might like

Data source: Listing information provided by MLS Property Information Network via Trestle/CoreLogic. Last updated 2 days ago.

Information herein deemed reliable but not guaranteed; all measurements, school assignments, HOA fees, taxes, and feature lists are approximate and should be independently verified. Equal Housing Opportunity.