
$350,000
About this home
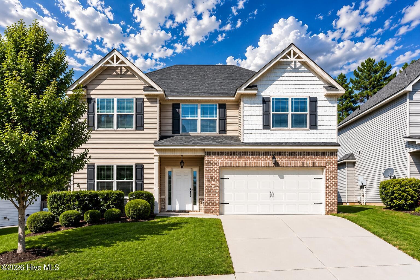
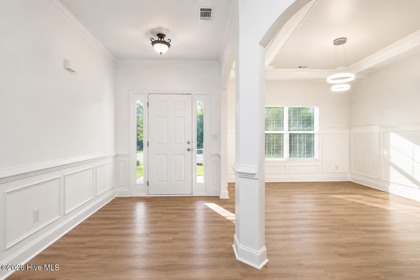
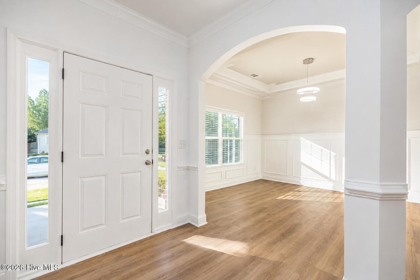
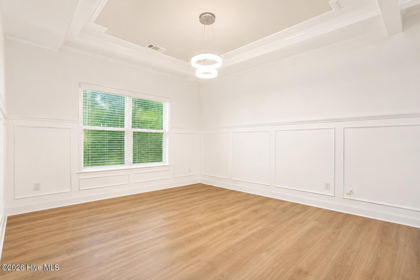
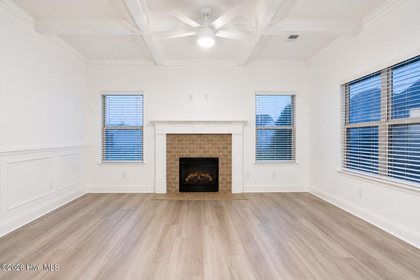
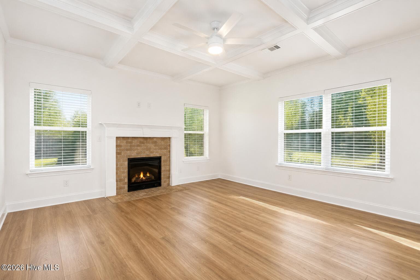
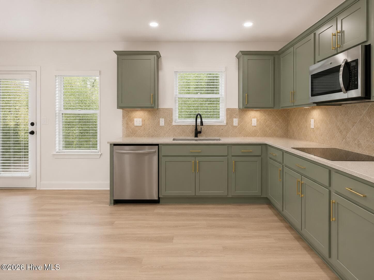
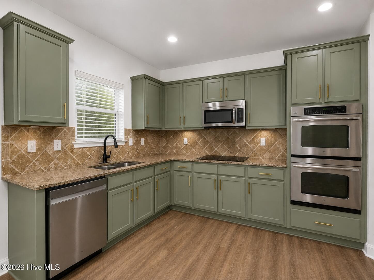
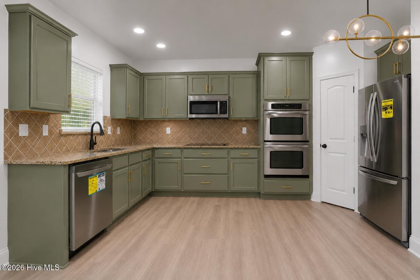
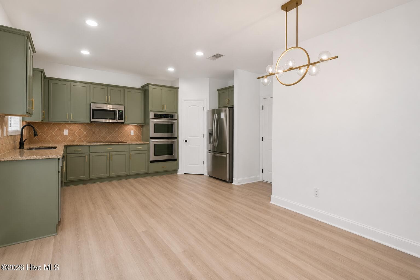
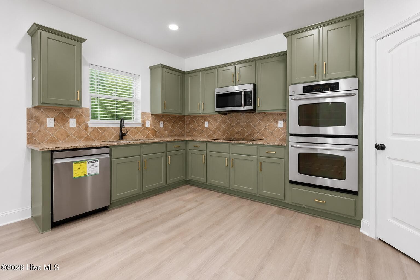
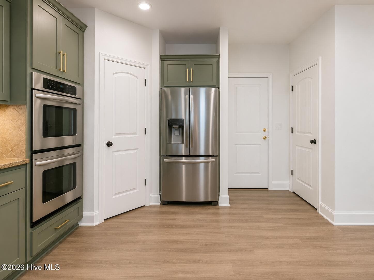
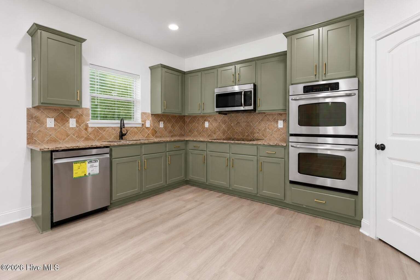
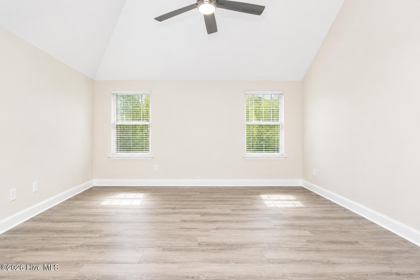
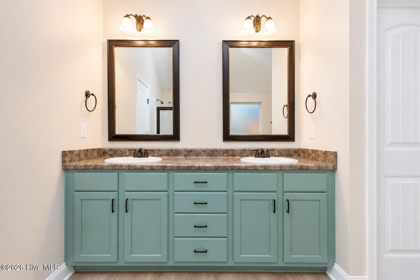
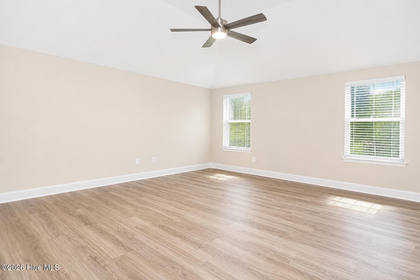
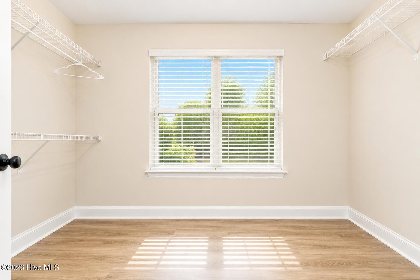
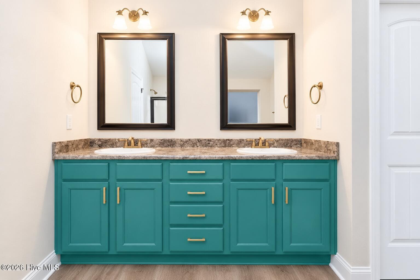
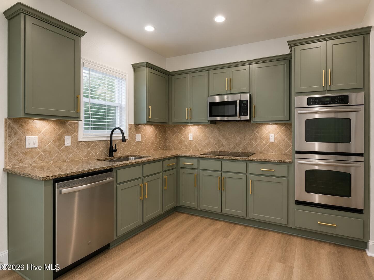
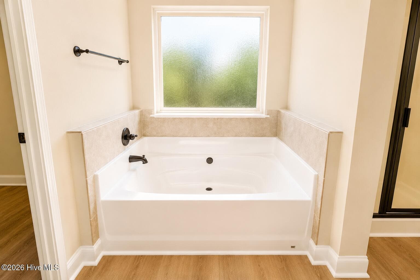
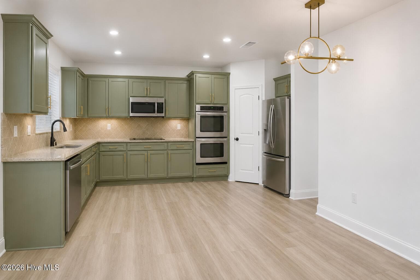
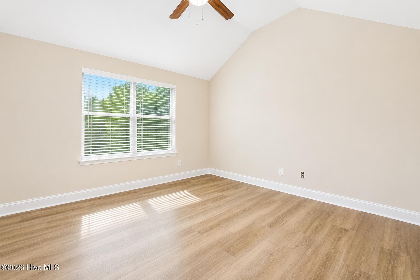
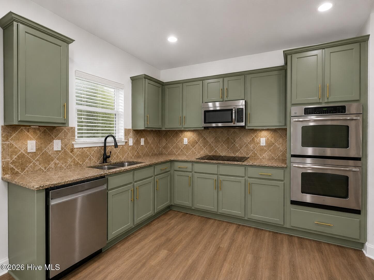
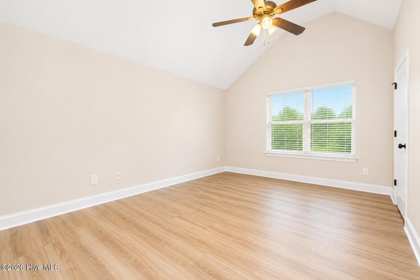
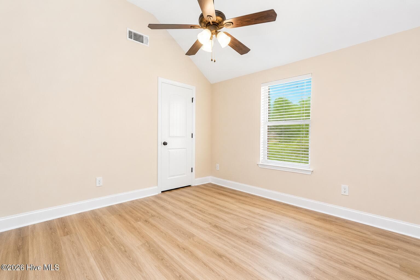
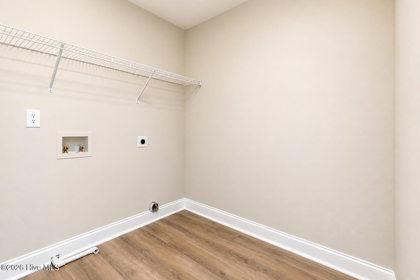
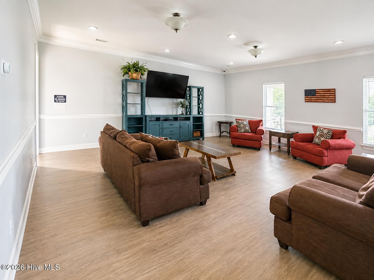
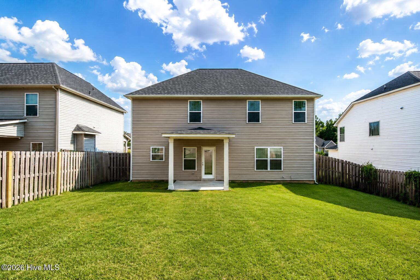
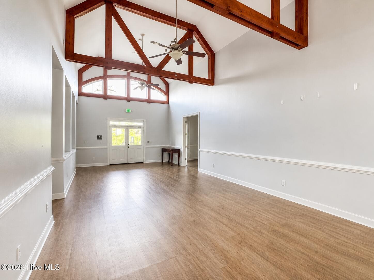
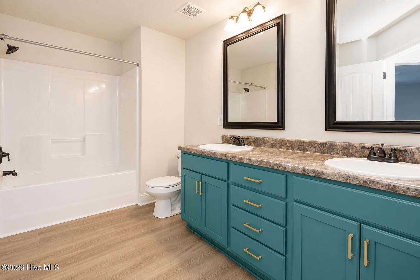
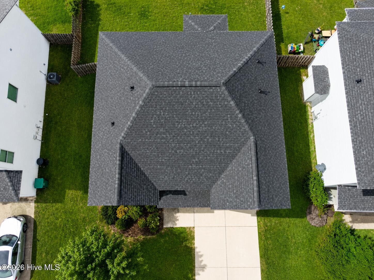
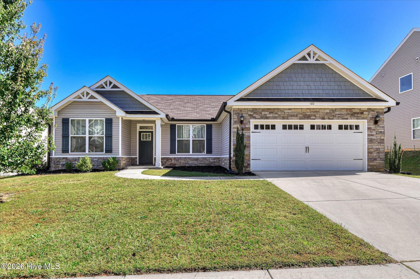
MOVE-IN READY!!! Fully Updated with Premium Smart-Home Technology! Discover this beautifully updated 2,450 sq. ft. home featuring 4 spacious bedrooms and 2.5 bathrooms, thoughtfully designed for comfort, style, security, and modern living. From the moment you arrive, you'll notice the extensive improvements throughout the property. Recent upgrades include a new architectural roof, brand-new LVP flooring throughout, fresh interior paint, and a professionally pressure-washed exterior, giving the home a fresh and inviting appearance. Inside, the open and functional floor plan is filled with natural light and offers comfortable spaces for everyday living and entertaining. The kitchen has been refreshed with a brand-new refrigerator and brand-new dishwasher, providing added convenience from day one. One of this home's standout features is its upgraded smart-home and security package, designed to provide greater convenience, security, and peace of mind. Features include AI-powered exterior cameras with intelligent motion detection, a smart video doorbell with remote viewing and monitoring, keyless smart entry, an integrated smart security system, and additional home-automation capabilities for enhanced comfort and efficiency. Conveniently located with easy access from both Columbia Road in Evans and William Few Parkway in Grovetown, the home is just minutes from Patriot Park, as well as nearby schools, shopping, dining, recreation, and other everyday conveniences. For additional value and peace of mind, the seller is also providing 12 months of 2-10 Home Warranty coverage, offering protection for eligible major home systems and appliances, subject to the terms and conditions of the warranty. With its combination of recent upgrades, smart-home technology, spacious floor plan, and convenient location, this home is truly ready for its next owner. Move in, settle in, and enjoy the upgrades from day one. Schedule your private showing today! All information is deemed reliable but not guaranteed. If schools, square footage, measurements, or other property details are important, buyers should verify them independently.
Highlights
Property details
- MLS
- Hive MLS
- MLS #
- 100600961
- Property type
- Single Family Residence
- Subdivision
- High Meadows
- Status
- Active
- Days on market
- 106
- On market date
- September 3, 2026
- Stories
- N/A
- Total bathrooms
- 2.5
- Garage spaces
- 2
- Parking spaces
- 2
- Lot size
- 0.2 acres
Location
Get directions →Nearby schools
Within 10 miles. School directory data from the National Center for Education Statistics (NCES), accessed via the Urban Institute Education Data API. Local Score is calculated by INNOVATE Real Estate; where a state rating is shown, it comes from that state's own official school report card.
- Enrollment
- 1,037
- Student:teacher ratio
- 17.0:1
- District
- Columbia County
- Enrollment
- 1,013
- Student:teacher ratio
- 15.3:1
- District
- Columbia County
- Enrollment
- 2,129
- Student:teacher ratio
- 18.2:1
- District
- Columbia County
Walkability
Blended score for Grovetown's center, calculated by INNOVATE Real Estate from two sources: the EPA's National Walkability Index (street network, transit, land-use mix) and Google Places amenity data (what's actually reachable on foot from this point). EPA National Walkability Index only -- nearby-amenity data not cached yet for this area.
Mortgage calculator
Estimate only - actual rate and payment depend on your lender, credit, and loan program.
Adjust tax / insurance estimates
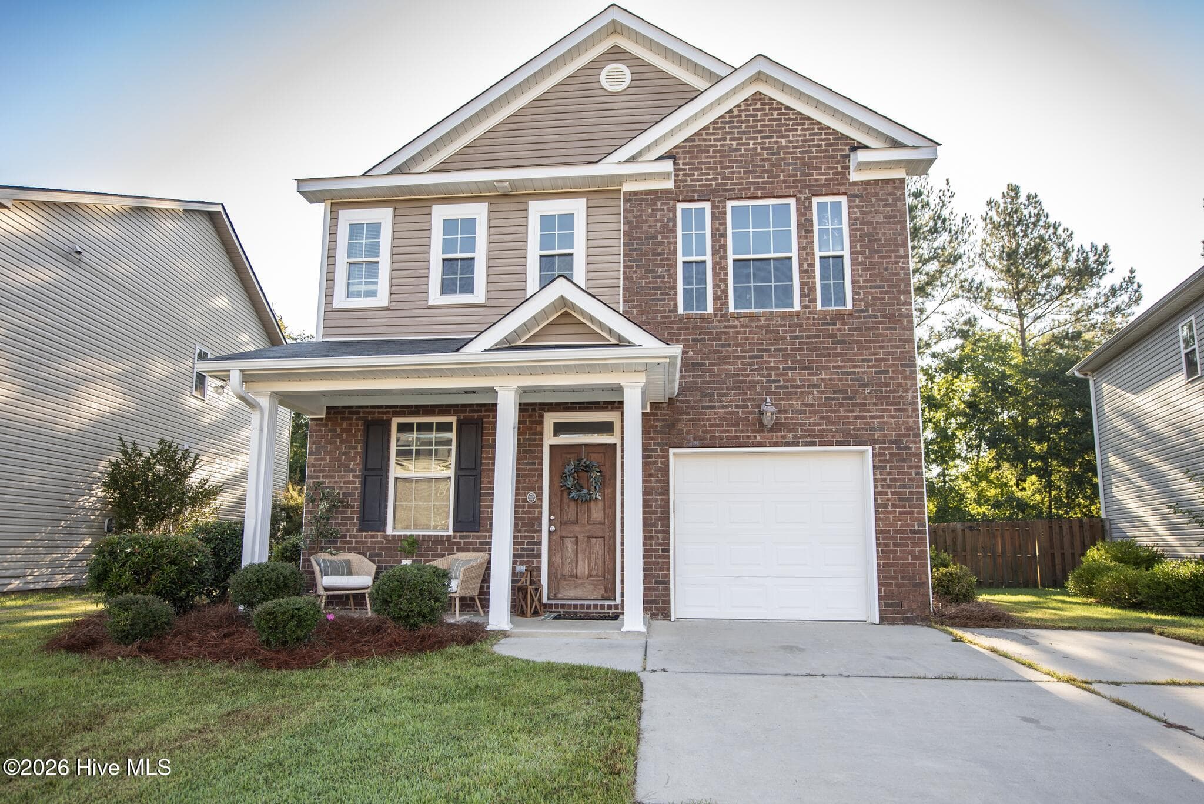
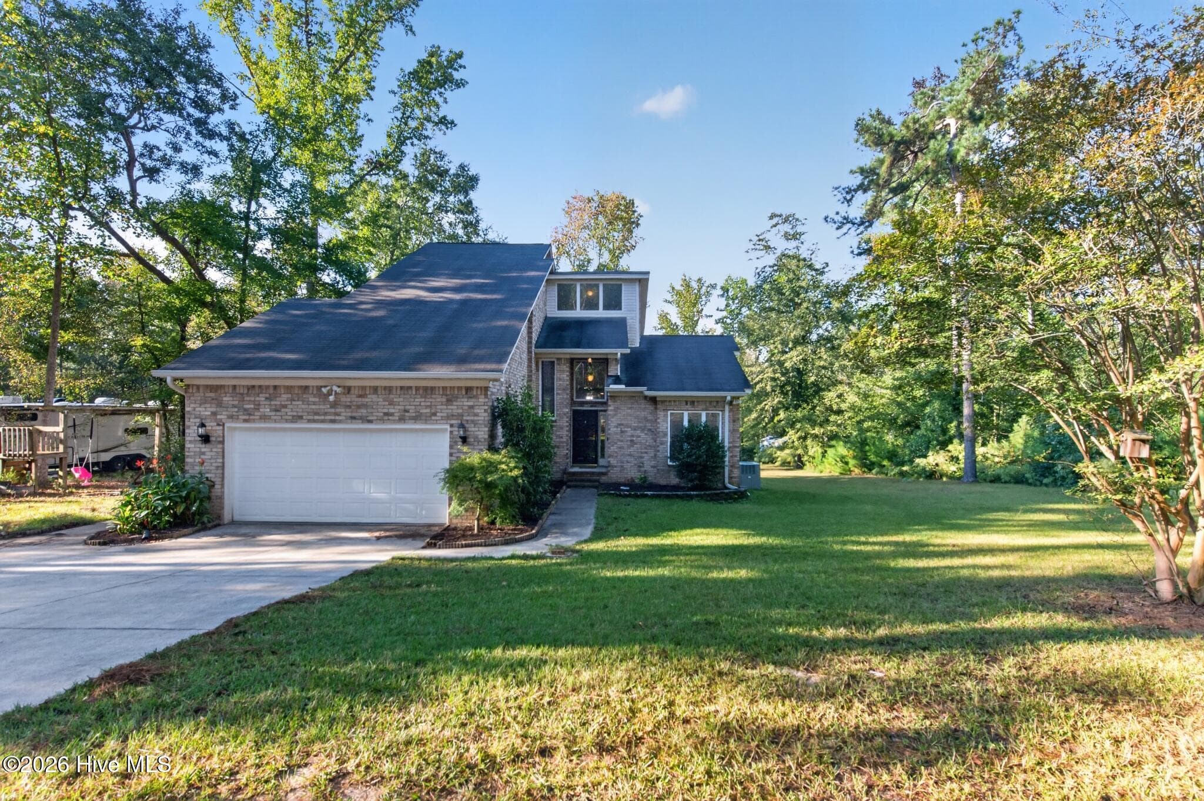
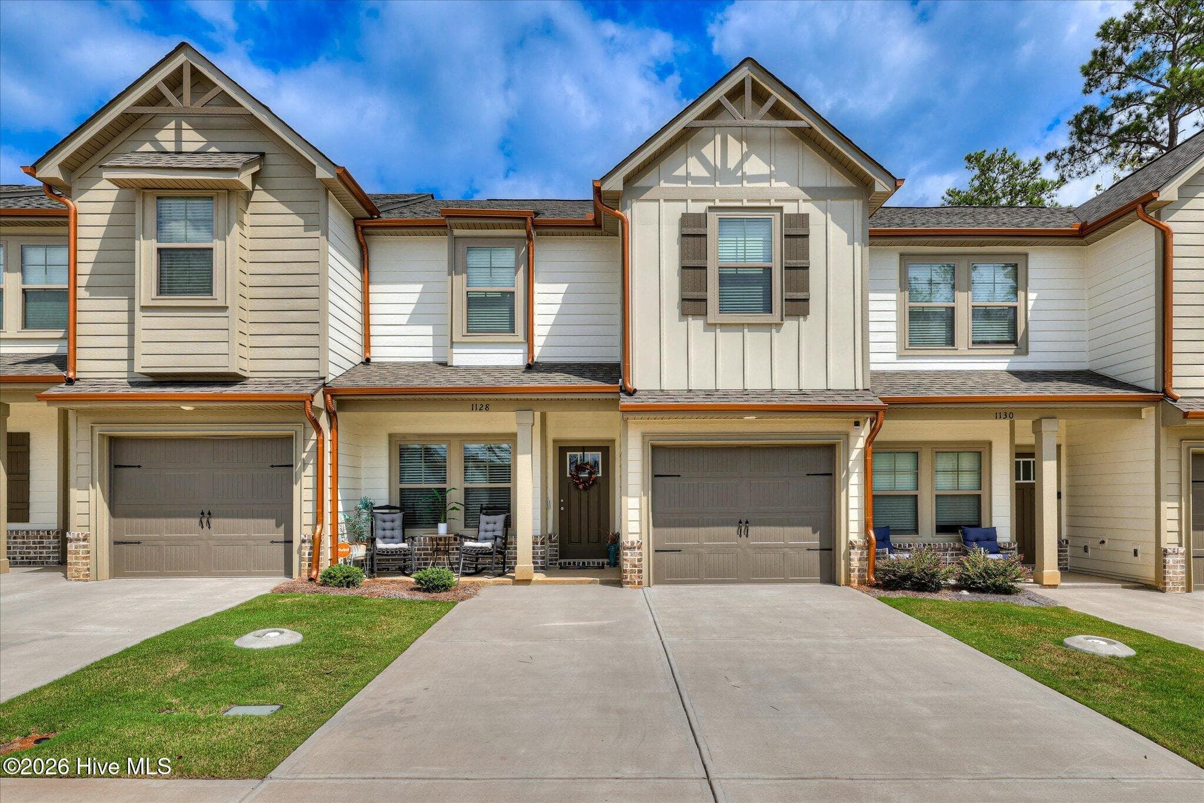
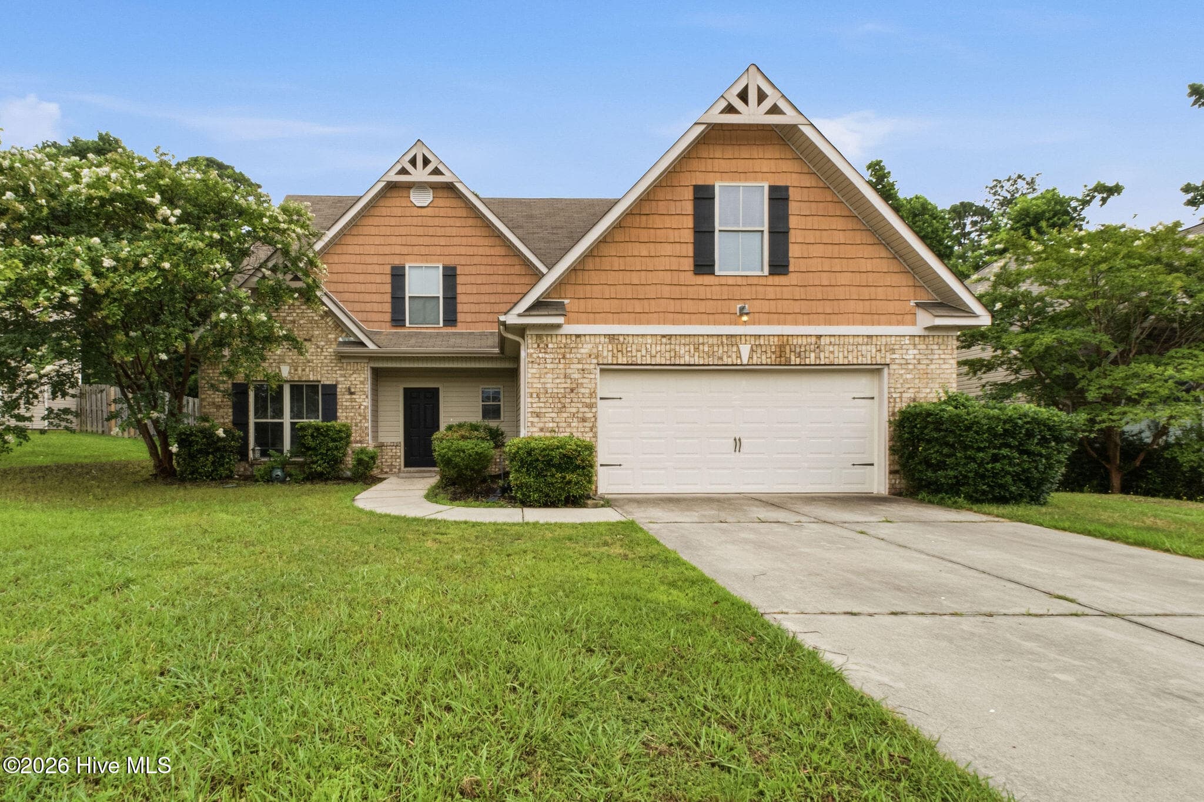
Similar homes you might like

Data source: Listing information provided by Hive MLS via Trestle/CoreLogic. Last updated 4 days ago.
Information herein deemed reliable but not guaranteed; all measurements, school assignments, HOA fees, taxes, and feature lists are approximate and should be independently verified. Equal Housing Opportunity.