$384,000
About this home
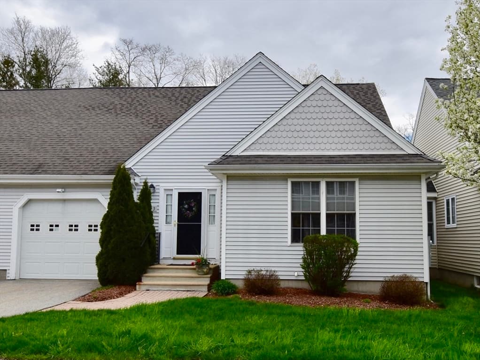
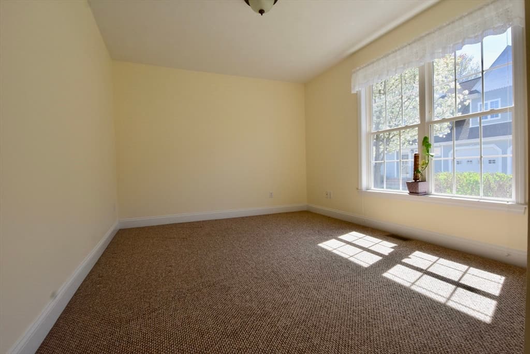
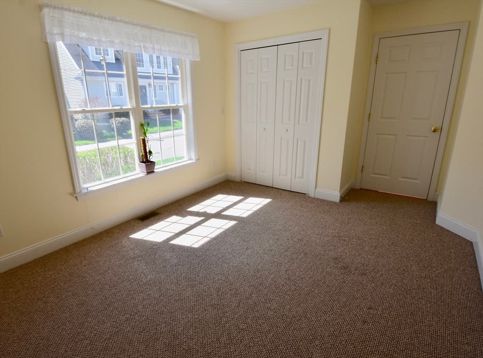
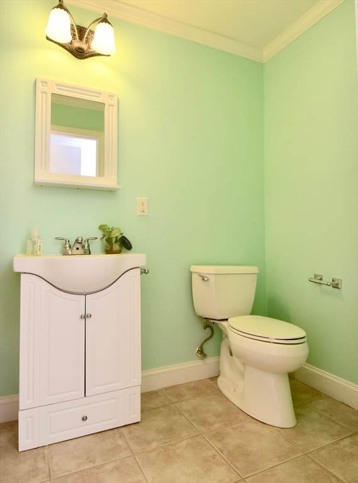
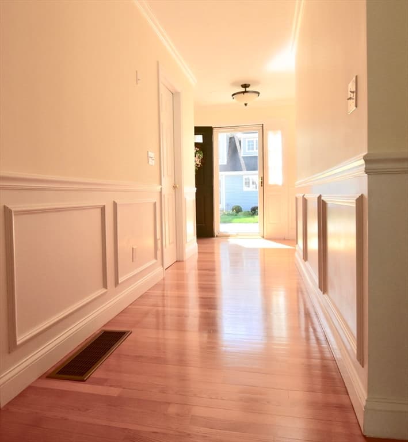
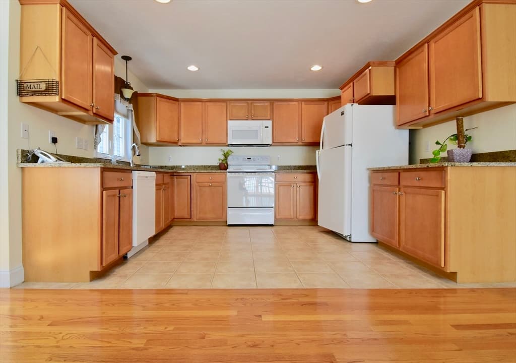
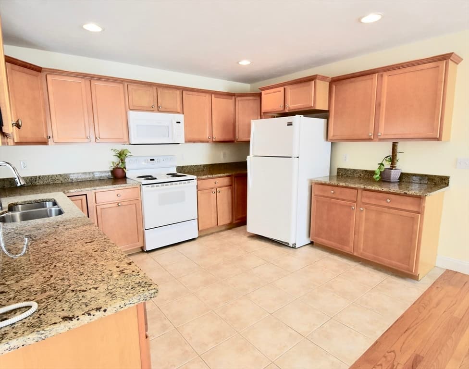
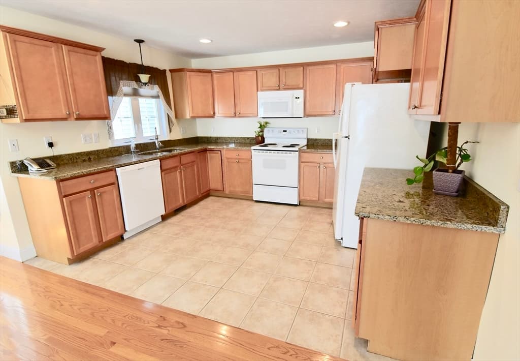
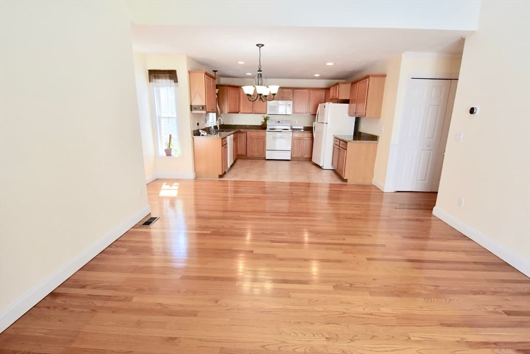
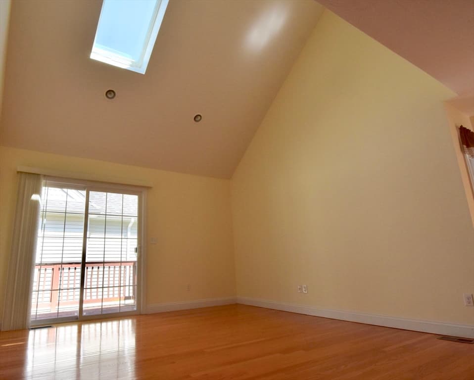
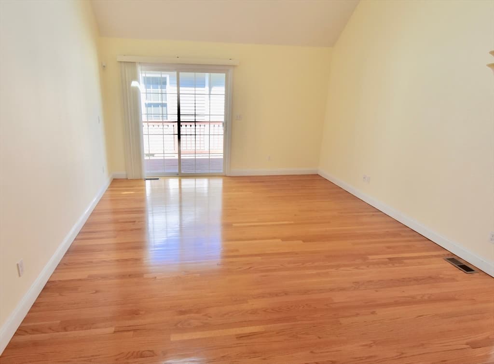
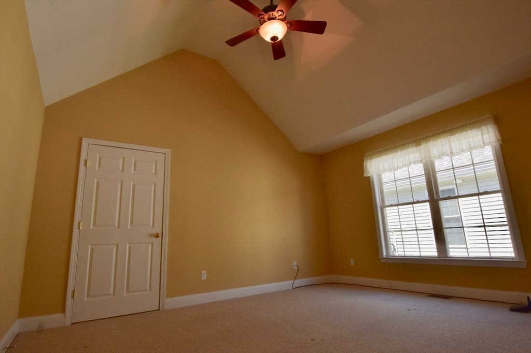
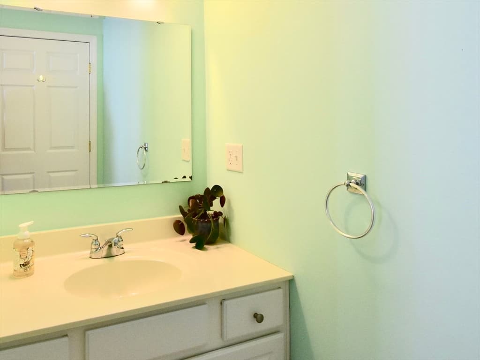
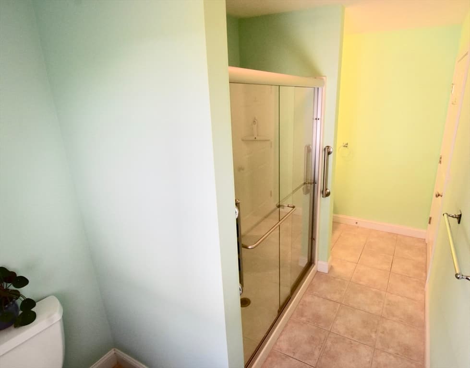
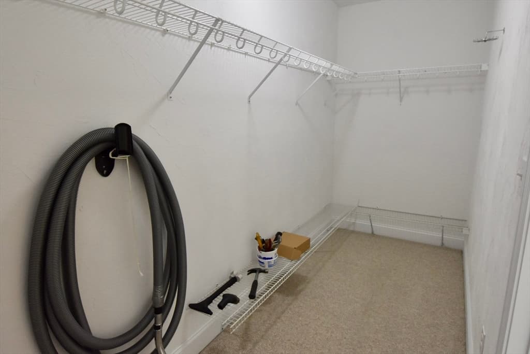
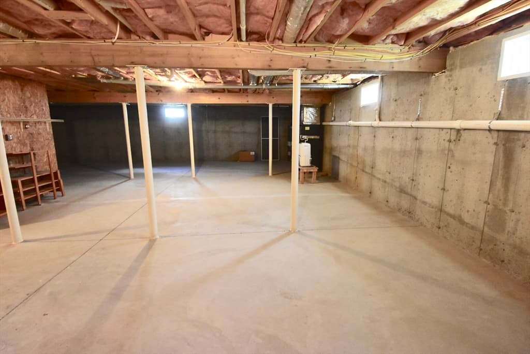
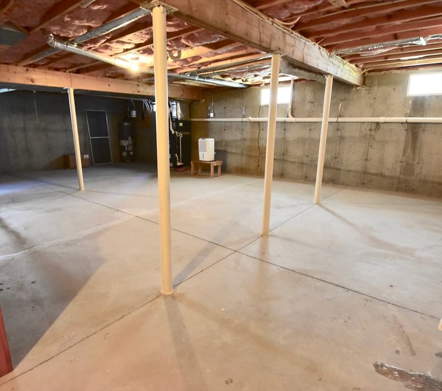
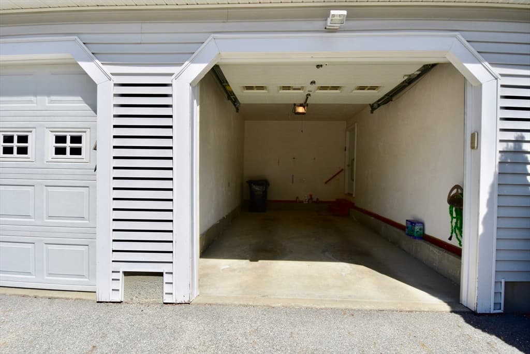
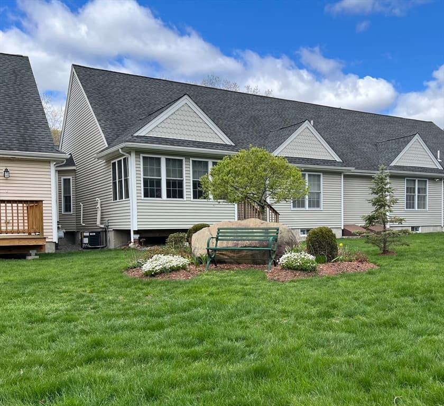
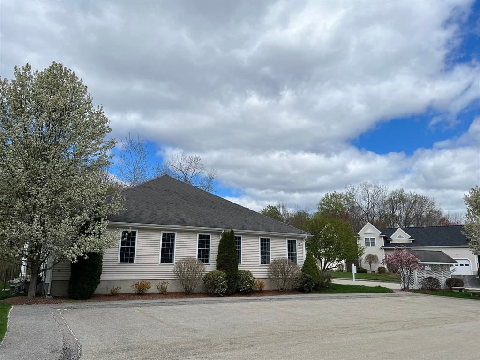
Welcome to Country Club Acres! This private 55+ community offers easy, one-level living at its finest. This ranch-style duplex condo features an open floor plan designed for comfort and convenience. The kitchen is equipped with wood cabinetry, granite countertops, and comes fully applianced. There is a convenient first-floor laundry area. The spacious primary bedroom includes a walk-in closet and a private en-suite bath with a step-in shower. A guest bedroom and an additional full bath complete the main level. Enjoy freshly finished hardwood flooring through the main living areas, complemented by warm, comfortable carpeting in the bedrooms. The full basement provides plenty of storage. Additional highlights include an annually serviced HVAC system, central air, an attached garage, and guest parking. Residents enjoy the community clubhouse, featuring a library, kitchen, and dining hall, along with a variety of social activities. Condo association is updating the deck this Summer.
Property details
- MLS #
- 73518111
- Property type
- Condominium
- Subdivision
- N/A
- Status
- Active
- Days on market
- 103
- On market date
- May 13, 2026
- Stories
- 1
- Garage spaces
- 1
- Lot size
- N/A
Location
Get directions →Nearby schools
Within 10 miles · public school directory data (NCES)
- Enrollment
- 257
- Student:teacher ratio
- 11.2:1
- District
- Worcester
- Enrollment
- 686
- Student:teacher ratio
- 11.2:1
- District
- Worcester
- Enrollment
- 1,176
- Student:teacher ratio
- 13.4:1
- District
- Worcester
Mortgage calculator
Estimate only - actual rate and payment depend on your lender, credit, and loan program.
Adjust tax / insurance estimates
Similar homes you might like
Data source: Listing information provided by MLS Property Information Network via Trestle/CoreLogic. Last updated June 16, 2026.
Information herein deemed reliable but not guaranteed; all measurements, school assignments, HOA fees, taxes, and feature lists are approximate and should be independently verified. Equal Housing Opportunity.