
$624,900
About this home
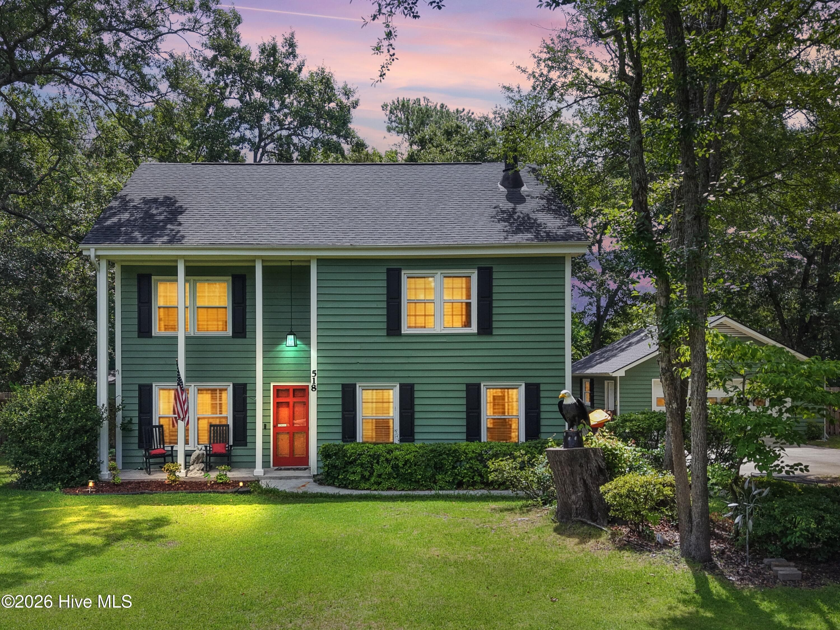
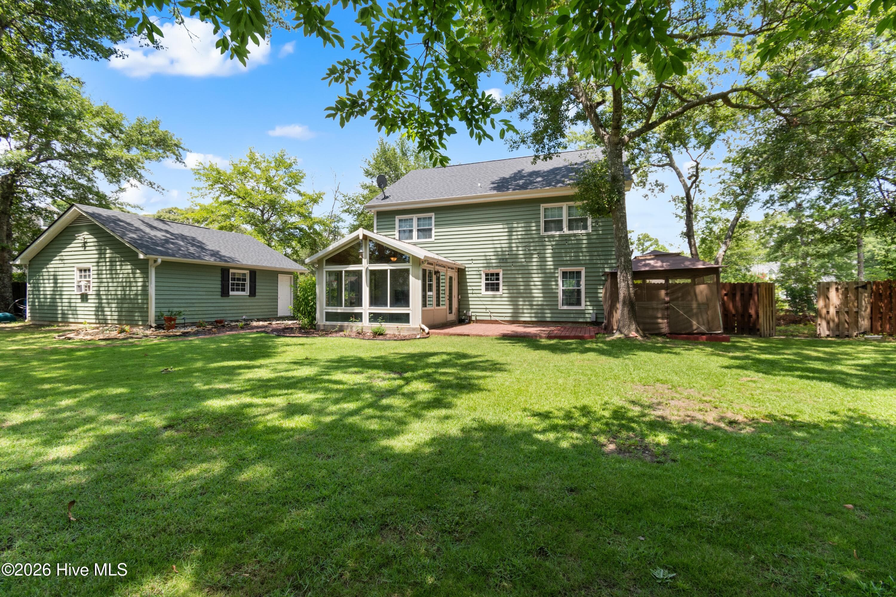
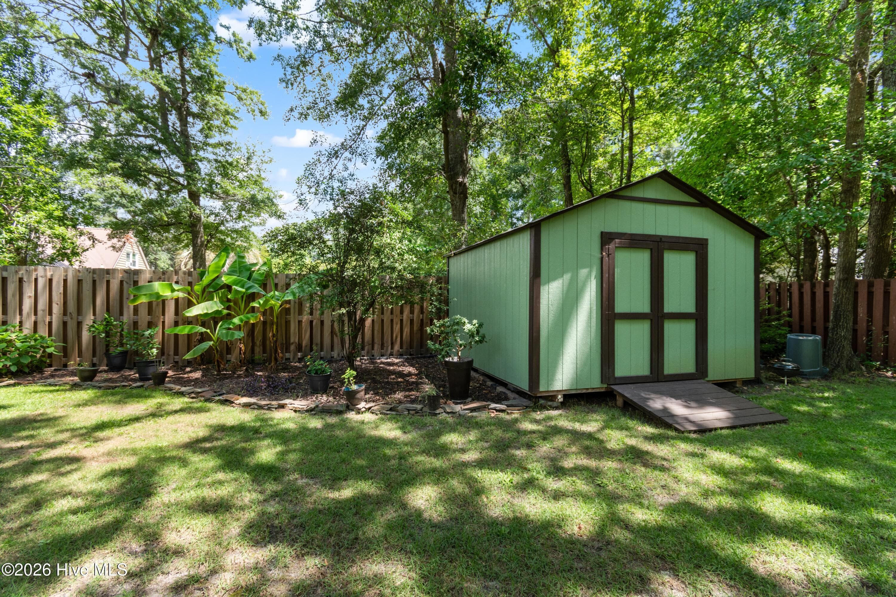
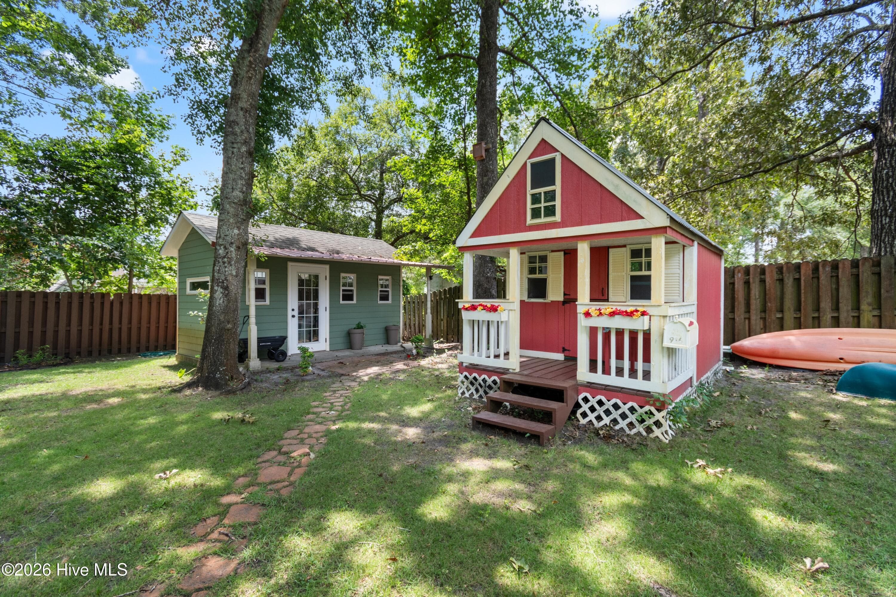
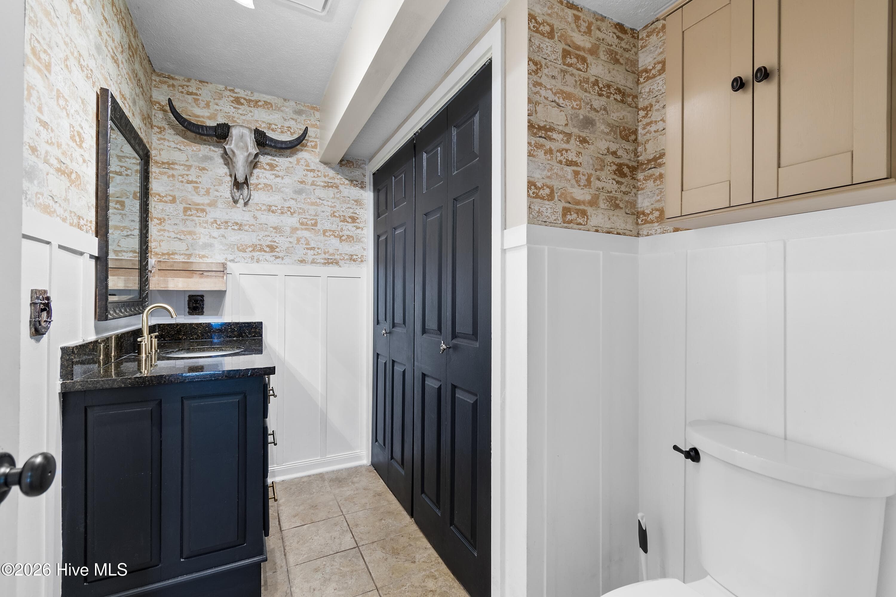
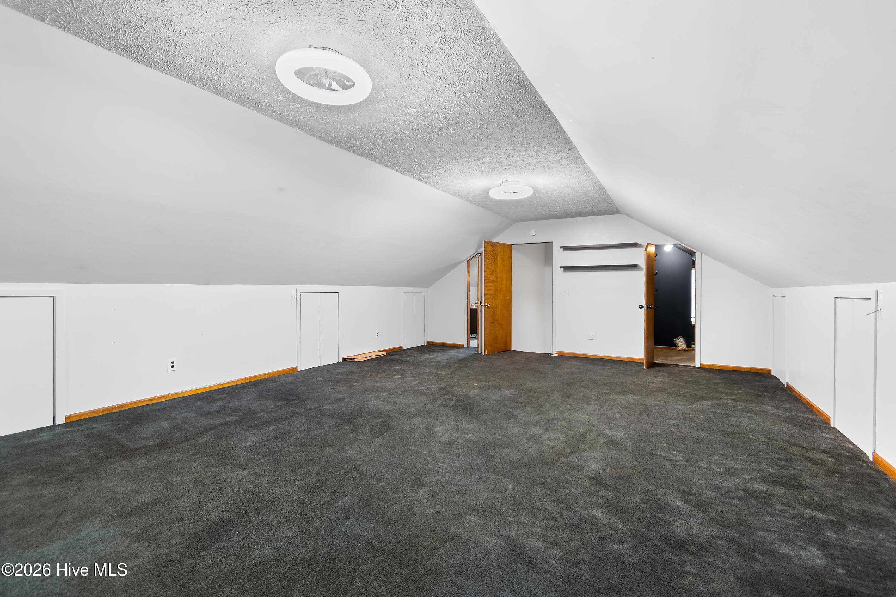
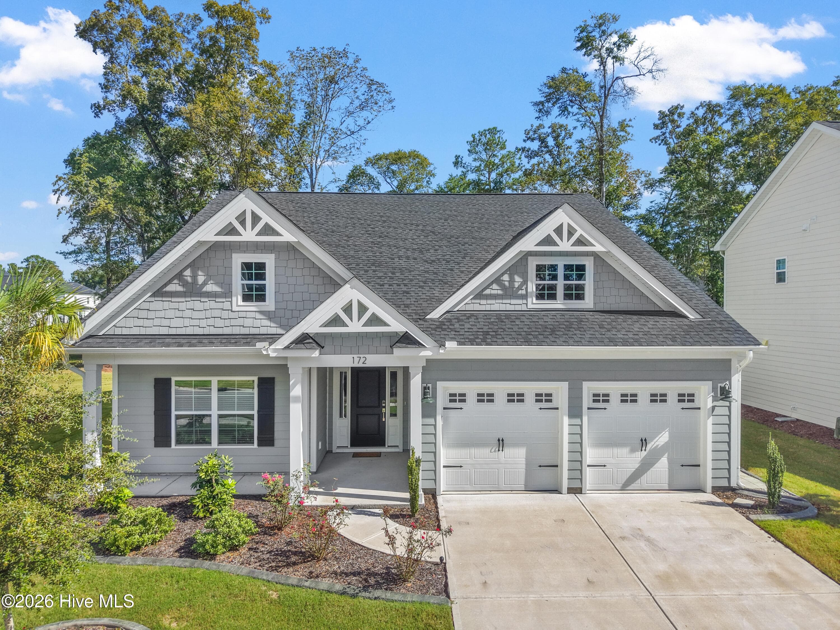
Welcome to sought-after Bayshore Estates, where timeless character meets privacy and convenience. This beautiful 4-bedroom, 2.5-bath home is nestled on a mature lot with lush landscaping that creates a peaceful retreat. The private, fenced backyard is designed for both relaxation and entertaining, featuring a detached 2-car garage, fire pit, pump house, charming children's playhouse, and garden shed. Inside, you'll appreciate the abundance of natural light bringing the beauty of the outdoors inside. The granite kitchen is equipped with stainless steel appliances and opens to a bright, inviting sunroom--perfect for enjoying your morning coffee or unwinding at the end of the day. Need extra space? A finished third-floor bonus room offers endless possibilities for a home office, playroom, hobby space, or media room. (This area is not included in the heated square footage due to the existing window A/C unit.) Major updates provide peace of mind, including a new roof (2023), exterior paint (2023), water softener (2023), and HVAC system (2020). Residents of Bayshore Estates can also pay to enjoy access to the neighborhood boat ramp, making it easy to spend the day on the water. Conveniently located just minutes from shopping, restaurants, medical facilities, and the beautiful beaches of southeastern North Carolina, this one-of-a-kind property offers the perfect combination of charm, functionality, and location. Don't miss the opportunity to make this exceptional home your own!
Highlights
Property details
- MLS
- Hive MLS
- MLS #
- 100590696
- Property type
- Single Family Residence
- Subdivision
- Bayshore Estates
- Status
- Active
- Days on market
- 87
- On market date
- July 22, 2026
- Stories
- N/A
- Total bathrooms
- 2.5
- Garage spaces
- 2
- Parking spaces
- 2
- Lot size
- 0.5 acres
Location
Get directions →Nearby schools
Within 10 miles. School directory data from the National Center for Education Statistics (NCES), accessed via the Urban Institute Education Data API. Local Score is calculated by INNOVATE Real Estate; where a state rating is shown, it comes from that state's own official school report card.
- Enrollment
- 450
- Student:teacher ratio
- 14.5:1
- District
- New Hanover County Schools
- Enrollment
- 629
- Student:teacher ratio
- 14.3:1
- District
- New Hanover County Schools
- Enrollment
- 2,114
- Student:teacher ratio
- 17.9:1
- District
- New Hanover County Schools
Walkability
Blended score for Wilmington's center, calculated by INNOVATE Real Estate from two sources: the EPA's National Walkability Index (street network, transit, land-use mix) and Google Places amenity data (what's actually reachable on foot from this point). EPA National Walkability Index only -- nearby-amenity data not cached yet for this area.
Mortgage calculator
Estimate only - actual rate and payment depend on your lender, credit, and loan program.
Adjust tax / insurance estimates
Similar homes you might like







Data source: Listing information provided by Hive MLS via Trestle/CoreLogic. Last updated 24 days ago.
Information herein deemed reliable but not guaranteed; all measurements, school assignments, HOA fees, taxes, and feature lists are approximate and should be independently verified. Equal Housing Opportunity.