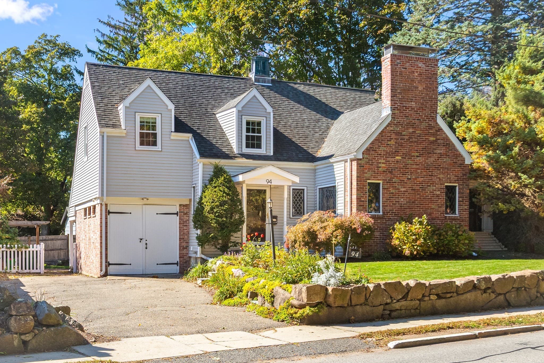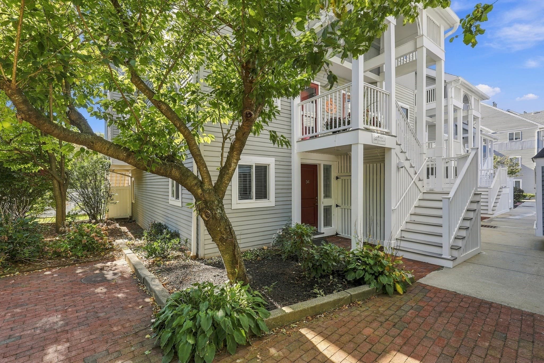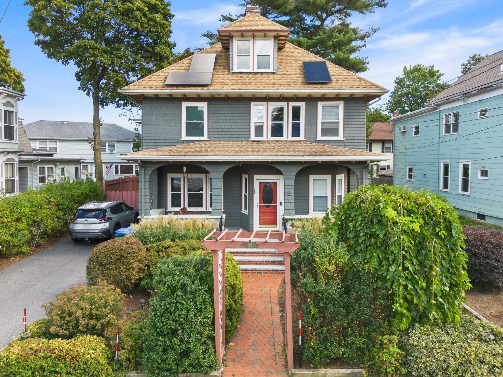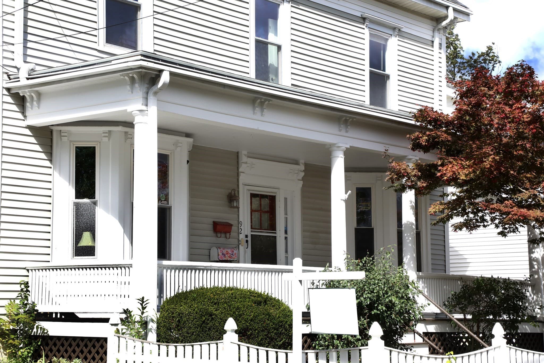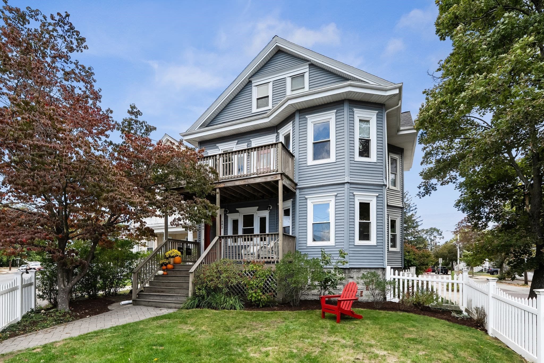
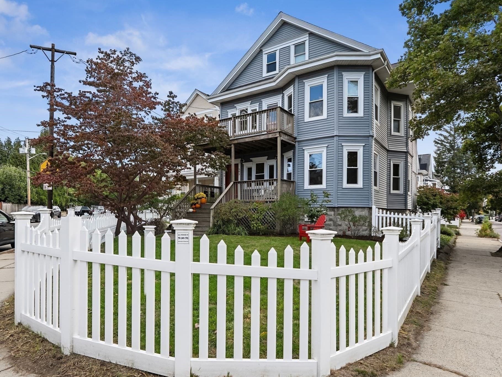
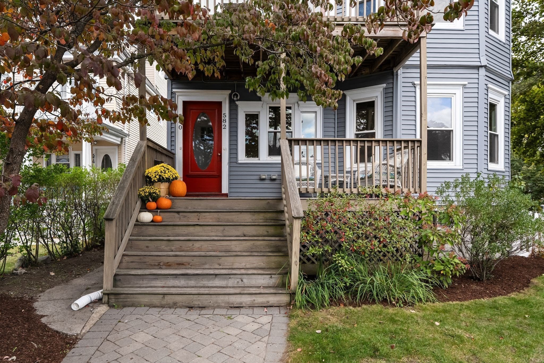
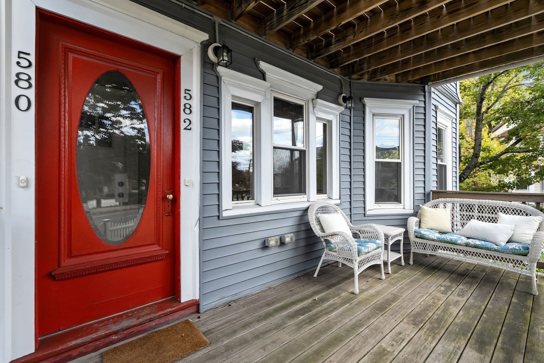
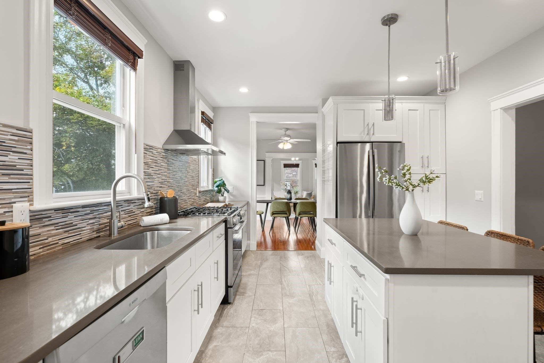
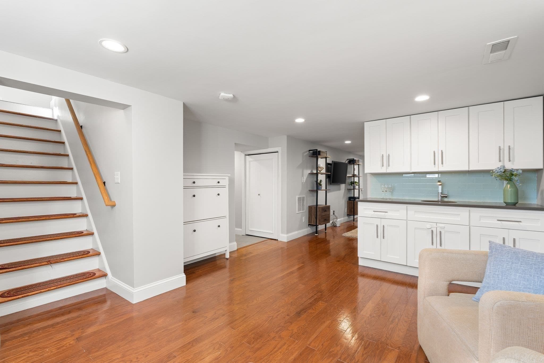
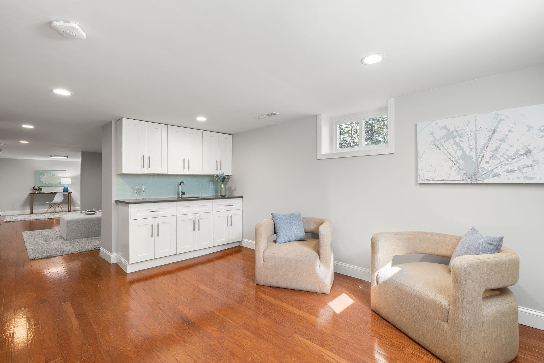
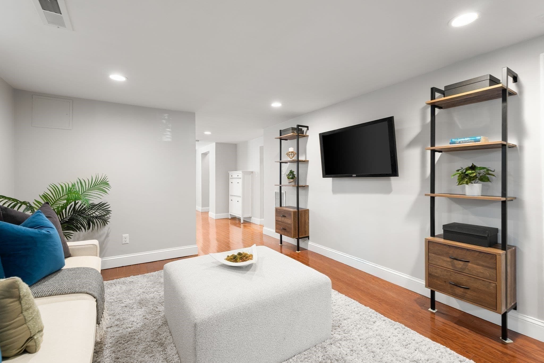
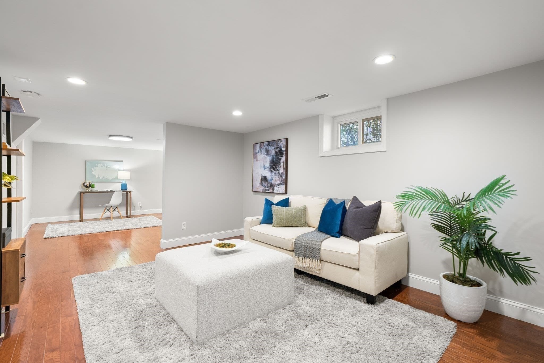
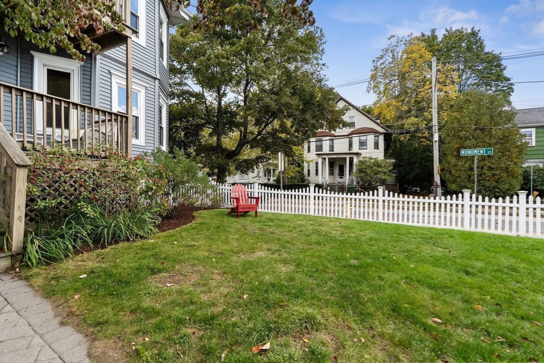
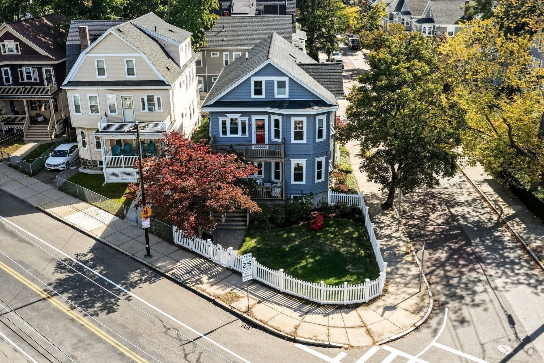
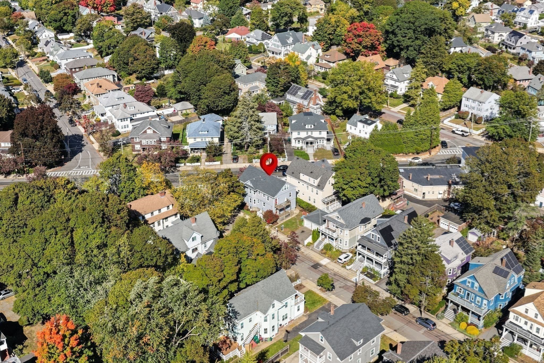
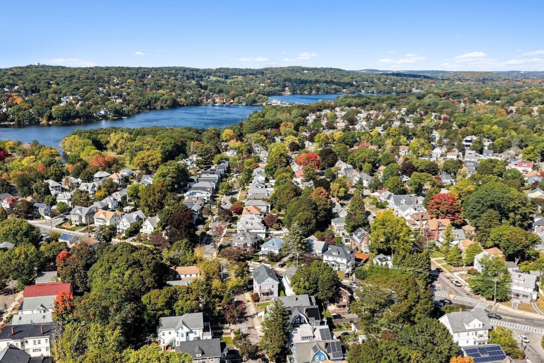
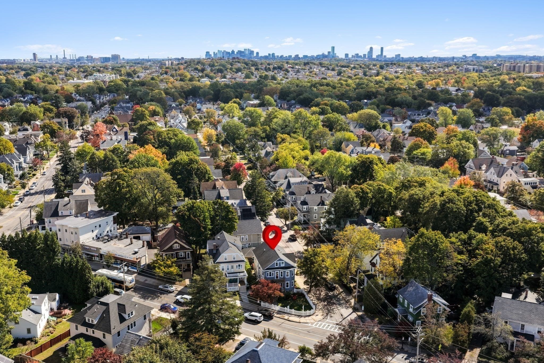
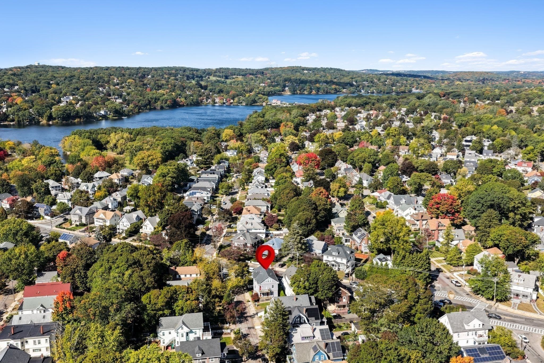
Condominium at 580 High Street # 1, Medford MA 02155, Medford
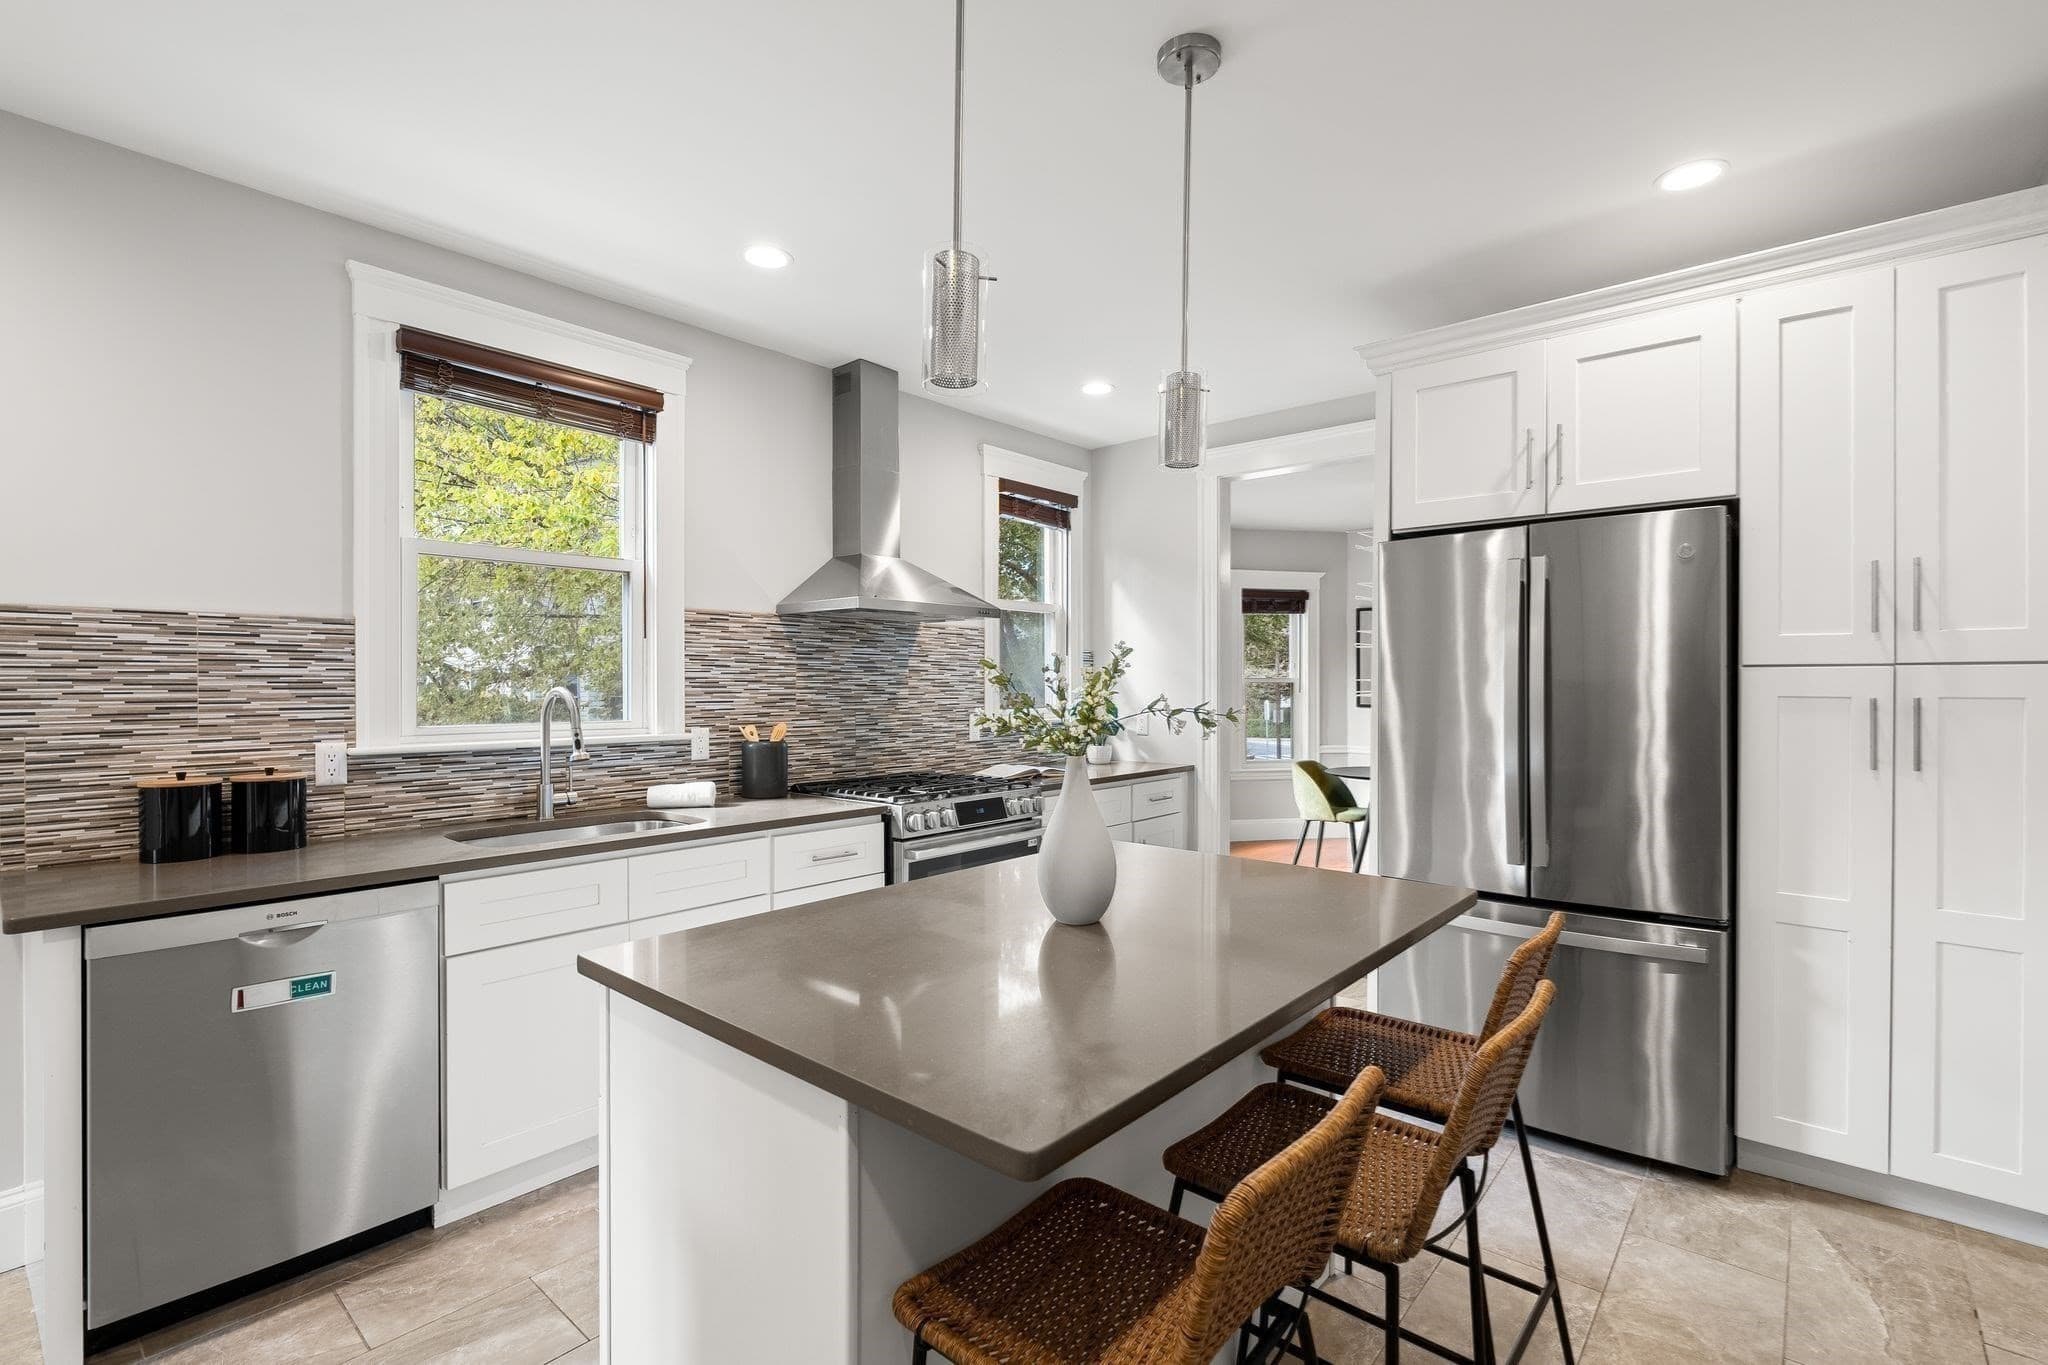
Condominium at 580 High Street # 1, Medford MA 02155, Medford, photo 2 of 42
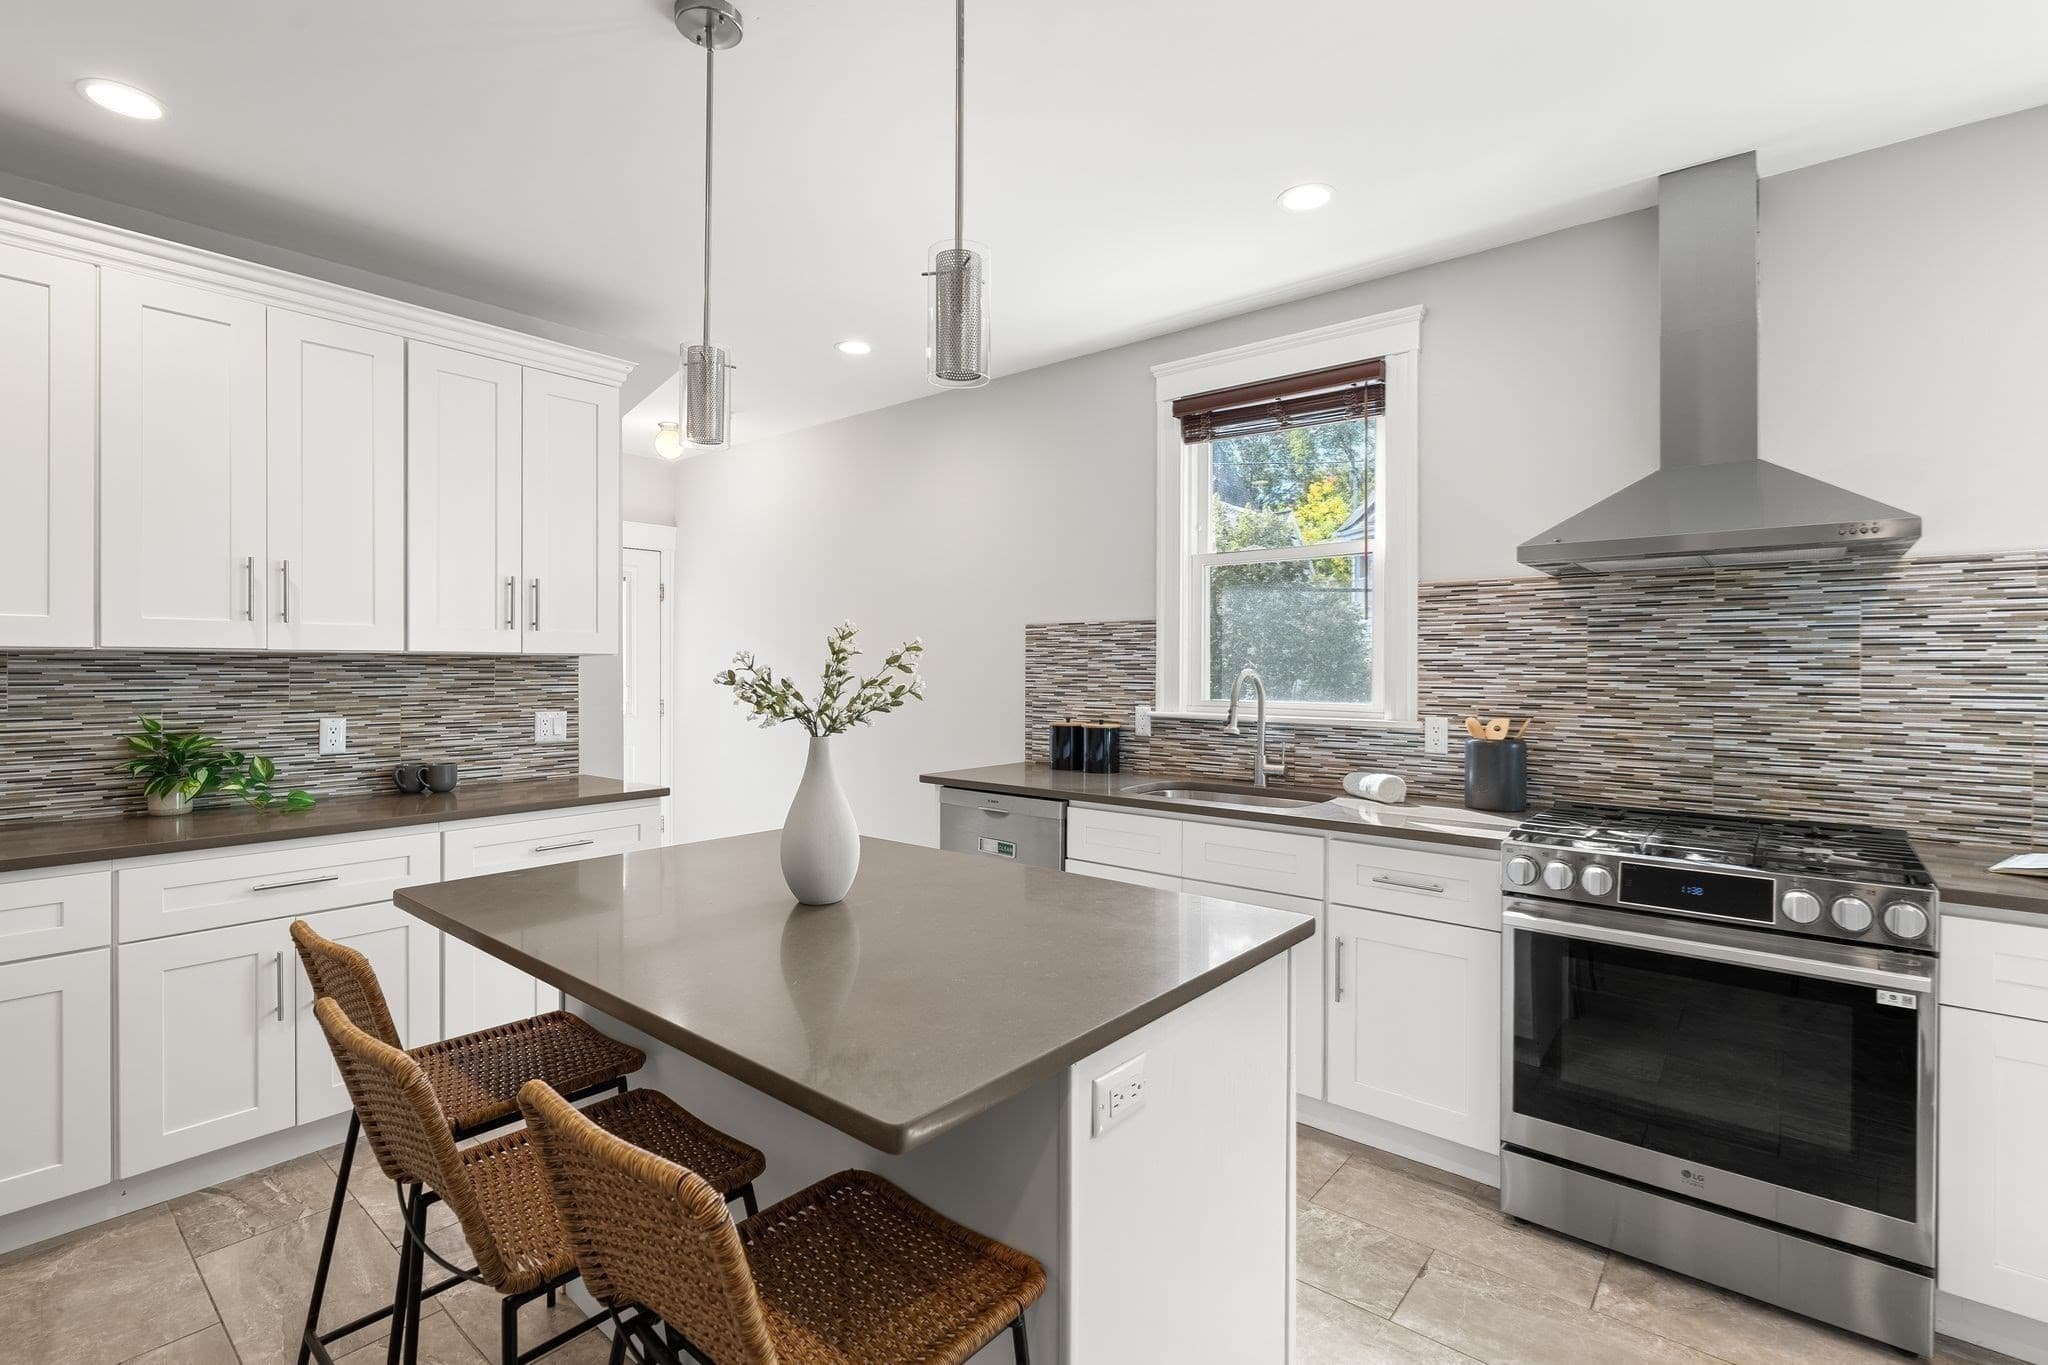
Condominium at 580 High Street # 1, Medford MA 02155, Medford, photo 3 of 42
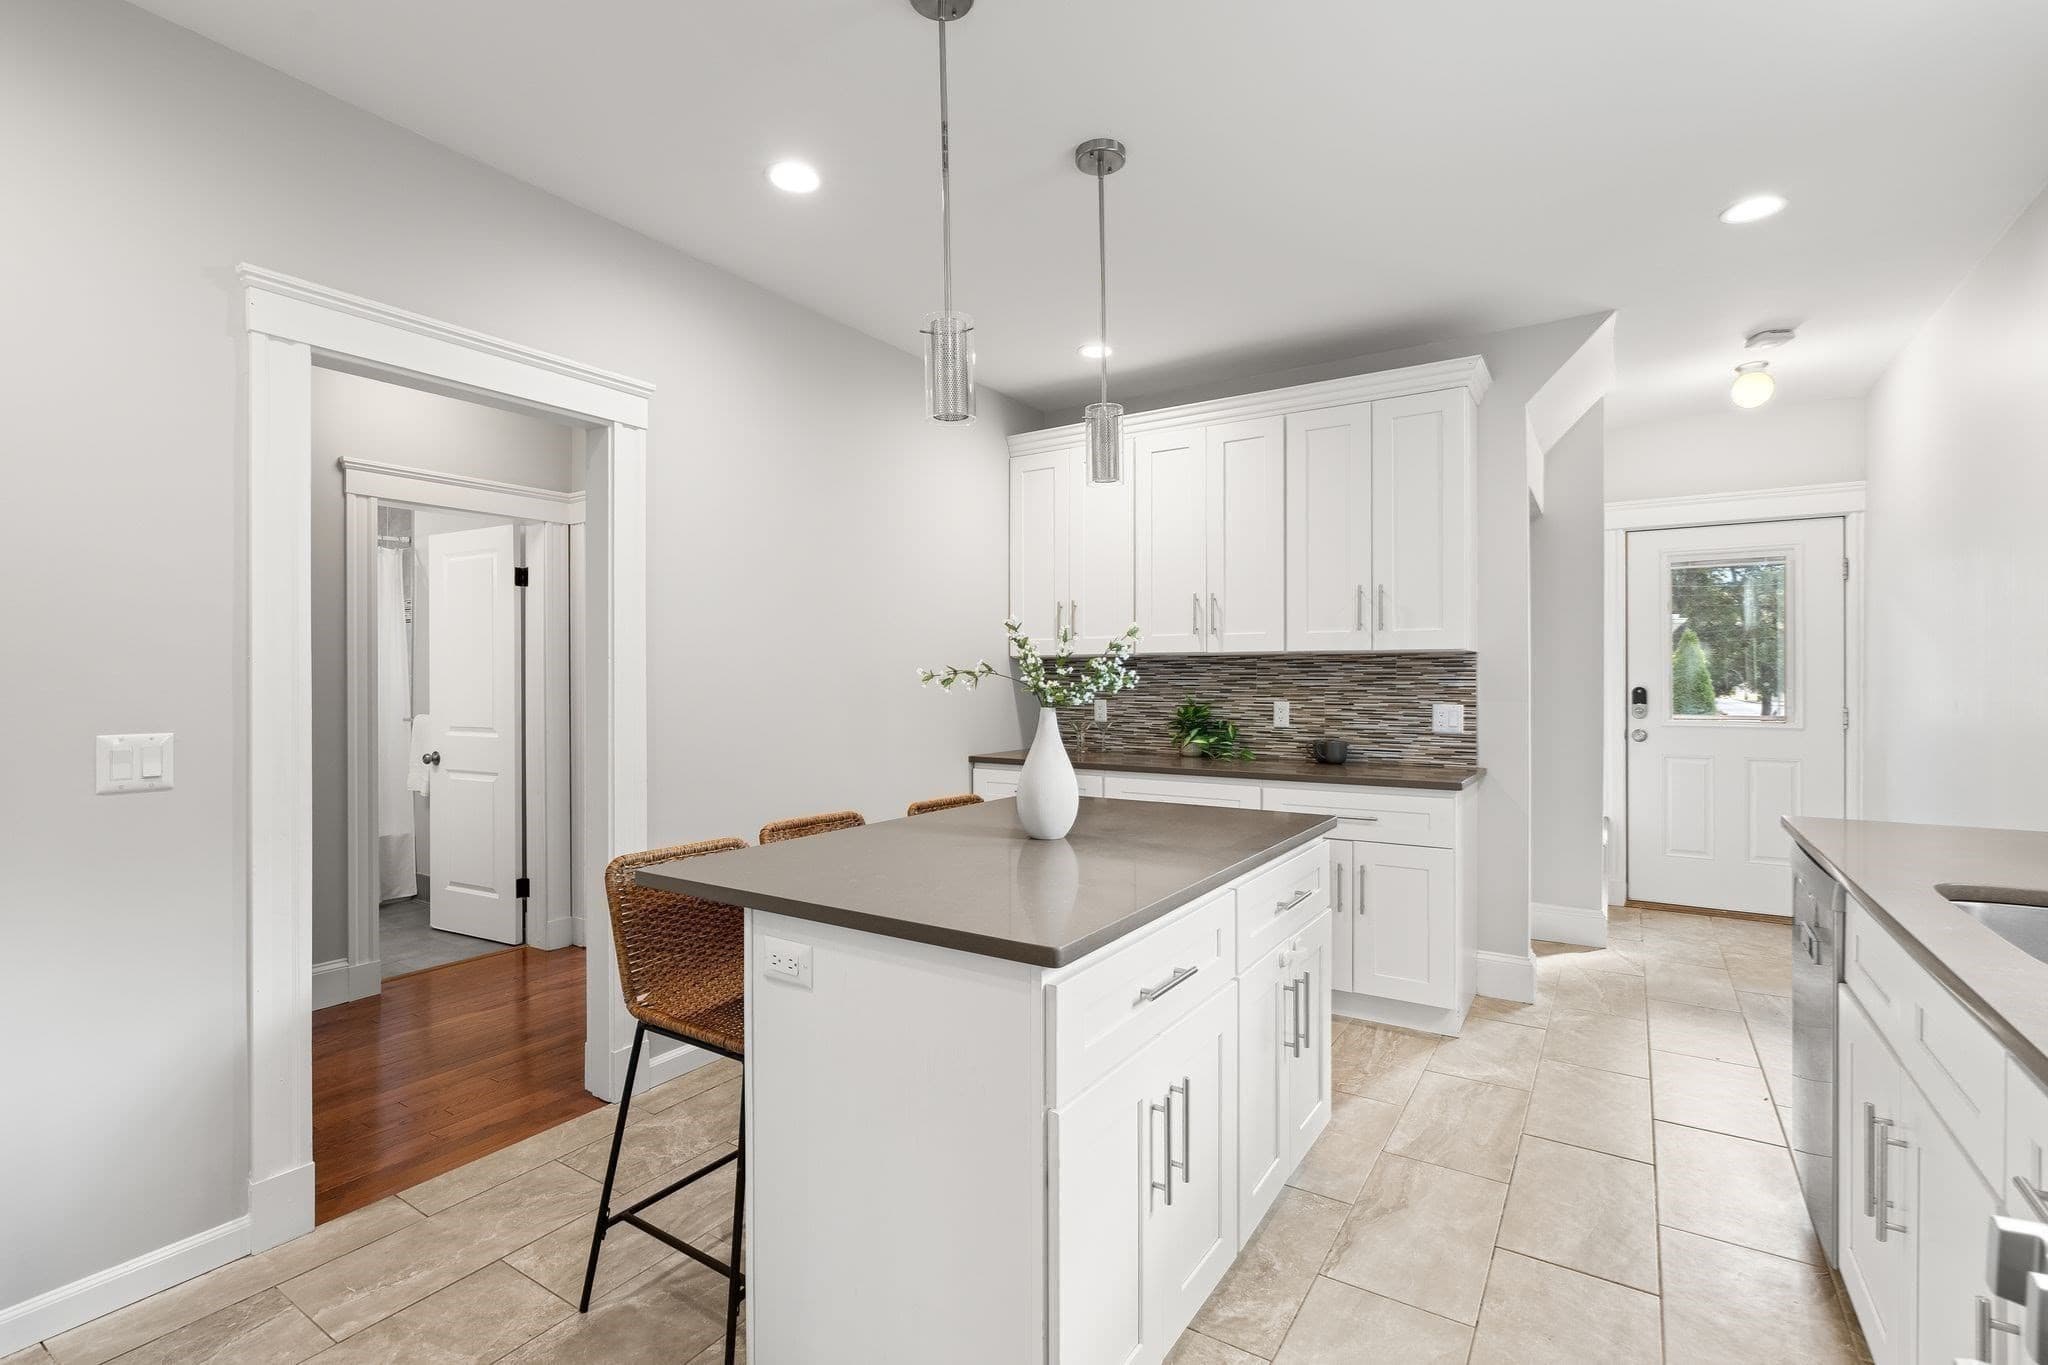
Condominium at 580 High Street # 1, Medford MA 02155, Medford, photo 4 of 42
Condominium at 580 High Street # 1, Medford MA 02155, Medford, photo 5 of 42
Condominium at 580 High Street # 1, Medford MA 02155, Medford, photo 6 of 42
Condominium at 580 High Street # 1, Medford MA 02155, Medford, photo 7 of 42
Condominium at 580 High Street # 1, Medford MA 02155, Medford, photo 8 of 42
Condominium at 580 High Street # 1, Medford MA 02155, Medford, photo 9 of 42
Condominium at 580 High Street # 1, Medford MA 02155, Medford, photo 10 of 42
Condominium at 580 High Street # 1, Medford MA 02155, Medford, photo 11 of 42
Condominium at 580 High Street # 1, Medford MA 02155, Medford, photo 12 of 42
Condominium at 580 High Street # 1, Medford MA 02155, Medford, photo 13 of 42
Condominium at 580 High Street # 1, Medford MA 02155, Medford, photo 14 of 42
Condominium at 580 High Street # 1, Medford MA 02155, Medford, photo 15 of 42
Condominium at 580 High Street # 1, Medford MA 02155, Medford, photo 16 of 42
Condominium at 580 High Street # 1, Medford MA 02155, Medford, photo 17 of 42
Condominium at 580 High Street # 1, Medford MA 02155, Medford, photo 18 of 42
Condominium at 580 High Street # 1, Medford MA 02155, Medford, photo 19 of 42
Condominium at 580 High Street # 1, Medford MA 02155, Medford, photo 20 of 42
Condominium at 580 High Street # 1, Medford MA 02155, Medford, photo 21 of 42
Condominium at 580 High Street # 1, Medford MA 02155, Medford, photo 22 of 42
Condominium at 580 High Street # 1, Medford MA 02155, Medford, photo 23 of 42
Condominium at 580 High Street # 1, Medford MA 02155, Medford, photo 24 of 42
Condominium at 580 High Street # 1, Medford MA 02155, Medford, photo 25 of 42
Condominium at 580 High Street # 1, Medford MA 02155, Medford, photo 26 of 42
Condominium at 580 High Street # 1, Medford MA 02155, Medford, photo 27 of 42
Condominium at 580 High Street # 1, Medford MA 02155, Medford, photo 28 of 42
Condominium at 580 High Street # 1, Medford MA 02155, Medford, photo 29 of 42
Condominium at 580 High Street # 1, Medford MA 02155, Medford, photo 30 of 42
Condominium at 580 High Street # 1, Medford MA 02155, Medford, photo 31 of 42
Condominium at 580 High Street # 1, Medford MA 02155, Medford, photo 32 of 42
Condominium at 580 High Street # 1, Medford MA 02155, Medford, photo 33 of 42
Condominium at 580 High Street # 1, Medford MA 02155, Medford, photo 34 of 42
Condominium at 580 High Street # 1, Medford MA 02155, Medford, photo 35 of 42
Condominium at 580 High Street # 1, Medford MA 02155, Medford, photo 36 of 42
Condominium at 580 High Street # 1, Medford MA 02155, Medford, photo 37 of 42
Condominium at 580 High Street # 1, Medford MA 02155, Medford, photo 38 of 42
Condominium at 580 High Street # 1, Medford MA 02155, Medford, photo 39 of 42
Condominium at 580 High Street # 1, Medford MA 02155, Medford, photo 40 of 42
Condominium at 580 High Street # 1, Medford MA 02155, Medford, photo 41 of 42
Condominium at 580 High Street # 1, Medford MA 02155, Medford, photo 42 of 42
42 photos

$874,900

580 High Street # 1, Medford MA 02155
Medford, MA 02155
Listed by Steve McKenna & The Home Advantage Team
Bedrooms
4
Bathrooms
2
Living area
2,457 sqft
Year built
1925

About this home

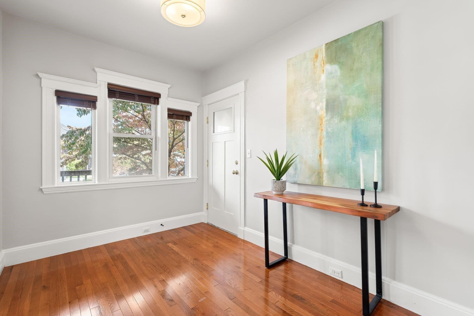
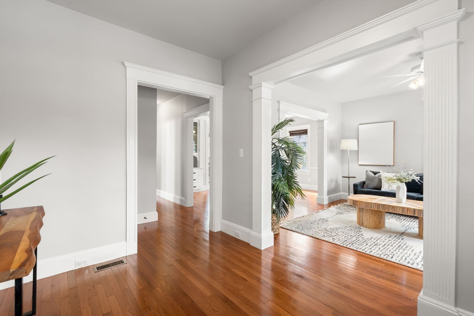
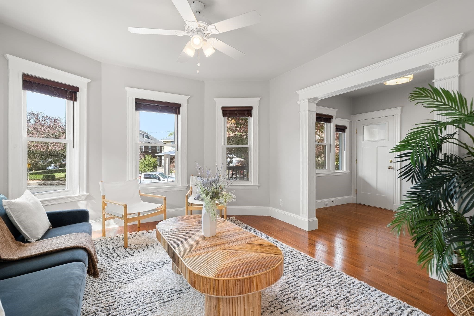
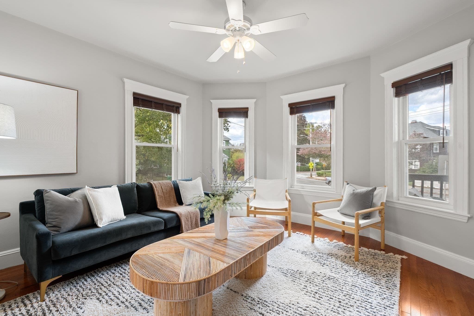
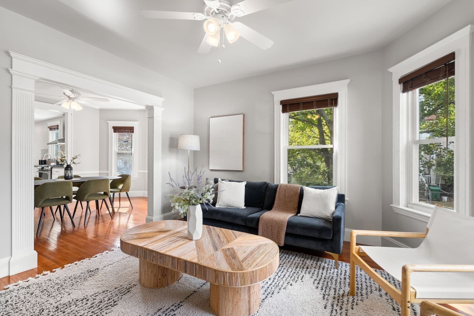
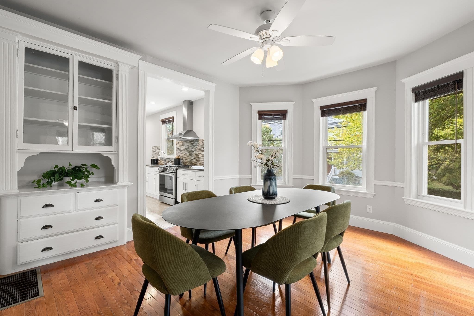
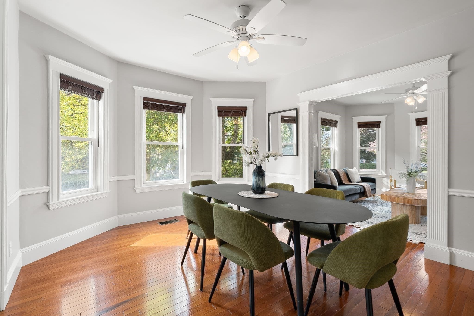
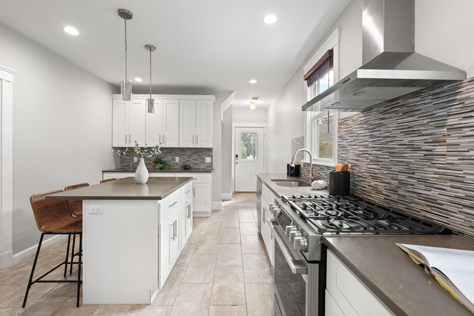
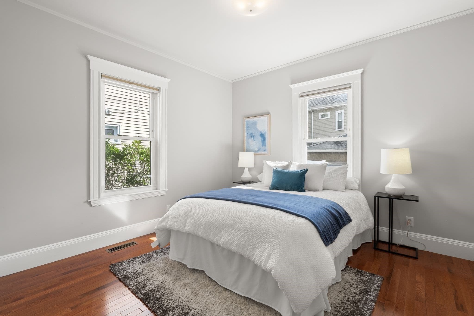
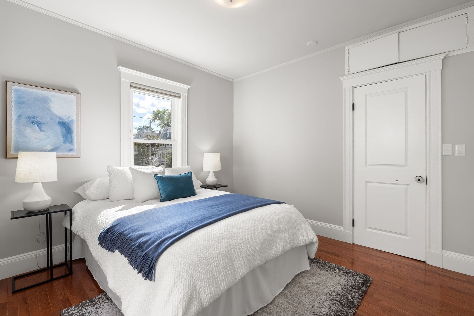
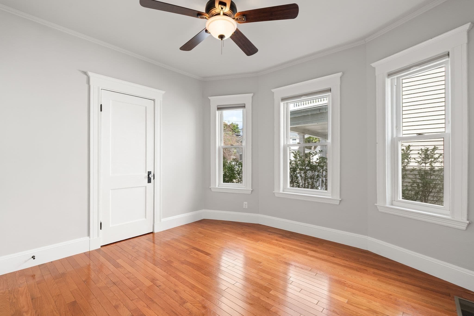
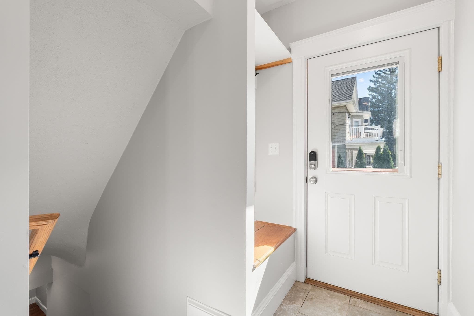
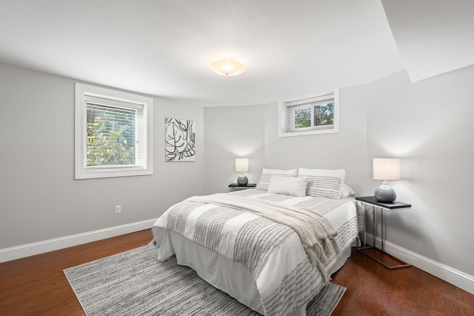
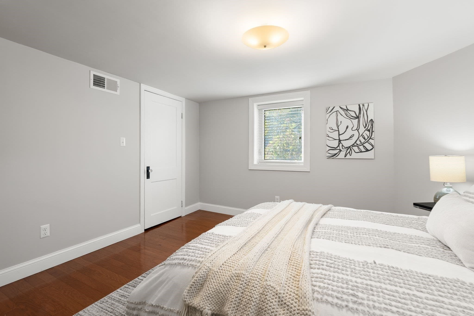
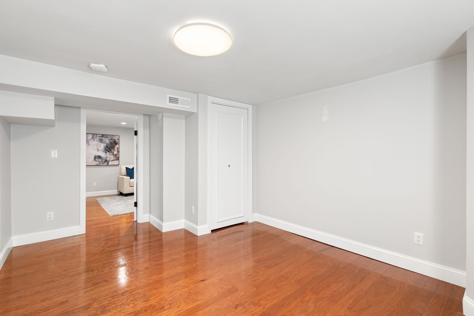
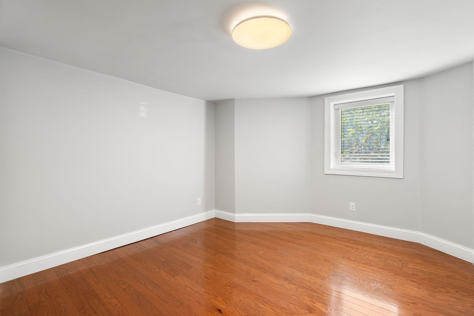
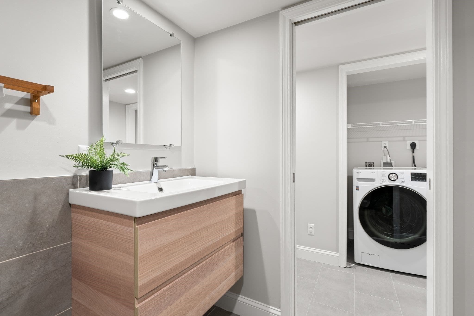
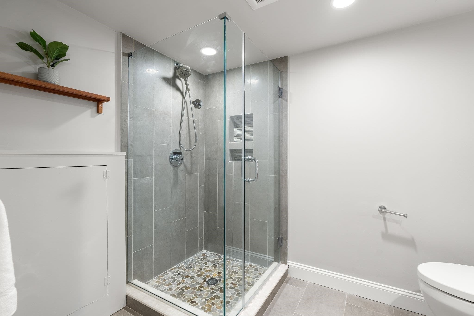
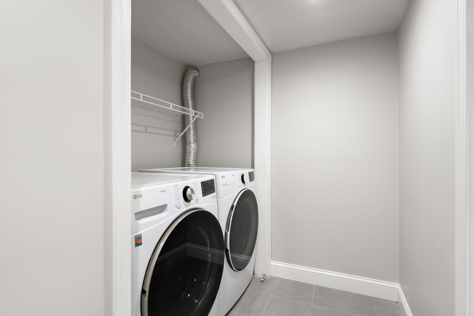
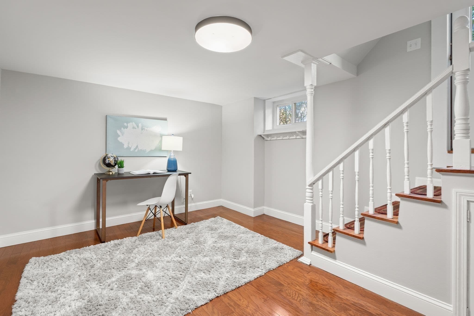
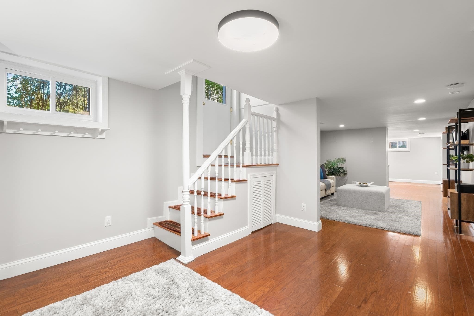
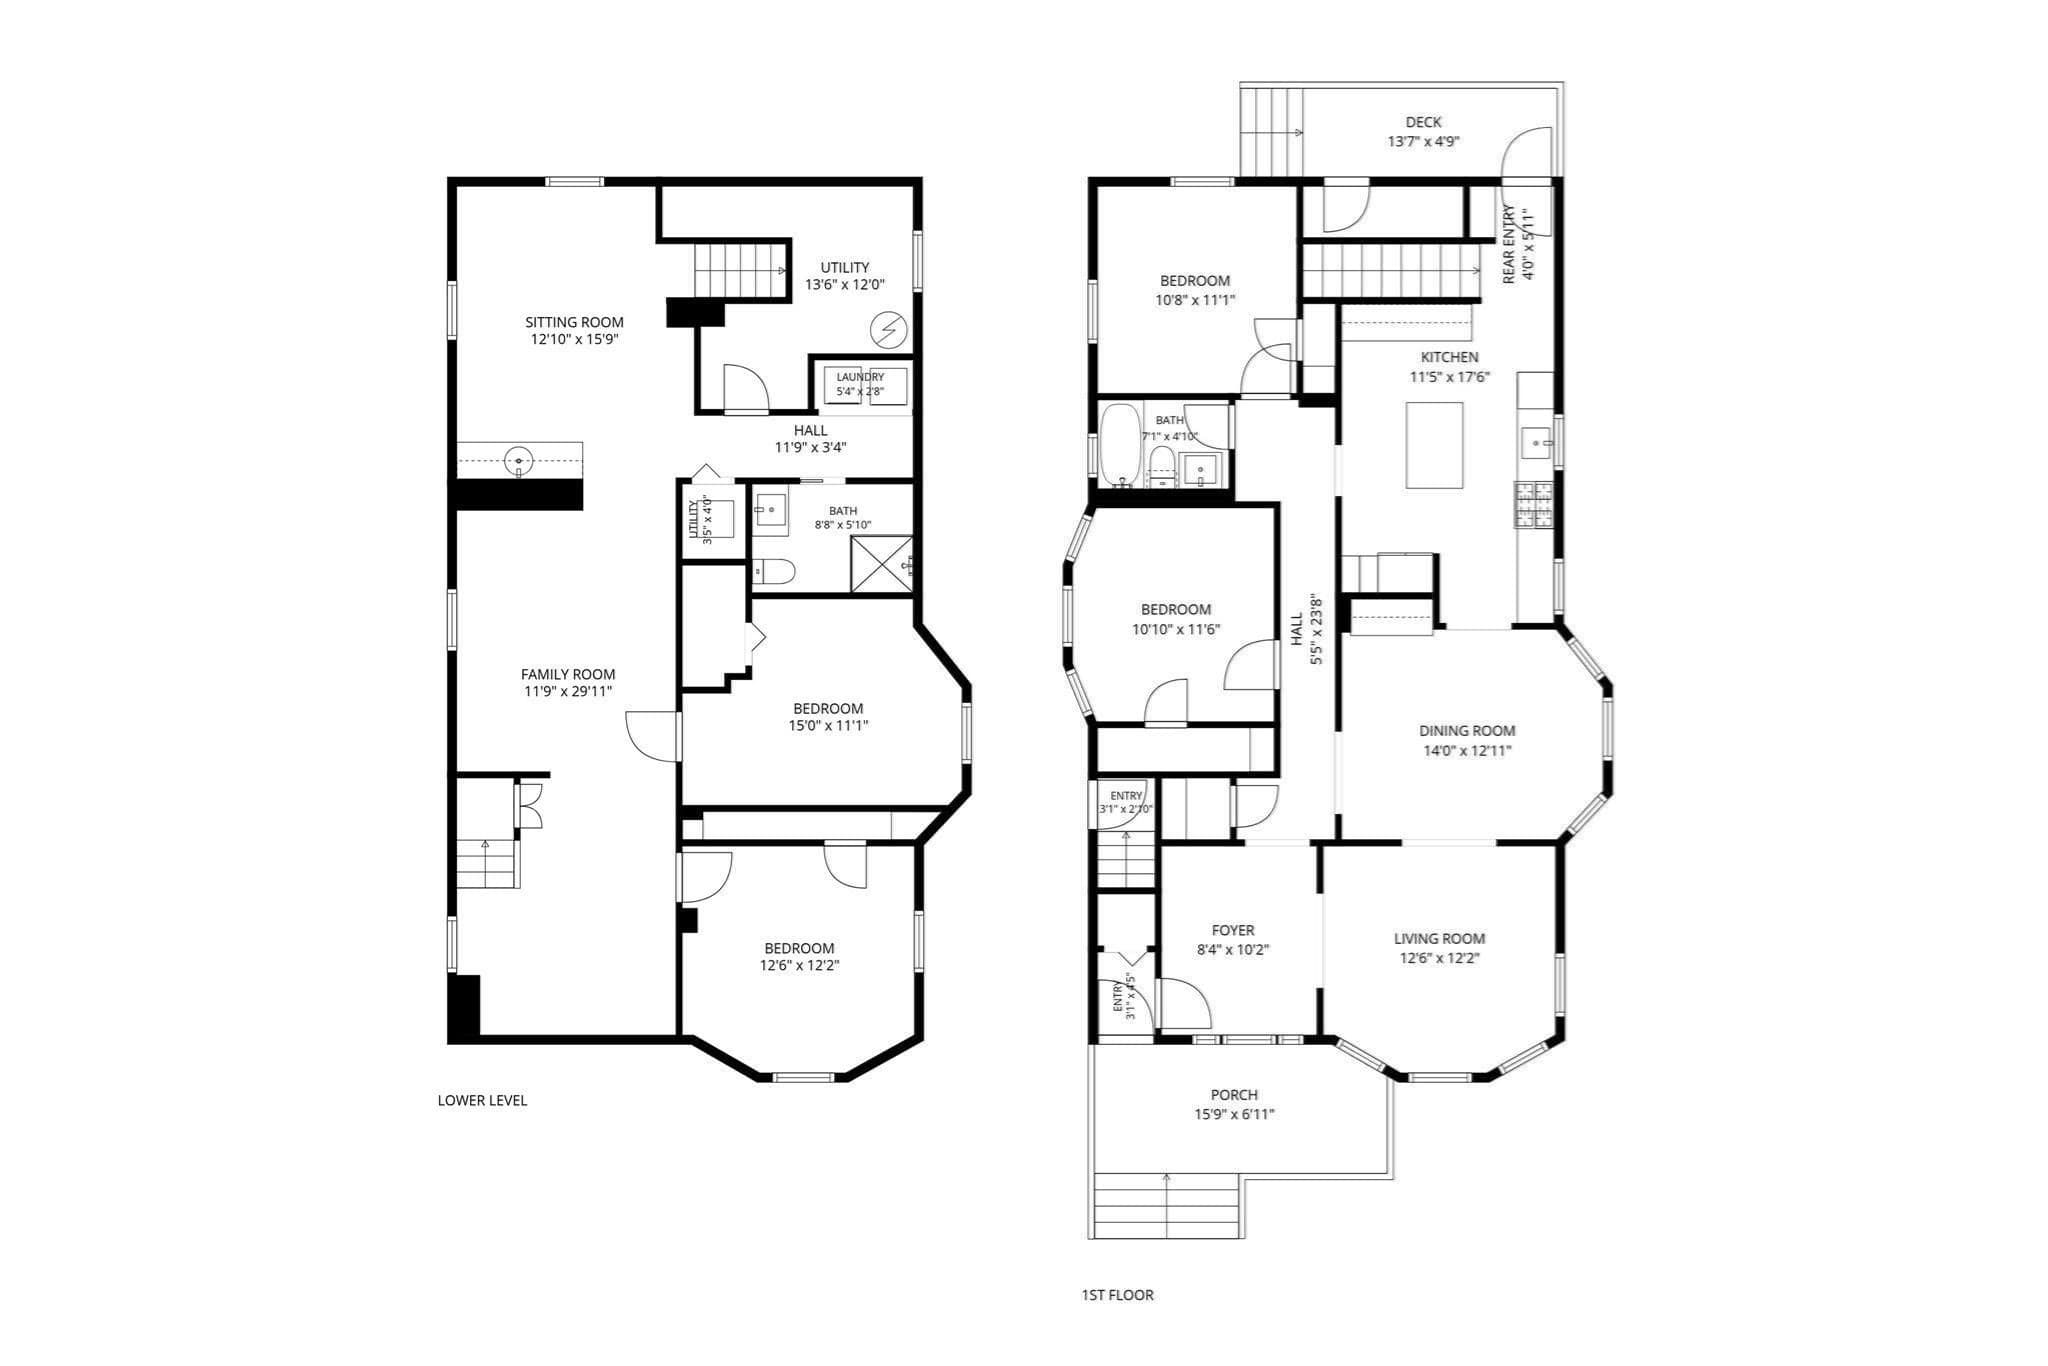
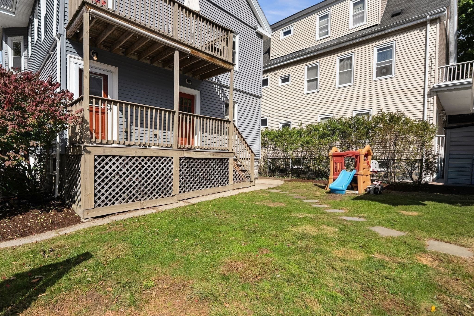
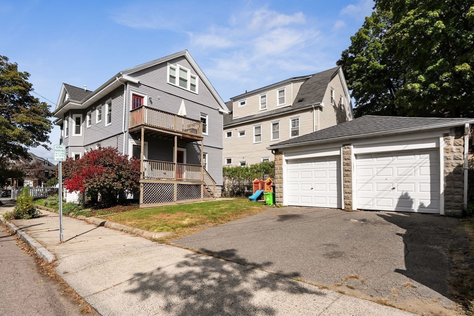
Exceptional Space, Incredible Flexibility, and a Location You'll Love! This beautifully renovated condominium offers the space and versatility of a single-family home, with two full levels of living, four generous bedrooms, two updated baths, and a wonderful layout designed for today's lifestyles. Bright, airy, and inviting, the main level features high ceilings, abundant natural light, charming built-ins, and an effortless flow from the spacious living room to the dining room. The beautifully renovated cook's kitchen offers a center island, terrific storage, and a convenient mudroom area for everyday organization. Two sizable bedrooms, an updated full bath, and a welcoming foyer complete this level, along with a lovely front deck, perfect for morning coffee or watching the seasons change. The expansive, walk-out lower level is a standout, offering incredible flexibility and room for everyone to spread out. Two additional bedrooms, both with egress windows, a generous family room opening to an office area, and a wet bar create an ideal setting for entertaining, movie nights, or casual gatherings. A stylish full bath with a glass-enclosed shower, laundry, utility storage, and a separate entrance complete this thoughtfully designed space. Renovated as part of the 2017 condominium conversion, this home is beautifully suited to a variety of lifestyles, whether you need space for extended family, a teen retreat, overnight guests, roommates, or multiple work-from-home offices. The location is just as appealing! Enjoy easy access to West Medford Square, its restaurants and neighborhood favorites, the commuter rail with direct, one stop, service to Boston, the Mystic River for kayaking, nearby tennis courts, and the spectacular Middlesex Fells for miles of hiking and biking. Enjoy the local brewery for fun gatherings, Tufts University, and the Tufts Green Line stop are also nearby. Four bedrooms, two full levels, exceptional versatility, off-street parking, and an outstanding location. This is a rare opportunity to enjoy the space you need, the lifestyle you want, and the convenience of being close to it all. A hidden gem that's truly a must-see!

Property details

MLS
MLS Property Information Network
MLS #
73589613
Property type
Condominium
Subdivision
N/A
Status
Active
Days on market
2
On market date
October 12, 2026
Stories
2
Total bathrooms
2
Garage spaces
1
Parking spaces
2
Lot size
N/A
Loading map…

Nearby schools

Within 10 miles. School directory data from the National Center for Education Statistics (NCES), accessed via the Urban Institute Education Data API. Local Score is calculated by INNOVATE Real Estate; where a state rating is shown, it comes from that state's own official school report card.

Elementary
Brooks School
0.52 mi away · Grades -1-5
Nearest school -- attendance-zone data not available here
4.0
Local Score (student-teacher ratio only (preliminary -- will incorporate state test-score data once available)) -- not an official state rating
Enrollment
522
Student:teacher ratio
12.1:1
District
Medford
Middle
Gibbs School
0.82 mi away · Grades 6
Nearest school -- attendance-zone data not available here
5.0
Local Score (student-teacher ratio only (preliminary -- will incorporate state test-score data once available)) -- not an official state rating
Enrollment
452
Student:teacher ratio
11.6:1
District
Arlington
High
Medford High
0.88 mi away · Grades 9-12
Nearest school -- attendance-zone data not available here
5.0
Local Score (student-teacher ratio only (preliminary -- will incorporate state test-score data once available)) -- not an official state rating
Enrollment
1,207
Student:teacher ratio
9.7:1
District
Medford

Walkability

Blended score for Medford's center, calculated by INNOVATE Real Estate from two sources: the EPA's National Walkability Index (street network, transit, land-use mix) and Google Places amenity data (what's actually reachable on foot from this point). 60% EPA National Walkability Index + 40% nearby-amenity density (Google Places).

77
Walkable
out of 100
EPA National Walkability Index
12.3 / 20 -- Above average walkable
Google Places amenity density
100 / 100
Restaurants & cafes20
Grocery stores12
Parks20
Schools20
Transit stops20
Pharmacies3

Market position

How this listing compares to current activity in Medford, from live MLS data.

On the market 2 days -- 79 fewer days than Medford's current average of 81 days.
For reference, the median list price across 600 active listings in Medford right now is $359,500.

Mortgage calculator

Estimate only - actual rate and payment depend on your lender, credit, and loan program.

$
%
%
Adjust tax / insurance estimates
% / yr
$
/mo
Est. monthly payment
$5,419/mo
$174,980 down
$699,920 loan
Principal & interest$4,540
Property tax (est.)$729
Home insurance (est.)$150

Similar homes you might like

Data source: Listing information provided by MLS Property Information Network via Trestle/CoreLogic. Last updated 1 days ago.

Information herein deemed reliable but not guaranteed; all measurements, school assignments, HOA fees, taxes, and feature lists are approximate and should be independently verified. Equal Housing Opportunity.