
$699,000
About this home
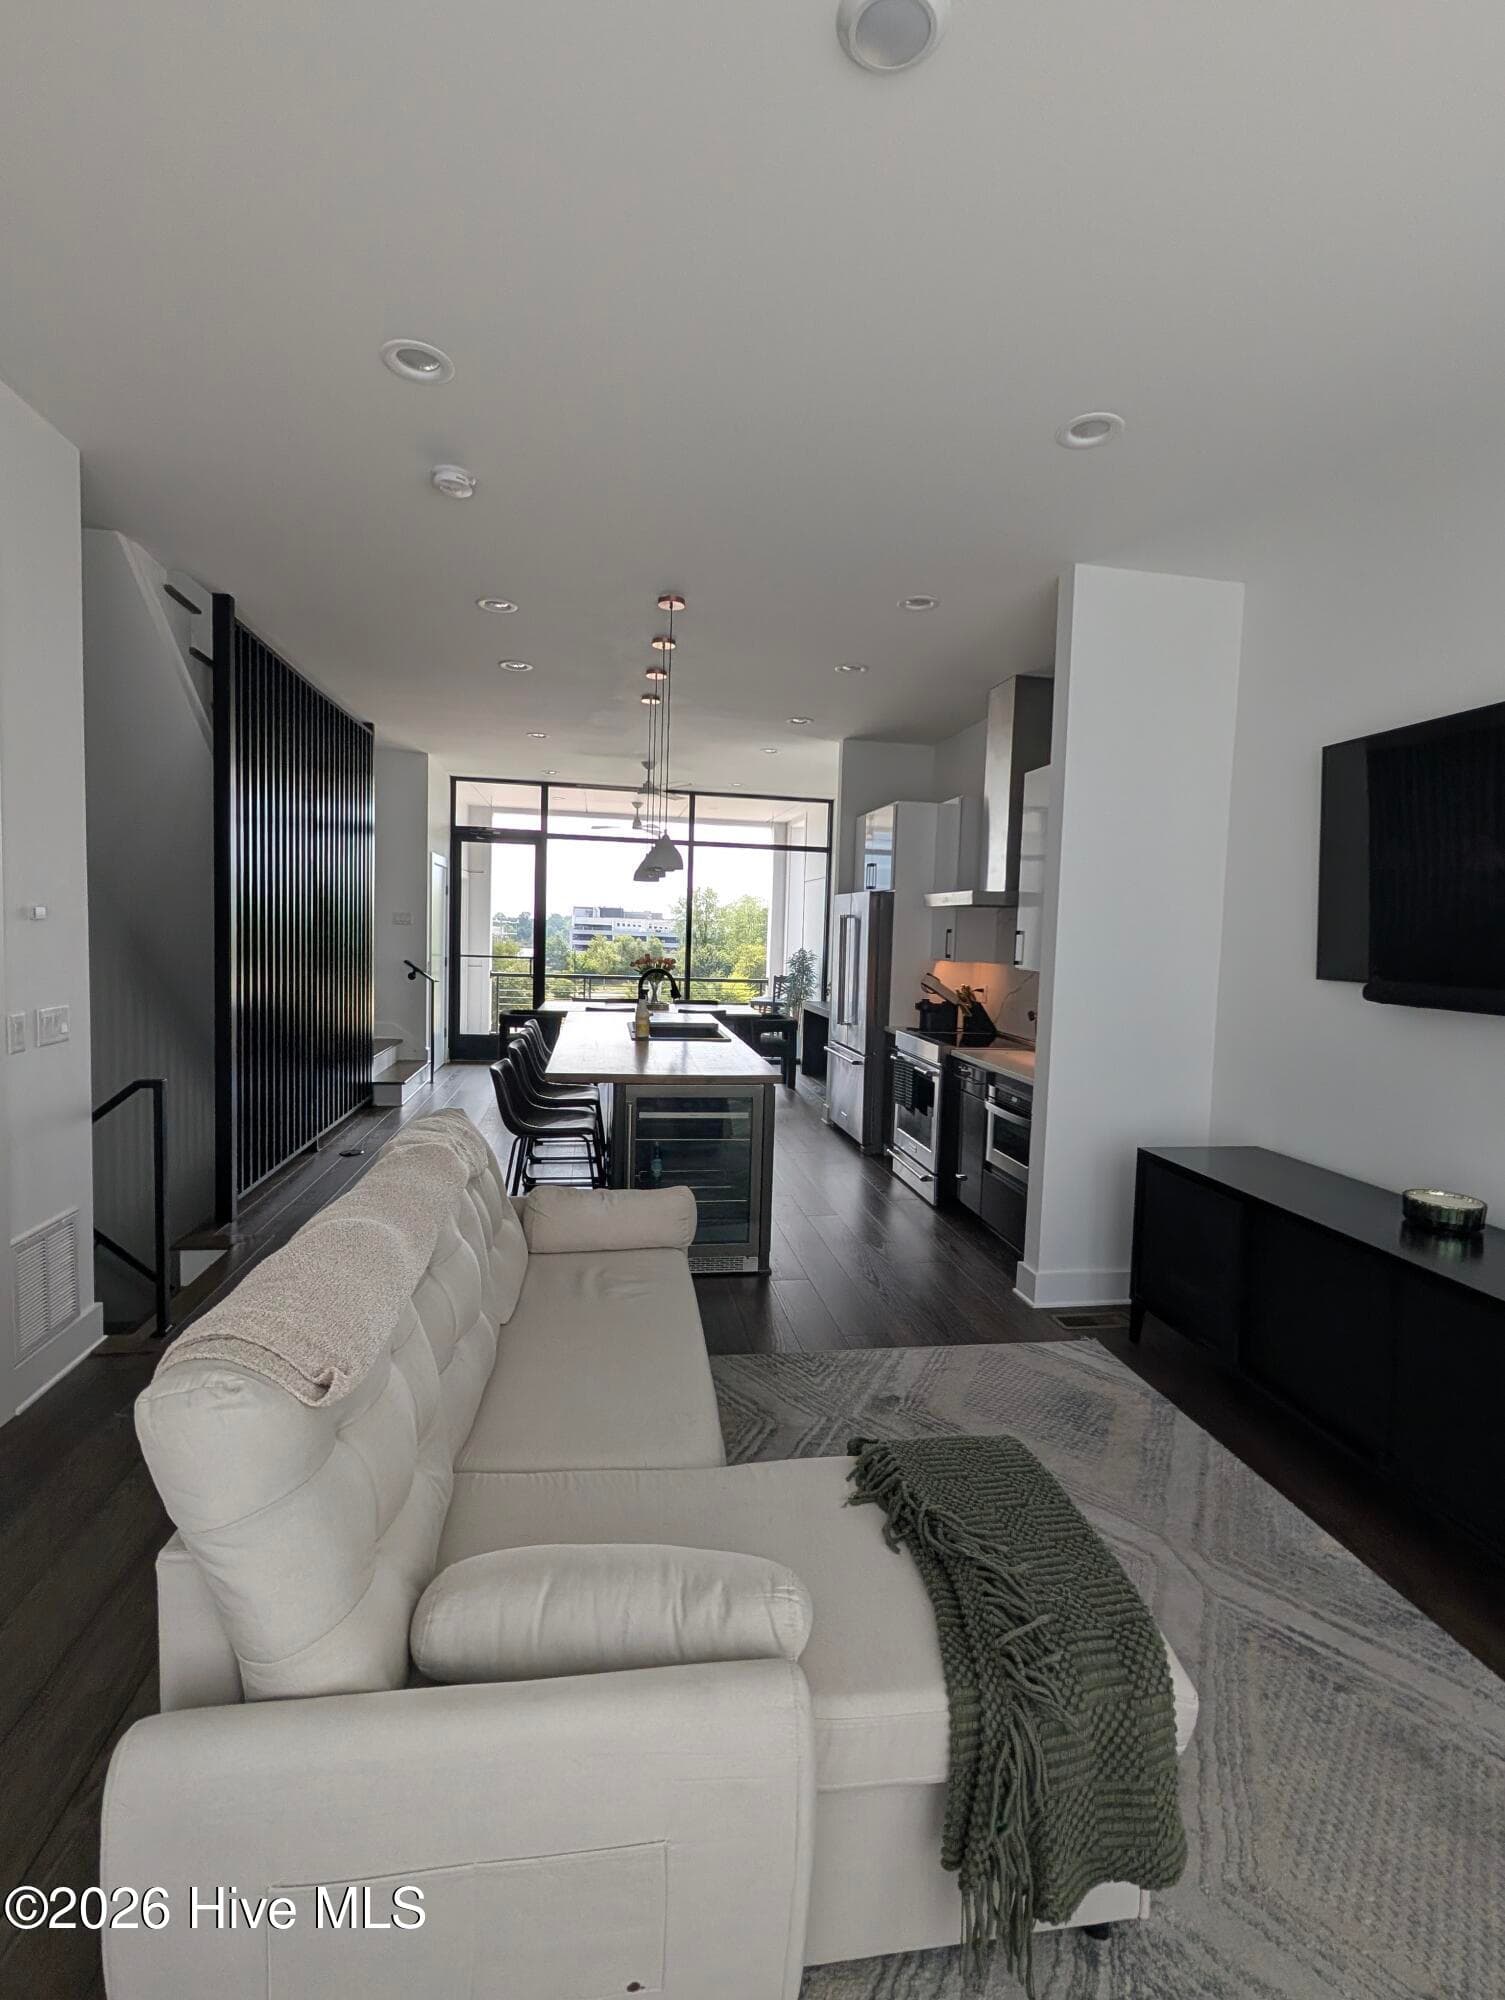
This 2 bdr 2 bath Luxury townhome offers an open and spacious 3 level ''reverse'' floor plan with awesome views of downtown's skyline. Ground level has the 2 car garage and recreation/ office space. Second Level offers the large master suite includes a walk-in closet and beautiful deluxe bath, another bedroom, hallway with full bath and Laundry. On the Third level you will enjoy, a Chef's delight kitchen with island marble counter tops, custom lighting, motorized shades and extra beverage refrigerator, formal dining space, cozy living room. Extra features are Floor to Ceiling window, an elevator to all levels(that most units don't have), two outdoor spaces, one covered front balcony plus interior stairs that lead to a ''full rooftop'' deck that's ideal for watching the July 4th fireworks over downtown and listening to concerts at Live Oak Pavilion! Ideally located near the downtown Historic District, River Front park, heart of the Brooklyn Arts District, restaurants, marina and Cape Fear Community College. Tenant in place until January 2027
Property details
- MLS
- Hive MLS
- MLS #
- 100592348
- Property type
- Townhouse
- Subdivision
- Downtown
- Status
- Active
- Days on market
- 80
- On market date
- July 29, 2026
- Stories
- N/A
- Total bathrooms
- 2.5
- Garage spaces
- 2
- Parking spaces
- 2
- Lot size
- 0.02 acres
Location
Get directions →Nearby schools
Within 10 miles. School directory data from the National Center for Education Statistics (NCES), accessed via the Urban Institute Education Data API. Local Score is calculated by INNOVATE Real Estate; where a state rating is shown, it comes from that state's own official school report card.
- Enrollment
- 391
- Student:teacher ratio
- 10.6:1
- District
- New Hanover County Schools
- Enrollment
- 698
- Student:teacher ratio
- 12.7:1
- District
- New Hanover County Schools
- Enrollment
- 230
- Student:teacher ratio
- 23.0:1
- District
- New Hanover County Schools
Walkability
Blended score for Wilmington's center, calculated by INNOVATE Real Estate from two sources: the EPA's National Walkability Index (street network, transit, land-use mix) and Google Places amenity data (what's actually reachable on foot from this point). EPA National Walkability Index only -- nearby-amenity data not cached yet for this area.
Mortgage calculator
Estimate only - actual rate and payment depend on your lender, credit, and loan program.
Adjust tax / insurance estimates
Similar homes you might like






Data source: Listing information provided by Hive MLS via Trestle/CoreLogic. Last updated September 11, 2026.
Information herein deemed reliable but not guaranteed; all measurements, school assignments, HOA fees, taxes, and feature lists are approximate and should be independently verified. Equal Housing Opportunity.