$789,000
About this home
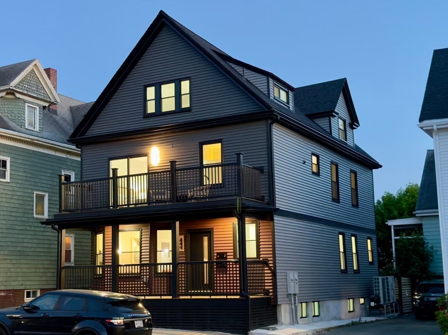
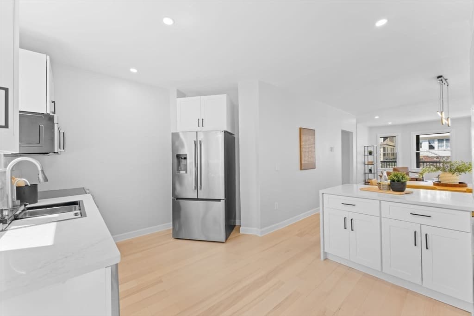
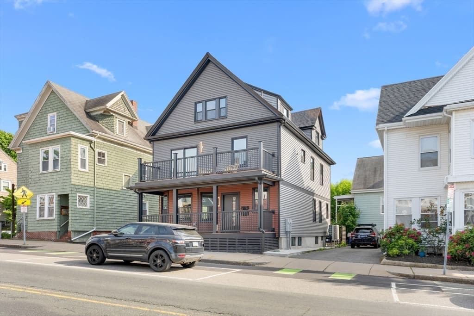
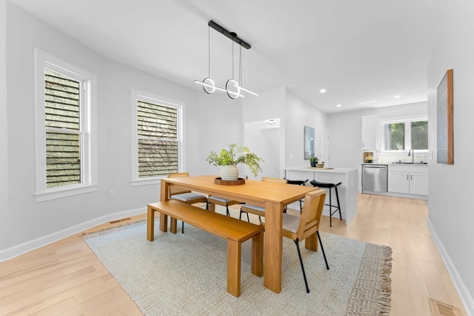
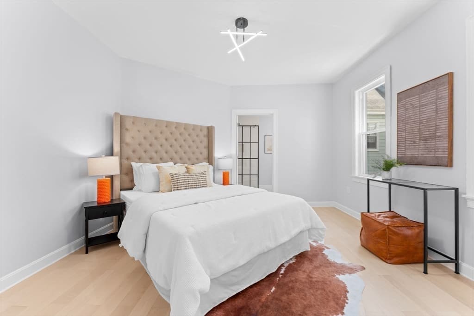
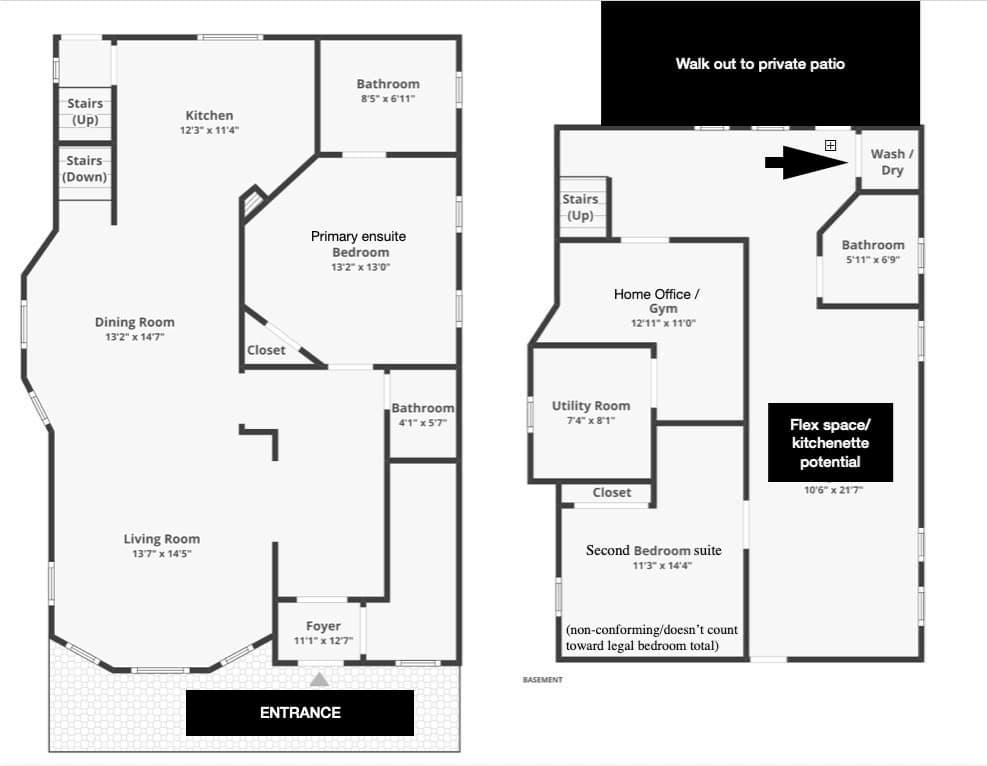
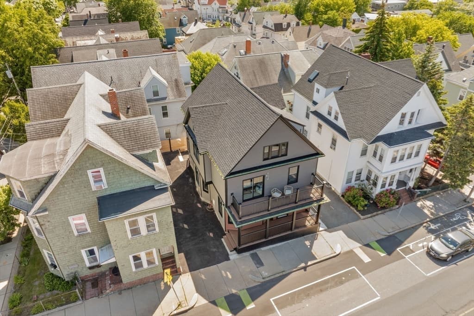
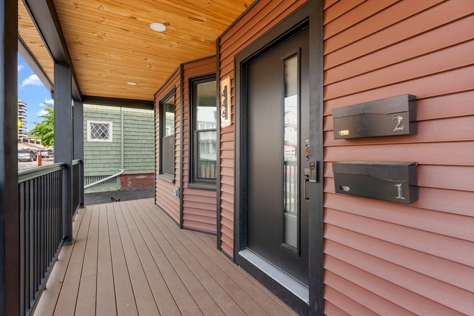
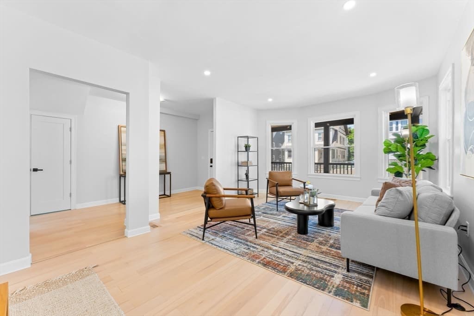
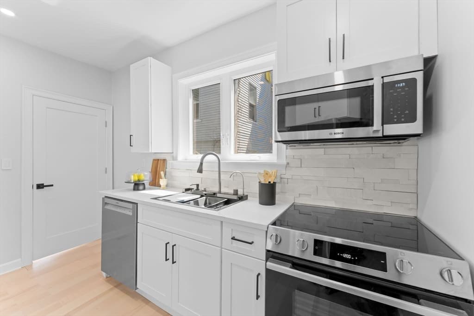
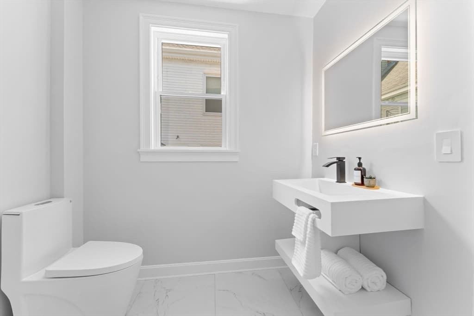
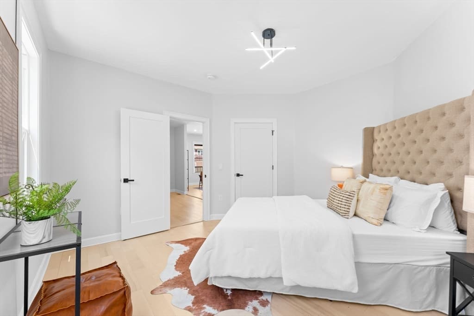
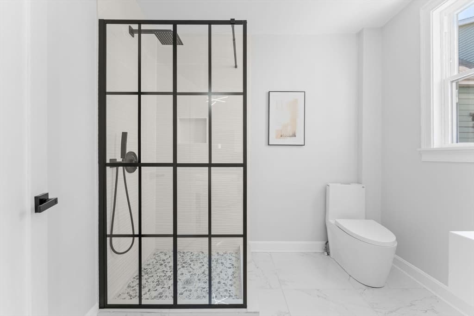
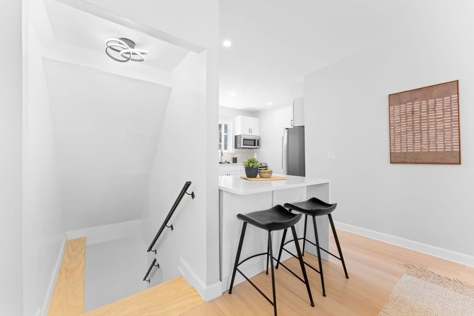
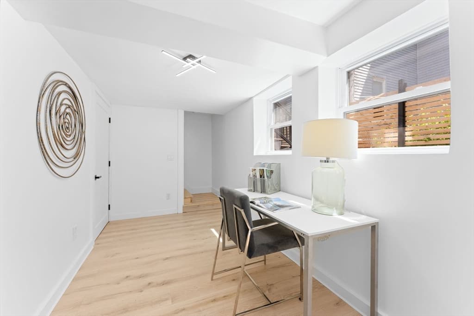
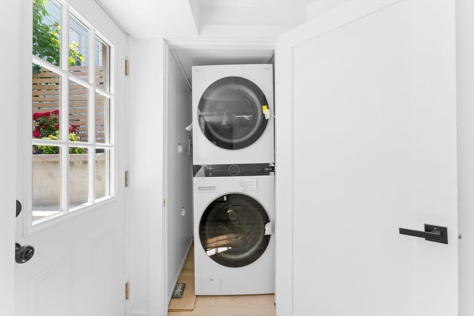
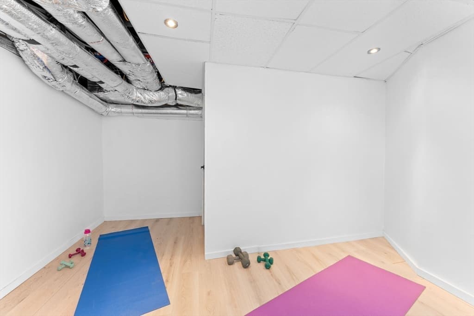
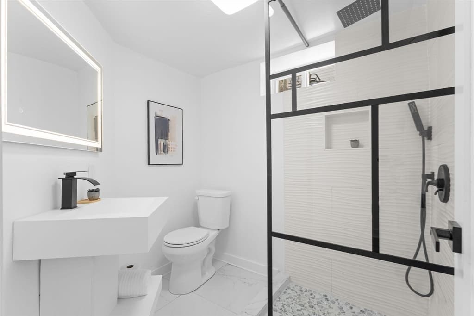
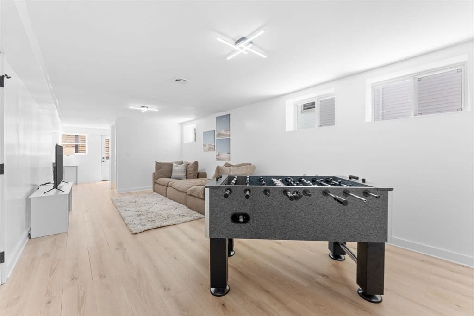
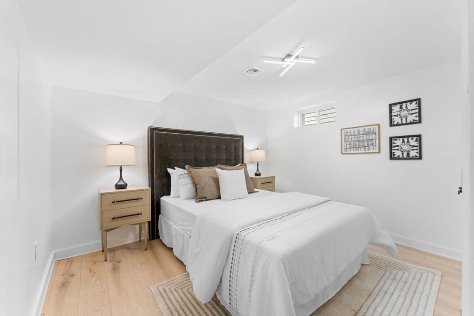
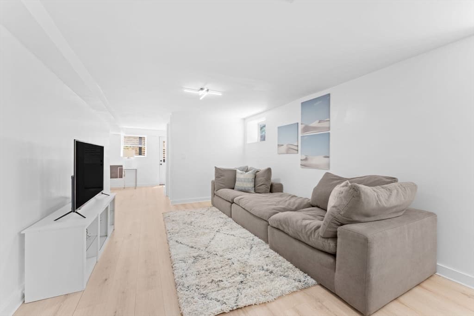
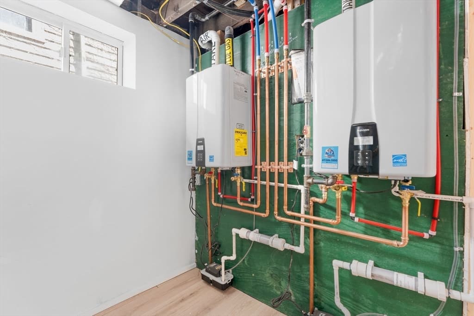
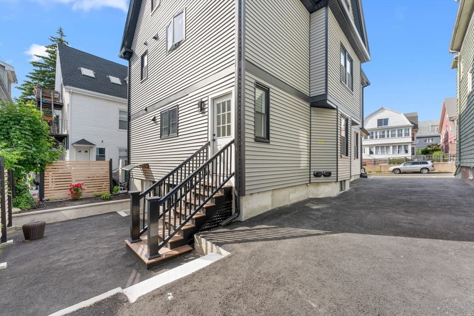
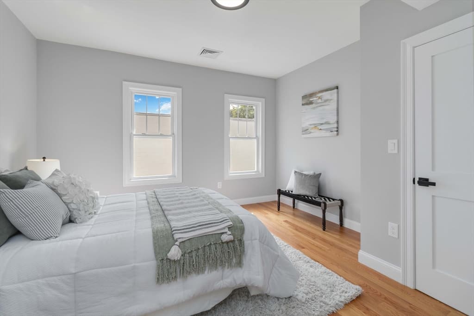
1550 Sq Ft of Renovated Living Space — A One-Bedroom Unlike Any Other in SomervilleDon’t let “one bedroom” undersell this home — at 1,550 square feet, this fully renovated condominium out-sizes most two-bedrooms on the market, offering the space, flexibility, and privacy of a much larger homeThe main living level has been thoughtfully gut-renovated with an open, light-filled layout built for how people actually live today — whether that’s working from home, entertaining, or simply spreading out. Downstairs, a fully finished lower level adds two additional flexible rooms — ideal for a home office, guest space, media room, gym, or studio — plus abundant storage. This bonus space isn’t a legal bedroom, but it’s finished, functional, and ready for however you need it most.Step outside to your own private, walk-out patio — a rare outdoor retreat that’s entirely yours, not shared.Set near Magoun, Ball, and Davis Squares, you’re steps from cafes, shops, and everyday conveniences, with easy access to the Green Line and a quick commute to Cambridge, Harvard, MIT, and downtown Boston.This home is best suited to a buyer who values square footage and flexible living space over a strict bedroom count — Ideal for those looking for room to grow without the price tag of a larger home. Square footage — not just bedroom count — tells the real story of this home.
Property details
- MLS #
- 73530558
- Property type
- Condominium
- Subdivision
- N/A
- Status
- Active
- Days on market
- 80
- On market date
- June 5, 2026
- Stories
- 2
- Garage spaces
- N/A
- Lot size
- 0.05 acres
Location
Get directions →Nearby schools
Within 10 miles · public school directory data (NCES)
- Enrollment
- 457
- Student:teacher ratio
- 11.1:1
- District
- Somerville
- Enrollment
- 457
- Student:teacher ratio
- 9.3:1
- District
- Medford
- Enrollment
- 12
- Student:teacher ratio
- 4.0:1
- District
- Medford
Mortgage calculator
Estimate only - actual rate and payment depend on your lender, credit, and loan program.
Adjust tax / insurance estimates
Similar homes you might like
Data source: Listing information provided by MLS Property Information Network via Trestle/CoreLogic. Last updated 9 days ago.
Information herein deemed reliable but not guaranteed; all measurements, school assignments, HOA fees, taxes, and feature lists are approximate and should be independently verified. Equal Housing Opportunity.