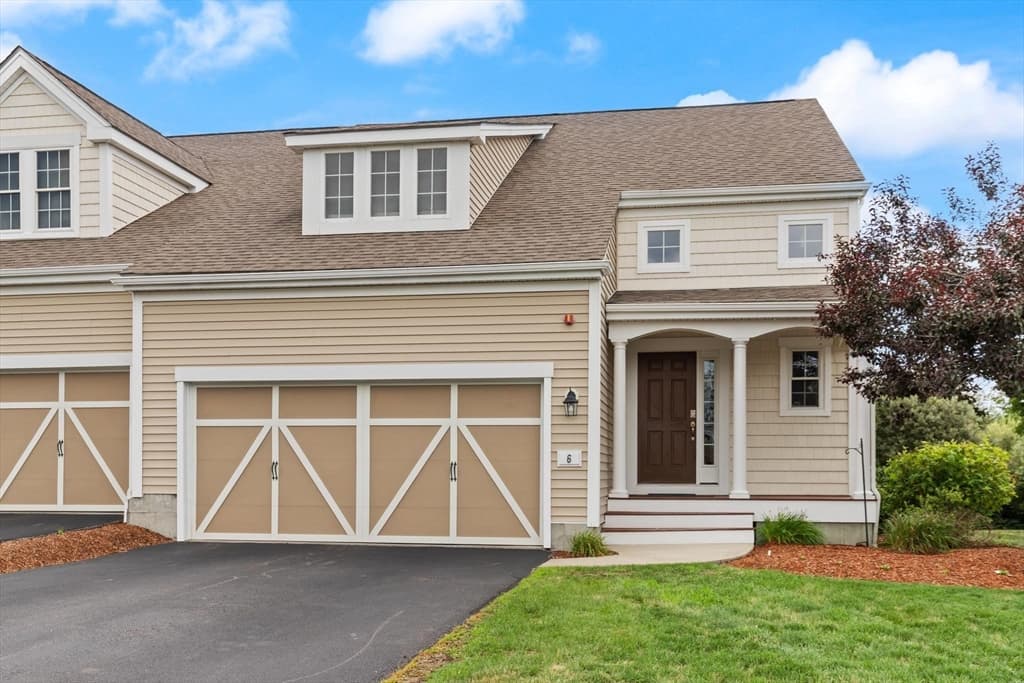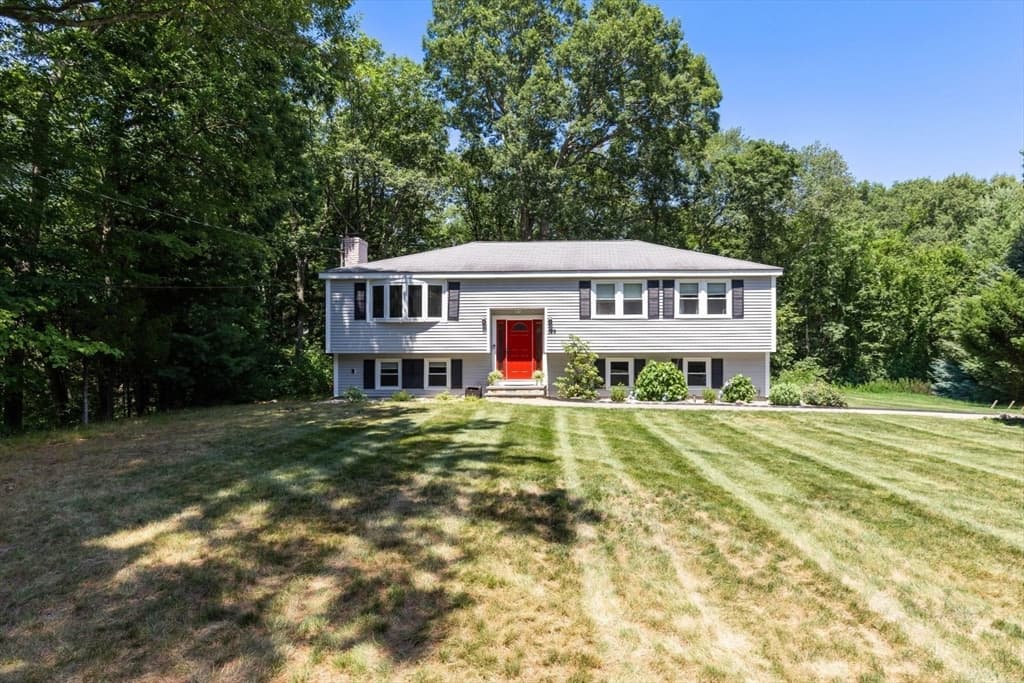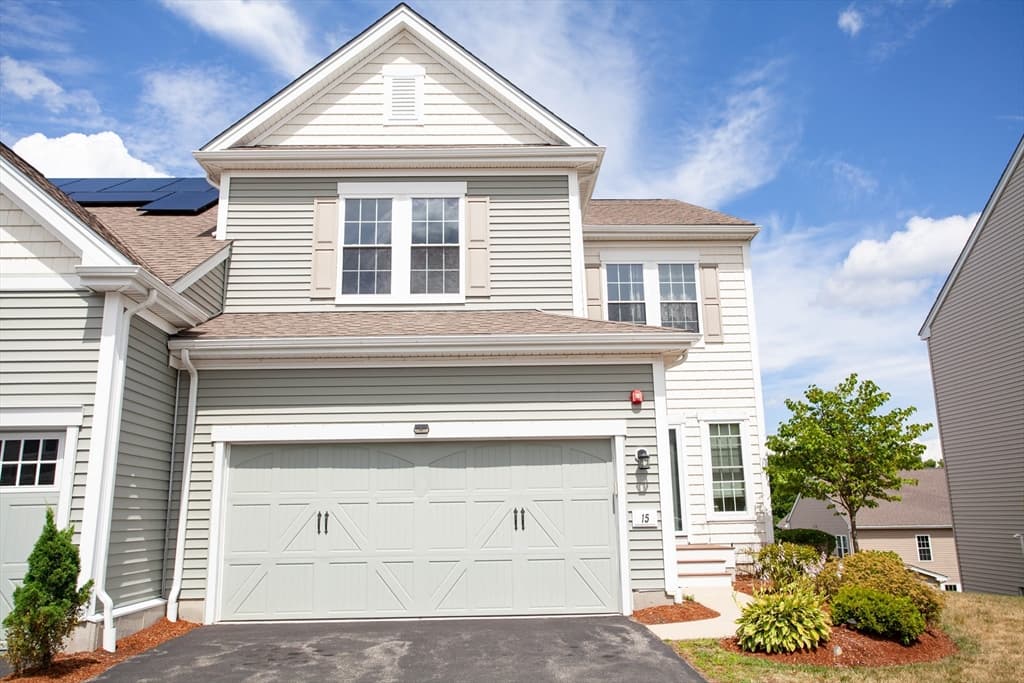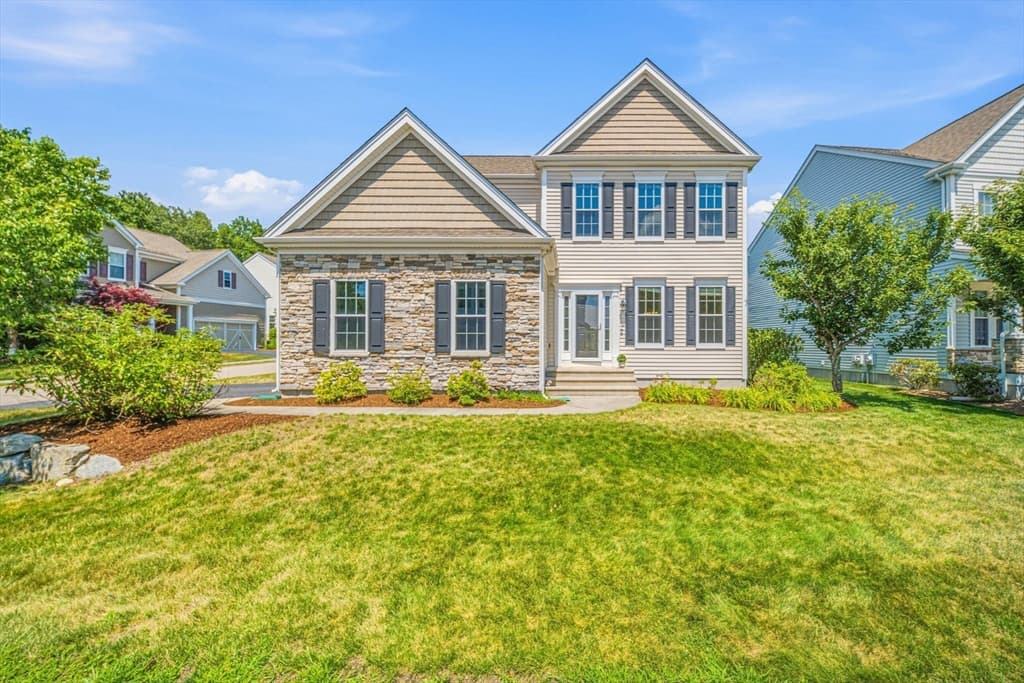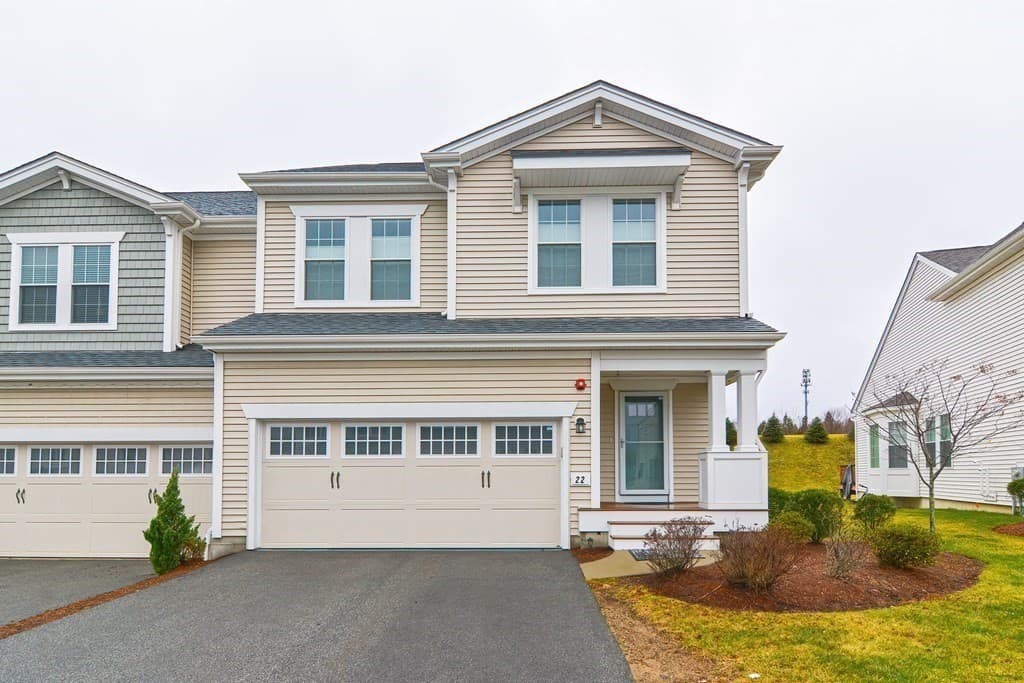
9 Waterville Lane # 9, Hopkinton MA 01748
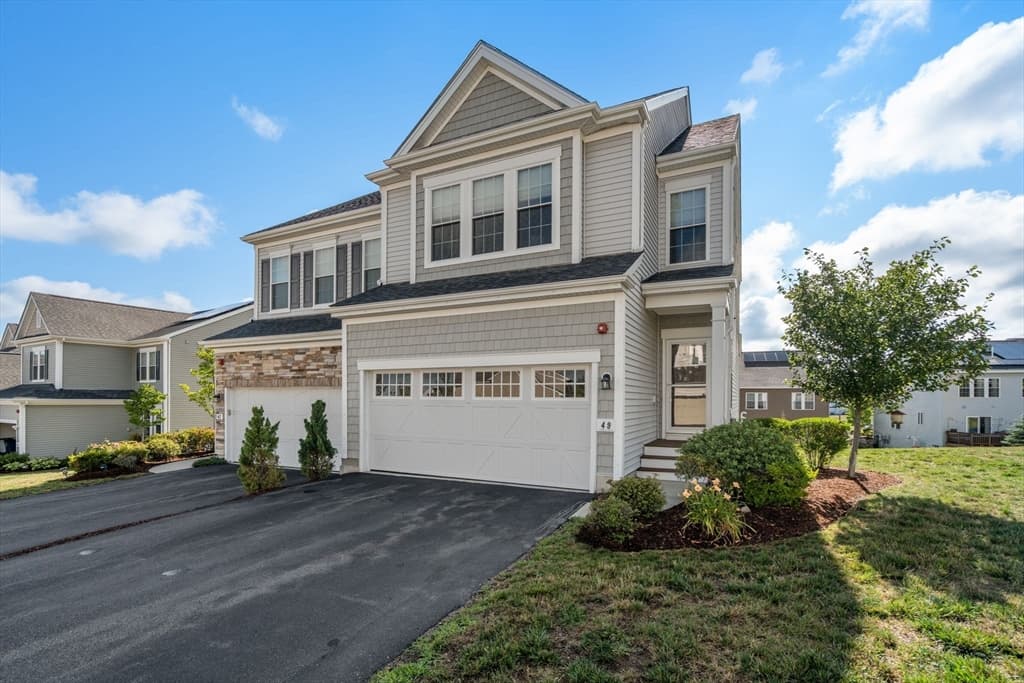
9 Waterville Lane # 9, Hopkinton MA 01748 photo 2
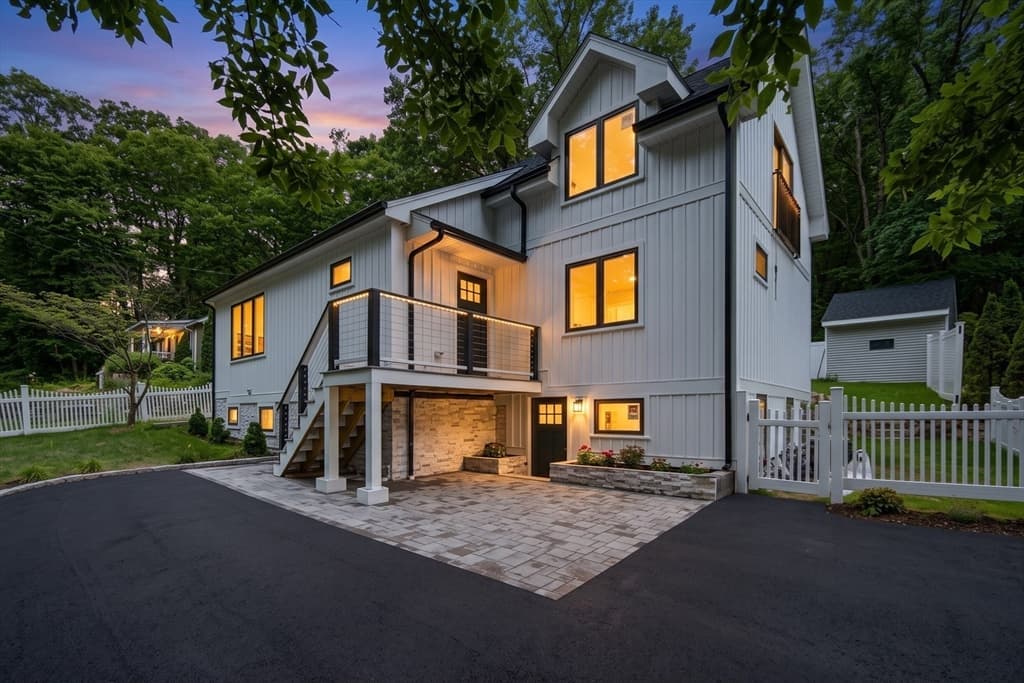
9 Waterville Lane # 9, Hopkinton MA 01748 photo 3
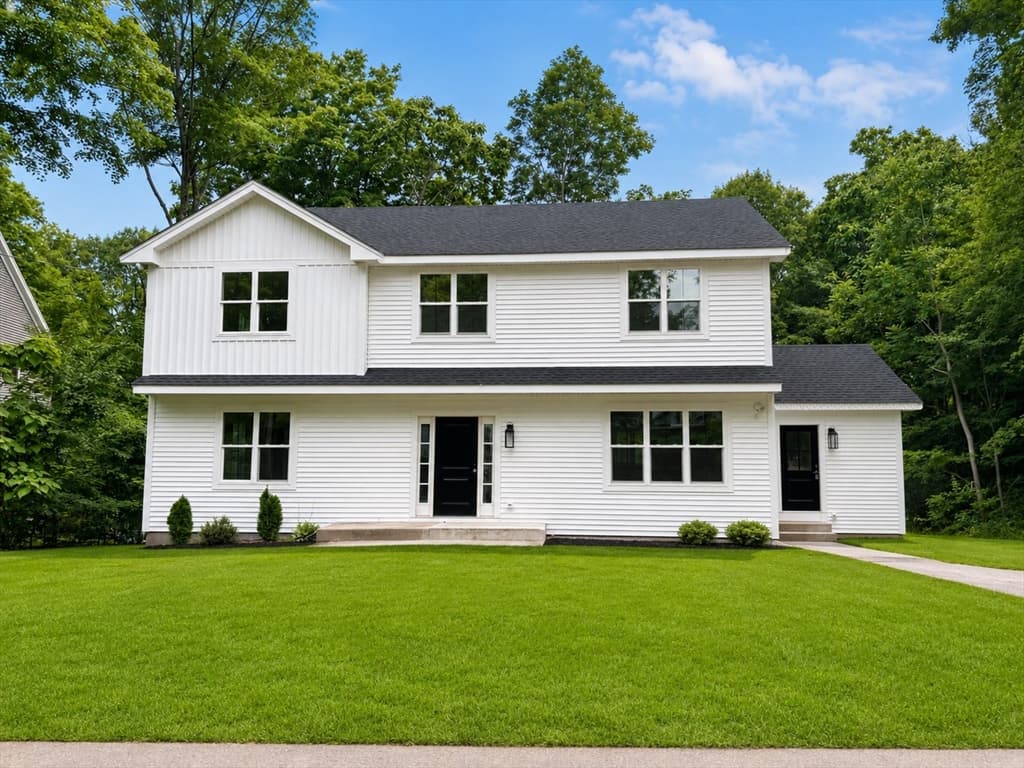
9 Waterville Lane # 9, Hopkinton MA 01748 photo 4
9 Waterville Lane # 9, Hopkinton MA 01748 photo 5
9 Waterville Lane # 9, Hopkinton MA 01748 photo 6
9 Waterville Lane # 9, Hopkinton MA 01748 photo 7
9 Waterville Lane # 9, Hopkinton MA 01748 photo 8
9 Waterville Lane # 9, Hopkinton MA 01748 photo 9
9 Waterville Lane # 9, Hopkinton MA 01748 photo 10
9 Waterville Lane # 9, Hopkinton MA 01748 photo 11
9 Waterville Lane # 9, Hopkinton MA 01748 photo 12
9 Waterville Lane # 9, Hopkinton MA 01748 photo 13
9 Waterville Lane # 9, Hopkinton MA 01748 photo 14
9 Waterville Lane # 9, Hopkinton MA 01748 photo 15
9 Waterville Lane # 9, Hopkinton MA 01748 photo 16
9 Waterville Lane # 9, Hopkinton MA 01748 photo 17
9 Waterville Lane # 9, Hopkinton MA 01748 photo 18
9 Waterville Lane # 9, Hopkinton MA 01748 photo 19
9 Waterville Lane # 9, Hopkinton MA 01748 photo 20
9 Waterville Lane # 9, Hopkinton MA 01748 photo 21
9 Waterville Lane # 9, Hopkinton MA 01748 photo 22
9 Waterville Lane # 9, Hopkinton MA 01748 photo 23
9 Waterville Lane # 9, Hopkinton MA 01748 photo 24
9 Waterville Lane # 9, Hopkinton MA 01748 photo 25
9 Waterville Lane # 9, Hopkinton MA 01748 photo 26
9 Waterville Lane # 9, Hopkinton MA 01748 photo 27
9 Waterville Lane # 9, Hopkinton MA 01748 photo 28
9 Waterville Lane # 9, Hopkinton MA 01748 photo 29
9 Waterville Lane # 9, Hopkinton MA 01748 photo 30
9 Waterville Lane # 9, Hopkinton MA 01748 photo 31
31 photos

$999,900

9 Waterville Lane # 9, Hopkinton MA 01748
Hopkinton, MA 01748
Listed by Karen Belniak
Bedrooms
2
Bathrooms
2.1
Living area
2,274 sqft
Year built
2026

About this home

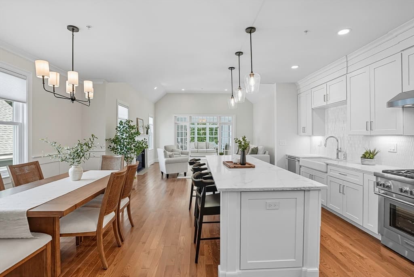
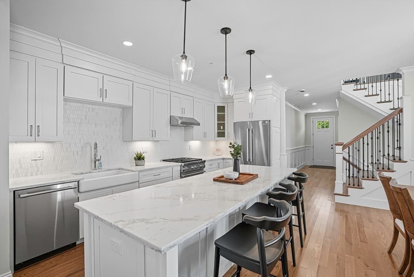
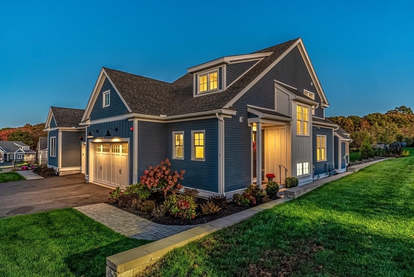
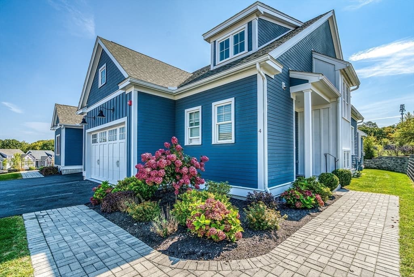
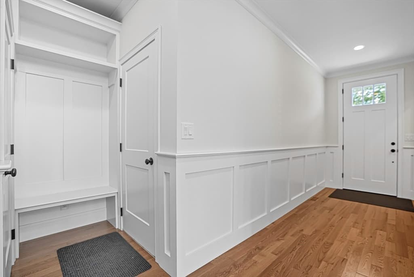
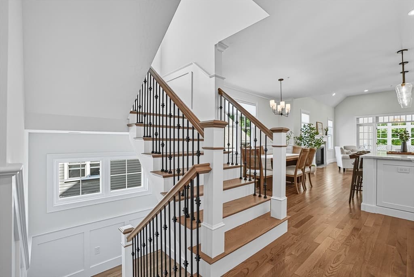
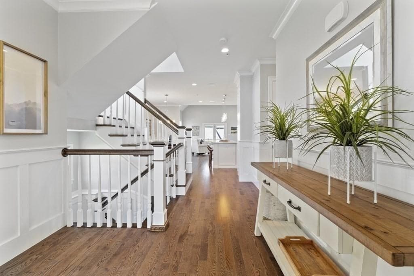
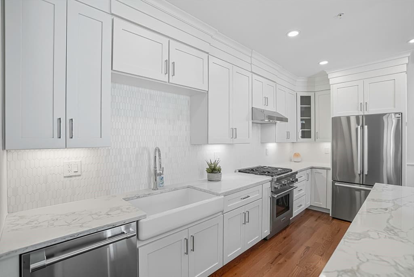
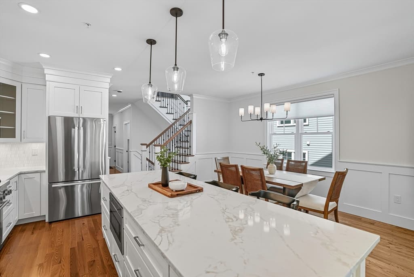
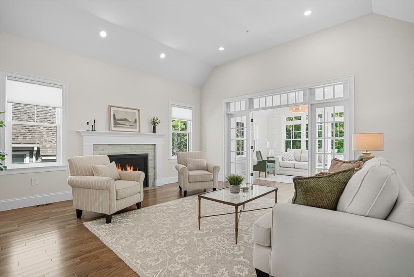
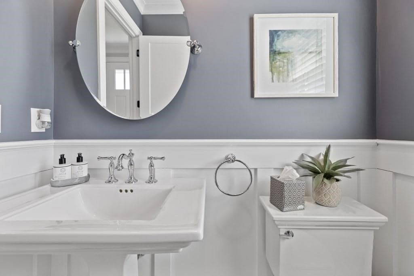
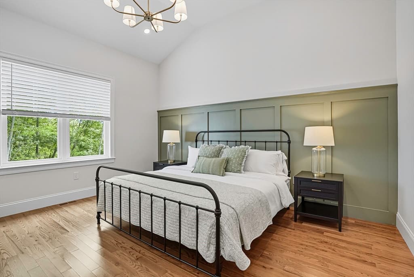
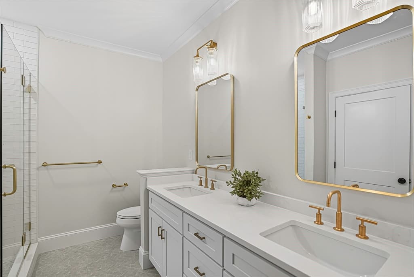
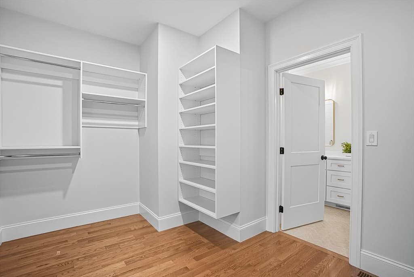
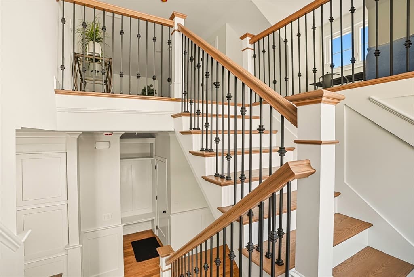
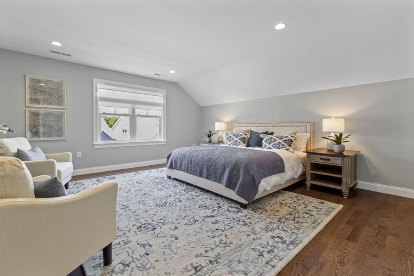
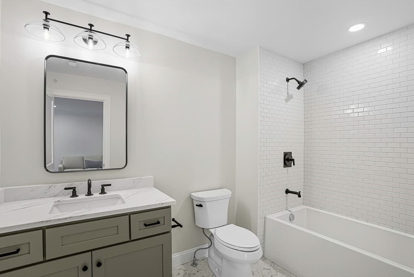
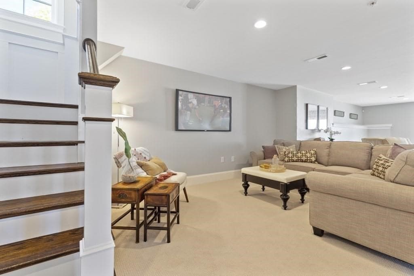
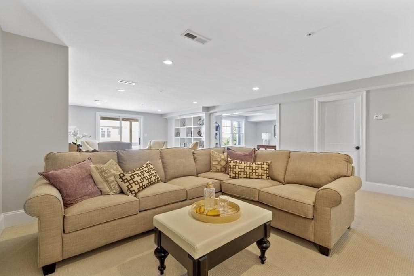
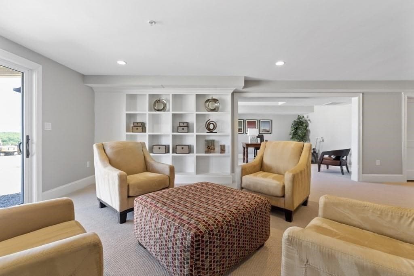
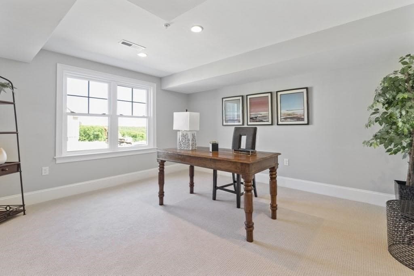
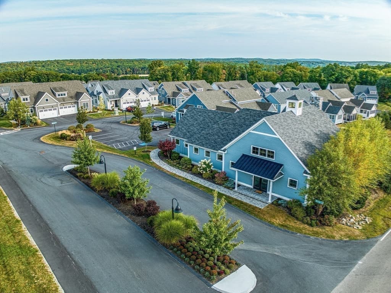
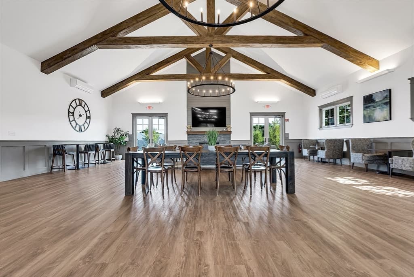
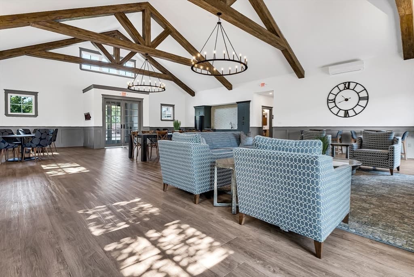
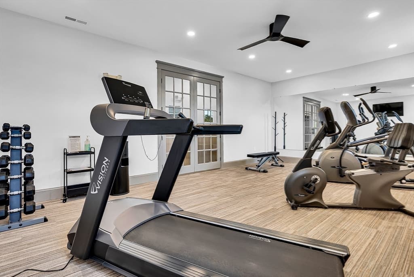
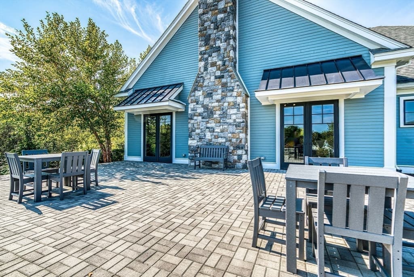
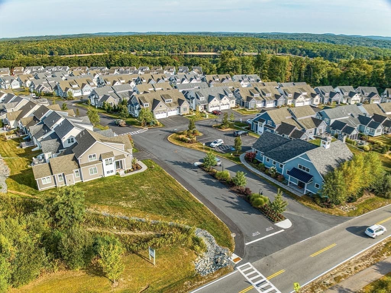
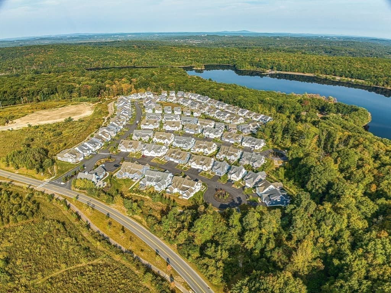
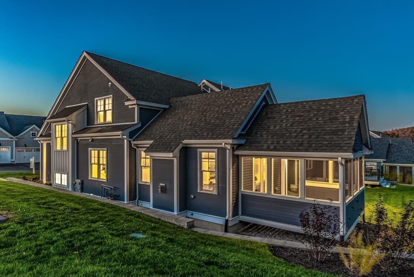
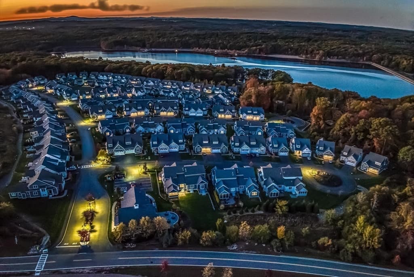
The Reserve at The Trails in Hopkinton is our 4th and final phase. It combines a rich farmland setting with the modern amenities designed for carefree living. Constructed with quality products and fine craftsmanship, the luxurious townhomes are designated for residents 55 + years. Owners can choose from two different floor plans with option to finish additional space in the basement and/or add a sunroom or screened in porch. Some of the upscale features included in all homes are 9 feet high ceilings on the first floor, hardwood floors, 2.5 bathrooms, Kohler plumbing fixtures, two-car garage, patio or deck, first floor master bedroom suite, gas fireplace, stainless steel appliances, kitchen island, and exquisite cabinetry selections for kitchen and bathrooms. The lavish and serene community boasts beautifully designed paths throughout the development, including pocket parks to stop and enjoy the scenery, dog park, and clubhouse

Highlights

Fireplace

Property details

MLS #
73539777
Property type
Condominium
Subdivision
N/A
Status
Active
Days on market
59
On market date
June 22, 2026
Stories
2
Garage spaces
2
Lot size
N/A
Loading map…

Nearby schools

Within 10 miles · public school directory data (NCES)

Elementary
Mary E Finn School
2.04 mi away · Grades -1-1
Nearest school -- attendance-zone data not available here
4.0
Local Score (student-teacher ratio only (preliminary -- will incorporate state test-score data once available)) -- not an official state rating
Enrollment
335
Student:teacher ratio
13.4:1
District
Southborough
Middle
Ashland Middle
1.82 mi away · Grades 6-8
Nearest school -- attendance-zone data not available here
4.0
Local Score (student-teacher ratio only (preliminary -- will incorporate state test-score data once available)) -- not an official state rating
Enrollment
696
Student:teacher ratio
13.4:1
District
Ashland
High
Hopkinton High
2.32 mi away · Grades 9-12
Nearest school -- attendance-zone data not available here
4.0
Local Score (student-teacher ratio only (preliminary -- will incorporate state test-score data once available)) -- not an official state rating
Enrollment
1,212
Student:teacher ratio
14.4:1
District
Hopkinton

Mortgage calculator

Estimate only - actual rate and payment depend on your lender, credit, and loan program.

$
%
%
Adjust tax / insurance estimates
% / yr
$
/mo
Est. monthly payment
$6,172/mo
$199,980 down
$799,920 loan
Principal & interest$5,188
Property tax (est.)$833
Home insurance (est.)$150

Similar homes you might like

Data source: Listing information provided by MLS Property Information Network via Trestle/CoreLogic. Last updated June 26, 2026.

Information herein deemed reliable but not guaranteed; all measurements, school assignments, HOA fees, taxes, and feature lists are approximate and should be independently verified. Equal Housing Opportunity.