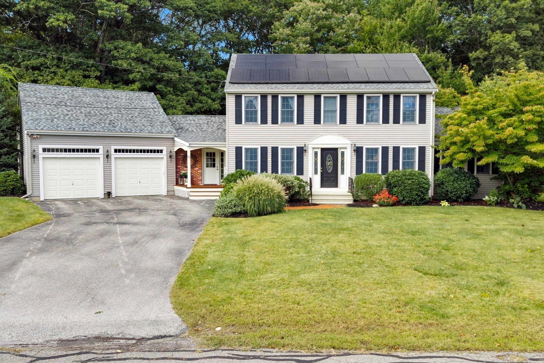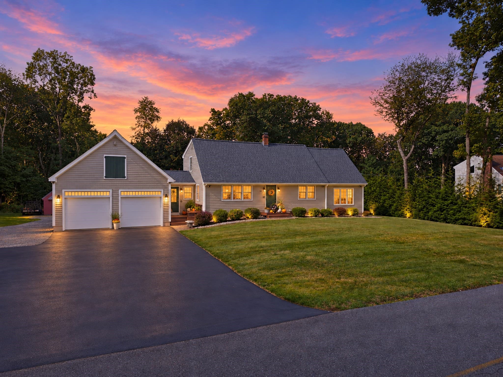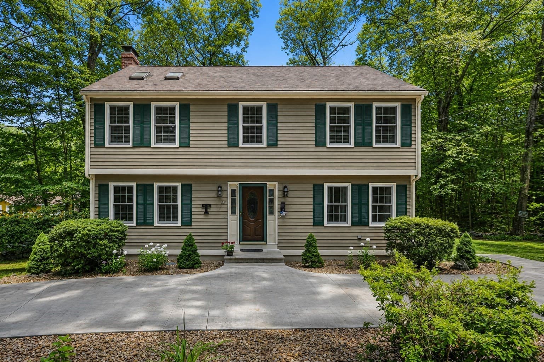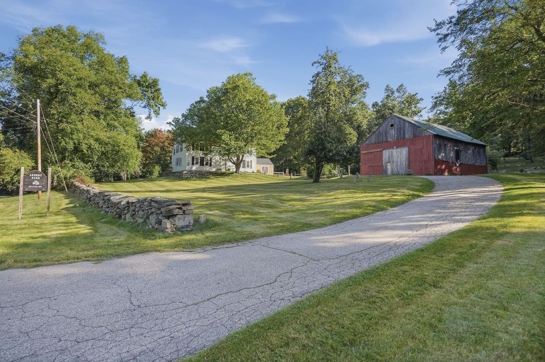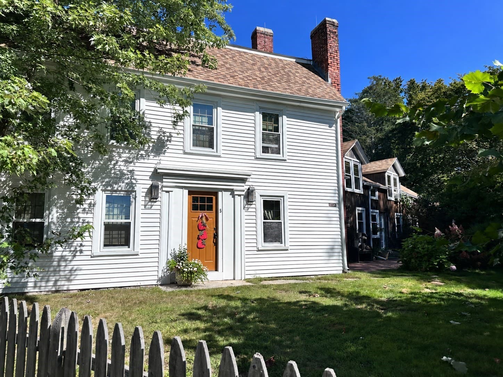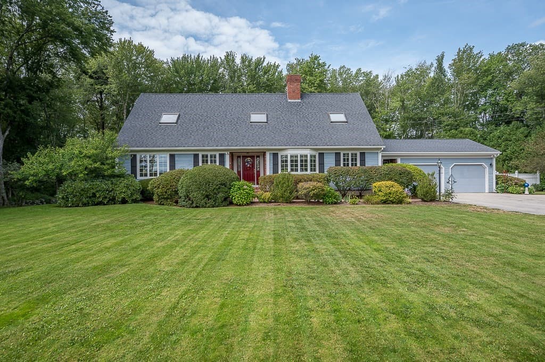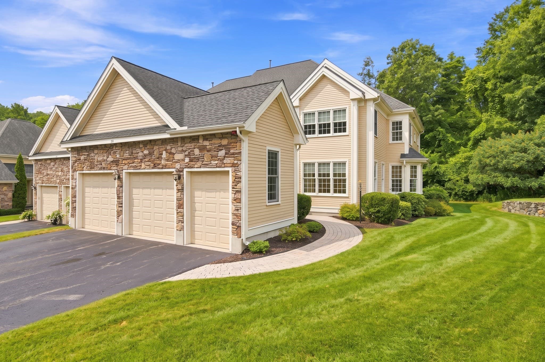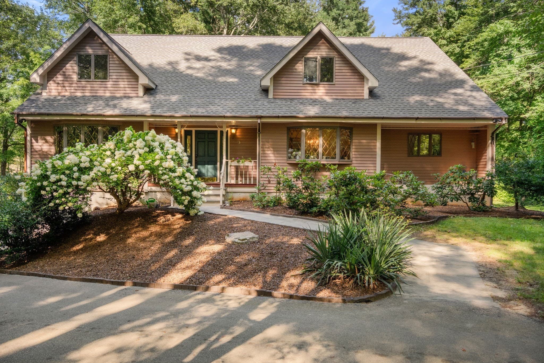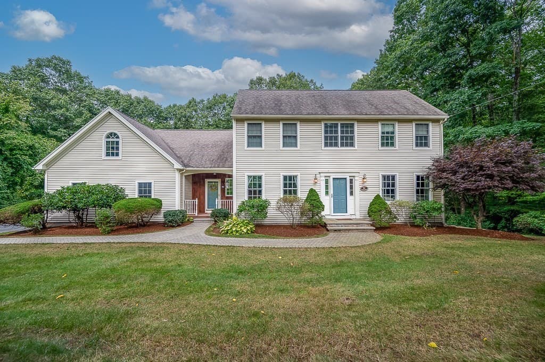
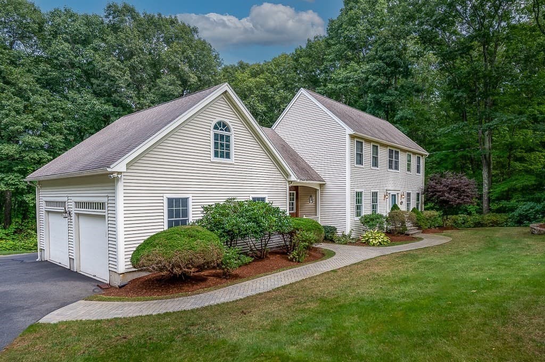
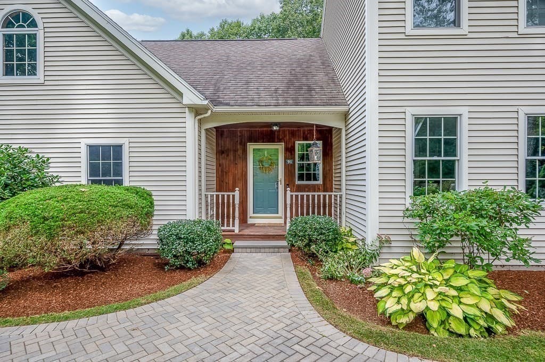
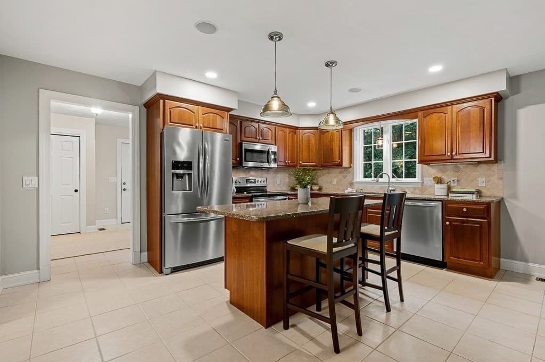
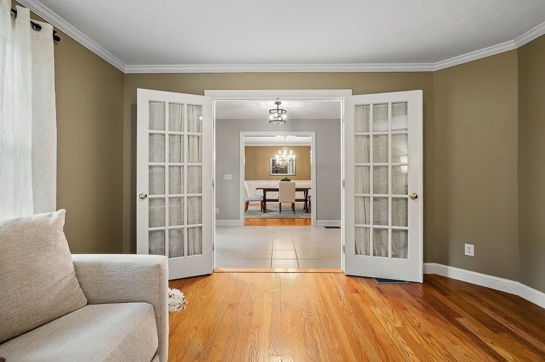
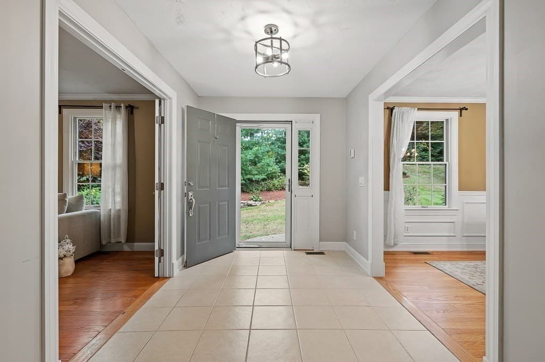
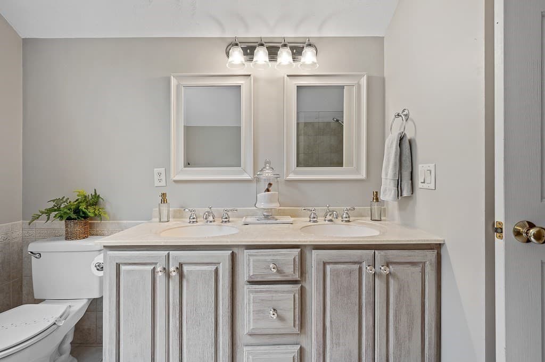
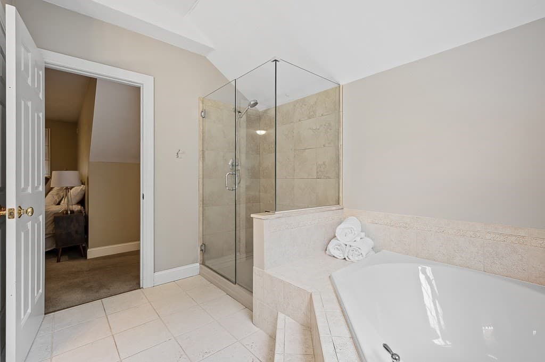
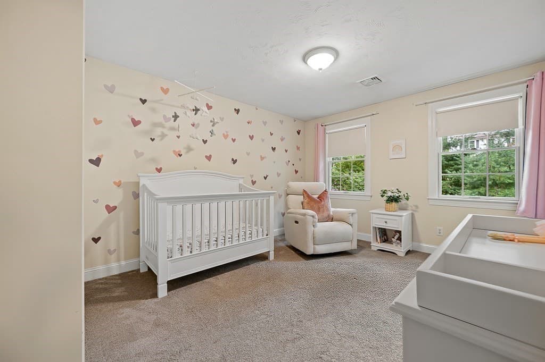
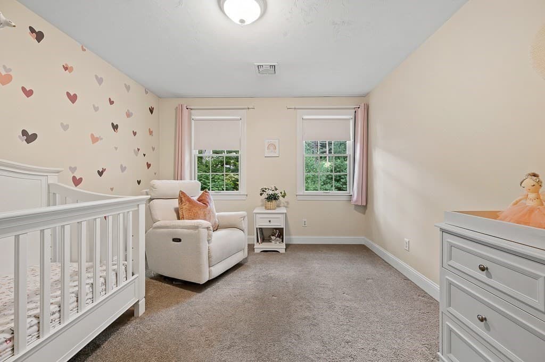
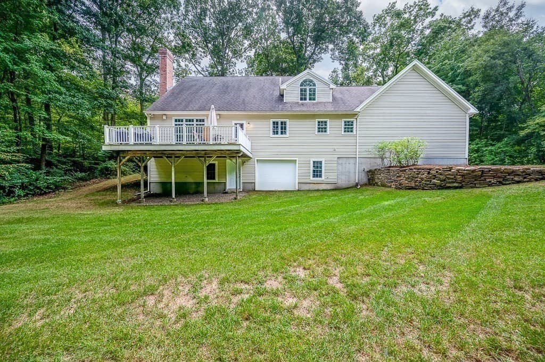
Single Family Residence at 91 Hartness Road, Sutton MA 01590, Sutton
Single Family Residence at 91 Hartness Road, Sutton MA 01590, Sutton, photo 2 of 42
Single Family Residence at 91 Hartness Road, Sutton MA 01590, Sutton, photo 3 of 42
Single Family Residence at 91 Hartness Road, Sutton MA 01590, Sutton, photo 4 of 42
Single Family Residence at 91 Hartness Road, Sutton MA 01590, Sutton, photo 5 of 42
Single Family Residence at 91 Hartness Road, Sutton MA 01590, Sutton, photo 6 of 42
Single Family Residence at 91 Hartness Road, Sutton MA 01590, Sutton, photo 7 of 42
Single Family Residence at 91 Hartness Road, Sutton MA 01590, Sutton, photo 8 of 42
Single Family Residence at 91 Hartness Road, Sutton MA 01590, Sutton, photo 9 of 42
Single Family Residence at 91 Hartness Road, Sutton MA 01590, Sutton, photo 10 of 42
Single Family Residence at 91 Hartness Road, Sutton MA 01590, Sutton, photo 11 of 42
Single Family Residence at 91 Hartness Road, Sutton MA 01590, Sutton, photo 12 of 42
Single Family Residence at 91 Hartness Road, Sutton MA 01590, Sutton, photo 13 of 42
Single Family Residence at 91 Hartness Road, Sutton MA 01590, Sutton, photo 14 of 42
Single Family Residence at 91 Hartness Road, Sutton MA 01590, Sutton, photo 15 of 42
Single Family Residence at 91 Hartness Road, Sutton MA 01590, Sutton, photo 16 of 42
Single Family Residence at 91 Hartness Road, Sutton MA 01590, Sutton, photo 17 of 42
Single Family Residence at 91 Hartness Road, Sutton MA 01590, Sutton, photo 18 of 42
Single Family Residence at 91 Hartness Road, Sutton MA 01590, Sutton, photo 19 of 42
Single Family Residence at 91 Hartness Road, Sutton MA 01590, Sutton, photo 20 of 42
Single Family Residence at 91 Hartness Road, Sutton MA 01590, Sutton, photo 21 of 42
Single Family Residence at 91 Hartness Road, Sutton MA 01590, Sutton, photo 22 of 42
Single Family Residence at 91 Hartness Road, Sutton MA 01590, Sutton, photo 23 of 42
Single Family Residence at 91 Hartness Road, Sutton MA 01590, Sutton, photo 24 of 42
Single Family Residence at 91 Hartness Road, Sutton MA 01590, Sutton, photo 25 of 42
Single Family Residence at 91 Hartness Road, Sutton MA 01590, Sutton, photo 26 of 42
Single Family Residence at 91 Hartness Road, Sutton MA 01590, Sutton, photo 27 of 42
Single Family Residence at 91 Hartness Road, Sutton MA 01590, Sutton, photo 28 of 42
Single Family Residence at 91 Hartness Road, Sutton MA 01590, Sutton, photo 29 of 42
Single Family Residence at 91 Hartness Road, Sutton MA 01590, Sutton, photo 30 of 42
Single Family Residence at 91 Hartness Road, Sutton MA 01590, Sutton, photo 31 of 42
Single Family Residence at 91 Hartness Road, Sutton MA 01590, Sutton, photo 32 of 42
Single Family Residence at 91 Hartness Road, Sutton MA 01590, Sutton, photo 33 of 42
Single Family Residence at 91 Hartness Road, Sutton MA 01590, Sutton, photo 34 of 42
Single Family Residence at 91 Hartness Road, Sutton MA 01590, Sutton, photo 35 of 42
Single Family Residence at 91 Hartness Road, Sutton MA 01590, Sutton, photo 36 of 42
Single Family Residence at 91 Hartness Road, Sutton MA 01590, Sutton, photo 37 of 42
Single Family Residence at 91 Hartness Road, Sutton MA 01590, Sutton, photo 38 of 42
Single Family Residence at 91 Hartness Road, Sutton MA 01590, Sutton, photo 39 of 42
Single Family Residence at 91 Hartness Road, Sutton MA 01590, Sutton, photo 40 of 42
Single Family Residence at 91 Hartness Road, Sutton MA 01590, Sutton, photo 41 of 42
Single Family Residence at 91 Hartness Road, Sutton MA 01590, Sutton, photo 42 of 42
42 photos

$750,000

91 Hartness Road, Sutton MA 01590
Sutton, MA 01590
Listed by Jennifer Juliano
Bedrooms
3
Bathrooms
2.5
Living area
2,445 sqft
Year built
1999

About this home

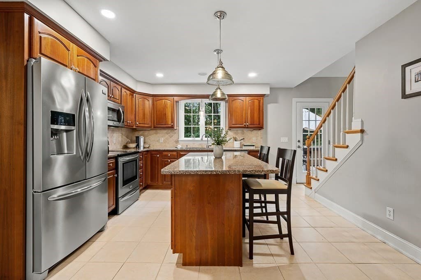
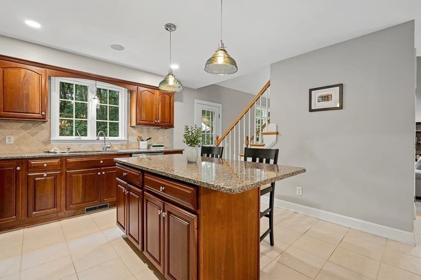
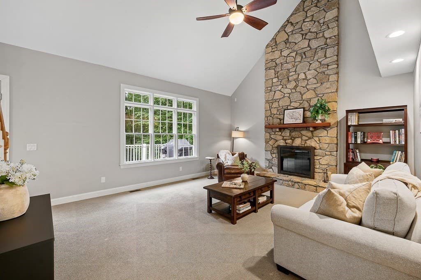
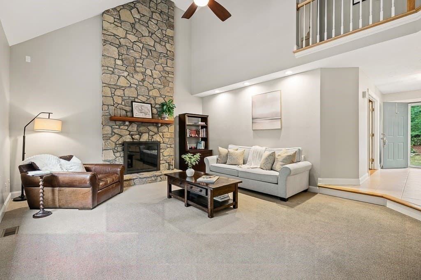
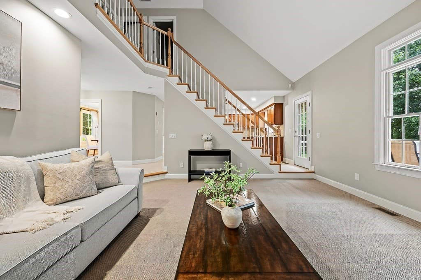
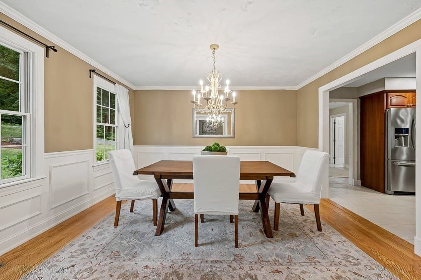
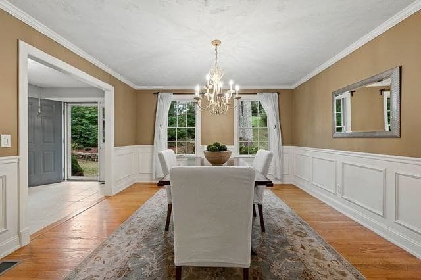
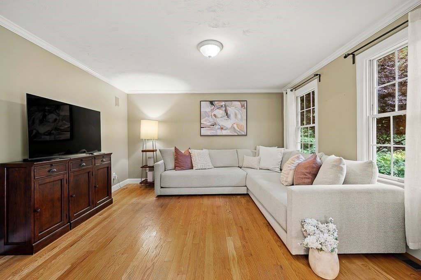
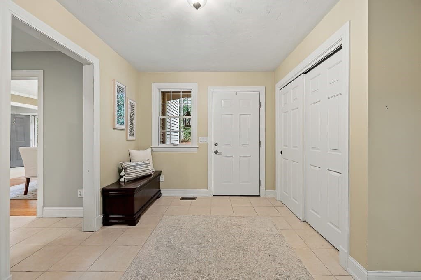
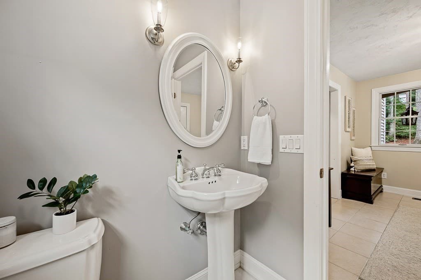
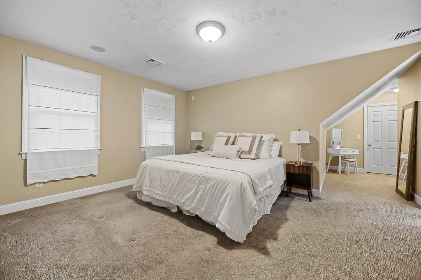
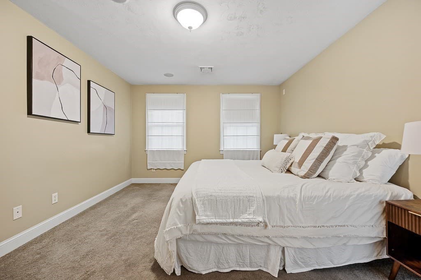
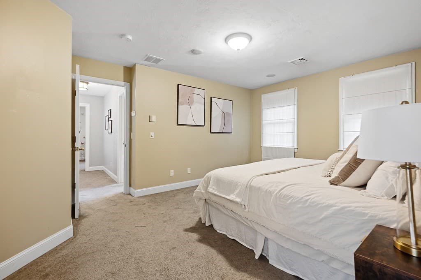
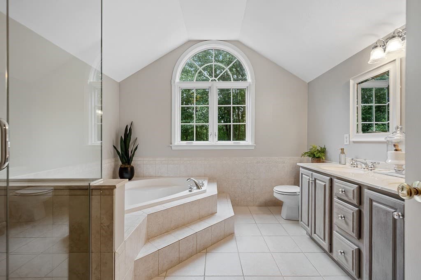
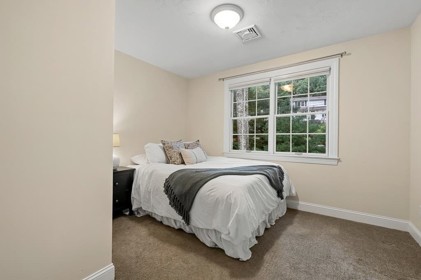
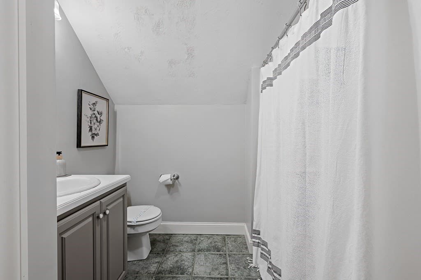
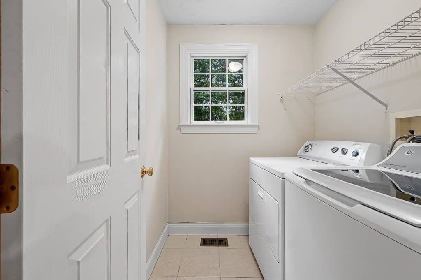
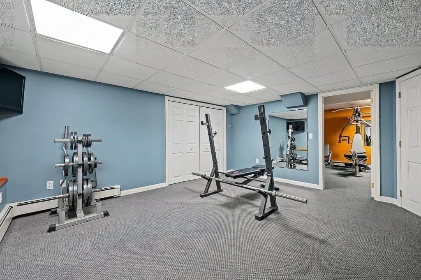
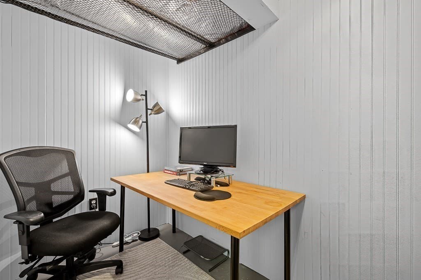
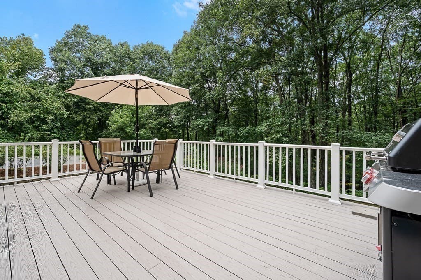
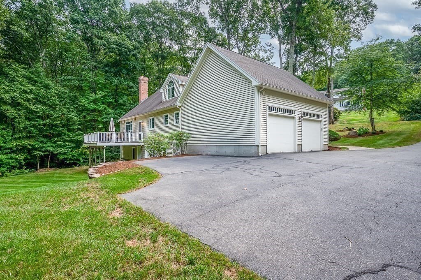
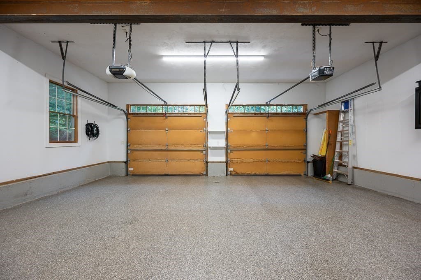
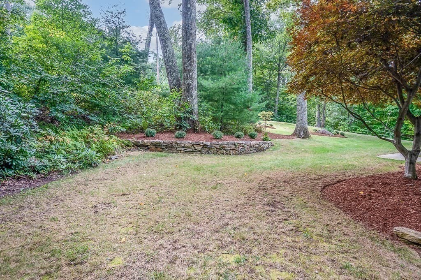
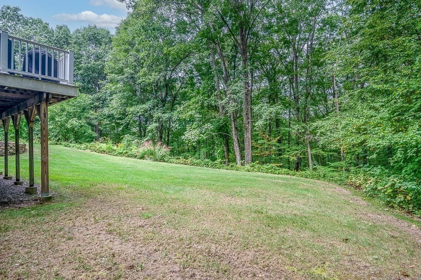
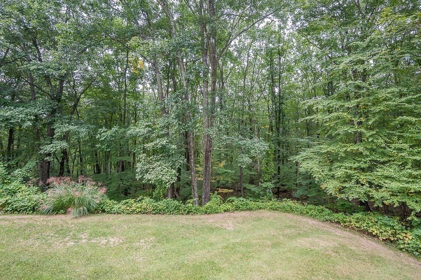
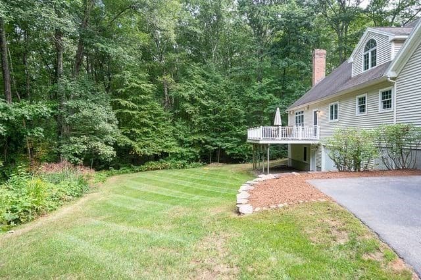
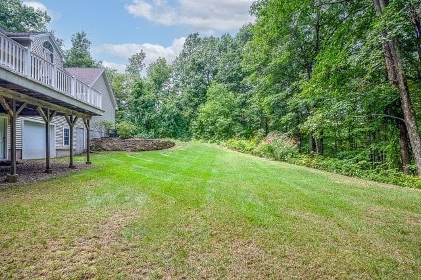
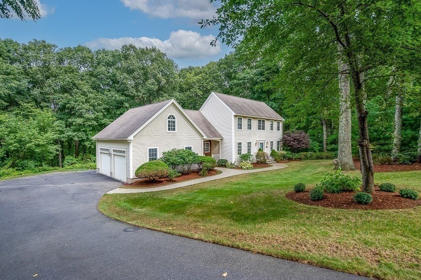
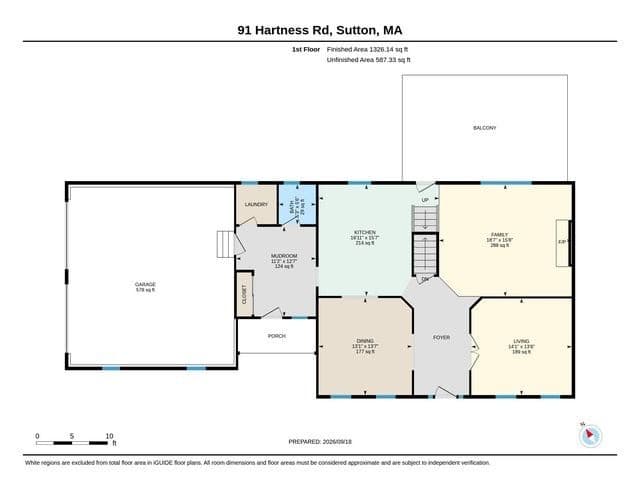
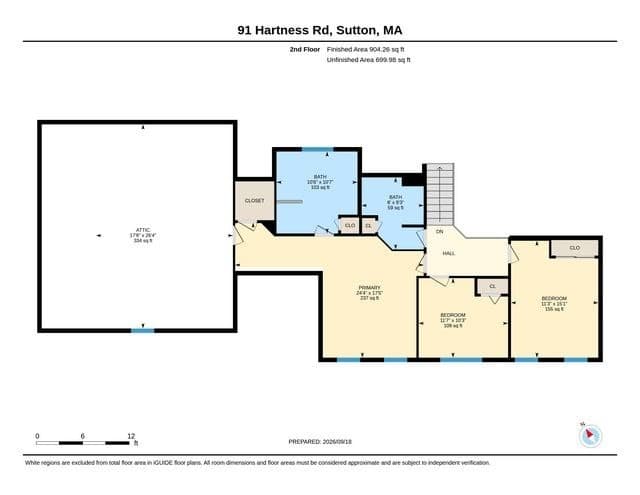
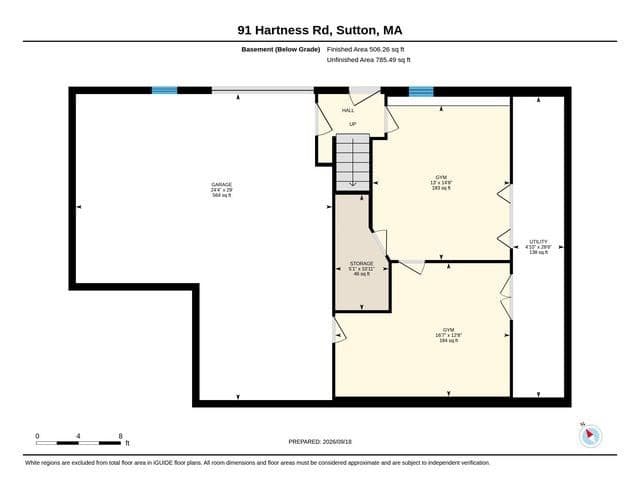
Does the new home you’ve envisioned offer room to gather, space to unwind, & simply somewhere you enjoy being home? This well-cared-for Colonial may be just what you've hoped for! A new stone walkway in the landscaped yard leads you in; as you enter the open foyer, you'll be eager to see more. Tasteful, neutral décor throughout creates an inviting backdrop. As you explore, you'll immediately notice the showpiece floor-to-ceiling stone fireplace in the sunken family room, which will be the setting for years of curling up w/novels, catching up on your favorite series, or watching your household's daily activities. The eat-in kitchen has a granite center island w/seating, giving the chef of the house room to prepare culinary delights or grab a snack while still being part of the conversation. Whether it's for daily living or holiday parties, dinner is served in the sunny, formal dining room w/crown molding; the formal living room w/French doors could double as a 1st-floor office. Bringing groceries into the mudroom from the garage with newer epoxy floor is so convenient, as is having a half bath and laundry room nearby! Upstairs, you'll find nicely sized bedrooms and a master suite w/full bath, walk-in closet, and an extra space that works beautifully for storage or finish it off to suit your style. Still need more room to spread out? The finished lower level has two bonus rooms to use as you choose, and you'll also discover a 3rd garage bay! The large, composite back deck is a perfect place to enjoy the serene sights and sounds of nature in your private, 2+ acre yard, or grill for guests at your housewarming party! Central air will keep you cool next summer, and town sewer is an added plus. Outdoor enthusiasts will appreciate having multiple options for trails, fishing, parks, all while being easy to get to Routes 146/A, 122, and local shops. From everyday moments to weekend plans, come make it home in Sutton!

Highlights

Fireplace

Property details

MLS #
73580129
Property type
Single Family Residence
Subdivision
N/A
Status
Active
Days on market
3
On market date
September 22, 2026
Stories
N/A
Total bathrooms
2.5
Garage spaces
3
Parking spaces
8
Lot size
2.18 acres
Loading map…

Nearby schools

Within 10 miles · public school directory data (NCES)

Elementary
South Grafton Elementary
0.96 mi away · Grades -1-1
Nearest school -- attendance-zone data not available here
4.0
Local Score (student-teacher ratio only (preliminary -- will incorporate state test-score data once available)) -- not an official state rating
Enrollment
274
Student:teacher ratio
14.4:1
District
Grafton
Middle
Grafton Middle
3.04 mi away · Grades 7-8
Nearest school -- attendance-zone data not available here
4.0
Local Score (student-teacher ratio only (preliminary -- will incorporate state test-score data once available)) -- not an official state rating
Enrollment
523
Student:teacher ratio
13.1:1
District
Grafton
High
Grafton High School
2.89 mi away · Grades 9-12
Nearest school -- attendance-zone data not available here
4.0
Local Score (student-teacher ratio only (preliminary -- will incorporate state test-score data once available)) -- not an official state rating
Enrollment
909
Student:teacher ratio
13.0:1
District
Grafton

Walkability

Blended score for Sutton's center: EPA's National Walkability Index (street network, transit, land-use mix) combined with nearby-amenity density. 60% EPA National Walkability Index + 40% nearby-amenity density (Google Places).

19
Very car-dependent
out of 100
EPA National Walkability Index
4.8 / 20 -- Least walkable
Nearby-amenity density
10 / 100
Restaurants & cafes2
Grocery stores0
Parks1
Schools0
Transit stops0
Pharmacies0

Mortgage calculator

Estimate only - actual rate and payment depend on your lender, credit, and loan program.

$
%
%
Adjust tax / insurance estimates
% / yr
$
/mo
Est. monthly payment
$4,667/mo
$150,000 down
$600,000 loan
Principal & interest$3,892
Property tax (est.)$625
Home insurance (est.)$150

Similar homes you might like

Data source: Listing information provided by MLS Property Information Network via Trestle/CoreLogic. Last updated 3 days ago.

Information herein deemed reliable but not guaranteed; all measurements, school assignments, HOA fees, taxes, and feature lists are approximate and should be independently verified. Equal Housing Opportunity.