Single Family Residence at 126 Clearview Drive, Abbeville SC 29620
Single Family Residence at 126 Clearview Drive, Abbeville SC 29620, photo 2 of 50
Single Family Residence at 126 Clearview Drive, Abbeville SC 29620, photo 3 of 50
Single Family Residence at 126 Clearview Drive, Abbeville SC 29620, photo 4 of 50
Single Family Residence at 126 Clearview Drive, Abbeville SC 29620, photo 5 of 50
Single Family Residence at 126 Clearview Drive, Abbeville SC 29620, photo 6 of 50
Single Family Residence at 126 Clearview Drive, Abbeville SC 29620, photo 7 of 50
Single Family Residence at 126 Clearview Drive, Abbeville SC 29620, photo 8 of 50
Single Family Residence at 126 Clearview Drive, Abbeville SC 29620, photo 9 of 50
Single Family Residence at 126 Clearview Drive, Abbeville SC 29620, photo 10 of 50
Single Family Residence at 126 Clearview Drive, Abbeville SC 29620, photo 11 of 50
Single Family Residence at 126 Clearview Drive, Abbeville SC 29620, photo 12 of 50
Single Family Residence at 126 Clearview Drive, Abbeville SC 29620, photo 13 of 50
Single Family Residence at 126 Clearview Drive, Abbeville SC 29620, photo 14 of 50
Single Family Residence at 126 Clearview Drive, Abbeville SC 29620, photo 15 of 50
Single Family Residence at 126 Clearview Drive, Abbeville SC 29620, photo 16 of 50
Single Family Residence at 126 Clearview Drive, Abbeville SC 29620, photo 17 of 50
Single Family Residence at 126 Clearview Drive, Abbeville SC 29620, photo 18 of 50
Single Family Residence at 126 Clearview Drive, Abbeville SC 29620, photo 19 of 50
Single Family Residence at 126 Clearview Drive, Abbeville SC 29620, photo 20 of 50
Single Family Residence at 126 Clearview Drive, Abbeville SC 29620, photo 21 of 50
Single Family Residence at 126 Clearview Drive, Abbeville SC 29620, photo 22 of 50
Single Family Residence at 126 Clearview Drive, Abbeville SC 29620, photo 23 of 50
Single Family Residence at 126 Clearview Drive, Abbeville SC 29620, photo 24 of 50
Single Family Residence at 126 Clearview Drive, Abbeville SC 29620, photo 25 of 50
Single Family Residence at 126 Clearview Drive, Abbeville SC 29620, photo 26 of 50
Single Family Residence at 126 Clearview Drive, Abbeville SC 29620, photo 27 of 50
Single Family Residence at 126 Clearview Drive, Abbeville SC 29620, photo 28 of 50
Single Family Residence at 126 Clearview Drive, Abbeville SC 29620, photo 29 of 50
Single Family Residence at 126 Clearview Drive, Abbeville SC 29620, photo 30 of 50
Single Family Residence at 126 Clearview Drive, Abbeville SC 29620, photo 31 of 50
Single Family Residence at 126 Clearview Drive, Abbeville SC 29620, photo 32 of 50
Single Family Residence at 126 Clearview Drive, Abbeville SC 29620, photo 33 of 50
Single Family Residence at 126 Clearview Drive, Abbeville SC 29620, photo 34 of 50
Single Family Residence at 126 Clearview Drive, Abbeville SC 29620, photo 35 of 50
Single Family Residence at 126 Clearview Drive, Abbeville SC 29620, photo 36 of 50
Single Family Residence at 126 Clearview Drive, Abbeville SC 29620, photo 37 of 50
Single Family Residence at 126 Clearview Drive, Abbeville SC 29620, photo 38 of 50
Single Family Residence at 126 Clearview Drive, Abbeville SC 29620, photo 39 of 50
Single Family Residence at 126 Clearview Drive, Abbeville SC 29620, photo 40 of 50
Single Family Residence at 126 Clearview Drive, Abbeville SC 29620, photo 41 of 50
Single Family Residence at 126 Clearview Drive, Abbeville SC 29620, photo 42 of 50
Single Family Residence at 126 Clearview Drive, Abbeville SC 29620, photo 43 of 50
Single Family Residence at 126 Clearview Drive, Abbeville SC 29620, photo 44 of 50
Single Family Residence at 126 Clearview Drive, Abbeville SC 29620, photo 45 of 50
Single Family Residence at 126 Clearview Drive, Abbeville SC 29620, photo 46 of 50
Single Family Residence at 126 Clearview Drive, Abbeville SC 29620, photo 47 of 50
Single Family Residence at 126 Clearview Drive, Abbeville SC 29620, photo 48 of 50
Single Family Residence at 126 Clearview Drive, Abbeville SC 29620, photo 49 of 50
Single Family Residence at 126 Clearview Drive, Abbeville SC 29620, photo 50 of 50
50 photos

$3,950,000

126 Clearview Drive, Abbeville SC 29620
Abbeville, SC 29620
Listed by Melissa Wiles-Sellers · Justin Winter & Assoc - Mid Lake
Bedrooms
8
Bathrooms
9
Living area
N/A
Year built
2024

About this home

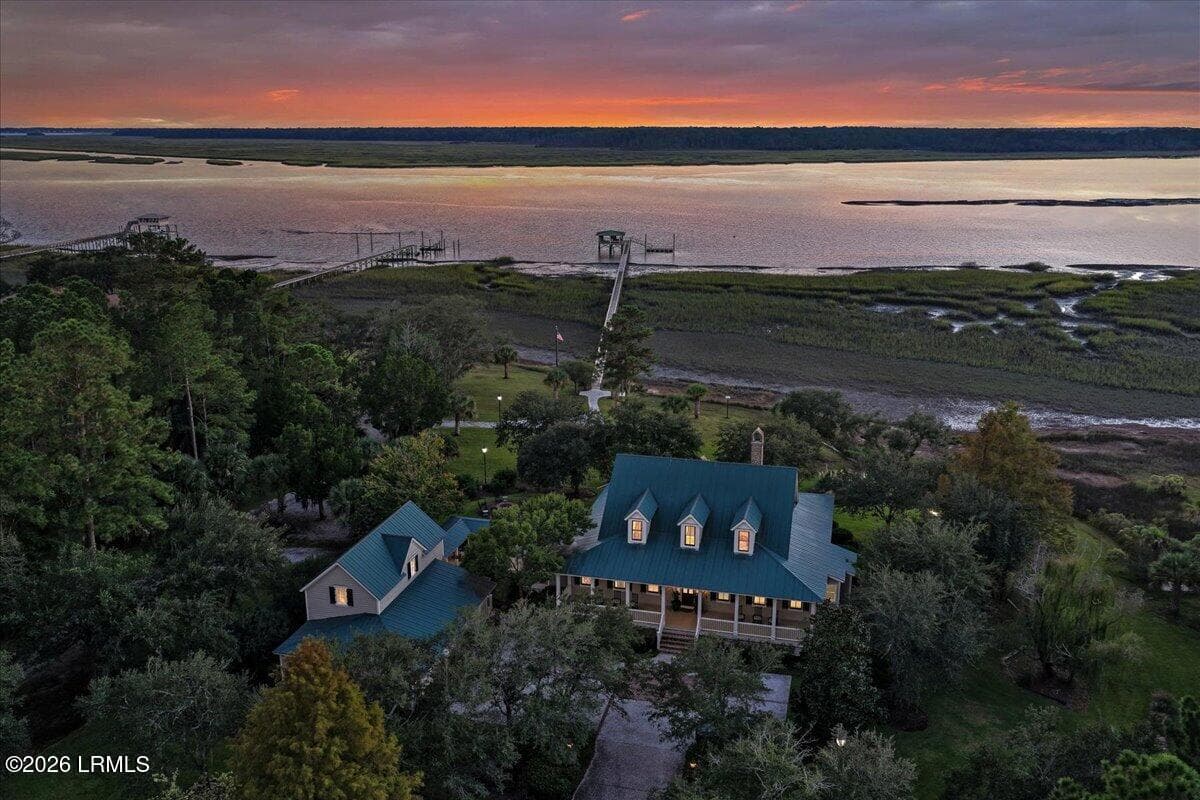
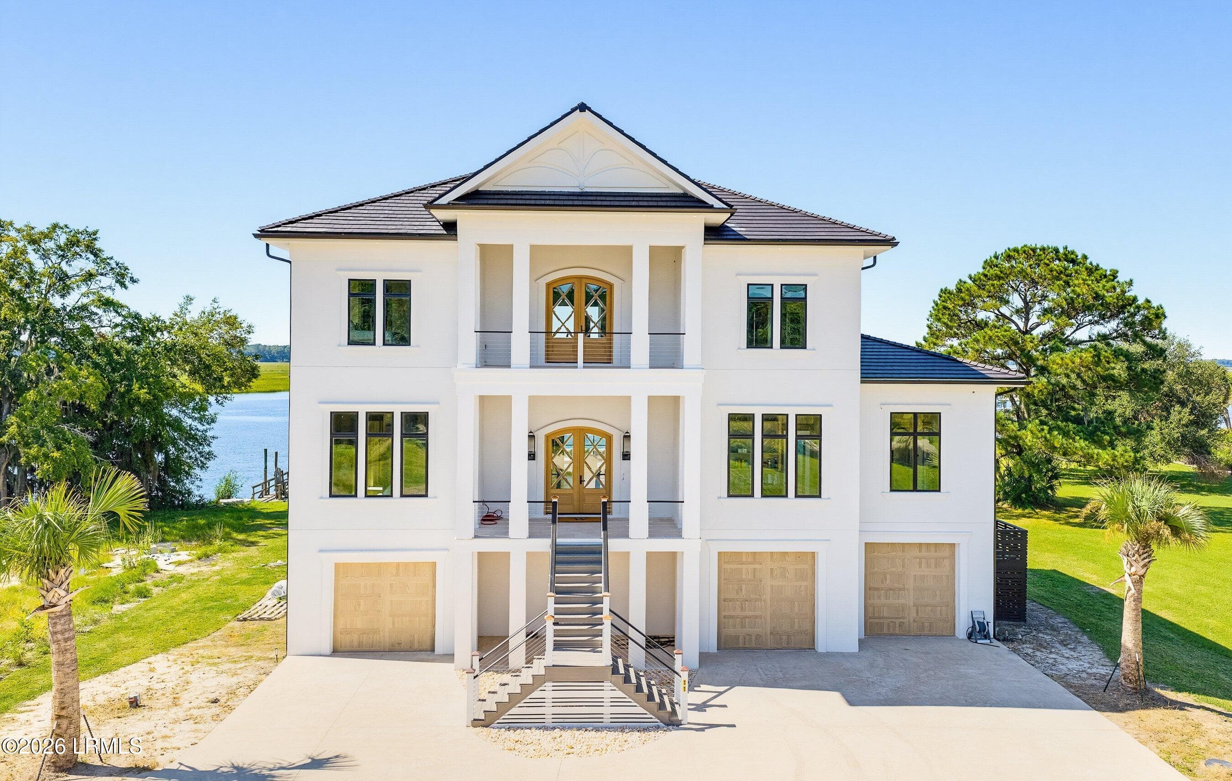
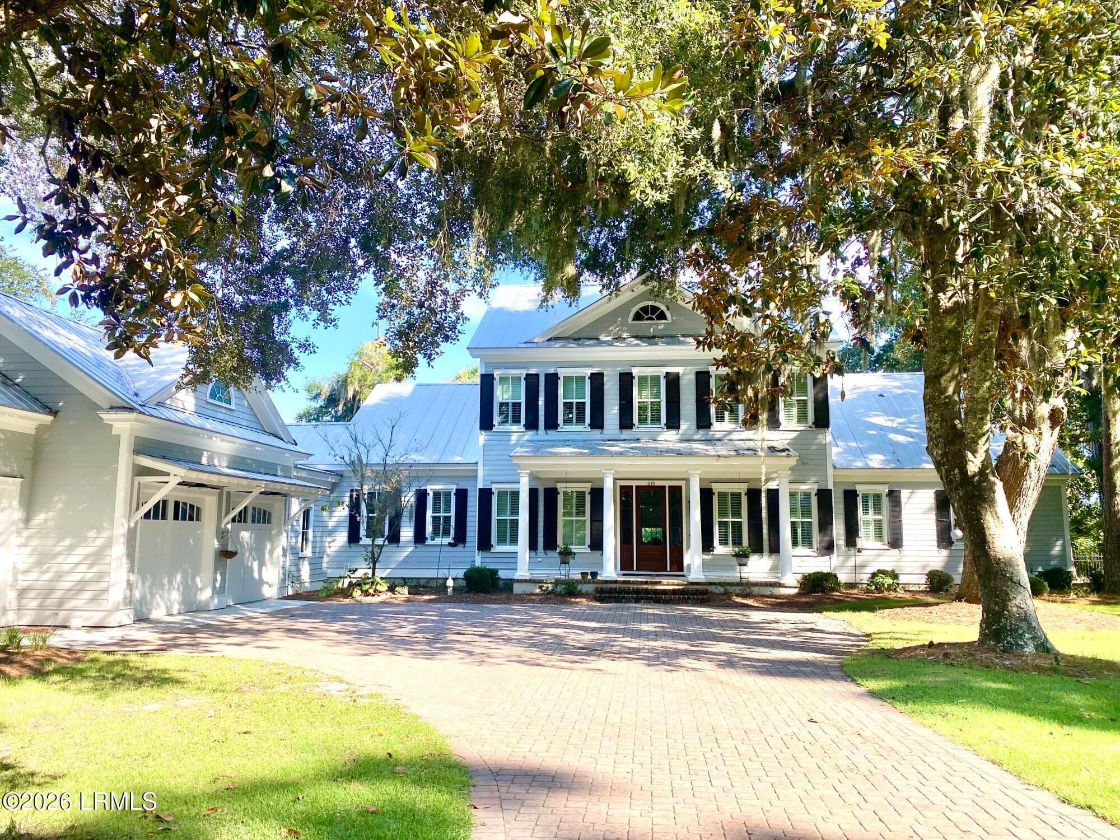
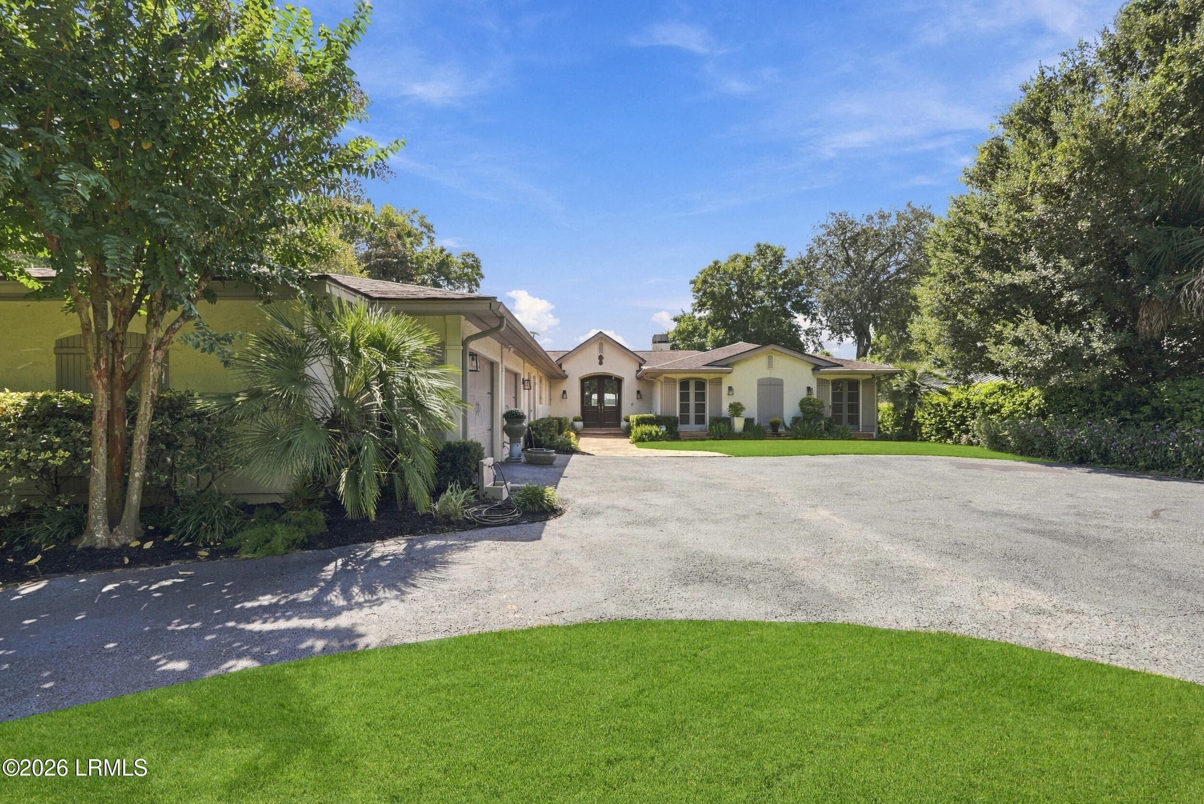
Commanding approximately 200 feet of shoreline along the pristine waters of Lake Secession, 126 Clearview Drive presents a rare opportunity to own one of Upstate South Carolina's most extraordinary waterfront estates. Completed in 2024 and thoughtfully designed for large-scale entertaining, multigenerational living, and exceptional lakefront enjoyment, this custom residence offers approximately 12,000 square feet of living space across three levels, all positioned on 1.83 private acres within the gated Clearview community. A gently sloping waterfront setting leads to a private covered dock, while expansive lake views provide a breathtaking backdrop from nearly every room. The home's striking Contemporary Craftsman architecture blends timeless design elements with modern functionality, featuring dramatic rooflines, extensive outdoor living areas, and walls of windows that seamlessly connect the interior spaces with the surrounding waterfront landscape. Inside, soaring ceilings and an impressive open-concept floor plan create a grand sense of arrival. The dramatic great room serves as the centerpiece of the home, anchored by a stunning floor-to-ceiling stone fireplace and surrounded by expansive gathering spaces designed for both everyday living and large-scale entertaining. Natural light pours throughout the residence, highlighting the home's craftsmanship and showcasing spectacular lake views from multiple vantage points. The spacious chef's kitchen was designed to accommodate both casual family gatherings and larger events. Generous workspace, custom cabinetry, premium appliances, extensive storage, and an oversized island create a functional yet inviting environment for cooking and entertaining. The home offers eight bedrooms, eight full bathrooms, and two half bathrooms, providing exceptional accommodations for family and guests. The upper-level primary suite serves as a luxurious private retreat, a spa-inspired bath with soaking tub and oversized walk-in shower, and an extraordinary custom dressing room. Additional guest suites and flexible living spaces are thoughtfully distributed throughout the home's three levels. Designed for recreation and relaxation, the lower level features expansive entertaining areas, including a large recreation room and additional gathering spaces ideal for hosting guests. A dedicated office/study provides a quiet workspace, while multiple living areas allow everyone to enjoy their own private retreat within the home. Outdoor living is equally impressive. Expansive covered porches and decks overlook the lake, creating inviting spaces for dining, entertaining, or simply enjoying the peaceful waterfront setting. The gently sloping lot provides easy access to the shoreline and private covered dock, making boating, fishing, paddleboarding, and lakefront recreation effortlessly accessible. Additional highlights include a four-plus-car attached garage, extensive storage, professional landscaping, underground irrigation, and the privacy of a gated waterfront setting. Whether hosting extended family, entertaining guests, or enjoying quiet mornings overlooking the water, every aspect of this remarkable property was designed to maximize the Lake Secession lifestyle. Offering exceptional scale, private waterfront access, breathtaking views, and outstanding craftsmanship, 126 Clearview Drive represents one of the most distinctive luxury estates currently available on Lake Secession.

Highlights

WaterfrontViewFireplace

Property details

MLS
Greater Greenville MLS
MLS #
1596347
Property type
Single Family Residence
Subdivision
Clearview
Status
Active
Days on market
14
On market date
N/A
Stories
3
Total bathrooms
9
Garage spaces
4
Parking spaces
4
Lot size
1.83 acres
Loading map…

Nearby schools

Within 10 miles. School directory data from the National Center for Education Statistics (NCES), accessed via the Urban Institute Education Data API. Local Score is calculated by INNOVATE Real Estate; where a state rating is shown, it comes from that state's own official school report card.

Elementary
Diamond Hill Elementary
3.41 mi away · Grades -1-7
Zoned school (attendance boundary, 2015-16 data)
3.0
Local Score (state rating (2025) blended 70/30 with student-teacher ratio) -- not an official state rating
State rating: Average (2025)
Enrollment
320
Student:teacher ratio
15.2:1
District
Abbeville 60
Middle
Starr-Iva Middle
9.97 mi away · Grades 6-8
Nearest school -- attendance-zone data not available here
4.0
Local Score (student-teacher ratio only (preliminary -- will incorporate state test-score data once available)) -- not an official state rating
Enrollment
636
Student:teacher ratio
14.1:1
District
Anderson 03
High
Dixie High
11.09 mi away · Grades 8-12
Zoned school (attendance boundary, 2015-16 data)
3.0
Local Score (student-teacher ratio only (preliminary -- will incorporate state test-score data once available)) -- not an official state rating
Enrollment
487
Student:teacher ratio
15.7:1
District
Abbeville 60

Walkability

Blended score for Abbeville's center, calculated by INNOVATE Real Estate from two sources: the EPA's National Walkability Index (street network, transit, land-use mix) and Google Places amenity data (what's actually reachable on foot from this point). 60% EPA National Walkability Index + 40% nearby-amenity density (Google Places).

15
Very car-dependent
out of 100
EPA National Walkability Index
4.2 / 20 -- Least walkable
Google Places amenity density
5 / 100
Restaurants & cafes0
Grocery stores0
Parks0
Schools1
Transit stops0
Pharmacies0

Mortgage calculator

Estimate only - actual rate and payment depend on your lender, credit, and loan program.

$
%
%
Adjust tax / insurance estimates
% / yr
$
/mo
Est. monthly payment
$23,937/mo
$790,000 down
$3,160,000 loan
Principal & interest$20,496
Property tax (est.)$3,292
Home insurance (est.)$150

Similar homes you might like

Data source: Listing information provided by Greater Greenville MLS via Trestle/CoreLogic. Last updated July 13, 2026.

Information herein deemed reliable but not guaranteed; all measurements, school assignments, HOA fees, taxes, and feature lists are approximate and should be independently verified. Equal Housing Opportunity.