
$2,150,000
About this home
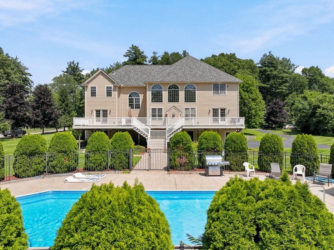
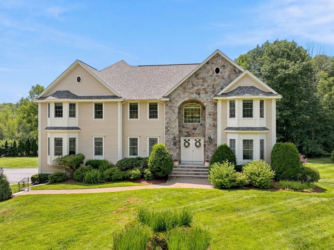
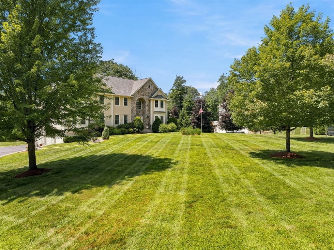
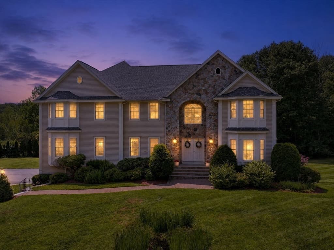
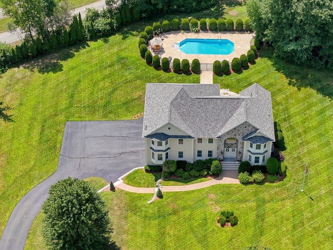
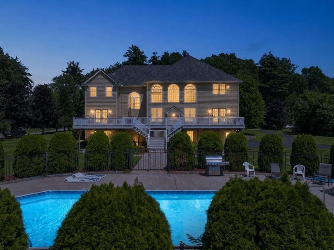
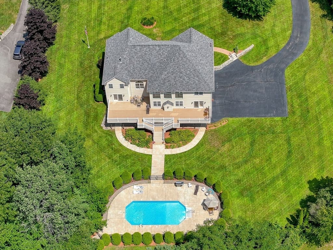
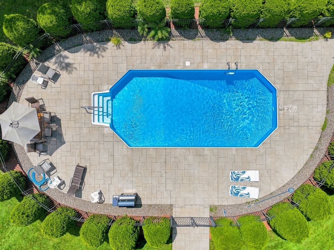
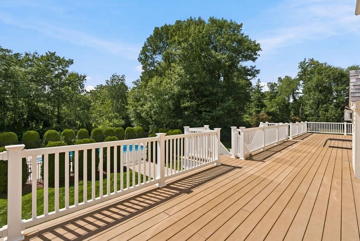
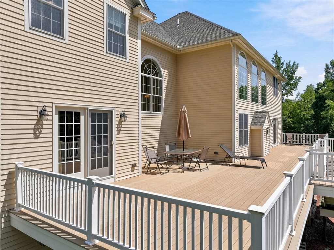
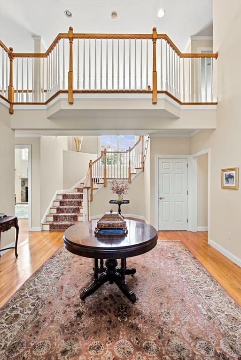
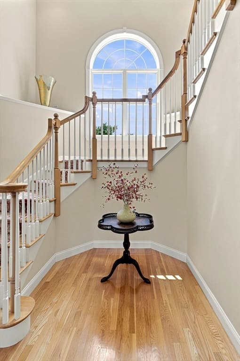
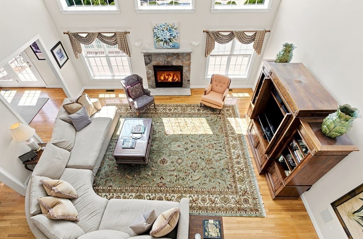
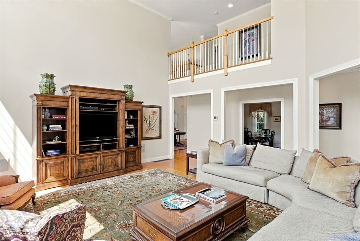
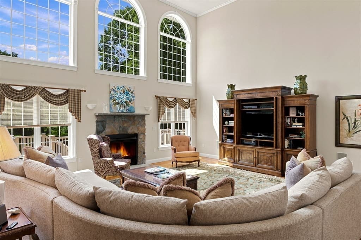
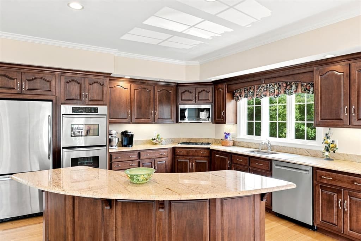
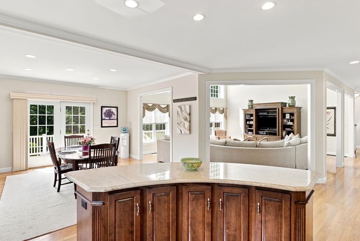
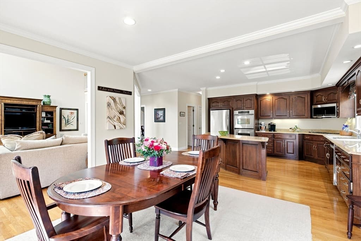
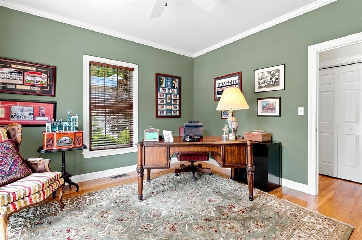
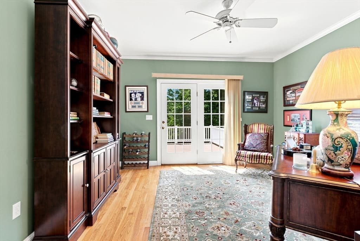
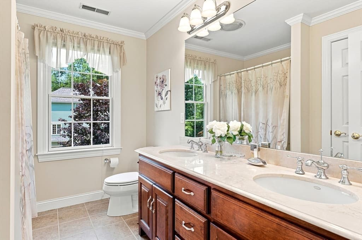
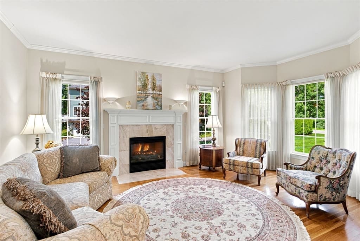
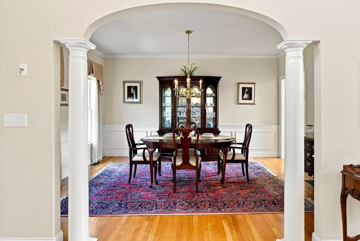
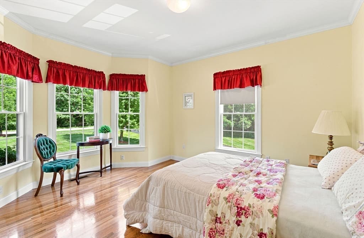
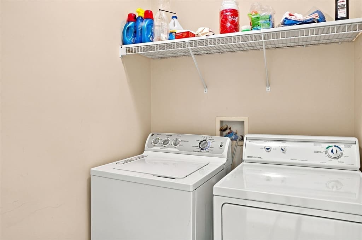
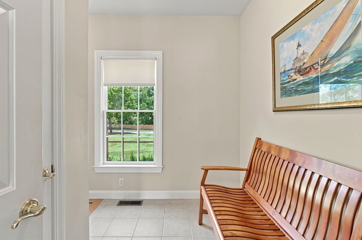
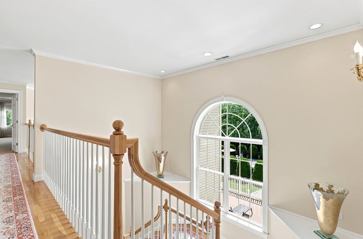
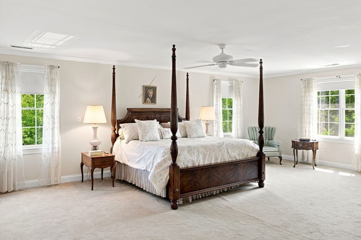
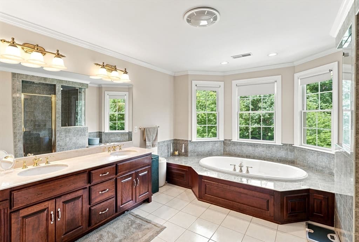
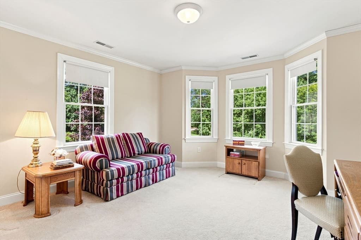
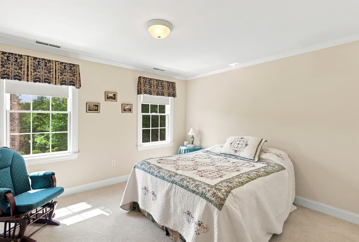
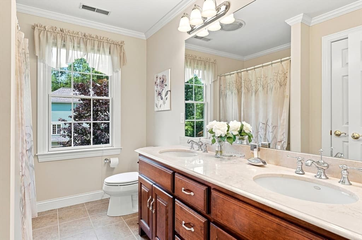
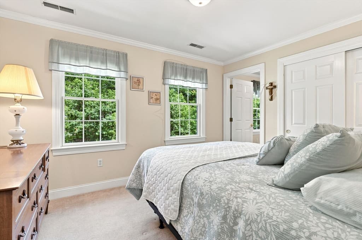
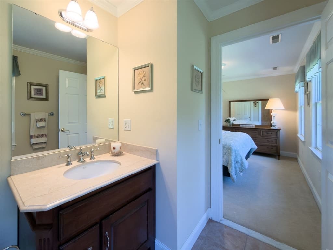
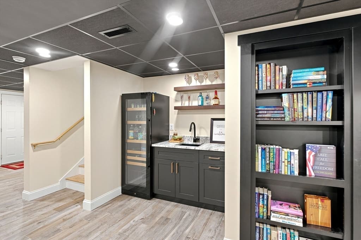
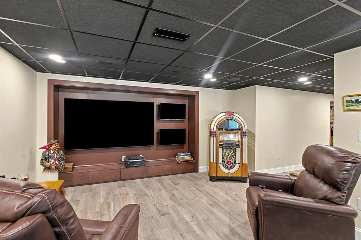
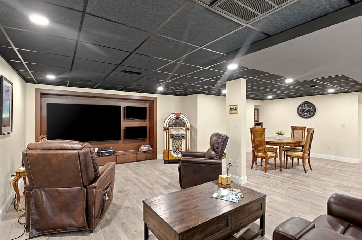
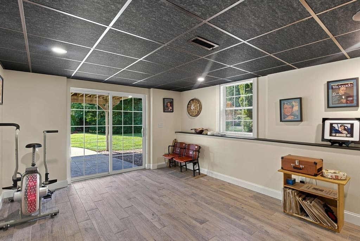
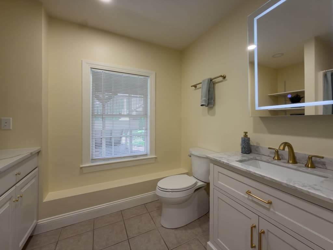
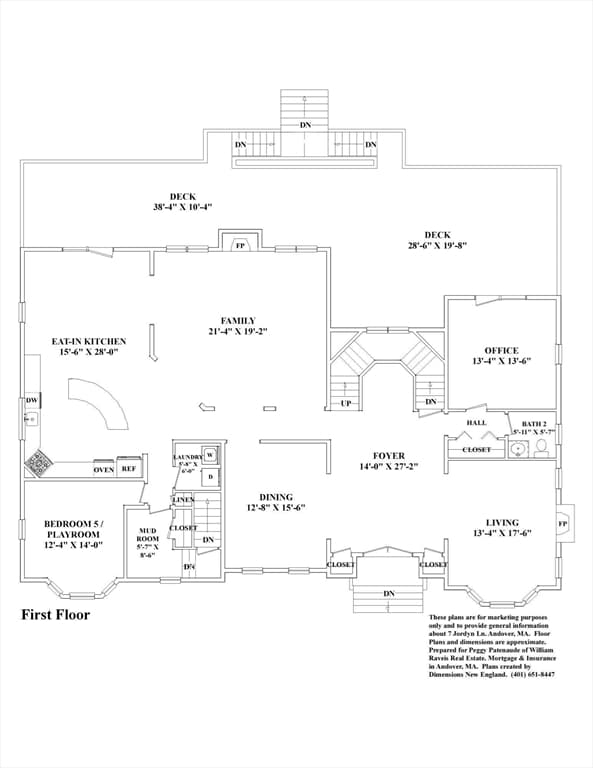
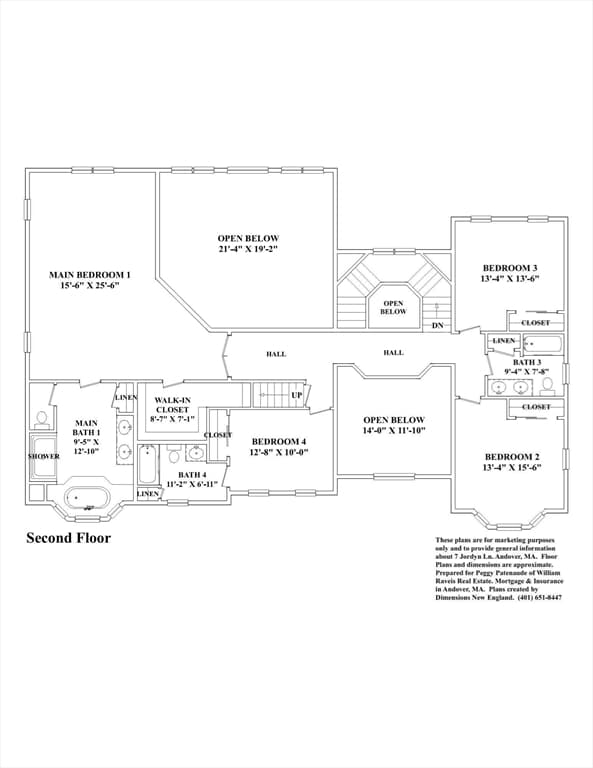
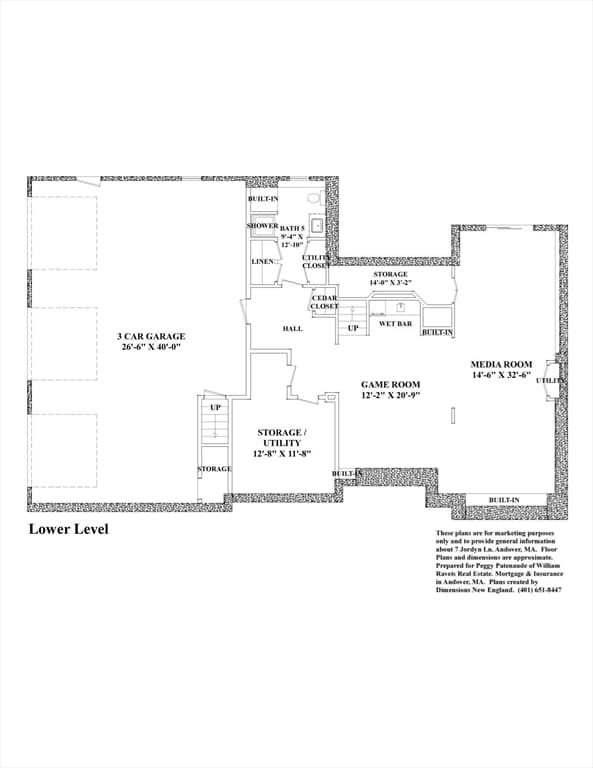
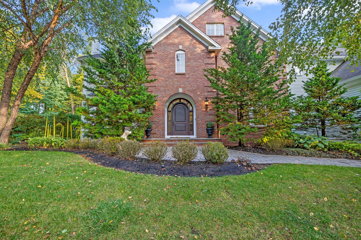
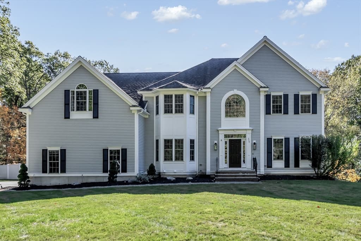
Custom built w/ exceptional quality & timeless elegance, this Classic Colonial was crafted by one of Andover's most respected builders & is sure to impress buyers who appreciate superior construction, privacy & convenience. Perfectly sited on a premier lot in one of Andover's most desirable cul-de-sac neighborhoods, this meticulously maintained home was thoughtfully designed for both everyday living & effortless entertaining. Expanded 4 feet beyond the original plans, it offers generously proportioned rooms, soaring ceilings & high-end finishes that have truly stood the test of time. Step inside the breathtaking two-story foyer, where a stunning staircase creates an unforgettable first impression & sets the stage for the exceptional craftsmanship found throughout. The oversized custom cherry kitchen features granite countertops, SS appliances, abundant cabinetry & a spacious dining area overlooking the spectacular backyard. It flows seamlessly into the dramatic two-story family room w/ fireplace, creating the ideal gathering space. The first floor also offers elegant formal living & dining rooms, a fabulous home office w/ adjacent half bath, a convenient laundry room & a versatile bonus room perfect as a guest bedroom, second office, playroom, or home gym. Upstairs, you'll find 4 spacious bedrooms, including an impressive primary suite w/ a luxurious bath featuring a tiled shower, whirlpool tub & generous walk-in closet. Two bedrooms share a bath, while the fourth enjoys its own private en-suite. The newly finished walkout lower level (2025) is an entertainer's dream, complete with a three-TV theater area featuring surround sound & acoustic ceiling tiles, a wet bar w/ full-height beverage refrigerator, cedar closet & a full bath—ideal after a swim. Speaking of swimming...the backyard is truly exceptional. The in-ground pool provides endless summer enjoyment while still leaving an expansive lawn w/ room for a swing set, volleyball & countless outdoor activities. Additional highlights include a three-car garage, extensive crown molding, walk-up attic w/ abundant storage, irrigation system, ample parking, town water, Title V approval, a new roof (2022) & exterior painting completed in 2021. Just 2 minutes to Route 495 & 4 minutes to Route 93, this remarkable home combines exceptional craftsmanship w/ an unbeatable location. Opportunities like this—where quality construction, thoughtful design, and a coveted neighborhood come together—are truly rare.
Highlights
Property details
- MLS
- MLS Property Information Network
- MLS #
- 73556190
- Property type
- Single Family Residence
- Subdivision
- Jordyn Lane Estates
- Status
- Active
- Days on market
- 81
- On market date
- July 29, 2026
- Stories
- N/A
- Total bathrooms
- 4.5
- Garage spaces
- 3
- Parking spaces
- 15
- Lot size
- 1.26 acres
Location
Get directions →Nearby schools
Within 10 miles. School directory data from the National Center for Education Statistics (NCES), accessed via the Urban Institute Education Data API. Local Score is calculated by INNOVATE Real Estate; where a state rating is shown, it comes from that state's own official school report card.
- Enrollment
- 590
- Student:teacher ratio
- 14.0:1
- District
- Tewksbury
- Enrollment
- 366
- Student:teacher ratio
- 9.9:1
- District
- Andover
- Enrollment
- 802
- Student:teacher ratio
- 12.2:1
- District
- Tewksbury
Walkability
Blended score for Andover's center, calculated by INNOVATE Real Estate from two sources: the EPA's National Walkability Index (street network, transit, land-use mix) and Google Places amenity data (what's actually reachable on foot from this point). 60% EPA National Walkability Index + 40% nearby-amenity density (Google Places).
Mortgage calculator
Estimate only - actual rate and payment depend on your lender, credit, and loan program.
Adjust tax / insurance estimates
Similar homes you might like
Data source: Listing information provided by MLS Property Information Network via Trestle/CoreLogic. Last updated August 5, 2026.
Information herein deemed reliable but not guaranteed; all measurements, school assignments, HOA fees, taxes, and feature lists are approximate and should be independently verified. Equal Housing Opportunity.