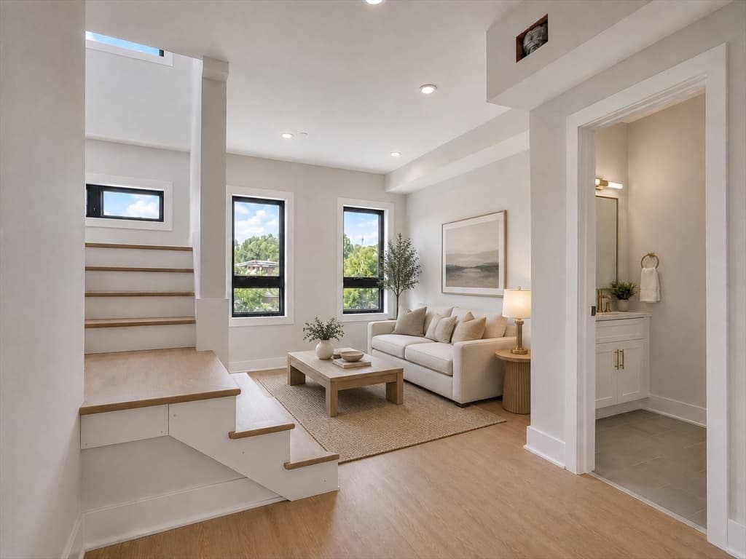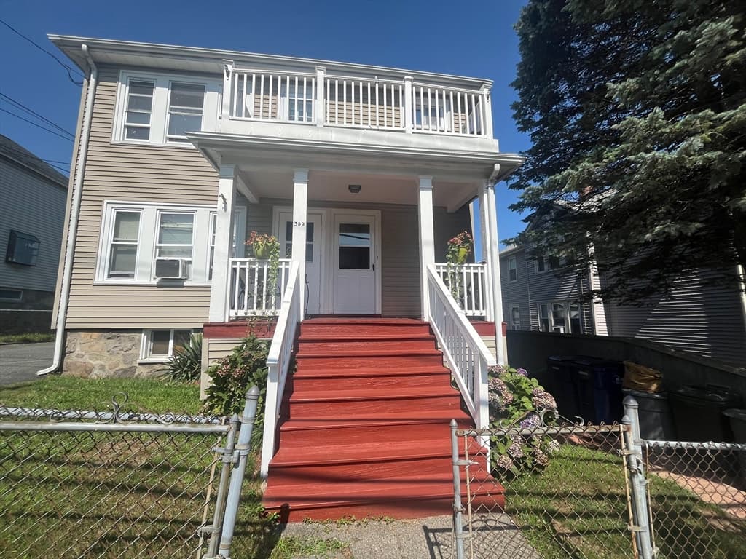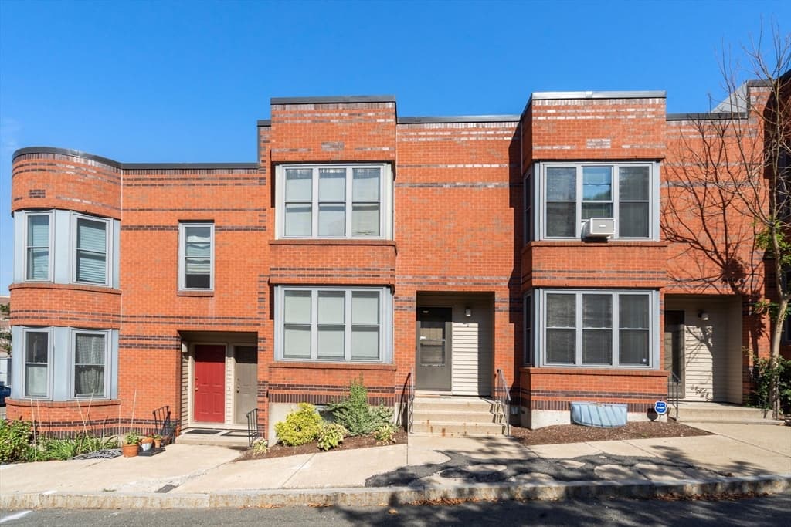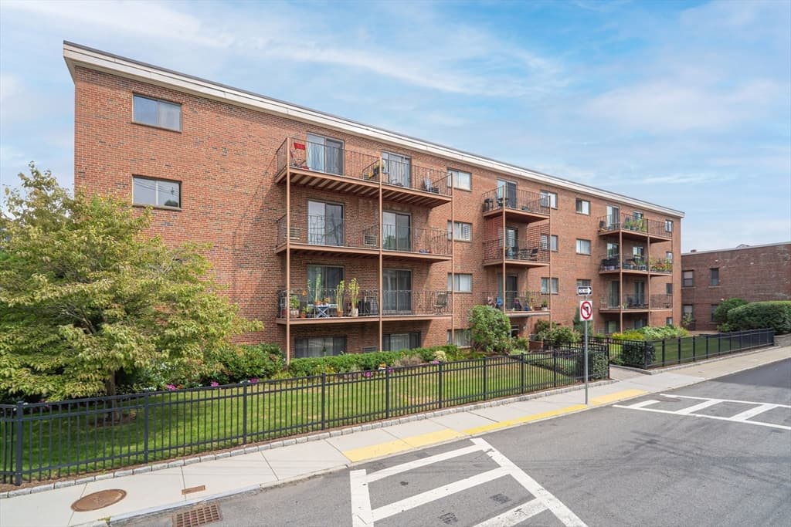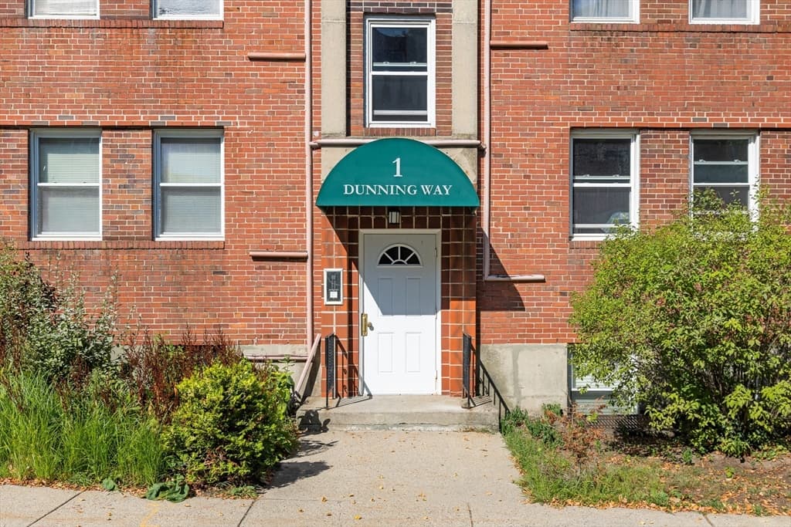
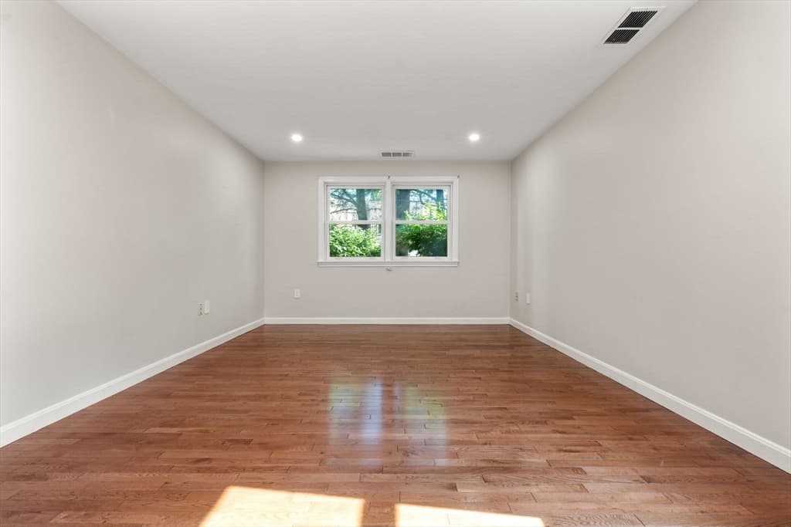
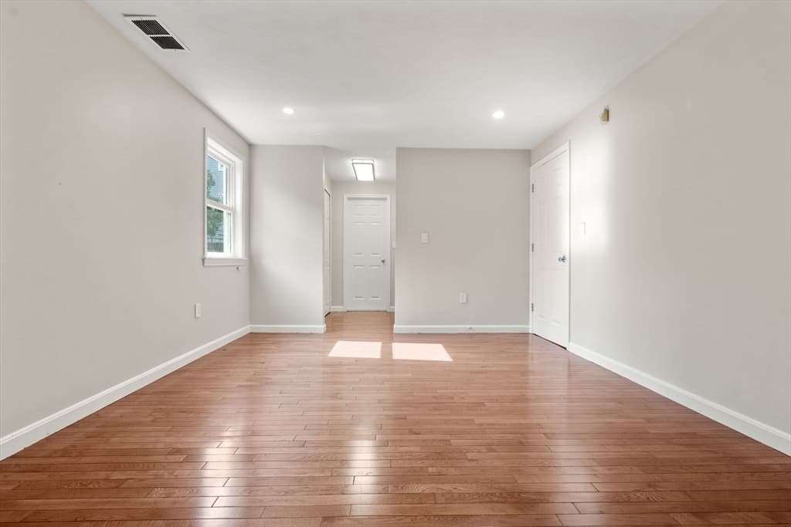
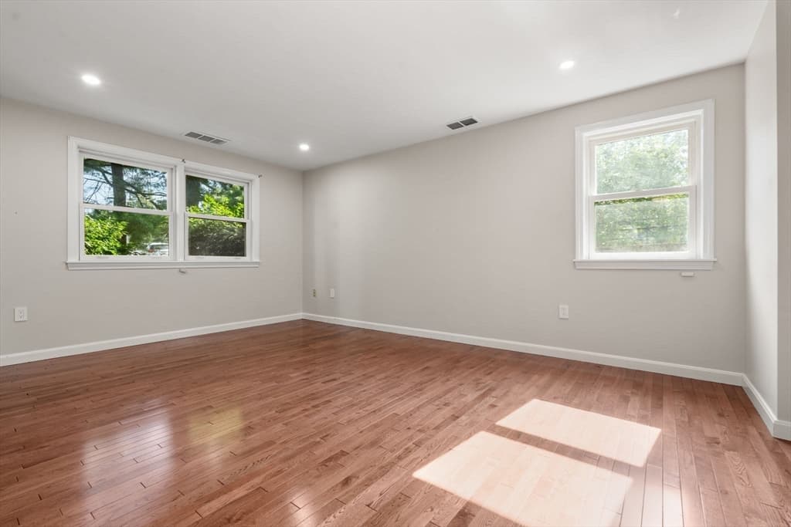
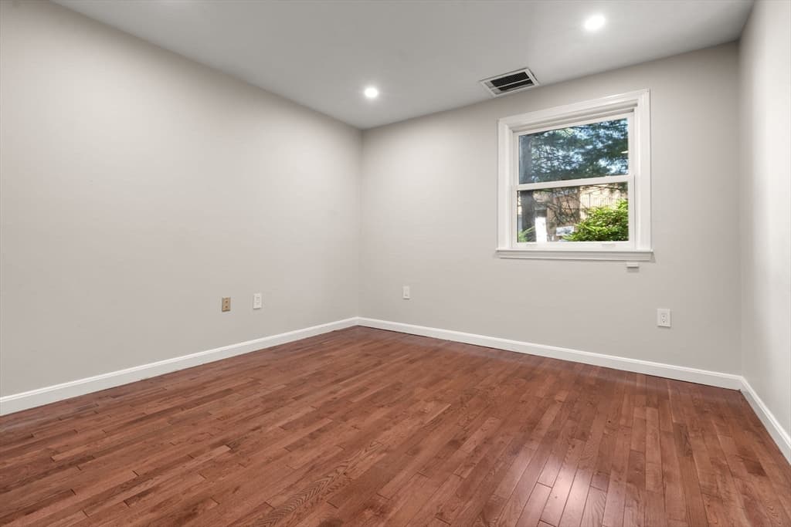
Condominium at 1216 Vfw Pkwy # 40, Boston MA 02132, Boston
Condominium at 1216 Vfw Pkwy # 40, Boston MA 02132, Boston, photo 2 of 33
Condominium at 1216 Vfw Pkwy # 40, Boston MA 02132, Boston, photo 3 of 33
Condominium at 1216 Vfw Pkwy # 40, Boston MA 02132, Boston, photo 4 of 33
Condominium at 1216 Vfw Pkwy # 40, Boston MA 02132, Boston, photo 5 of 33
Condominium at 1216 Vfw Pkwy # 40, Boston MA 02132, Boston, photo 6 of 33
Condominium at 1216 Vfw Pkwy # 40, Boston MA 02132, Boston, photo 7 of 33
Condominium at 1216 Vfw Pkwy # 40, Boston MA 02132, Boston, photo 8 of 33
Condominium at 1216 Vfw Pkwy # 40, Boston MA 02132, Boston, photo 9 of 33
Condominium at 1216 Vfw Pkwy # 40, Boston MA 02132, Boston, photo 10 of 33
Condominium at 1216 Vfw Pkwy # 40, Boston MA 02132, Boston, photo 11 of 33
Condominium at 1216 Vfw Pkwy # 40, Boston MA 02132, Boston, photo 12 of 33
Condominium at 1216 Vfw Pkwy # 40, Boston MA 02132, Boston, photo 13 of 33
Condominium at 1216 Vfw Pkwy # 40, Boston MA 02132, Boston, photo 14 of 33
Condominium at 1216 Vfw Pkwy # 40, Boston MA 02132, Boston, photo 15 of 33
Condominium at 1216 Vfw Pkwy # 40, Boston MA 02132, Boston, photo 16 of 33
Condominium at 1216 Vfw Pkwy # 40, Boston MA 02132, Boston, photo 17 of 33
Condominium at 1216 Vfw Pkwy # 40, Boston MA 02132, Boston, photo 18 of 33
Condominium at 1216 Vfw Pkwy # 40, Boston MA 02132, Boston, photo 19 of 33
Condominium at 1216 Vfw Pkwy # 40, Boston MA 02132, Boston, photo 20 of 33
Condominium at 1216 Vfw Pkwy # 40, Boston MA 02132, Boston, photo 21 of 33
Condominium at 1216 Vfw Pkwy # 40, Boston MA 02132, Boston, photo 22 of 33
Condominium at 1216 Vfw Pkwy # 40, Boston MA 02132, Boston, photo 23 of 33
Condominium at 1216 Vfw Pkwy # 40, Boston MA 02132, Boston, photo 24 of 33
Condominium at 1216 Vfw Pkwy # 40, Boston MA 02132, Boston, photo 25 of 33
Condominium at 1216 Vfw Pkwy # 40, Boston MA 02132, Boston, photo 26 of 33
Condominium at 1216 Vfw Pkwy # 40, Boston MA 02132, Boston, photo 27 of 33
Condominium at 1216 Vfw Pkwy # 40, Boston MA 02132, Boston, photo 28 of 33
Condominium at 1216 Vfw Pkwy # 40, Boston MA 02132, Boston, photo 29 of 33
Condominium at 1216 Vfw Pkwy # 40, Boston MA 02132, Boston, photo 30 of 33
Condominium at 1216 Vfw Pkwy # 40, Boston MA 02132, Boston, photo 31 of 33
Condominium at 1216 Vfw Pkwy # 40, Boston MA 02132, Boston, photo 32 of 33
Condominium at 1216 Vfw Pkwy # 40, Boston MA 02132, Boston, photo 33 of 33
33 photos

$489,000

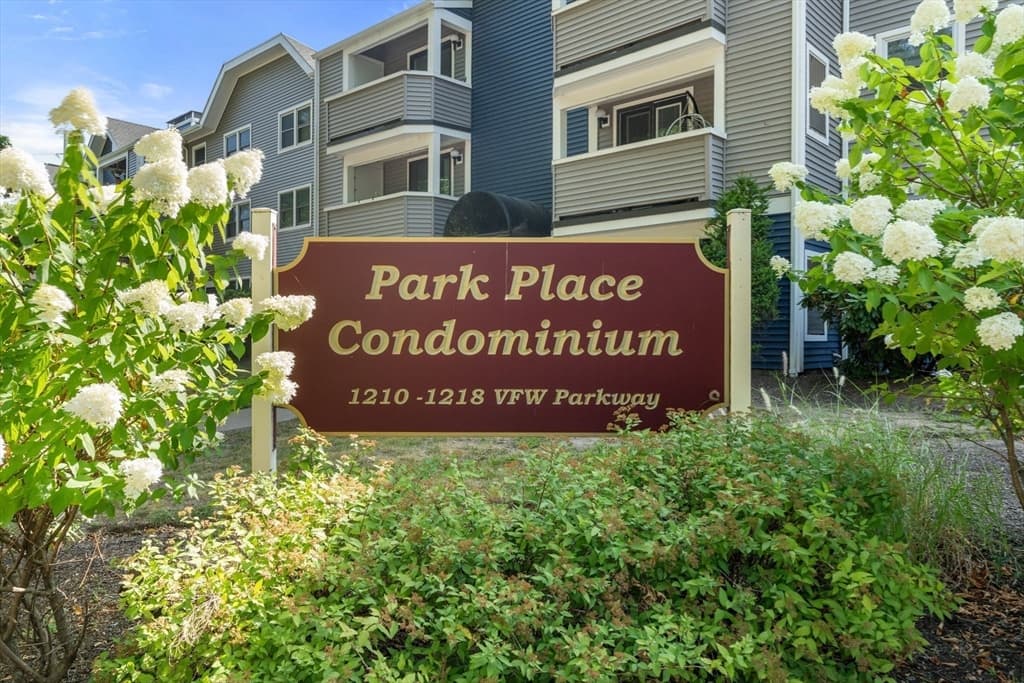
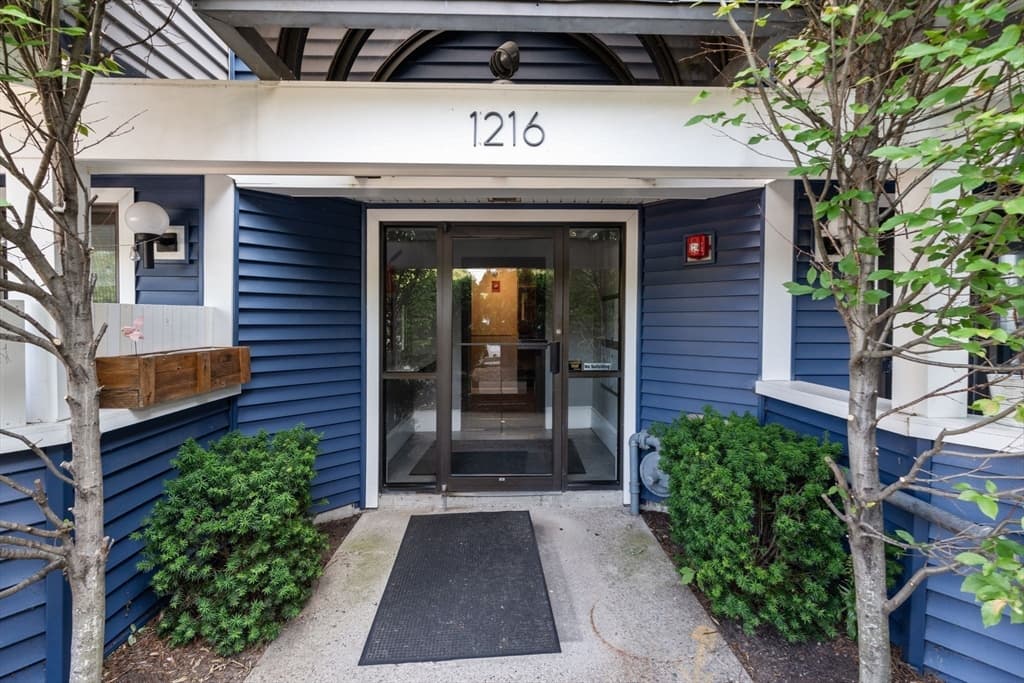
1216 Vfw Pkwy # 40, Boston MA 02132
Boston, MA 02132
Listed by Elaine Patterson
Bedrooms
2
Bathrooms
2
Living area
1,030 sqft
Year built
1986

About this home

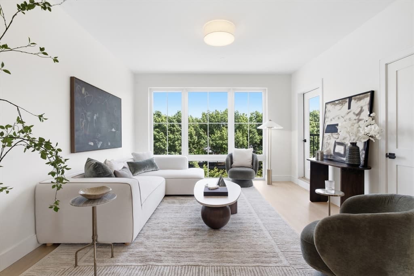
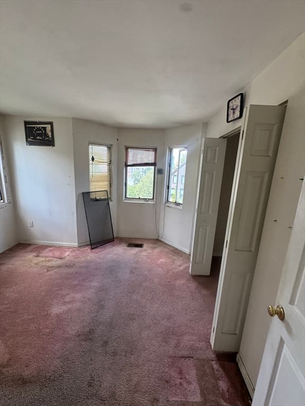
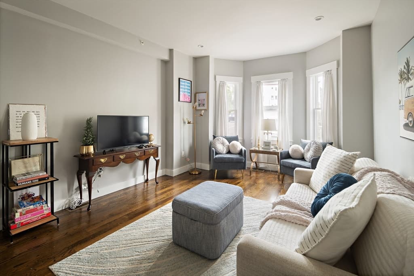
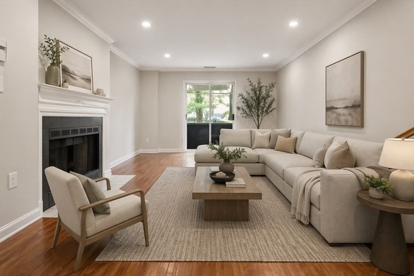
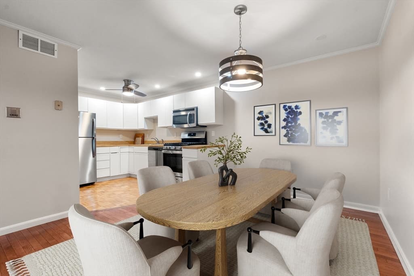
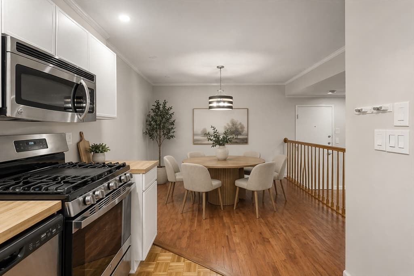
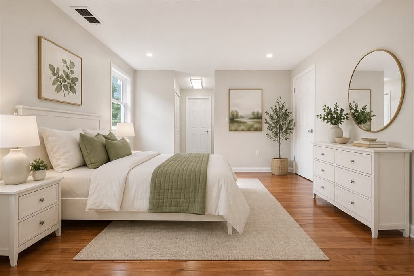
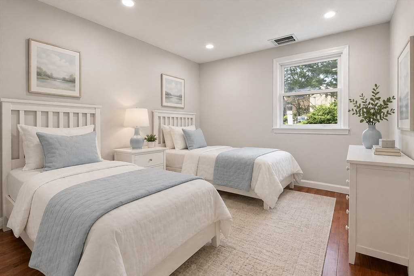
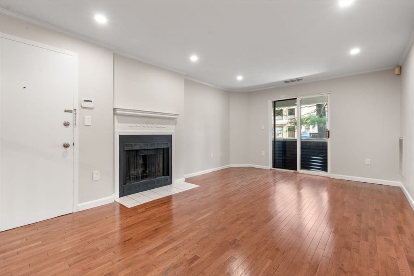
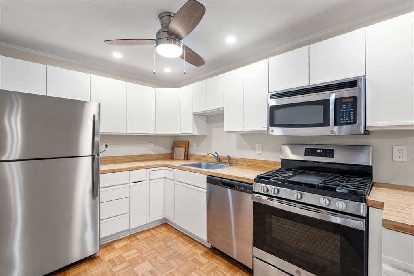

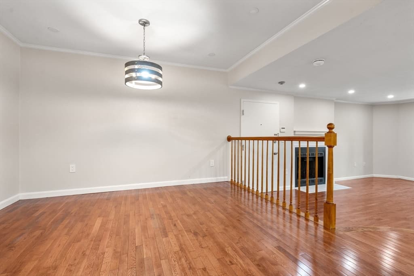
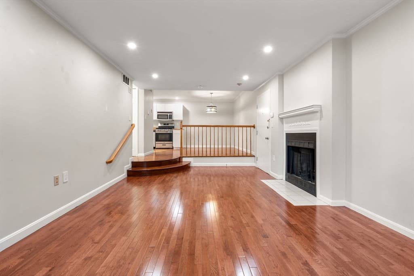
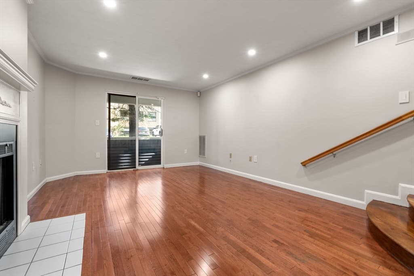
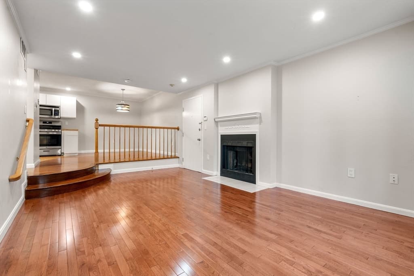
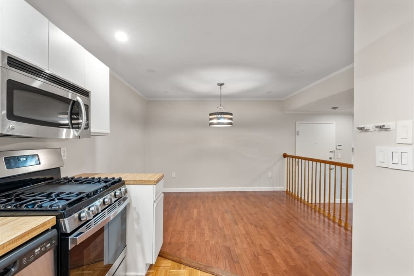
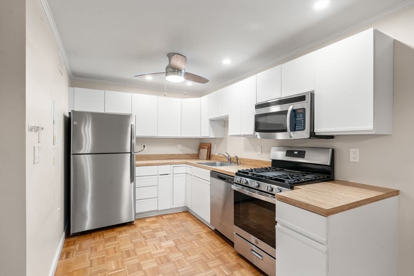
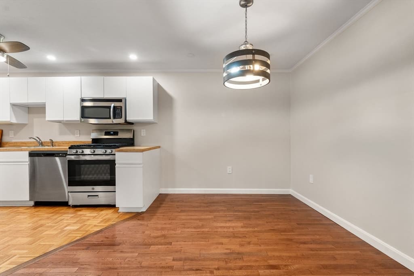
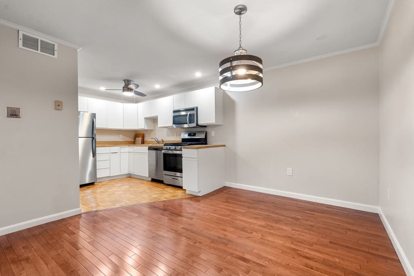
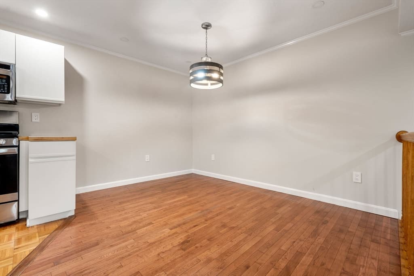
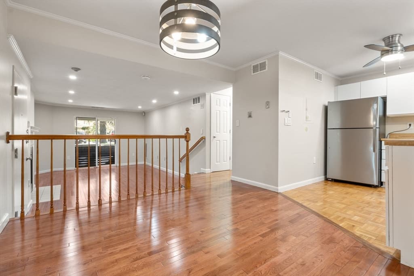
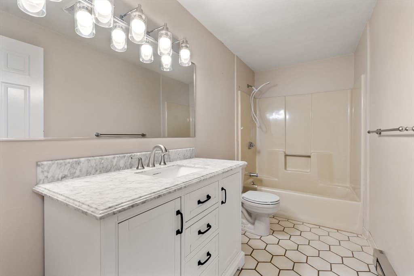
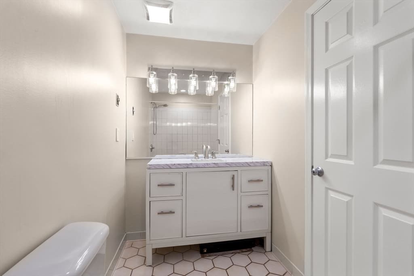
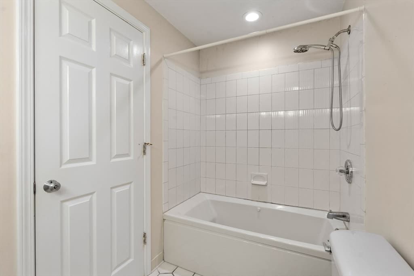
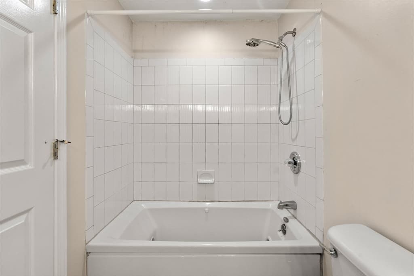
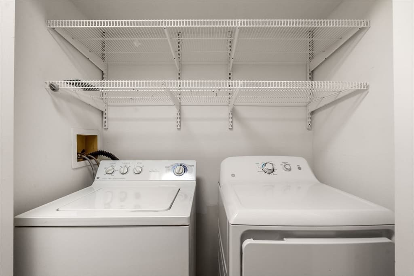
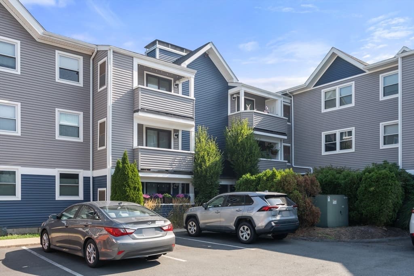
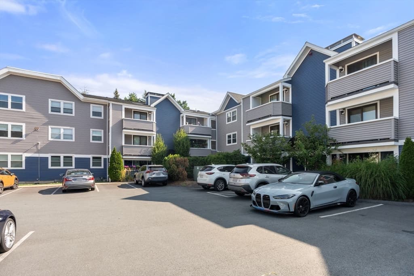
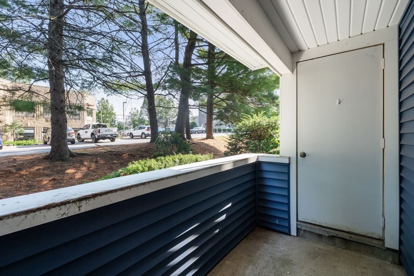
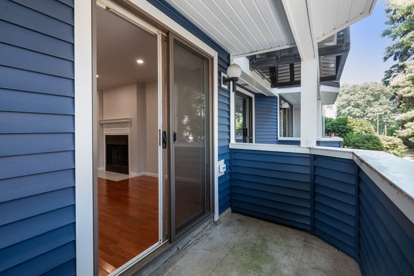
Bright, spacious first floor condo situated in convenient West Roxbury location !! The unit offers an open floor plan kitchen to dining area to living room plus two generous bedrooms & two full baths. The inviting sunken living room features a wood-burning fireplace & a sliding door leading to your own private, covered deck which is perfect for relaxing or entertaining. The oversized primary suite boasts an attached full bath & two large closets. The guest bedroom also offers ample storage with double closets, plus easy access to the second full bath & convenient in-unit laundry. Recent updates include new stainless steel appliances, updated bathroom vanities, modern lighting & fresh paint throughout. Additional features are hardwood floors, central air conditioning, an oversized (5’x9’) private storage unit in the basement, and parking. This property is ideally located approximately 1/2 mi from the commuter rail, providing quick access to downtown Boston.

Highlights

Fireplace

Property details

MLS #
73546400
Property type
Condominium
Subdivision
N/A
Status
Active
Days on market
51
On market date
July 8, 2026
Stories
1
Total bathrooms
2
Garage spaces
N/A
Parking spaces
2
Lot size
0.02 acres
Loading map…

Nearby schools

Within 10 miles · public school directory data (NCES)

Elementary
Joyce Kilmer
0.63 mi away · Grades -1-8
Nearest school -- attendance-zone data not available here
5.0
Local Score (student-teacher ratio only (preliminary -- will incorporate state test-score data once available)) -- not an official state rating
Enrollment
404
Student:teacher ratio
9.9:1
District
Boston
Middle
William H Ohrenberger
1.67 mi away · Grades 3-8
Nearest school -- attendance-zone data not available here
5.0
Local Score (student-teacher ratio only (preliminary -- will incorporate state test-score data once available)) -- not an official state rating
Enrollment
485
Student:teacher ratio
11.0:1
District
Boston
High
Dedham High
2.33 mi away · Grades 9-12
Nearest school -- attendance-zone data not available here
5.0
Local Score (student-teacher ratio only (preliminary -- will incorporate state test-score data once available)) -- not an official state rating
Enrollment
701
Student:teacher ratio
11.5:1
District
Dedham

Mortgage calculator

Estimate only - actual rate and payment depend on your lender, credit, and loan program.

$
%
%
Adjust tax / insurance estimates
% / yr
$
/mo
Est. monthly payment
$3,095/mo
$97,800 down
$391,200 loan
Principal & interest$2,537
Property tax (est.)$408
Home insurance (est.)$150

Similar homes you might like

Data source: Listing information provided by MLS Property Information Network via Trestle/CoreLogic. Last updated 7 days ago.

Information herein deemed reliable but not guaranteed; all measurements, school assignments, HOA fees, taxes, and feature lists are approximate and should be independently verified. Equal Housing Opportunity.