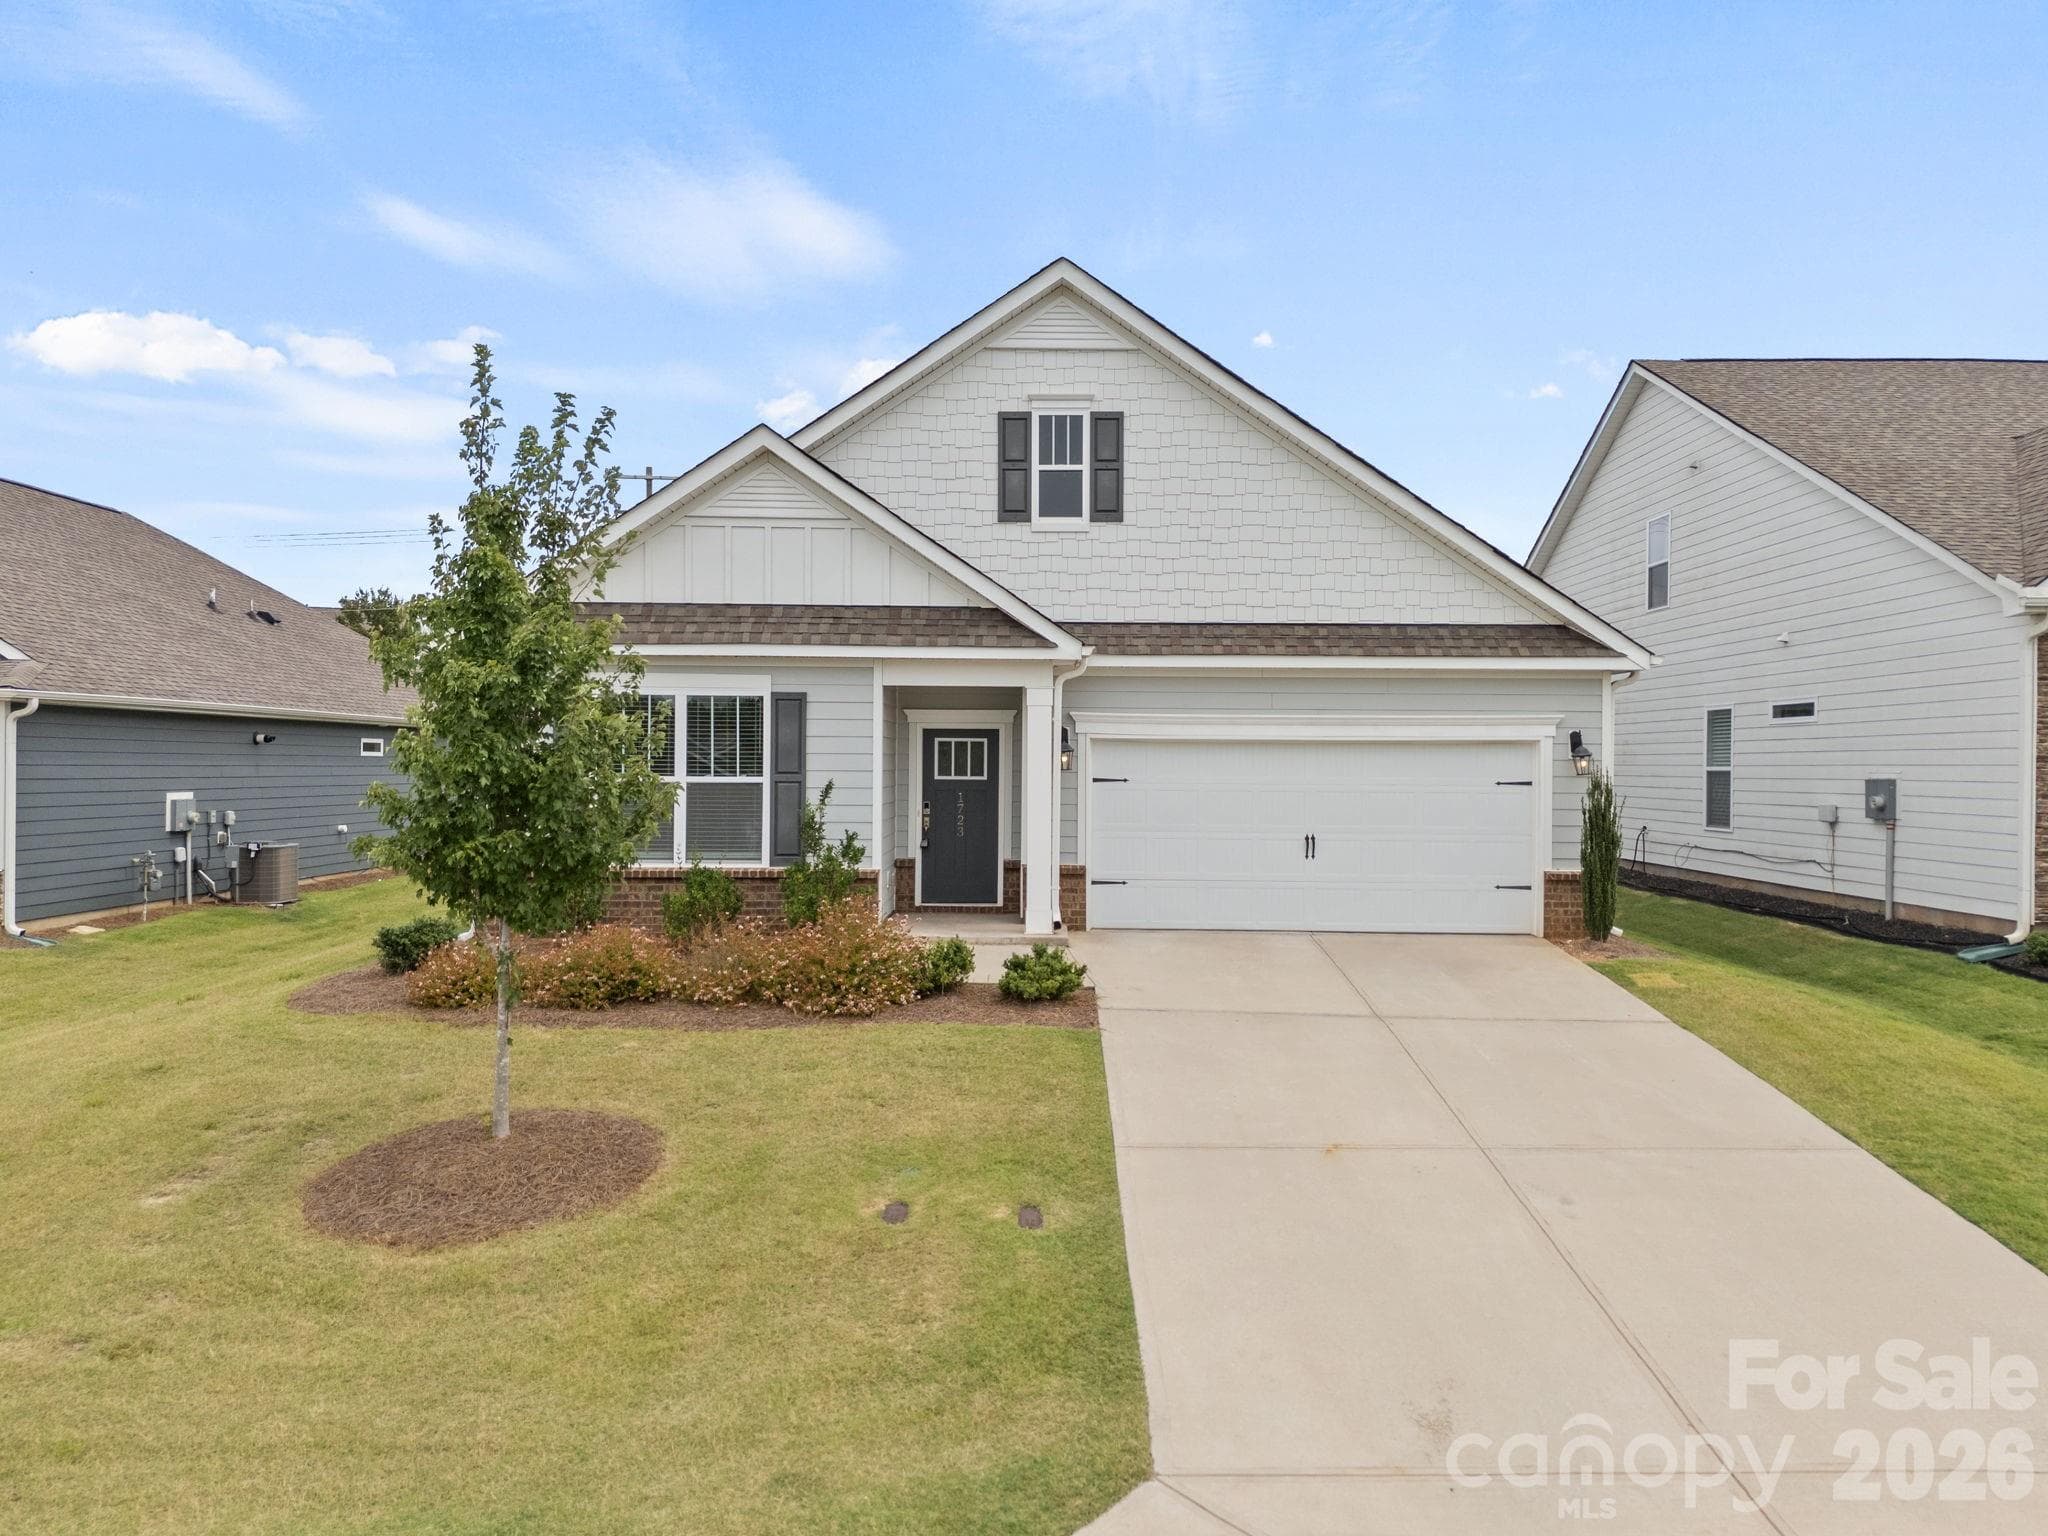
Single Family Residence at 1285 Kilead Court, Boiling Springs SC 29316
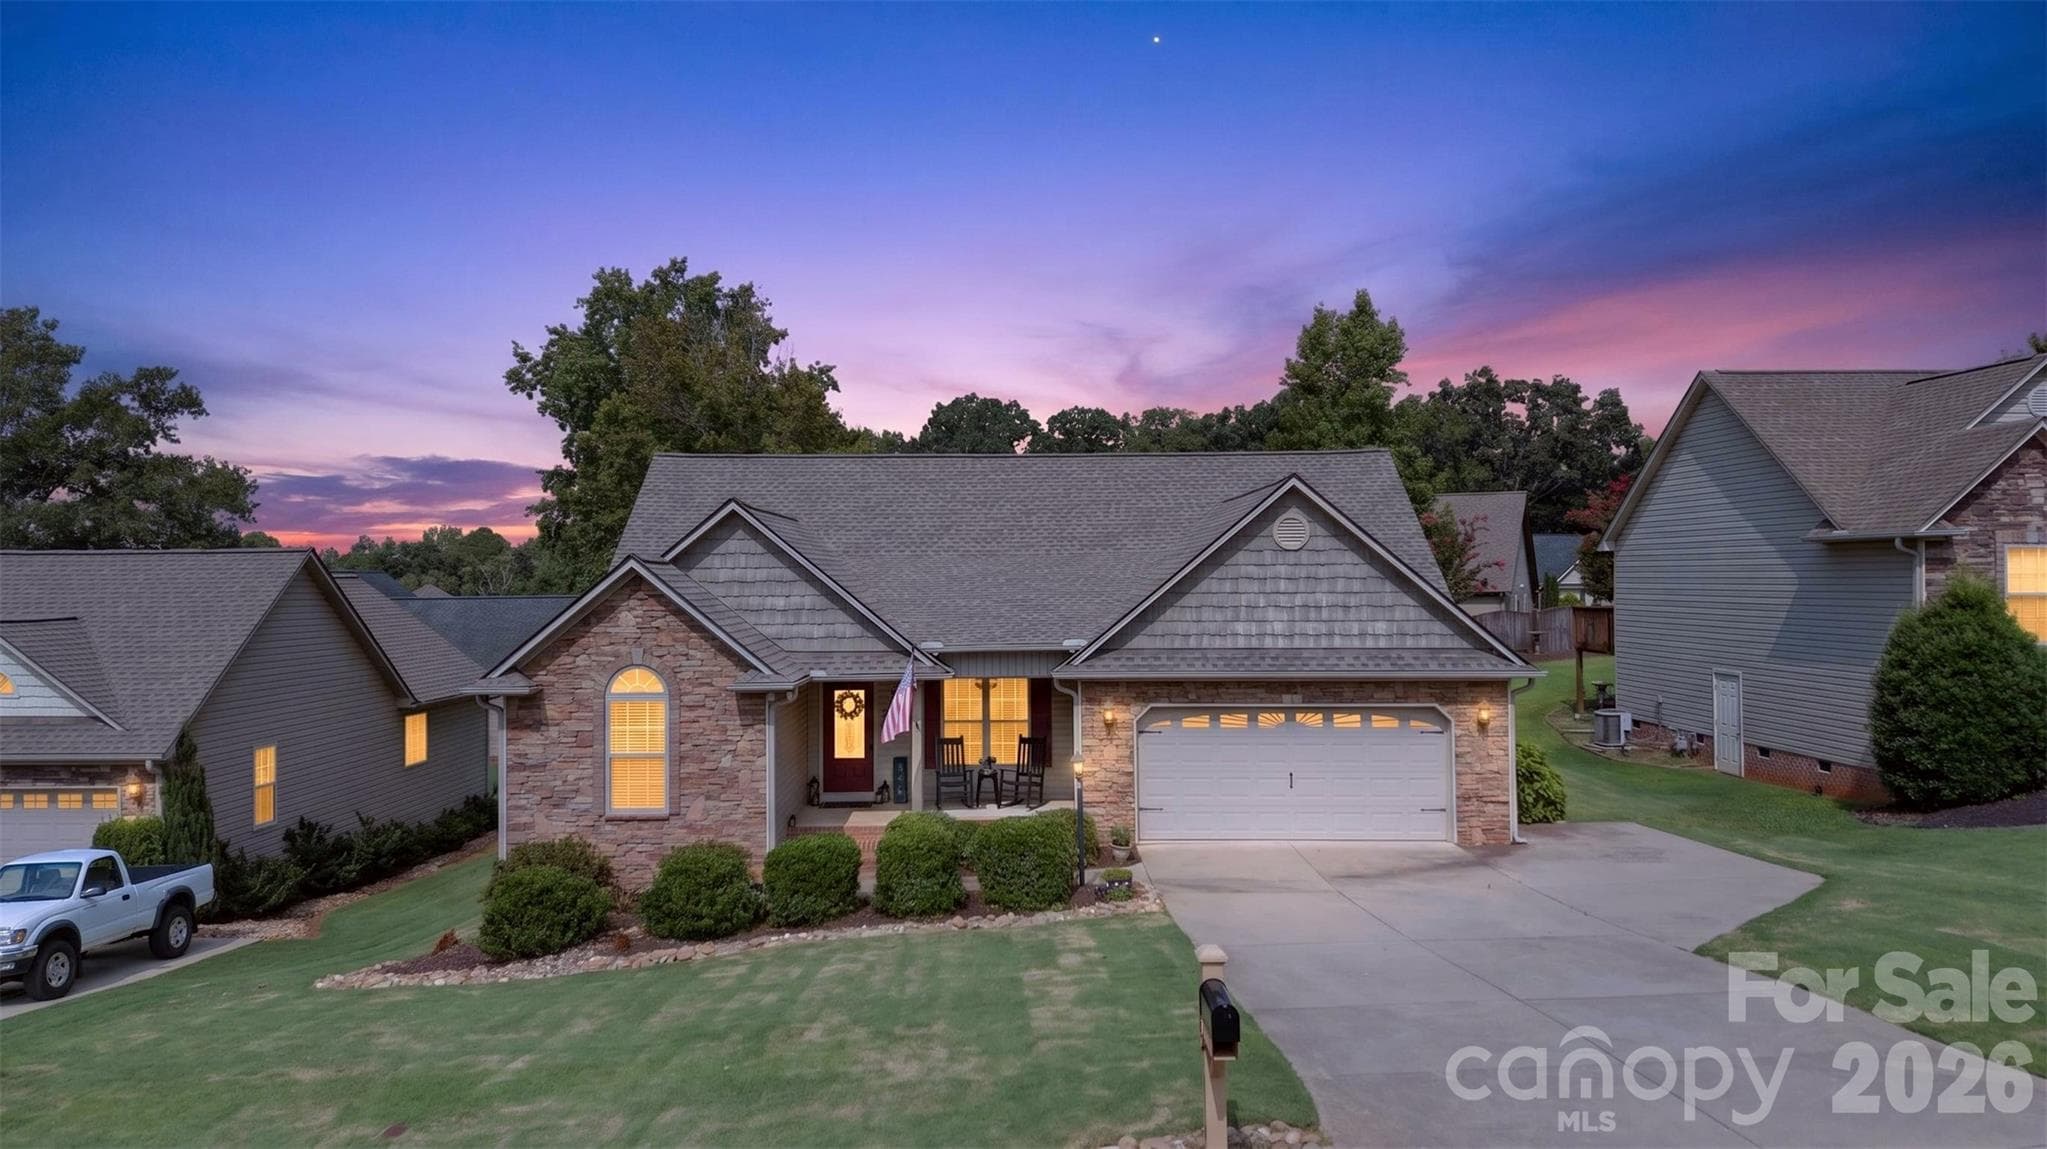
Single Family Residence at 1285 Kilead Court, Boiling Springs SC 29316, photo 2 of 44
Single Family Residence at 1285 Kilead Court, Boiling Springs SC 29316, photo 3 of 44
Single Family Residence at 1285 Kilead Court, Boiling Springs SC 29316, photo 4 of 44
Single Family Residence at 1285 Kilead Court, Boiling Springs SC 29316, photo 5 of 44
Single Family Residence at 1285 Kilead Court, Boiling Springs SC 29316, photo 6 of 44
Single Family Residence at 1285 Kilead Court, Boiling Springs SC 29316, photo 7 of 44
Single Family Residence at 1285 Kilead Court, Boiling Springs SC 29316, photo 8 of 44
Single Family Residence at 1285 Kilead Court, Boiling Springs SC 29316, photo 9 of 44
Single Family Residence at 1285 Kilead Court, Boiling Springs SC 29316, photo 10 of 44
Single Family Residence at 1285 Kilead Court, Boiling Springs SC 29316, photo 11 of 44
Single Family Residence at 1285 Kilead Court, Boiling Springs SC 29316, photo 12 of 44
Single Family Residence at 1285 Kilead Court, Boiling Springs SC 29316, photo 13 of 44
Single Family Residence at 1285 Kilead Court, Boiling Springs SC 29316, photo 14 of 44
Single Family Residence at 1285 Kilead Court, Boiling Springs SC 29316, photo 15 of 44
Single Family Residence at 1285 Kilead Court, Boiling Springs SC 29316, photo 16 of 44
Single Family Residence at 1285 Kilead Court, Boiling Springs SC 29316, photo 17 of 44
Single Family Residence at 1285 Kilead Court, Boiling Springs SC 29316, photo 18 of 44
Single Family Residence at 1285 Kilead Court, Boiling Springs SC 29316, photo 19 of 44
Single Family Residence at 1285 Kilead Court, Boiling Springs SC 29316, photo 20 of 44
Single Family Residence at 1285 Kilead Court, Boiling Springs SC 29316, photo 21 of 44
Single Family Residence at 1285 Kilead Court, Boiling Springs SC 29316, photo 22 of 44
Single Family Residence at 1285 Kilead Court, Boiling Springs SC 29316, photo 23 of 44
Single Family Residence at 1285 Kilead Court, Boiling Springs SC 29316, photo 24 of 44
Single Family Residence at 1285 Kilead Court, Boiling Springs SC 29316, photo 25 of 44
Single Family Residence at 1285 Kilead Court, Boiling Springs SC 29316, photo 26 of 44
Single Family Residence at 1285 Kilead Court, Boiling Springs SC 29316, photo 27 of 44
Single Family Residence at 1285 Kilead Court, Boiling Springs SC 29316, photo 28 of 44
Single Family Residence at 1285 Kilead Court, Boiling Springs SC 29316, photo 29 of 44
Single Family Residence at 1285 Kilead Court, Boiling Springs SC 29316, photo 30 of 44
Single Family Residence at 1285 Kilead Court, Boiling Springs SC 29316, photo 31 of 44
Single Family Residence at 1285 Kilead Court, Boiling Springs SC 29316, photo 32 of 44
Single Family Residence at 1285 Kilead Court, Boiling Springs SC 29316, photo 33 of 44
Single Family Residence at 1285 Kilead Court, Boiling Springs SC 29316, photo 34 of 44
Single Family Residence at 1285 Kilead Court, Boiling Springs SC 29316, photo 35 of 44
Single Family Residence at 1285 Kilead Court, Boiling Springs SC 29316, photo 36 of 44
Single Family Residence at 1285 Kilead Court, Boiling Springs SC 29316, photo 37 of 44
Single Family Residence at 1285 Kilead Court, Boiling Springs SC 29316, photo 38 of 44
Single Family Residence at 1285 Kilead Court, Boiling Springs SC 29316, photo 39 of 44
Single Family Residence at 1285 Kilead Court, Boiling Springs SC 29316, photo 40 of 44
Single Family Residence at 1285 Kilead Court, Boiling Springs SC 29316, photo 41 of 44
Single Family Residence at 1285 Kilead Court, Boiling Springs SC 29316, photo 42 of 44
Single Family Residence at 1285 Kilead Court, Boiling Springs SC 29316, photo 43 of 44
Single Family Residence at 1285 Kilead Court, Boiling Springs SC 29316, photo 44 of 44
44 photos

$272,000

1285 Kilead Court, Boiling Springs SC 29316
Boiling Springs, SC 29316
Listed by Cedrick Ritter · Signature Real Estate Grv
Bedrooms
4
Bathrooms
2.5
Living area
N/A
Year built
2022

About this home

Welcome to 1285 Killed Court, a beautifully crafted 4-bedroom, 2.5-bath traditional Craftsman-style two-story home that perfectly blends timeless architecture with modern comfort in one of Boiling Springs' most sought-after communities. Designed for today's lifestyle, this move-in-ready home offers spacious living, quality finishes, and an exceptional location just minutes from everything you need. Step inside to discover a bright, open floor plan where natural light fills the main living spaces. The inviting family room flows seamlessly into the well-appointed kitchen, creating the perfect setting for everyday living and entertaining. Featuring abundant cabinetry, generous counter space, modern appliances, and a large center island, the kitchen is designed to be both functional and welcoming. Upstairs, the spacious owner's suite provides a relaxing retreat with a private en-suite bath and a large walk-in closet. Three additional bedrooms offer flexibility for family, guests, a home office, or a hobby room, while the 2.5-bath layout provides convenience for busy households. Outside, enjoy a backyard that's ready for weekend cookouts, outdoor gatherings, children, pets, or simply relaxing after a long day. Whether you're hosting friends or enjoying a quiet evening, the outdoor space offers endless possibilities to make it your own. Location is one of this home's greatest advantages. Just minutes from Highway 9 and Interstate 85, commuting to Spartanburg, Greenville, and surrounding Upstate communities is quick and convenient. Shopping, dining, and everyday essentials—including Publix, Target, Walmart, Lowe's, restaurants, coffee shops, and fitness centers—are all within easy reach. Outdoor recreation is equally close, with Boiling Springs Community Park, Lake Bowen, walking trails, playgrounds, and recreational amenities just minutes away. Families will also appreciate the home's proximity to highly rated Spartanburg District 2 schools.This is more than just a home—it's an opportunity to enjoy comfort, convenience, and lasting value in one of Boiling Springs' fastest-growing and most desirable communities. Call today for your private showing!!!

Property details

MLS
Greater Greenville MLS
MLS #
1595539
Property type
Single Family Residence
Subdivision
Standing Rock
Status
Active
Days on market
111
On market date
N/A
Stories
2
Total bathrooms
2.5
Garage spaces
2
Parking spaces
2
Lot size
0.12 acres
Loading map…

Nearby schools

Within 10 miles. School directory data from the National Center for Education Statistics (NCES), accessed via the Urban Institute Education Data API. Local Score is calculated by INNOVATE Real Estate; where a state rating is shown, it comes from that state's own official school report card.

Elementary
James H. Hendrix Elementary
0.99 mi away · Grades -1-5
Zoned school (attendance boundary, 2015-16 data)
4.0
Local Score (state rating (2025) blended 70/30 with student-teacher ratio) -- not an official state rating
State rating: Good (2025)
Enrollment
672
Student:teacher ratio
14.9:1
District
Spartanburg 02
Middle
Boiling Springs Middle
3.97 mi away · Grades 6-8
Zoned school (attendance boundary, 2015-16 data)
4.0
Local Score (state rating (2025) blended 70/30 with student-teacher ratio) -- not an official state rating
State rating: Good (2025)
Enrollment
952
Student:teacher ratio
14.9:1
District
Spartanburg 02
High
Boiling Springs High
2.78 mi away · Grades 9-12
Zoned school (attendance boundary, 2015-16 data)
4.1
Local Score (state rating (2025) blended 70/30 with student-teacher ratio) -- not an official state rating
State rating: Excellent (2025)
Enrollment
2,590
Student:teacher ratio
18.5:1
District
Spartanburg 02

Walkability

Blended score for Boiling Springs's center, calculated by INNOVATE Real Estate from two sources: the EPA's National Walkability Index (street network, transit, land-use mix) and Google Places amenity data (what's actually reachable on foot from this point). 60% EPA National Walkability Index + 40% nearby-amenity density (Google Places).

47
Somewhat walkable
out of 100
EPA National Walkability Index
6.5 / 20 -- Below average walkable
Google Places amenity density
68 / 100
Restaurants & cafes11
Grocery stores6
Parks0
Schools2
Transit stops0
Pharmacies2

Mortgage calculator

Estimate only - actual rate and payment depend on your lender, credit, and loan program.

$
%
%
Adjust tax / insurance estimates
% / yr
$
/mo
Est. monthly payment
$1,788/mo
$54,400 down
$217,600 loan
Principal & interest$1,411
Property tax (est.)$227
Home insurance (est.)$150

Similar homes you might like

Data source: Listing information provided by Greater Greenville MLS via Trestle/CoreLogic. Last updated 12 days ago.

Information herein deemed reliable but not guaranteed; all measurements, school assignments, HOA fees, taxes, and feature lists are approximate and should be independently verified. Equal Housing Opportunity.