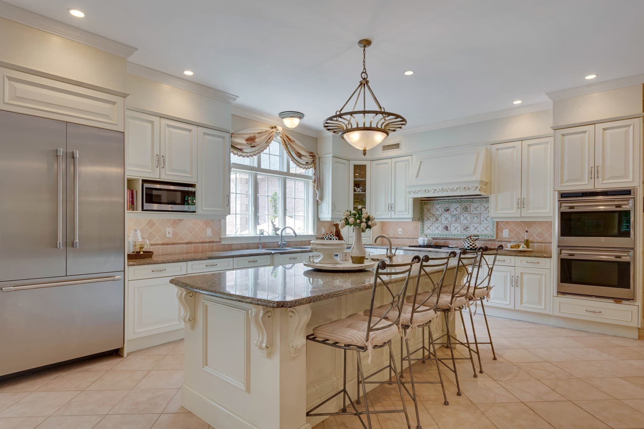
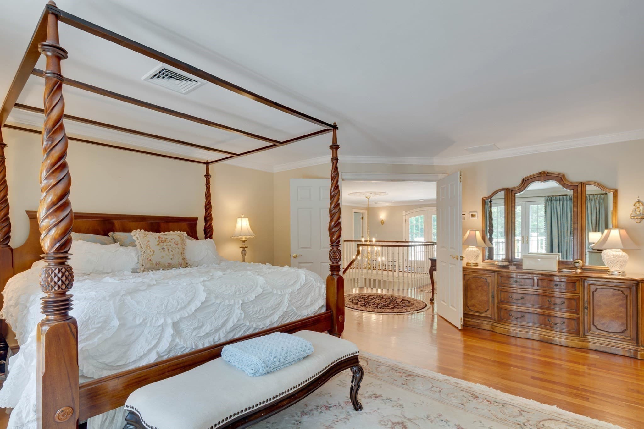
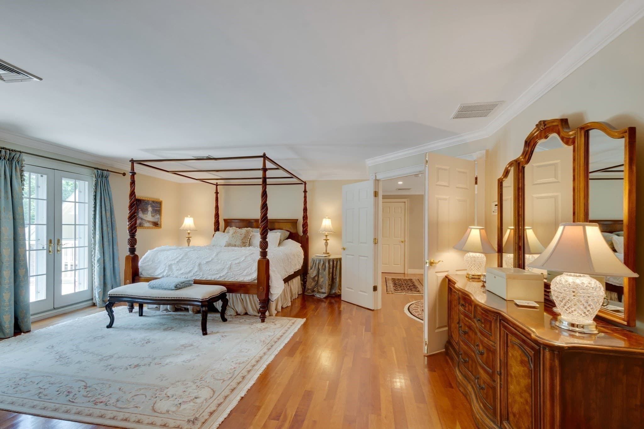
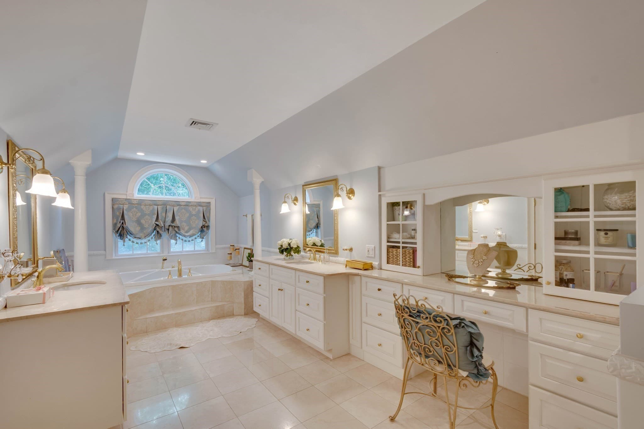
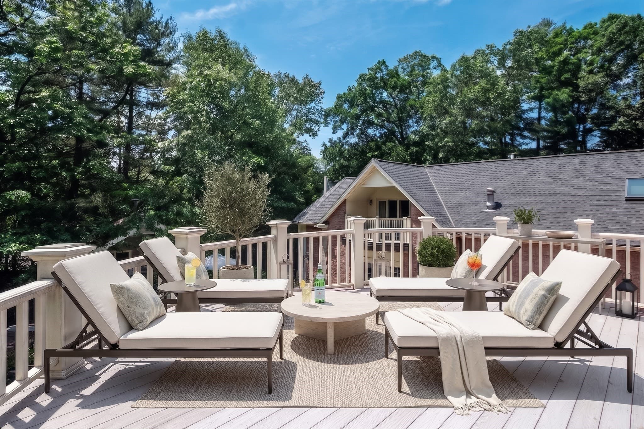
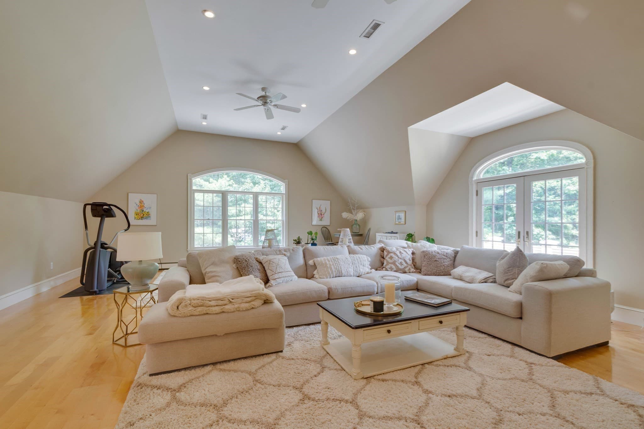
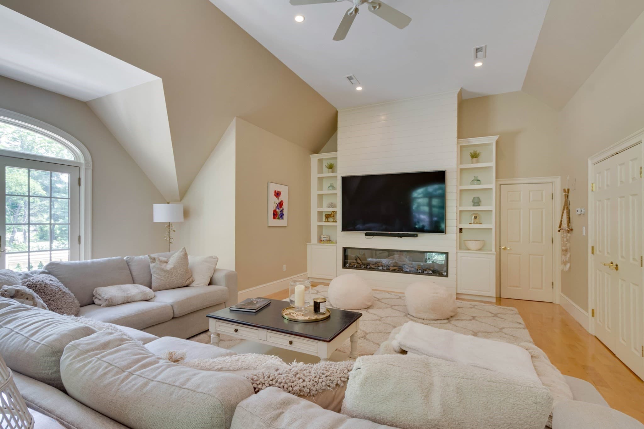
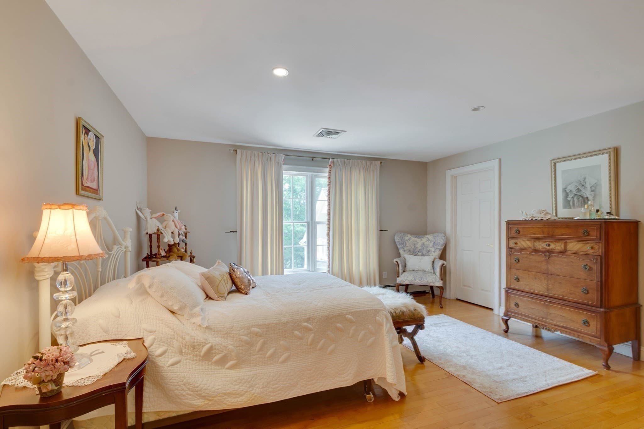
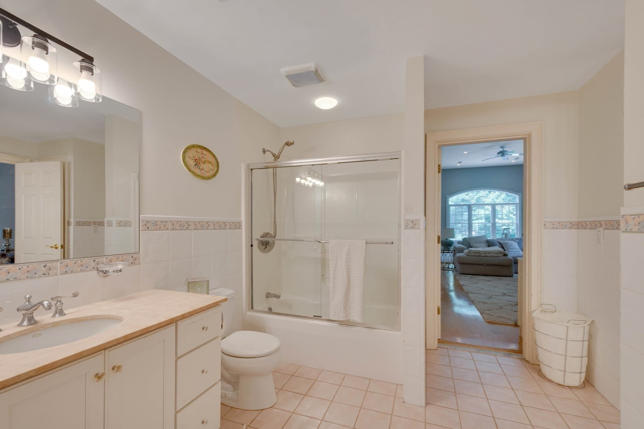
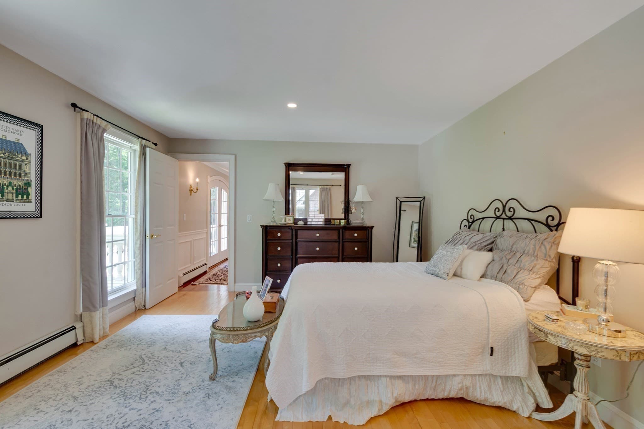
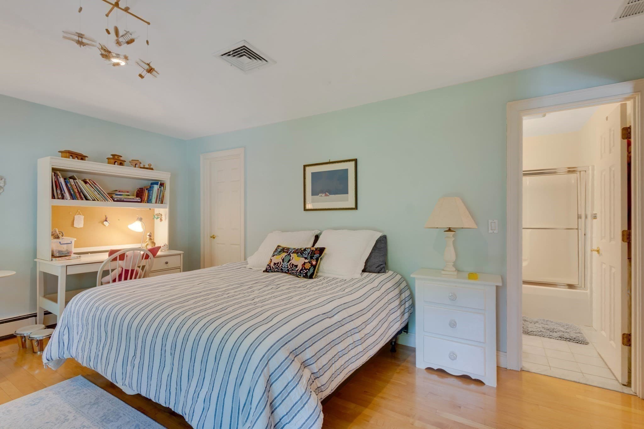
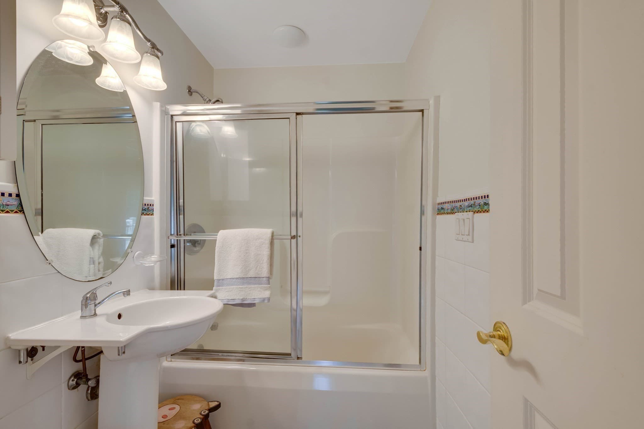
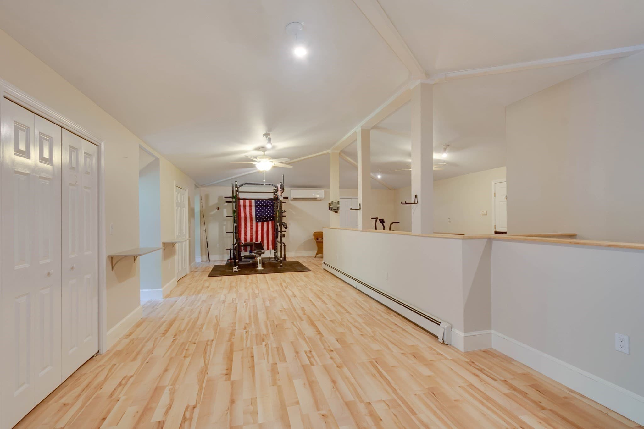
Multi Family at 4A Wren Circle, North Reading MA 01864
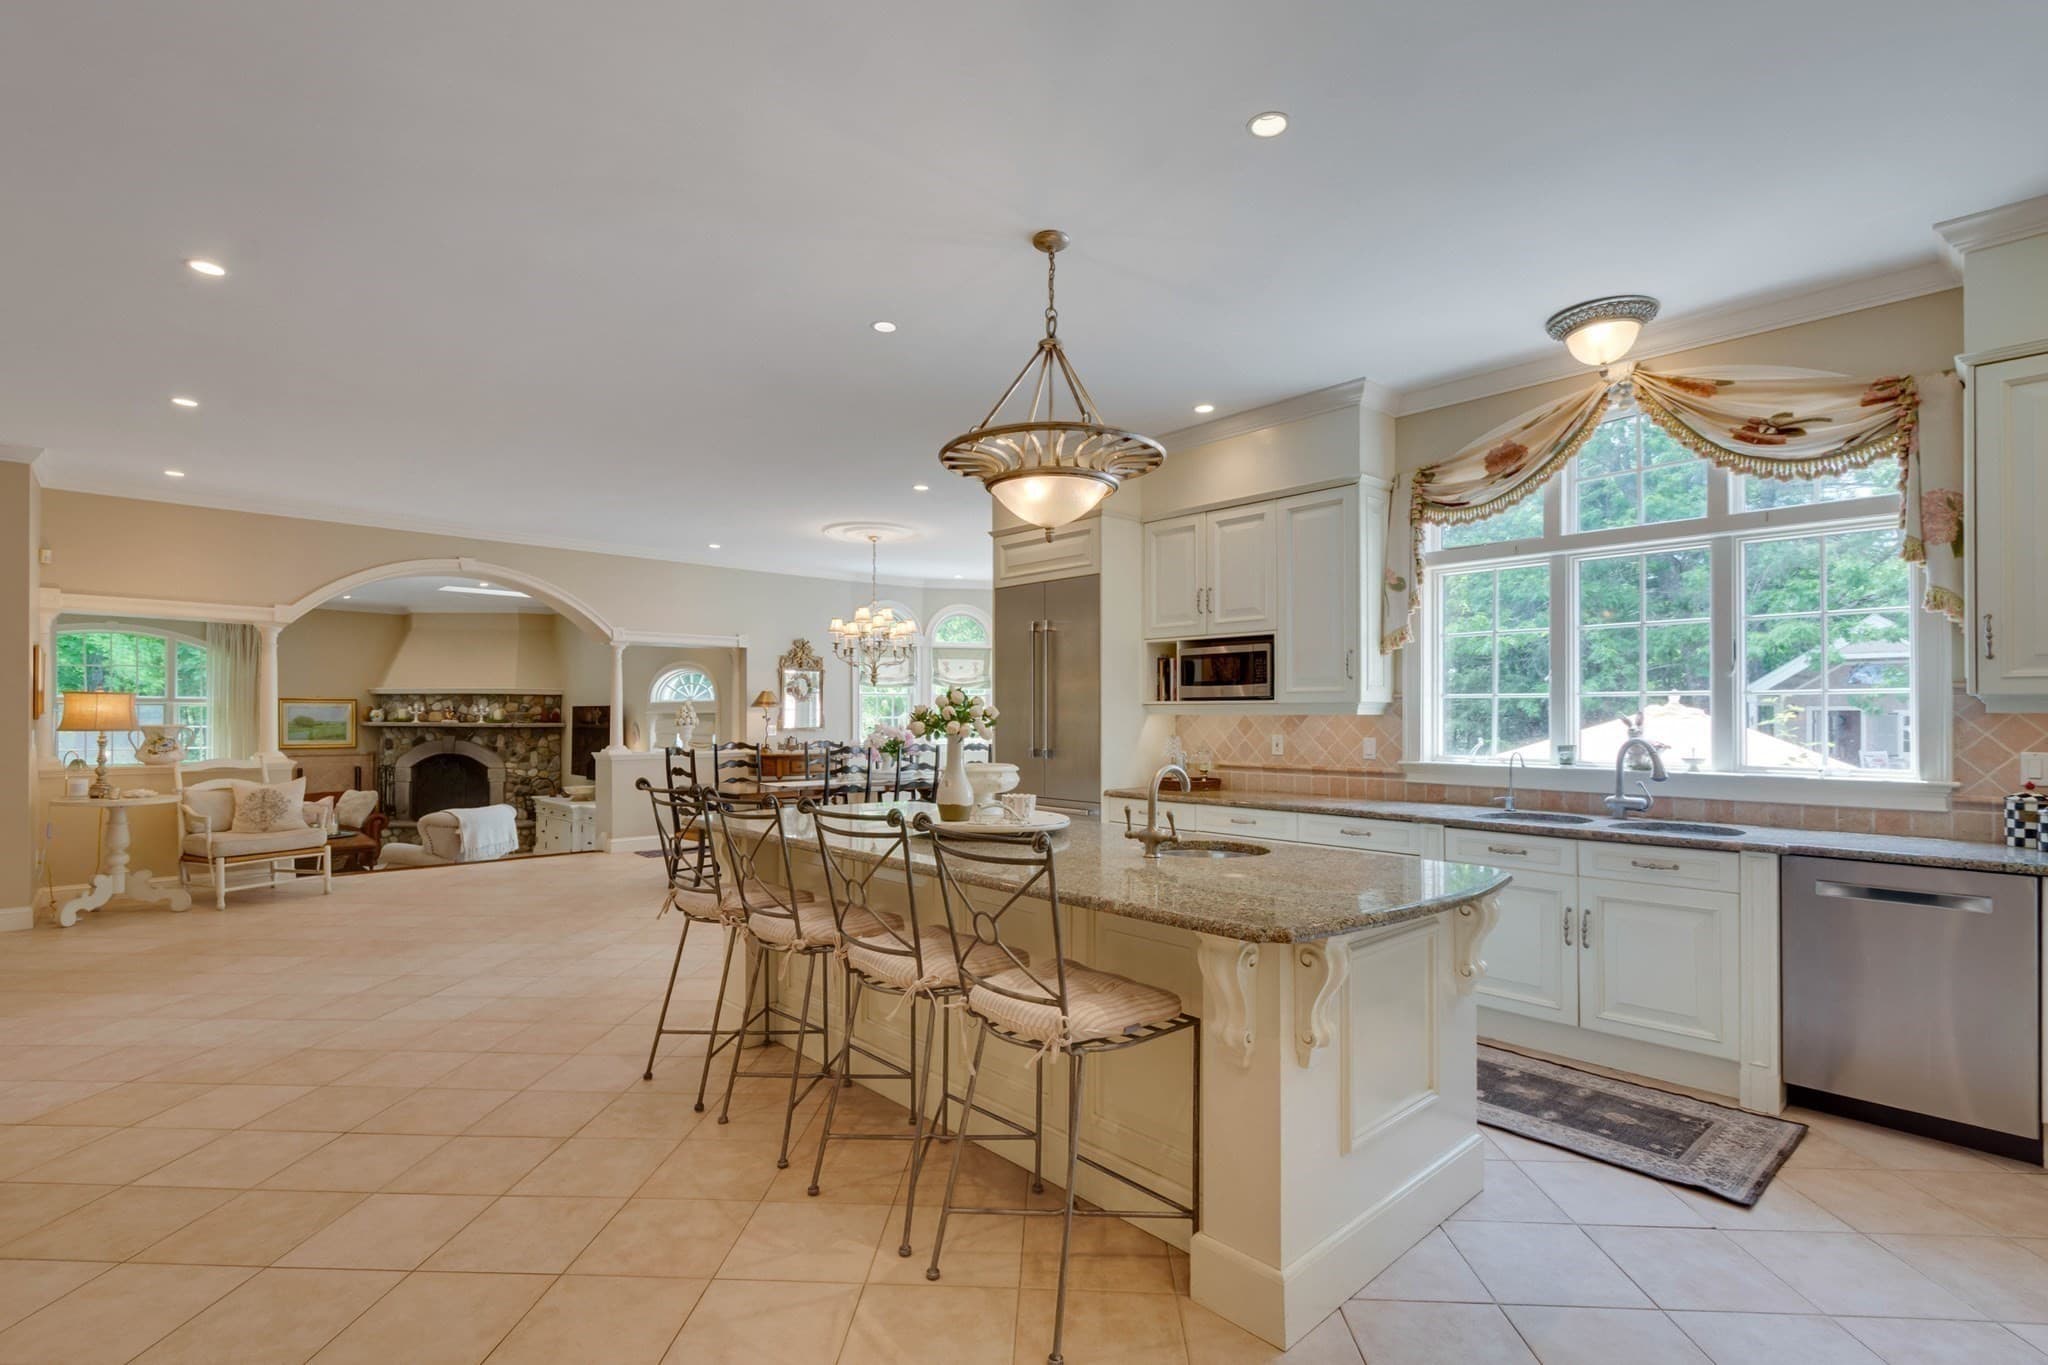
Multi Family at 4A Wren Circle, North Reading MA 01864, photo 2 of 42
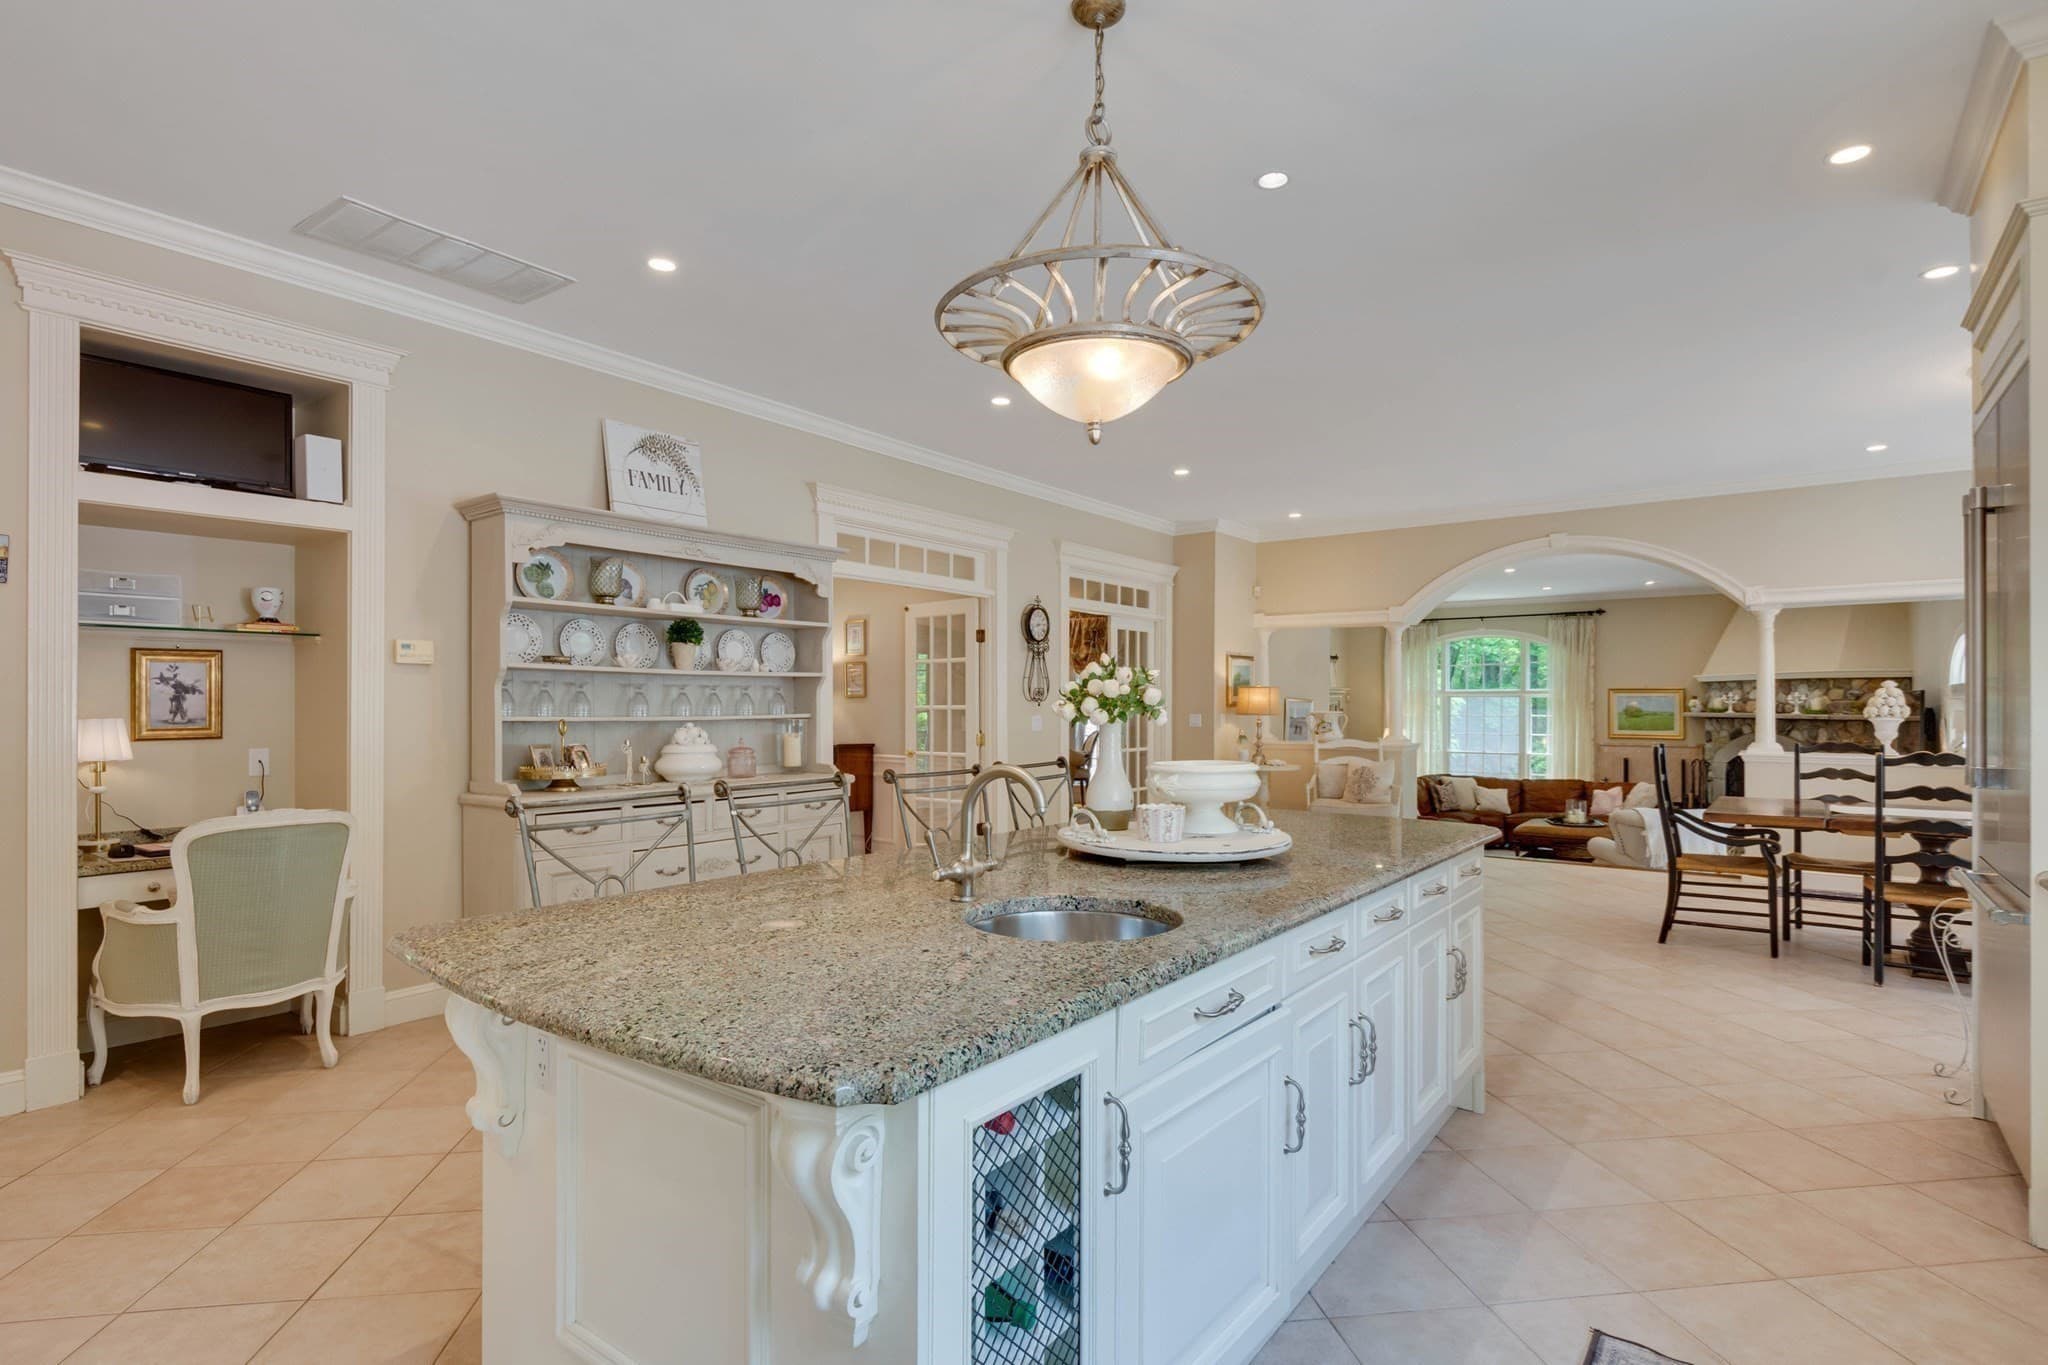
Multi Family at 4A Wren Circle, North Reading MA 01864, photo 3 of 42
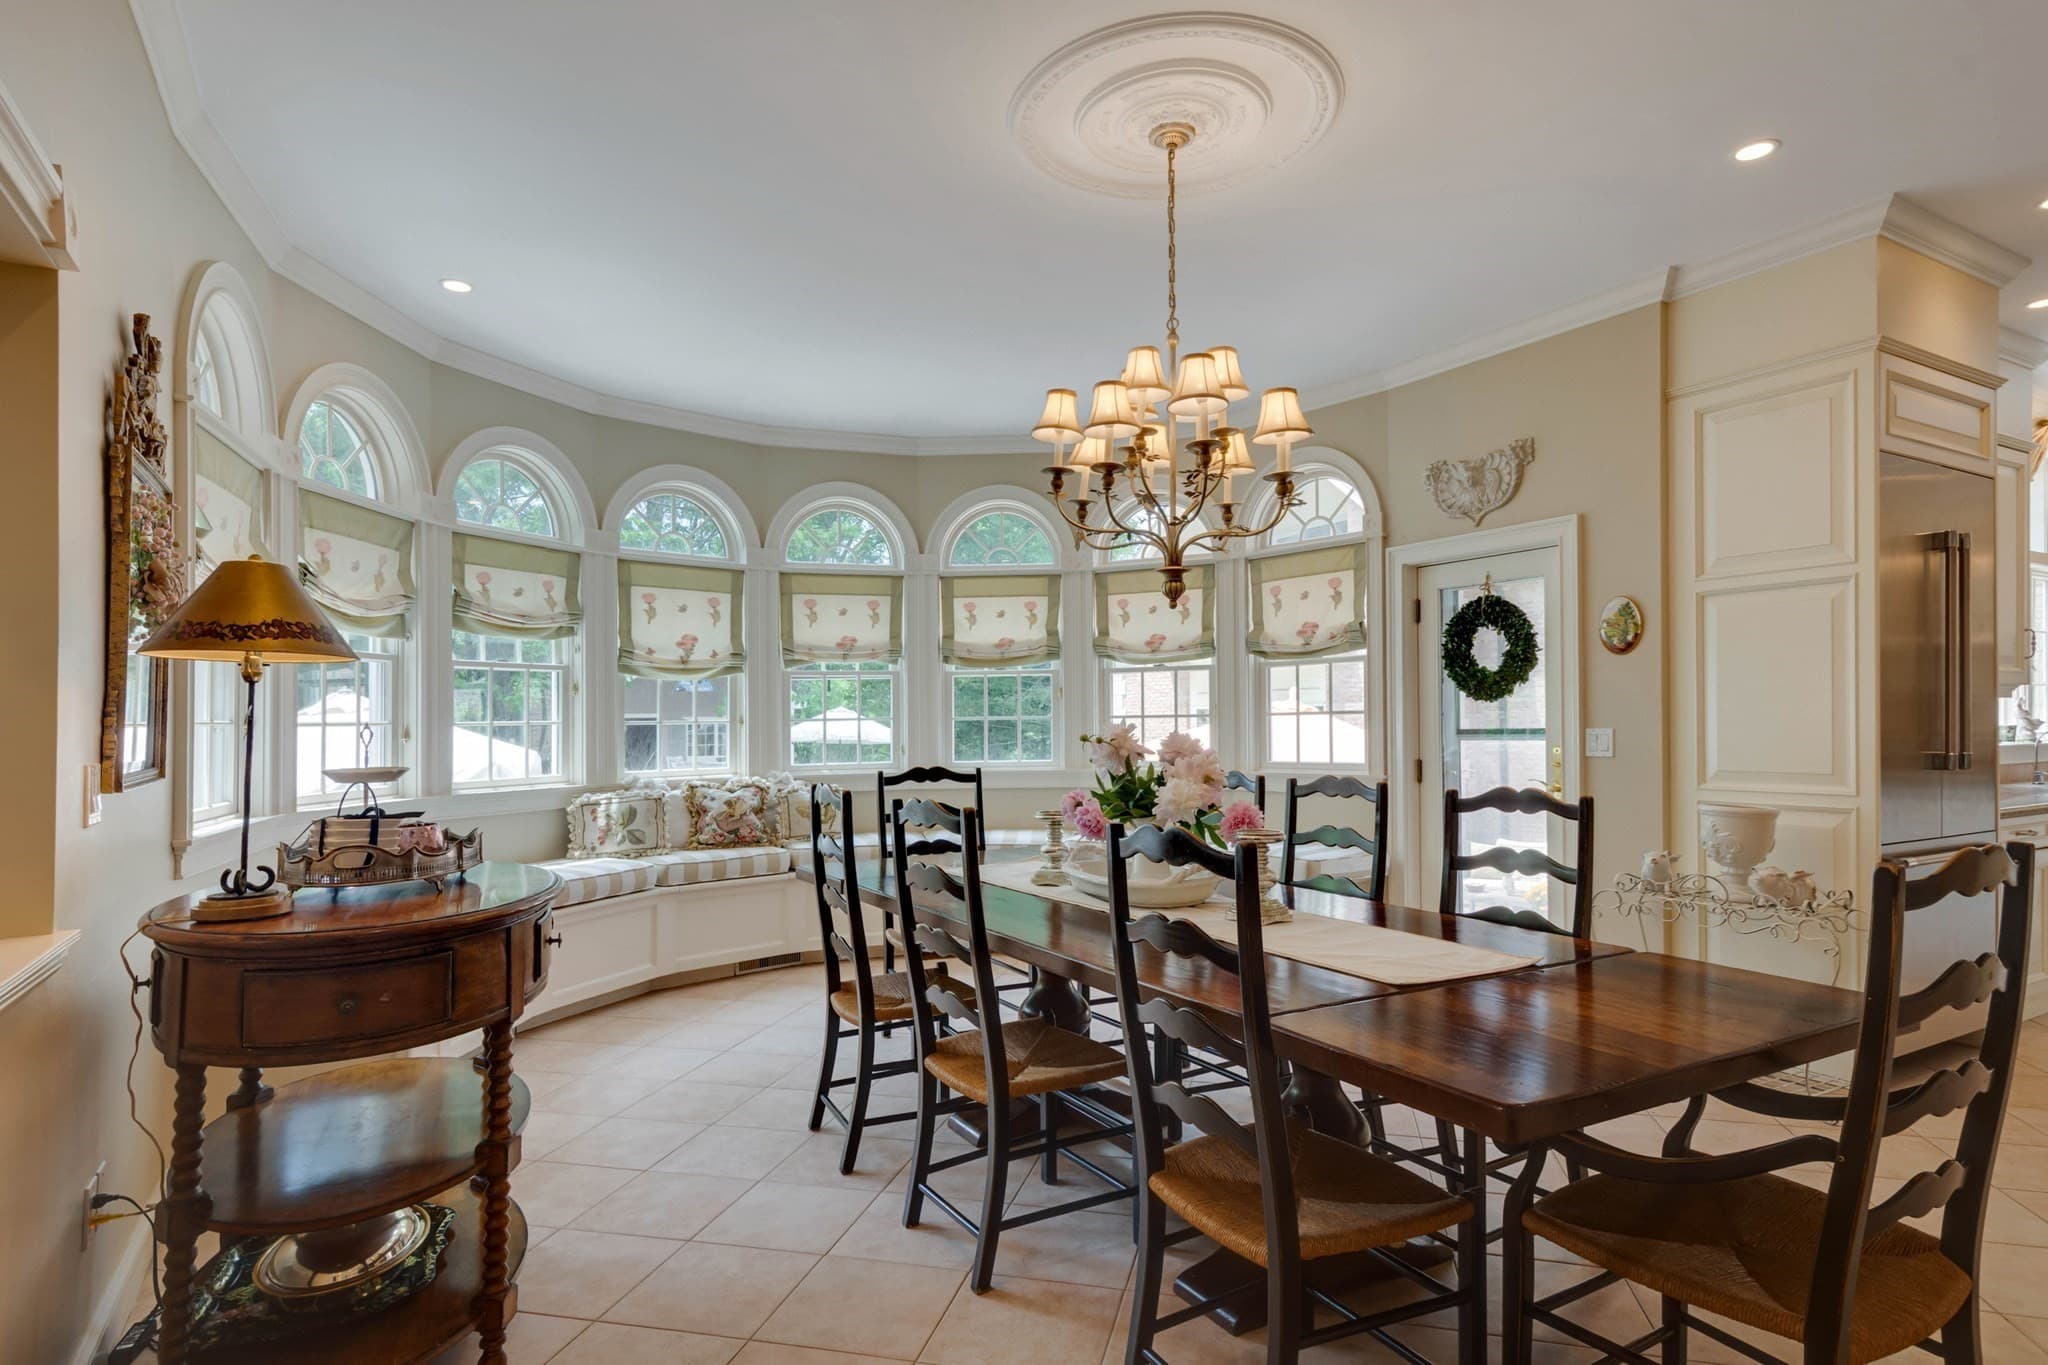
Multi Family at 4A Wren Circle, North Reading MA 01864, photo 4 of 42
Multi Family at 4A Wren Circle, North Reading MA 01864, photo 5 of 42
Multi Family at 4A Wren Circle, North Reading MA 01864, photo 6 of 42
Multi Family at 4A Wren Circle, North Reading MA 01864, photo 7 of 42
Multi Family at 4A Wren Circle, North Reading MA 01864, photo 8 of 42
Multi Family at 4A Wren Circle, North Reading MA 01864, photo 9 of 42
Multi Family at 4A Wren Circle, North Reading MA 01864, photo 10 of 42
Multi Family at 4A Wren Circle, North Reading MA 01864, photo 11 of 42
Multi Family at 4A Wren Circle, North Reading MA 01864, photo 12 of 42
Multi Family at 4A Wren Circle, North Reading MA 01864, photo 13 of 42
Multi Family at 4A Wren Circle, North Reading MA 01864, photo 14 of 42
Multi Family at 4A Wren Circle, North Reading MA 01864, photo 15 of 42
Multi Family at 4A Wren Circle, North Reading MA 01864, photo 16 of 42
Multi Family at 4A Wren Circle, North Reading MA 01864, photo 17 of 42
Multi Family at 4A Wren Circle, North Reading MA 01864, photo 18 of 42
Multi Family at 4A Wren Circle, North Reading MA 01864, photo 19 of 42
Multi Family at 4A Wren Circle, North Reading MA 01864, photo 20 of 42
Multi Family at 4A Wren Circle, North Reading MA 01864, photo 21 of 42
Multi Family at 4A Wren Circle, North Reading MA 01864, photo 22 of 42
Multi Family at 4A Wren Circle, North Reading MA 01864, photo 23 of 42
Multi Family at 4A Wren Circle, North Reading MA 01864, photo 24 of 42
Multi Family at 4A Wren Circle, North Reading MA 01864, photo 25 of 42
Multi Family at 4A Wren Circle, North Reading MA 01864, photo 26 of 42
Multi Family at 4A Wren Circle, North Reading MA 01864, photo 27 of 42
Multi Family at 4A Wren Circle, North Reading MA 01864, photo 28 of 42
Multi Family at 4A Wren Circle, North Reading MA 01864, photo 29 of 42
Multi Family at 4A Wren Circle, North Reading MA 01864, photo 30 of 42
Multi Family at 4A Wren Circle, North Reading MA 01864, photo 31 of 42
Multi Family at 4A Wren Circle, North Reading MA 01864, photo 32 of 42
Multi Family at 4A Wren Circle, North Reading MA 01864, photo 33 of 42
Multi Family at 4A Wren Circle, North Reading MA 01864, photo 34 of 42
Multi Family at 4A Wren Circle, North Reading MA 01864, photo 35 of 42
Multi Family at 4A Wren Circle, North Reading MA 01864, photo 36 of 42
Multi Family at 4A Wren Circle, North Reading MA 01864, photo 37 of 42
Multi Family at 4A Wren Circle, North Reading MA 01864, photo 38 of 42
Multi Family at 4A Wren Circle, North Reading MA 01864, photo 39 of 42
Multi Family at 4A Wren Circle, North Reading MA 01864, photo 40 of 42
Multi Family at 4A Wren Circle, North Reading MA 01864, photo 41 of 42
Multi Family at 4A Wren Circle, North Reading MA 01864, photo 42 of 42
42 photos

$3,850,000

4A Wren Circle, North Reading MA 01864
North Reading, MA 01864
Listed by Marina Tramontozzi
Bedrooms
5
Bathrooms
6.5
Living area
11,297 sqft
Year built
1998

About this home

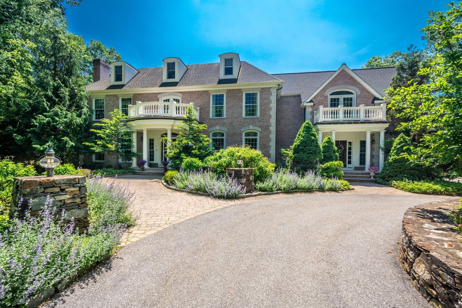
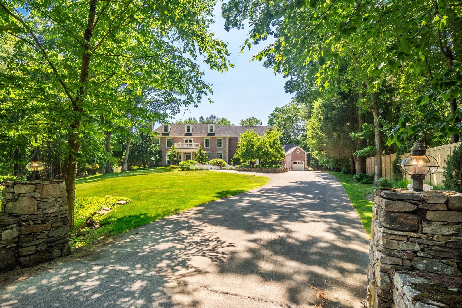
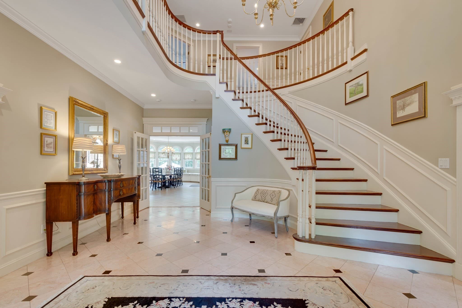
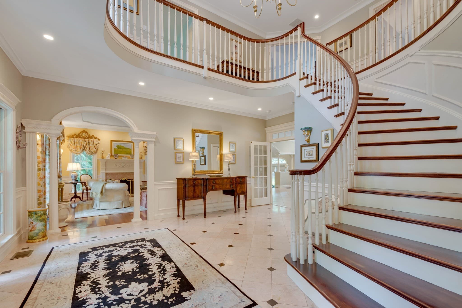
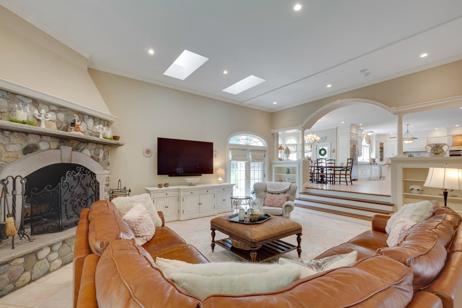
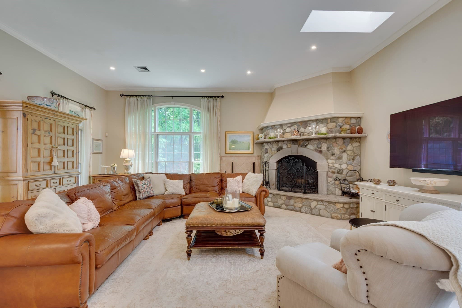
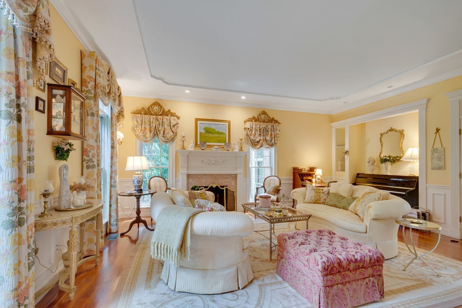
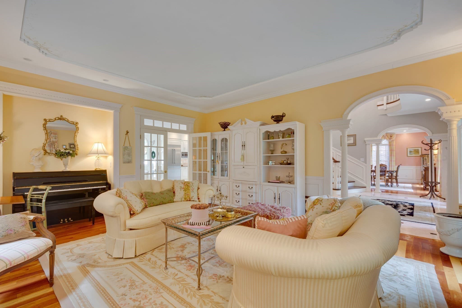
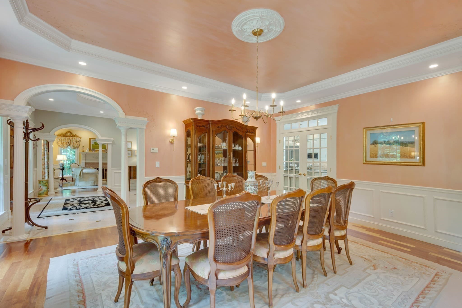
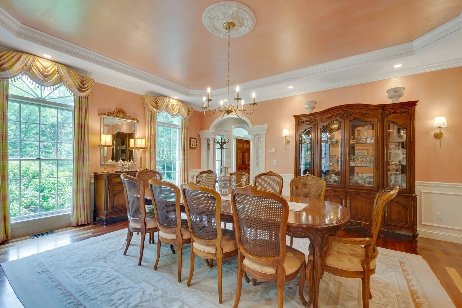
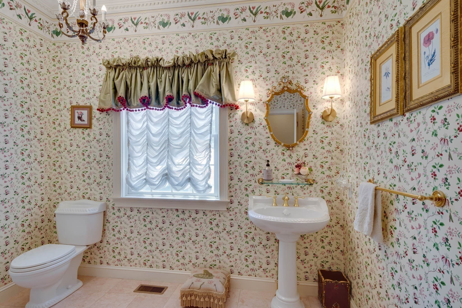
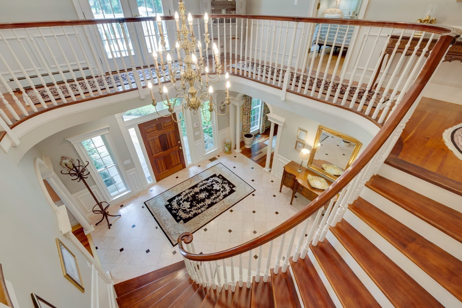
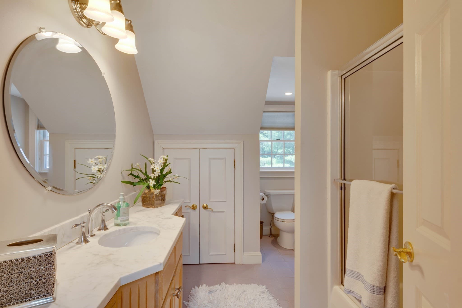
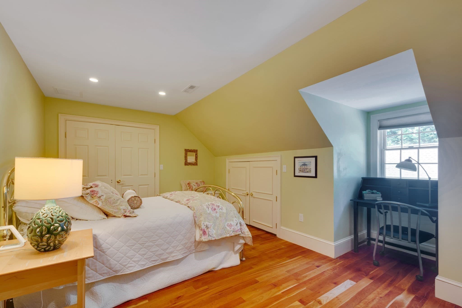
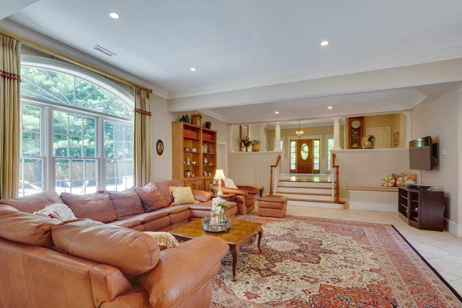
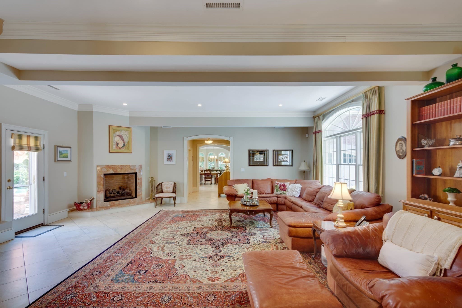
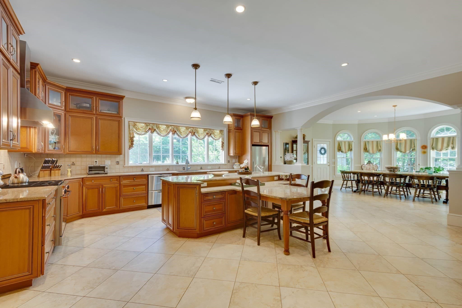
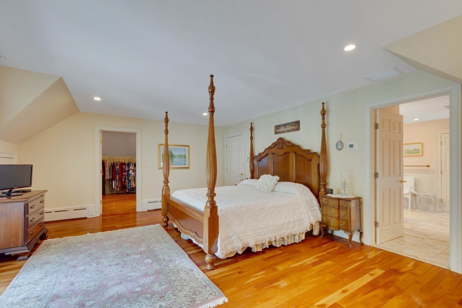
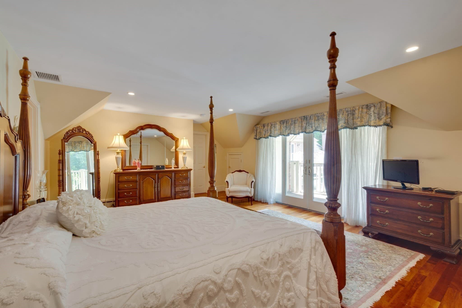
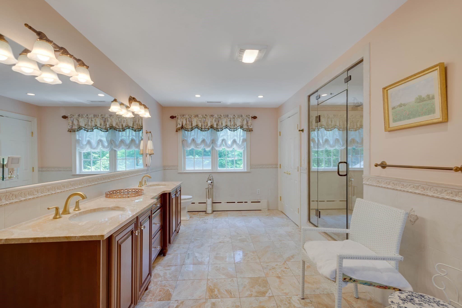
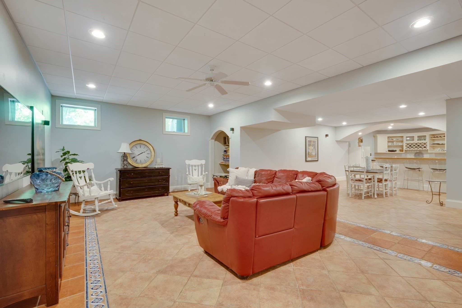
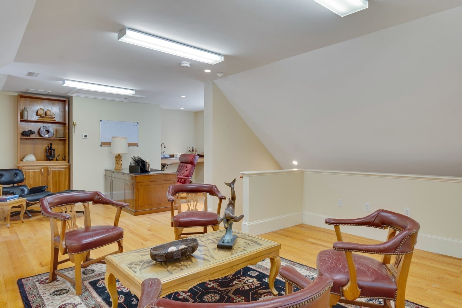
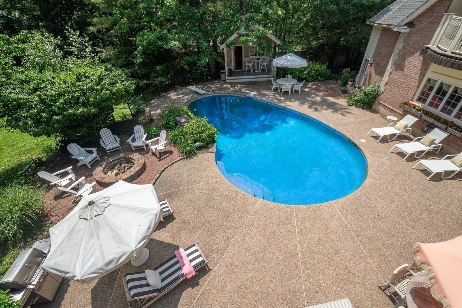
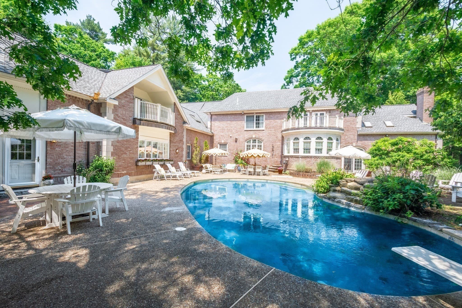
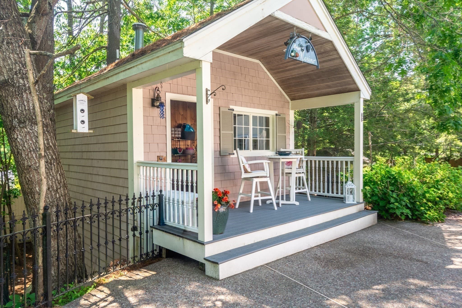
FEATURED AS "HOME OF THE WEEK", EXPERIENCE EXQUISITE DETAILS IN THIS UNIQUE CUSTOM-BUILT ESTATE BY BUILDER OWNER, PERFECT FOR MULTI-GENERATION/EXTENDED FAMILY LIVING! The home offers separate quarters and at the same time ample areas to socialize. Grand architecture, masterfully designed craftsmanship to meticulous grounds set on 10+ acres of privacy, this 11K sq.ft. of sophisticated living space has 5+ bedrooms, 6 full & 3 half baths, a 4-car garage, and a workshop all hobbyists will enjoy. In the main home of this luxurious estate, step inside the 2-story foyer & appreciate finest imported finishes & spaciously proportioned rooms. Gourmet chef kitchen dazzles w/9' island, custom cabinetry & high-end appliances. Elegant living room & dining room w/custom millwork and hand-painted details. The main level family room offers a beautiful stone fireplace, floor to ceiling windows, and multiple skylights. Second level has luxurious primary suite w/two walk-in closets, spa bath & balcony. Grand family room w/gas fireplace and cathedral ceiling, 3+ additional bedrooms & 3 baths complete level. Soaring ceilings, radiant heated floors, tall windows, office space, storage, gym area, craft rooms & much more define the uniqueness of the home. No detail was overlooked. A newer addition to the home provides a separate entrance, decadent kitchen, living room, dining area, and a primary lavish suite with a private bath. This thoughtfully designed space is perfect for multi-generations, extended family, au pair suite, or guest quarters. People can easily gather to enjoy time together and still enjoy privacy in their separate quarters. Gatherings can continue in the outdoor oasis which leads from both the main home and the addition. The backyard features a heated pool, cabana, stone patio, fire pit, and fenced-in grass yard. This impressive property offers a rare opportunity to own a sophisticated custom-built North Reading estate with a tale as captivating as its architecture grandeur designed to impress anyone who enters the doors. Located in Boston’s North Shore, just 25 minutes north of the city and minutes to highway, commuter rail, Phillips Academy, shopping, library and parks. It was built for a buyer who appreciates distinctive architectural details and a blueprint suitable for entertaining and comfortable everyday living including extended family and guests.

Highlights

Fireplace

Property details

MLS
MLS Property Information Network
MLS #
73537030
Property type
Multi Family
Subdivision
N/A
Status
Active
Days on market
127
On market date
June 16, 2026
Stories
5
Total bathrooms
6.5
Garage spaces
4
Parking spaces
16
Lot size
10.6 acres
Loading map…

Nearby schools

Within 10 miles. School directory data from the National Center for Education Statistics (NCES), accessed via the Urban Institute Education Data API. Local Score is calculated by INNOVATE Real Estate; where a state rating is shown, it comes from that state's own official school report card.

Elementary
E Ethel Little School
1.16 mi away · Grades -1-5
Nearest school -- attendance-zone data not available here
4.0
Local Score (student-teacher ratio only (preliminary -- will incorporate state test-score data once available)) -- not an official state rating
Enrollment
297
Student:teacher ratio
12.4:1
District
North Reading
Middle
North Reading Middle
1.3 mi away · Grades 6-8
Nearest school -- attendance-zone data not available here
5.0
Local Score (student-teacher ratio only (preliminary -- will incorporate state test-score data once available)) -- not an official state rating
Enrollment
564
Student:teacher ratio
11.3:1
District
North Reading
High
North Reading High
1.35 mi away · Grades 9-12
Nearest school -- attendance-zone data not available here
5.0
Local Score (student-teacher ratio only (preliminary -- will incorporate state test-score data once available)) -- not an official state rating
Enrollment
639
Student:teacher ratio
9.5:1
District
North Reading

Walkability

Blended score for North Reading's center, calculated by INNOVATE Real Estate from two sources: the EPA's National Walkability Index (street network, transit, land-use mix) and Google Places amenity data (what's actually reachable on foot from this point). 60% EPA National Walkability Index + 40% nearby-amenity density (Google Places).

59
Somewhat walkable
out of 100
EPA National Walkability Index
9.7 / 20 -- Below average walkable
Google Places amenity density
75 / 100
Restaurants & cafes15
Grocery stores1
Parks3
Schools11
Transit stops0
Pharmacies4

Market position

How this listing compares to current activity in North Reading, from live MLS data.

On the market 127 days -- 51 more days than North Reading's current average of 76 days.
For reference, the median list price across 109 active listings in North Reading right now is $730,000.

Mortgage calculator

Estimate only - actual rate and payment depend on your lender, credit, and loan program.

$
%
%
Adjust tax / insurance estimates
% / yr
$
/mo
Est. monthly payment
$23,335/mo
$770,000 down
$3,080,000 loan
Principal & interest$19,977
Property tax (est.)$3,208
Home insurance (est.)$150

Similar homes you might like

Data source: Listing information provided by MLS Property Information Network via Trestle/CoreLogic. Last updated September 10, 2026.

Information herein deemed reliable but not guaranteed; all measurements, school assignments, HOA fees, taxes, and feature lists are approximate and should be independently verified. Equal Housing Opportunity.