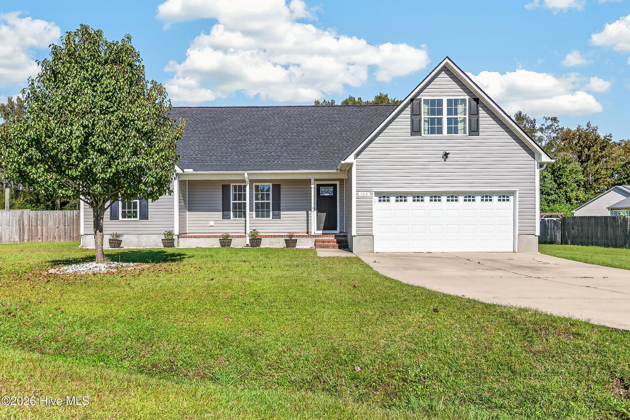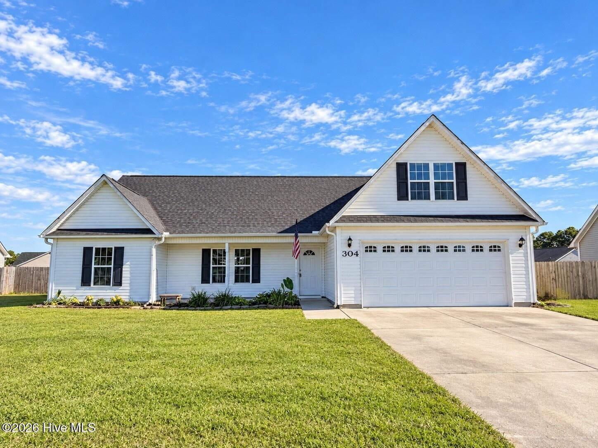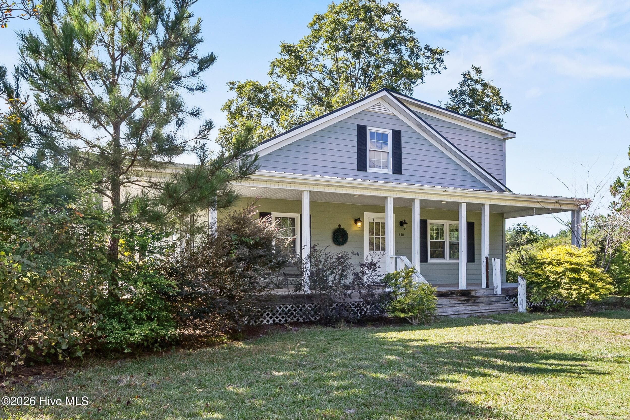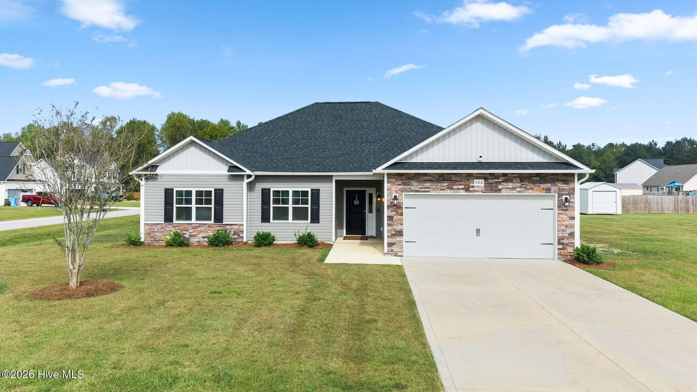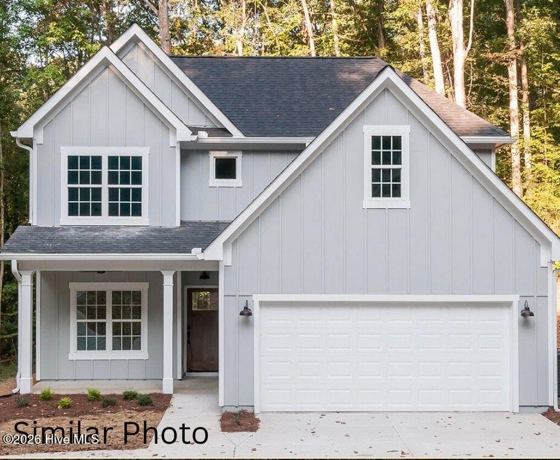
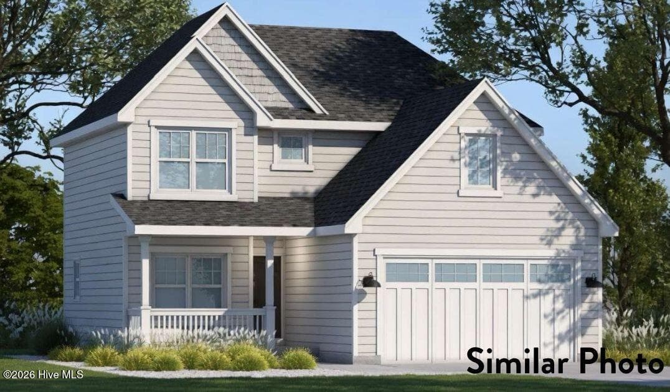
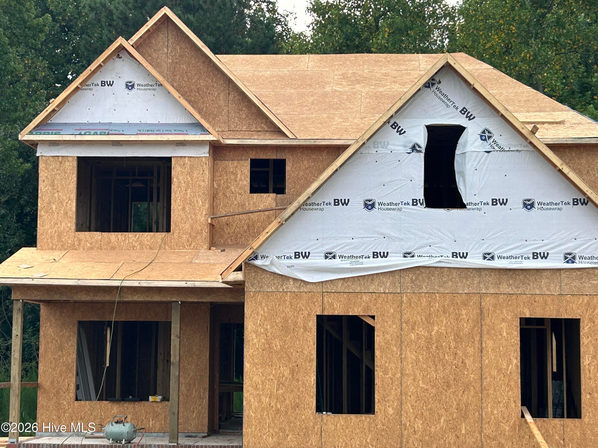
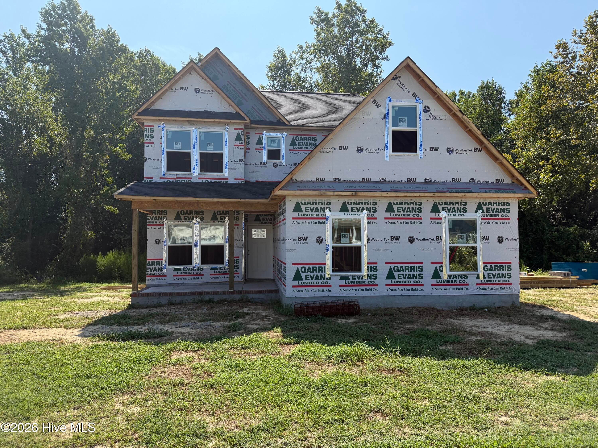
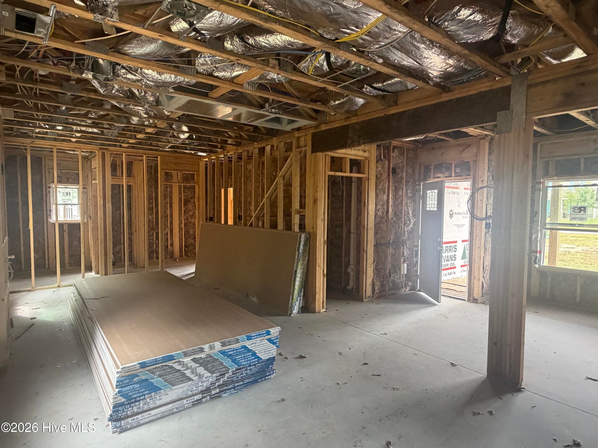
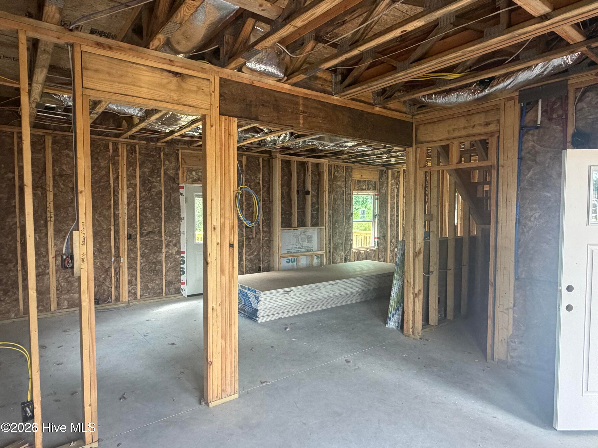
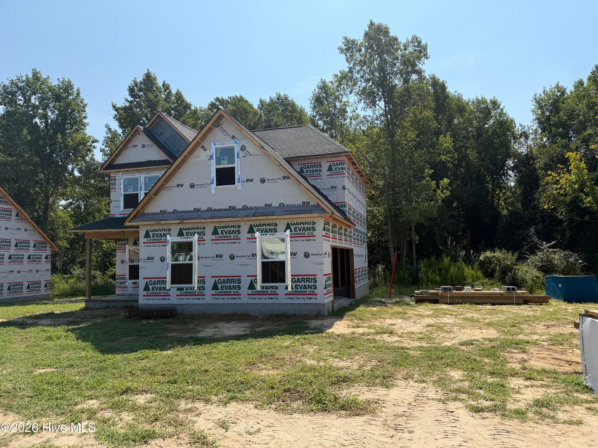
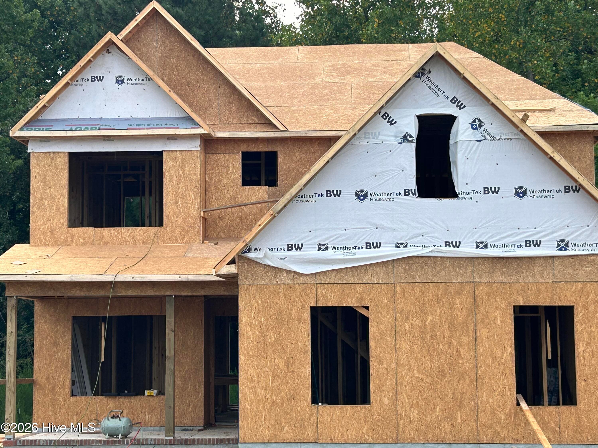
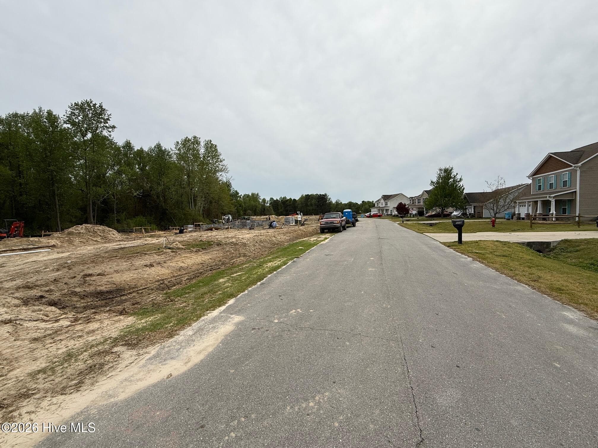
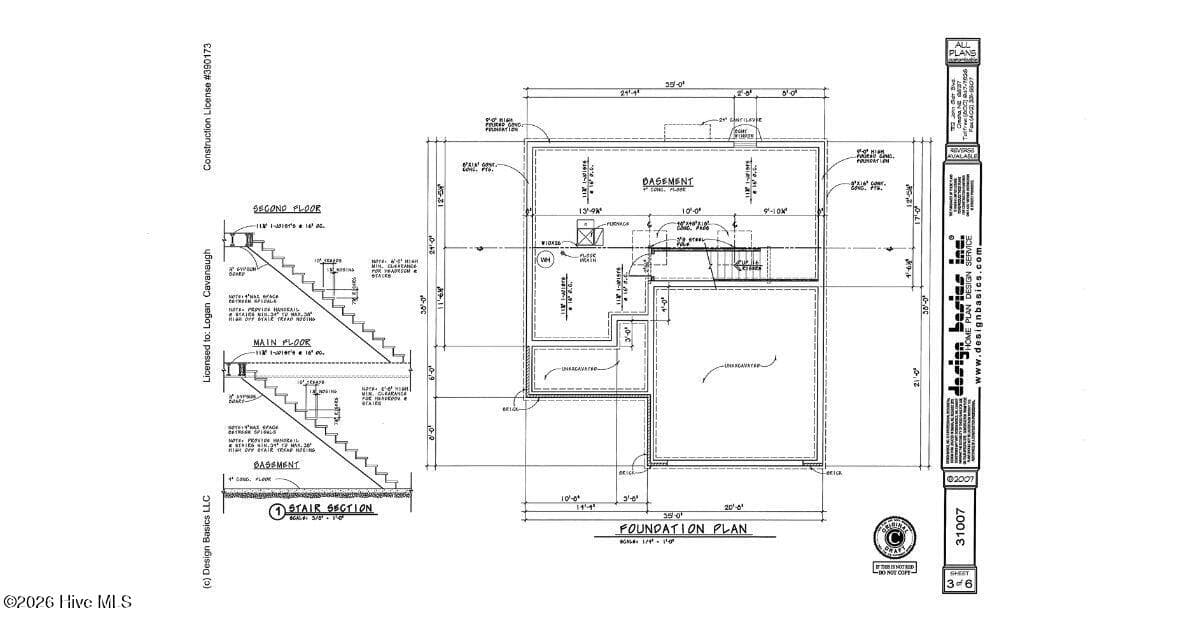
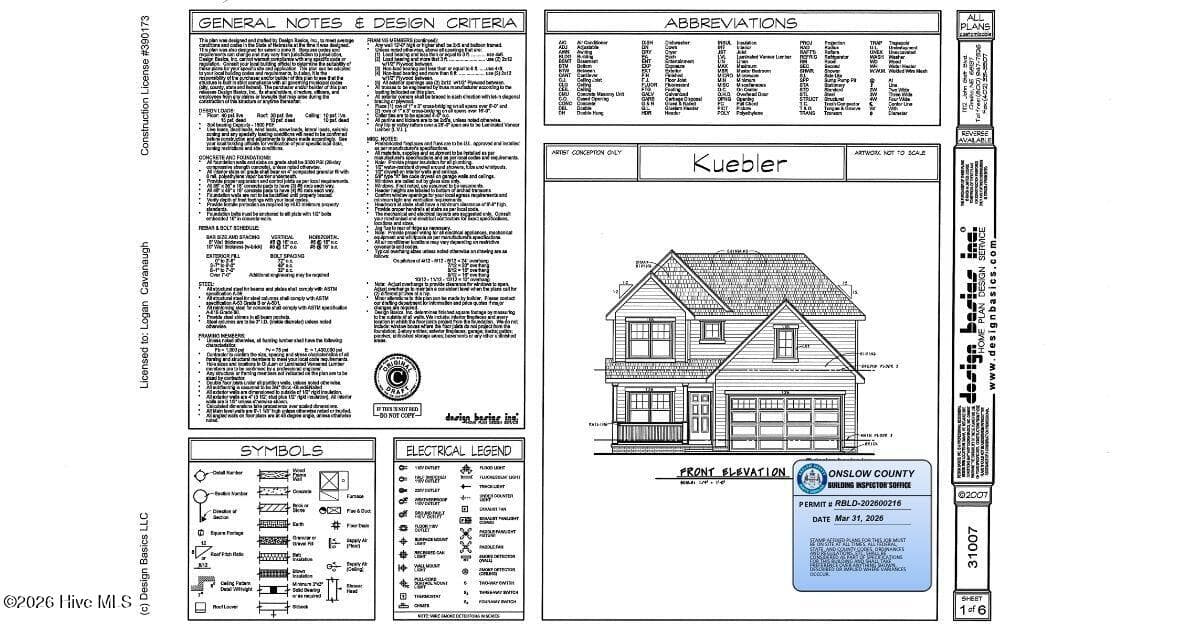
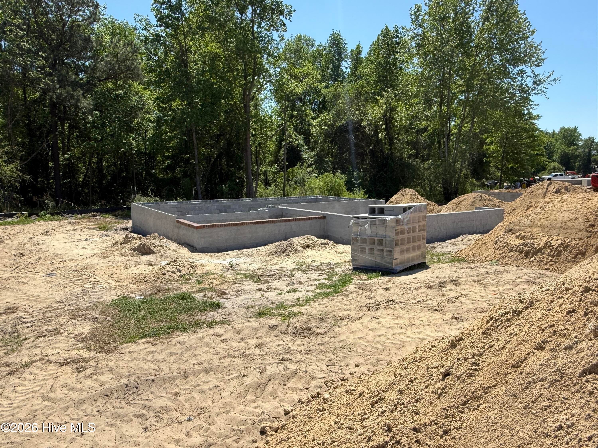
Single Family Residence at 505 Romney Drive, Beulaville, NC 28518
Single Family Residence at 505 Romney Drive, Beulaville, NC 28518, photo 2 of 30
Single Family Residence at 505 Romney Drive, Beulaville, NC 28518, photo 3 of 30
Single Family Residence at 505 Romney Drive, Beulaville, NC 28518, photo 4 of 30
Single Family Residence at 505 Romney Drive, Beulaville, NC 28518, photo 5 of 30
Single Family Residence at 505 Romney Drive, Beulaville, NC 28518, photo 6 of 30
Single Family Residence at 505 Romney Drive, Beulaville, NC 28518, photo 7 of 30
Single Family Residence at 505 Romney Drive, Beulaville, NC 28518, photo 8 of 30
Single Family Residence at 505 Romney Drive, Beulaville, NC 28518, photo 9 of 30
Single Family Residence at 505 Romney Drive, Beulaville, NC 28518, photo 10 of 30
Single Family Residence at 505 Romney Drive, Beulaville, NC 28518, photo 11 of 30
Single Family Residence at 505 Romney Drive, Beulaville, NC 28518, photo 12 of 30
Single Family Residence at 505 Romney Drive, Beulaville, NC 28518, photo 13 of 30
Single Family Residence at 505 Romney Drive, Beulaville, NC 28518, photo 14 of 30
Single Family Residence at 505 Romney Drive, Beulaville, NC 28518, photo 15 of 30
Single Family Residence at 505 Romney Drive, Beulaville, NC 28518, photo 16 of 30
Single Family Residence at 505 Romney Drive, Beulaville, NC 28518, photo 17 of 30
Single Family Residence at 505 Romney Drive, Beulaville, NC 28518, photo 18 of 30
Single Family Residence at 505 Romney Drive, Beulaville, NC 28518, photo 19 of 30
Single Family Residence at 505 Romney Drive, Beulaville, NC 28518, photo 20 of 30
Single Family Residence at 505 Romney Drive, Beulaville, NC 28518, photo 21 of 30
Single Family Residence at 505 Romney Drive, Beulaville, NC 28518, photo 22 of 30
Single Family Residence at 505 Romney Drive, Beulaville, NC 28518, photo 23 of 30
Single Family Residence at 505 Romney Drive, Beulaville, NC 28518, photo 24 of 30
Single Family Residence at 505 Romney Drive, Beulaville, NC 28518, photo 25 of 30
Single Family Residence at 505 Romney Drive, Beulaville, NC 28518, photo 26 of 30
Single Family Residence at 505 Romney Drive, Beulaville, NC 28518, photo 27 of 30
Single Family Residence at 505 Romney Drive, Beulaville, NC 28518, photo 28 of 30
Single Family Residence at 505 Romney Drive, Beulaville, NC 28518, photo 29 of 30
Single Family Residence at 505 Romney Drive, Beulaville, NC 28518, photo 30 of 30
30 photos

$294,900

505 Romney Drive, Beulaville, NC 28518
Beulaville, NC 28518
Listed by John Newton · Better Homes and Gardens Real Estate Treasure 4
Bedrooms
3
Bathrooms
2.5
Living area
1,460 sqft
Year built
2026

About this home

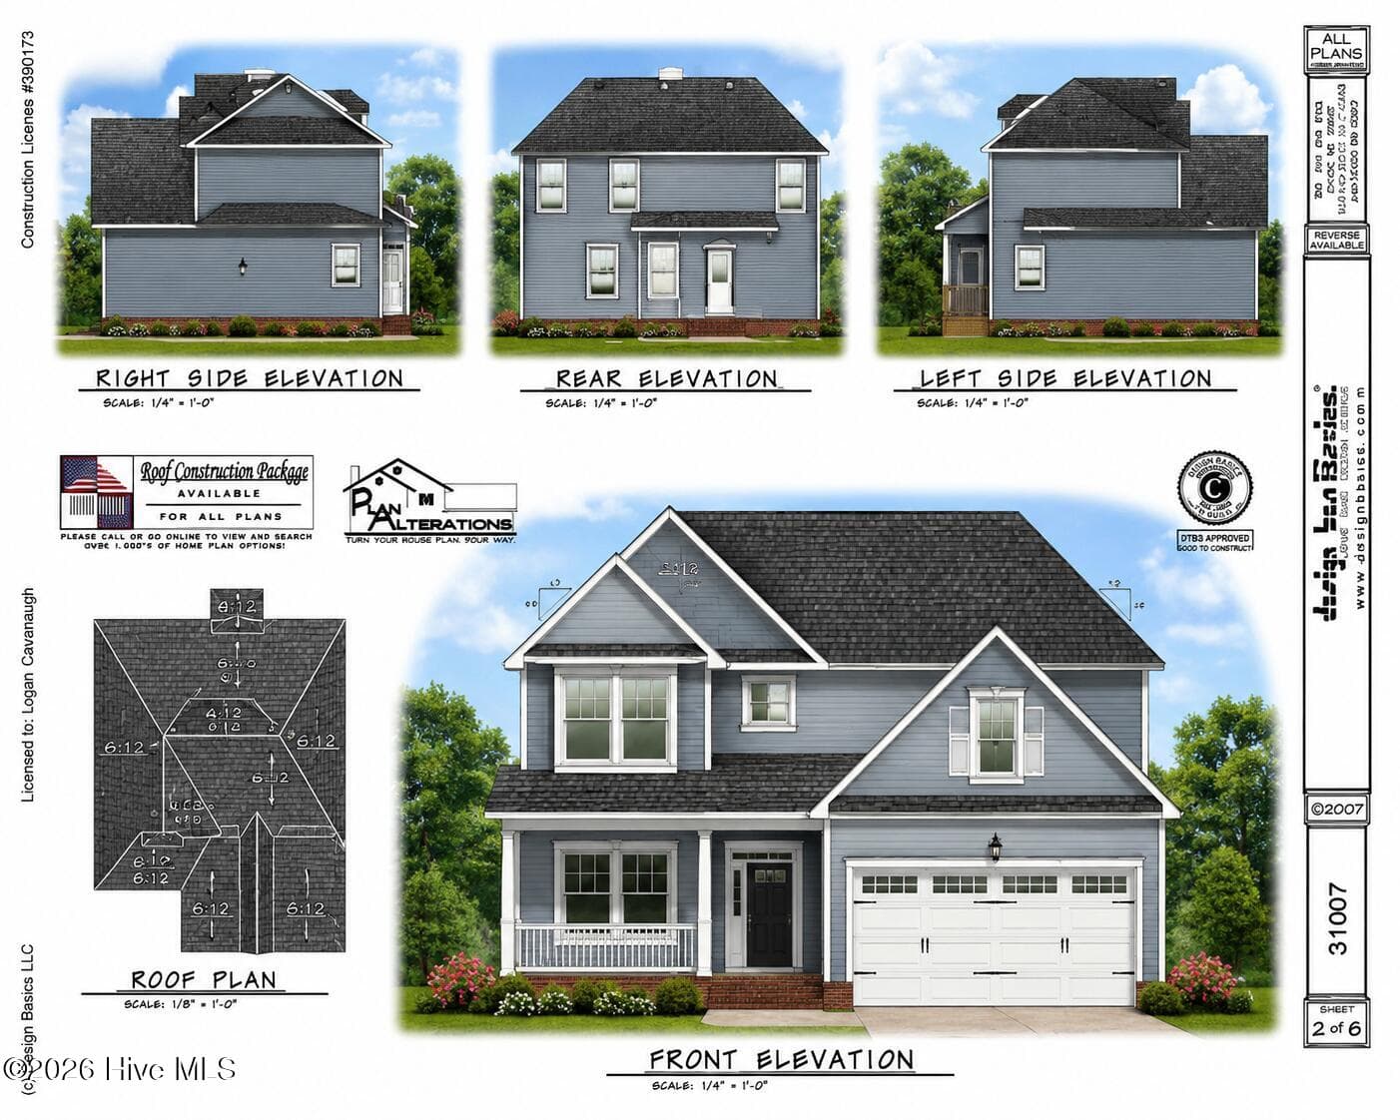
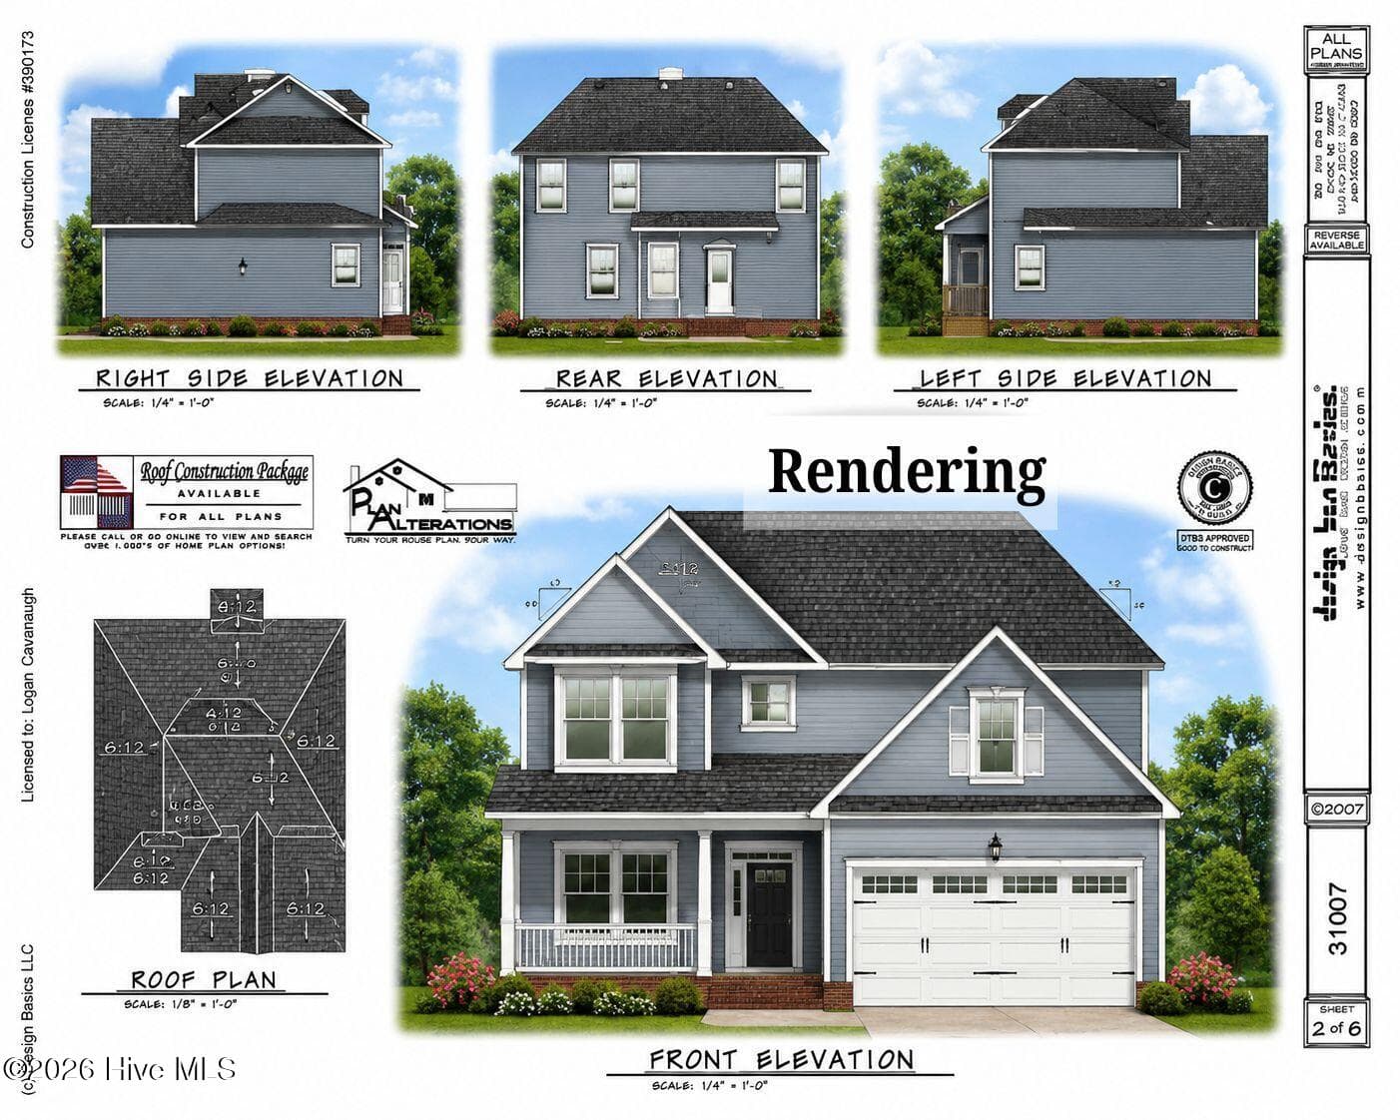
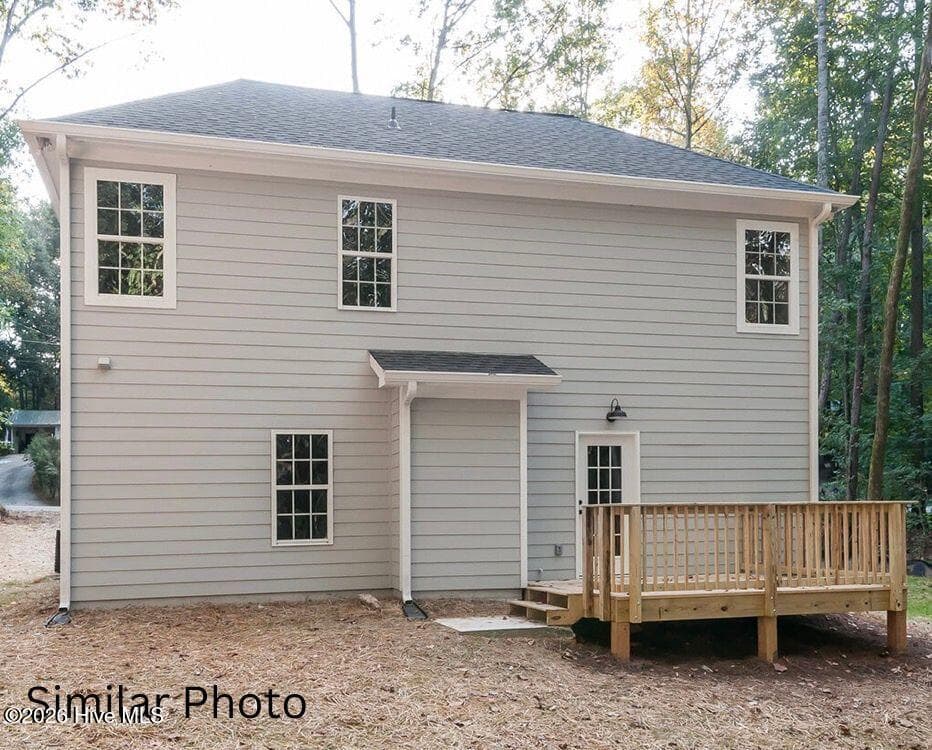
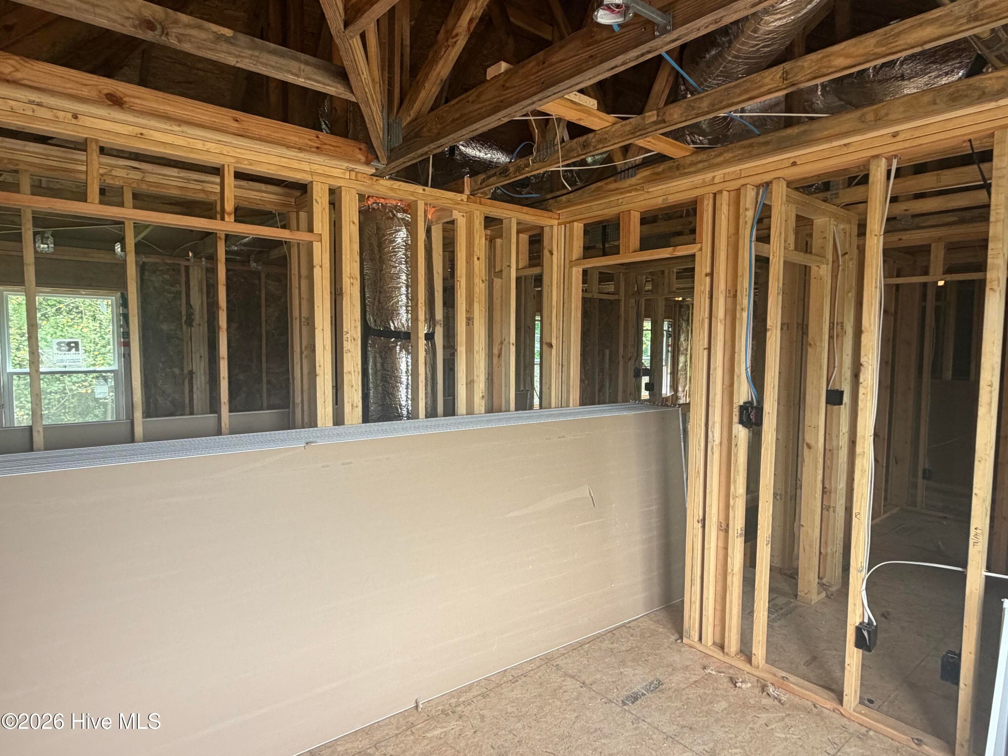
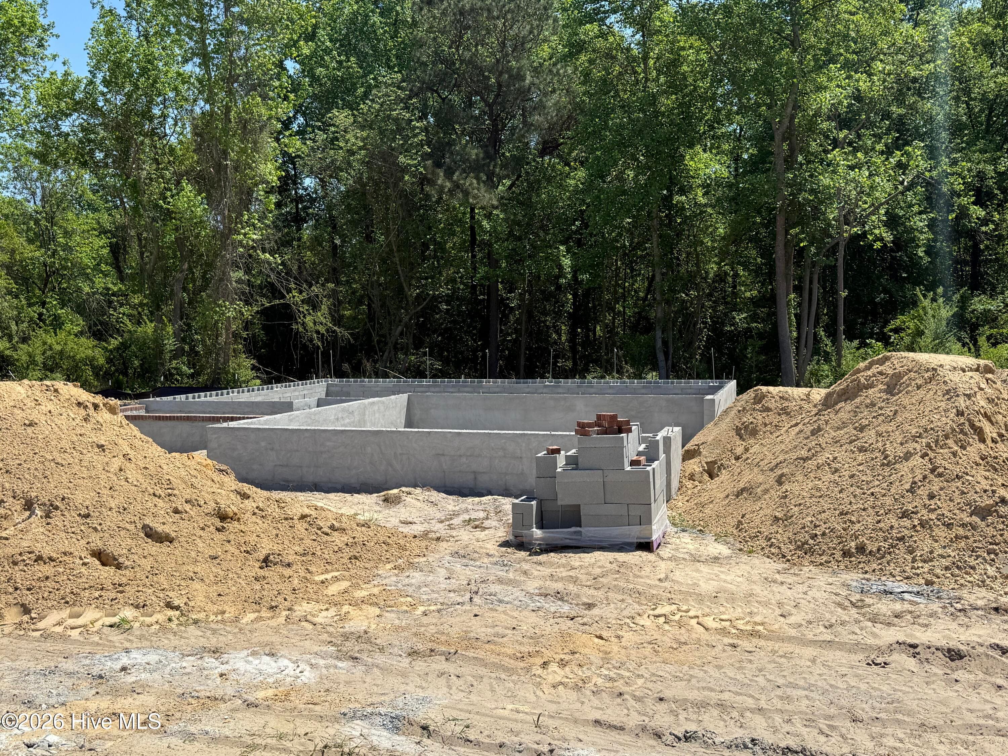
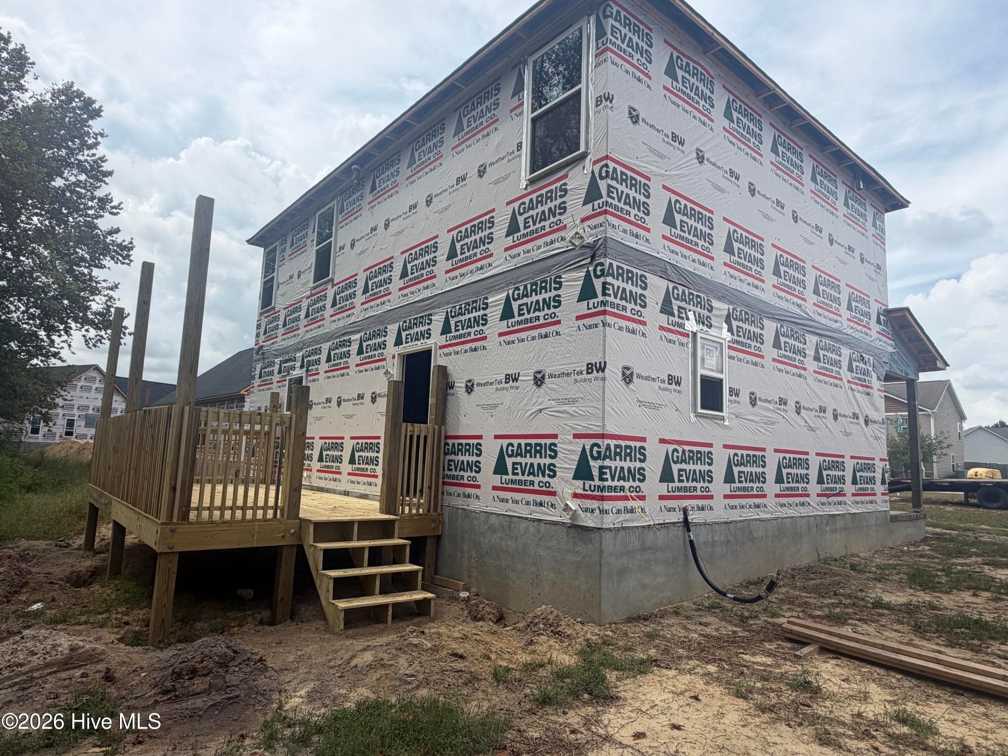
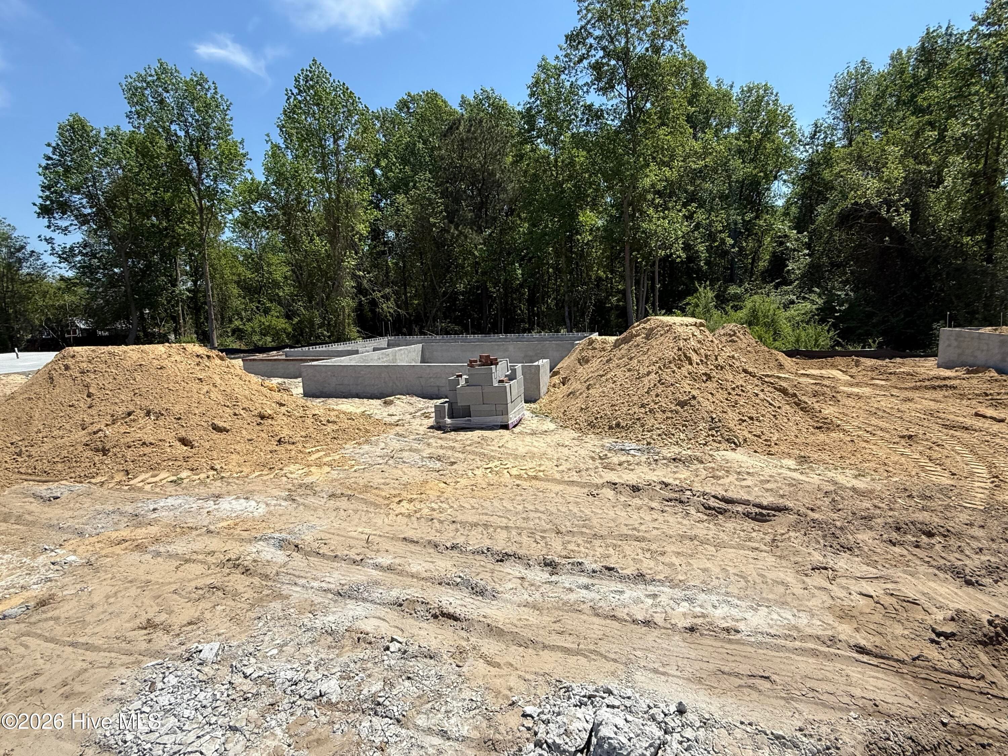
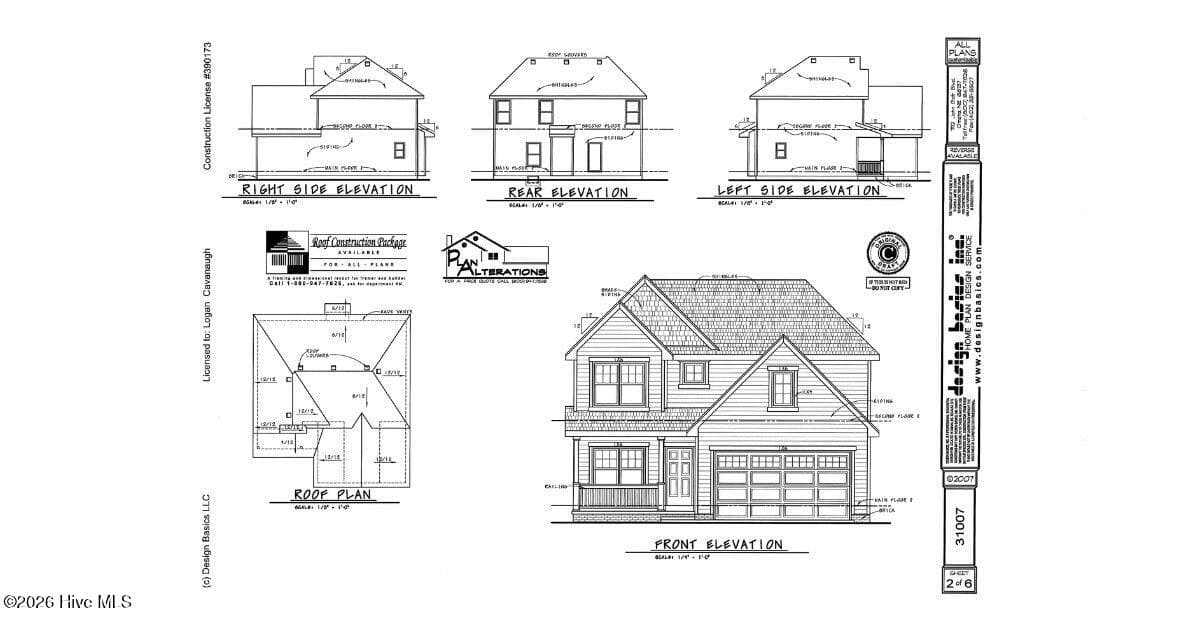
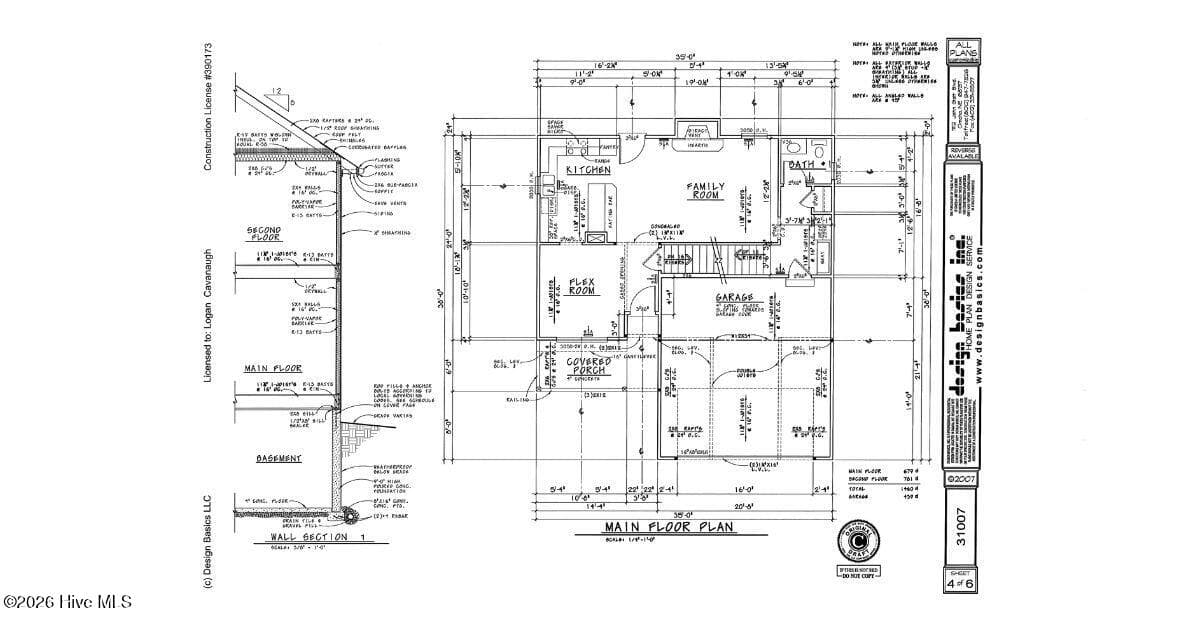
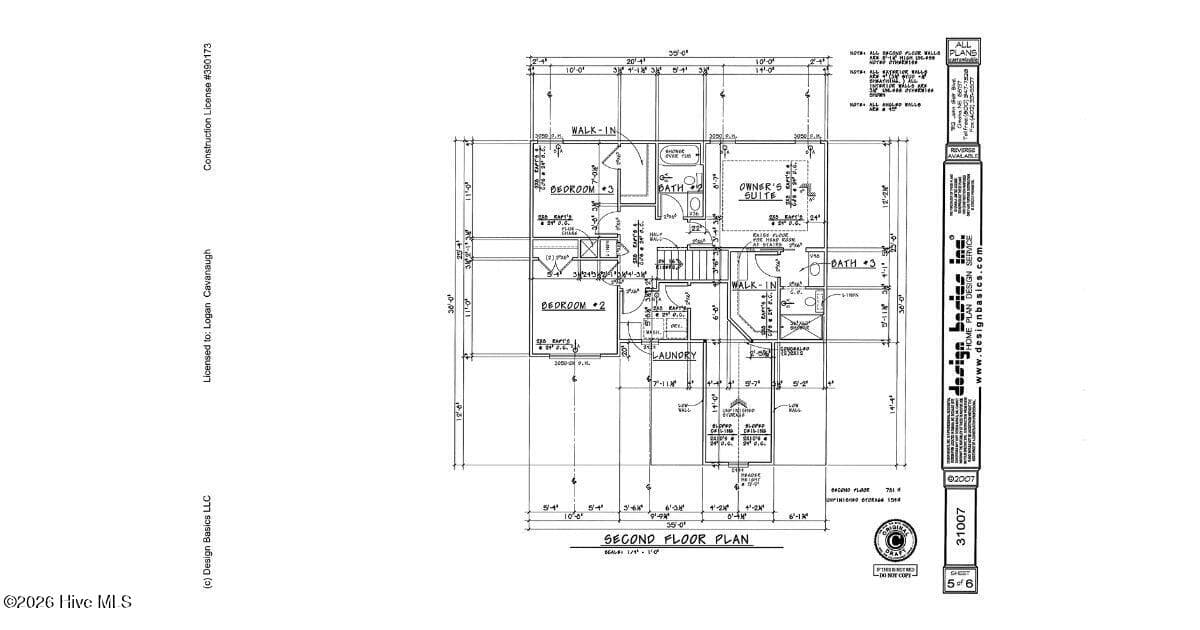
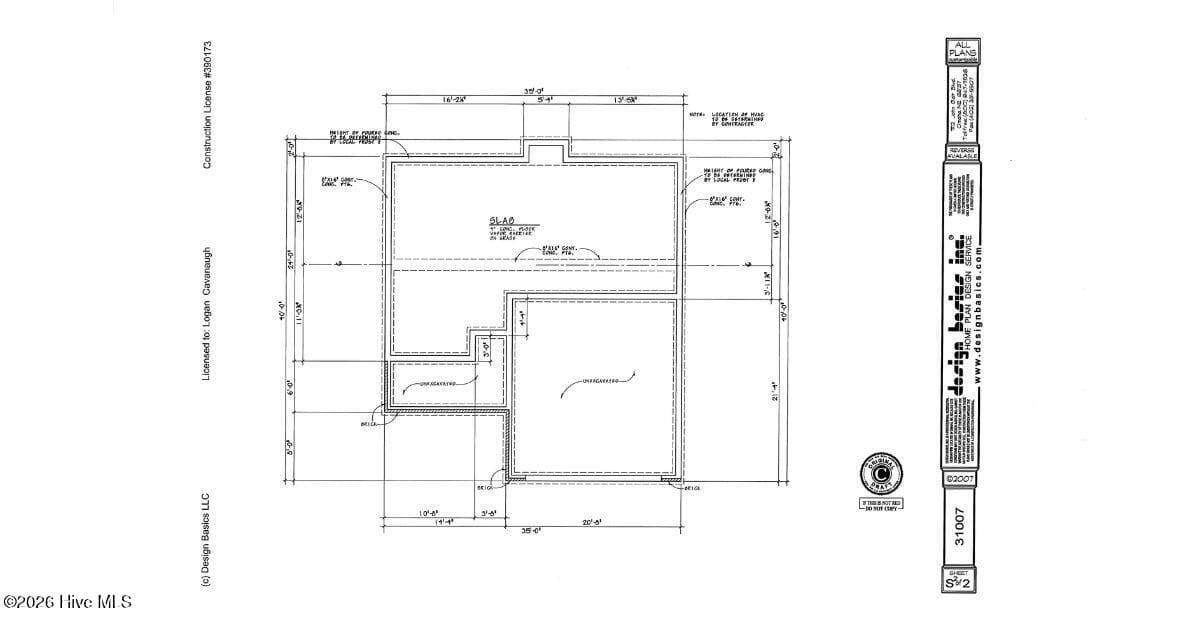
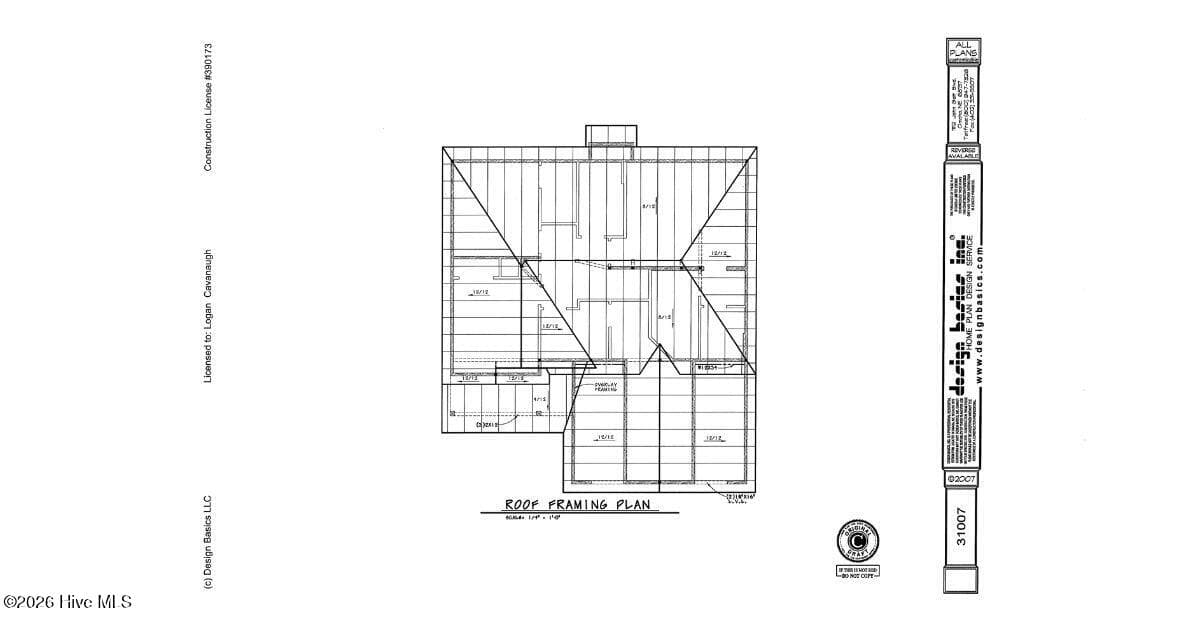
****Builder offering $10,000 to use as you choose. ****Welcome to 505 Romney Drive, featuring the Kuebler floor plan in the desirable Bryant's Place subdivision. This two-story home offers three bedrooms, two-and-a-half bathrooms, and a functional layout designed for both everyday living and entertaining. The main level features a spacious living room that flows seamlessly into the kitchen, complete with granite countertops, stainless steel appliances, upgraded cabinetry, and bar-style seating at the counter--perfect for casual dining or gathering. A dedicated dining room or flex space provides versatility for a home office or formal dining area, and a convenient half bath completes the first floor. Upstairs, all three bedrooms offer privacy, along with a well-appointed primary suite featuring a ceiling fan, walk-in shower, and a spacious walk-in closet. Luxury vinyl plank flooring runs throughout the main living areas, tile accents the bathrooms, and carpet adds comfort to the bedrooms, staircase, and upstairs hallway. This new construction home offers a smart layout, modern finishes, and excellent value. **Note:: Floor plans/renderings vary regarding square footage, special features, layout/design and upgrades; therefore, many of the items viewed in other homes or on floor plan documents/renderings may/may not be standard in this particular home.

Highlights

FireplaceNew construction

Property details

MLS
Hive MLS
MLS #
100568113
Property type
Single Family Residence
Subdivision
The Bryant Place
Status
Active
Days on market
182
On market date
April 18, 2026
Stories
N/A
Total bathrooms
2.5
Garage spaces
2
Parking spaces
2
Lot size
0.51 acres
Loading map…

Nearby schools

Within 10 miles. School directory data from the National Center for Education Statistics (NCES), accessed via the Urban Institute Education Data API. Local Score is calculated by INNOVATE Real Estate; where a state rating is shown, it comes from that state's own official school report card.

Elementary
Heritage Elementary School
5.21 mi away · Grades 0-5
Zoned school (attendance boundary, 2015-16 data)
2.3
Local Score (state rating (2025) blended 70/30 with student-teacher ratio) -- not an official state rating
State rating: D (2025)
Enrollment
764
Student:teacher ratio
15.6:1
District
Onslow County Schools
Middle
Trexler Middle
5.18 mi away · Grades 6-8
Zoned school (attendance boundary, 2015-16 data)
3.0
Local Score (state rating (2025) blended 70/30 with student-teacher ratio) -- not an official state rating
State rating: C (2025)
Enrollment
817
Student:teacher ratio
17.4:1
District
Onslow County Schools
High
Richlands High
5.12 mi away · Grades 9-12
Zoned school (attendance boundary, 2015-16 data)
3.0
Local Score (state rating (2025) blended 70/30 with student-teacher ratio) -- not an official state rating
State rating: C (2025)
Enrollment
925
Student:teacher ratio
16.8:1
District
Onslow County Schools

Walkability

Blended score for Beulaville's center, calculated by INNOVATE Real Estate from two sources: the EPA's National Walkability Index (street network, transit, land-use mix) and Google Places amenity data (what's actually reachable on foot from this point). 60% EPA National Walkability Index + 40% nearby-amenity density (Google Places).

12
Very car-dependent
out of 100
EPA National Walkability Index
4.0 / 20 -- Least walkable
Google Places amenity density
0 / 100
Restaurants & cafes0
Grocery stores0
Parks0
Schools0
Transit stops0
Pharmacies0

Mortgage calculator

Estimate only - actual rate and payment depend on your lender, credit, and loan program.

$
%
%
Adjust tax / insurance estimates
% / yr
$
/mo
Est. monthly payment
$1,926/mo
$58,980 down
$235,920 loan
Principal & interest$1,530
Property tax (est.)$246
Home insurance (est.)$150

Similar homes you might like

Data source: Listing information provided by Hive MLS via Trestle/CoreLogic. Last updated 28 days ago.

Information herein deemed reliable but not guaranteed; all measurements, school assignments, HOA fees, taxes, and feature lists are approximate and should be independently verified. Equal Housing Opportunity.