
$480,000
About this home
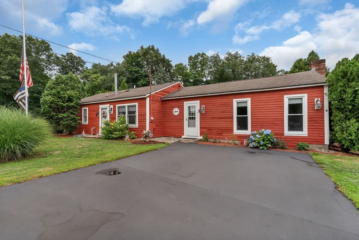
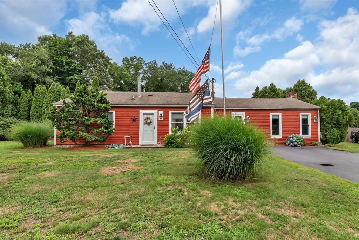
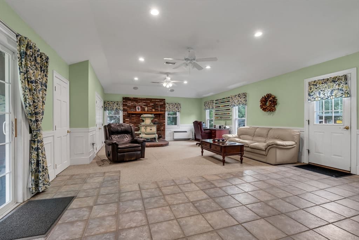
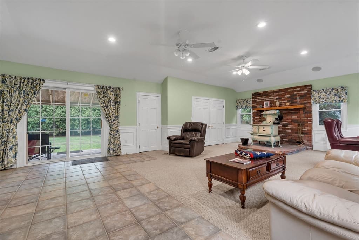
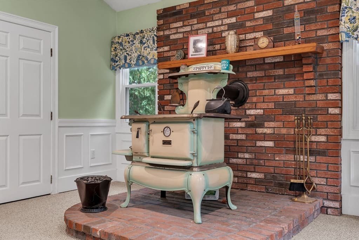
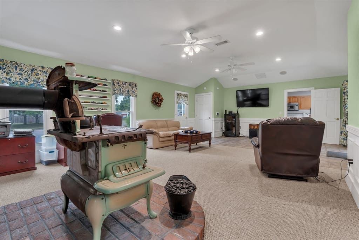
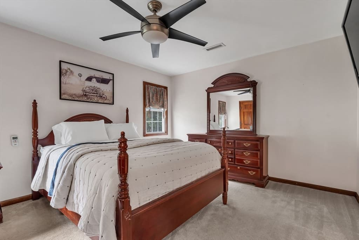
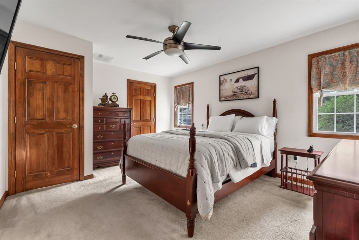
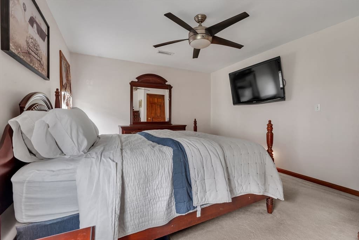
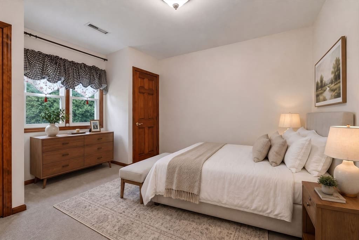
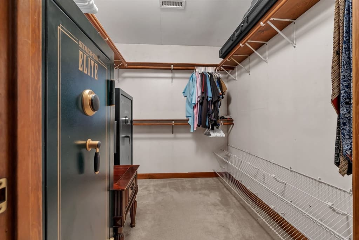
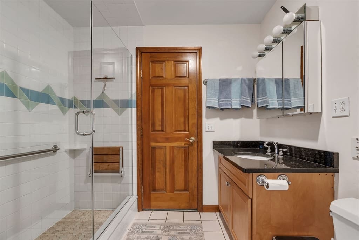
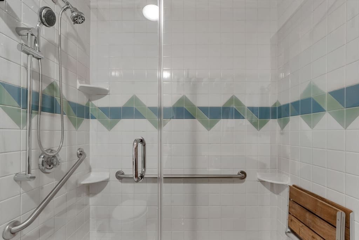
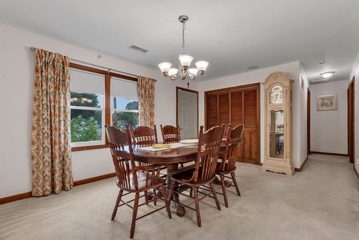
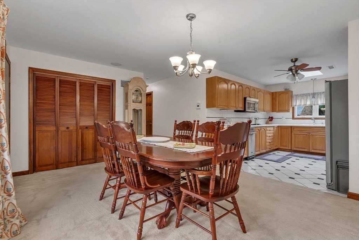
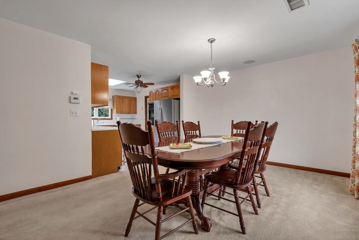
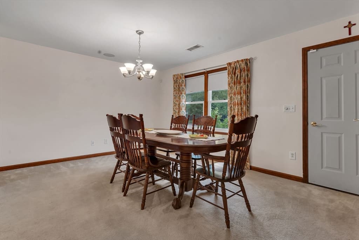
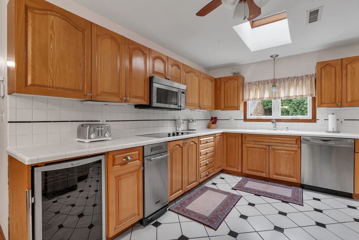
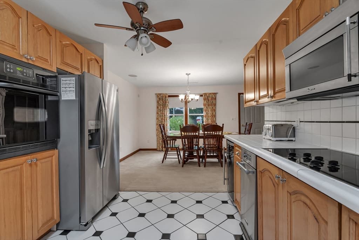
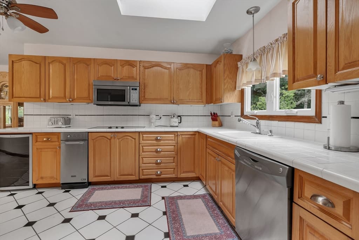
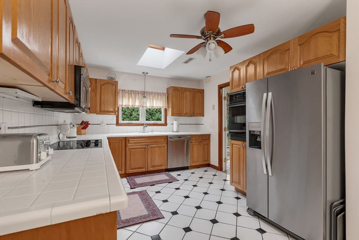
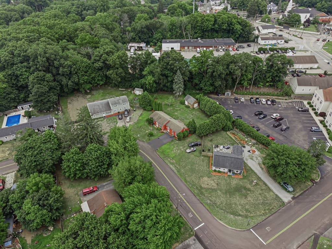
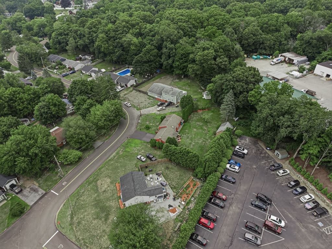
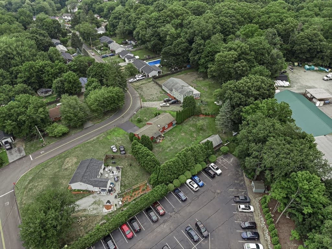
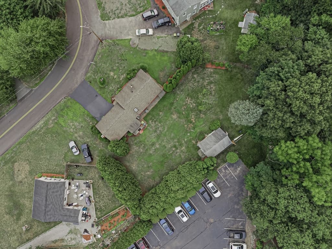
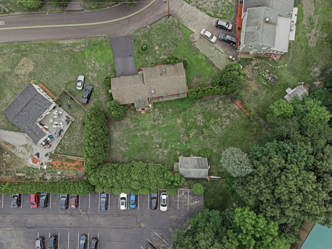
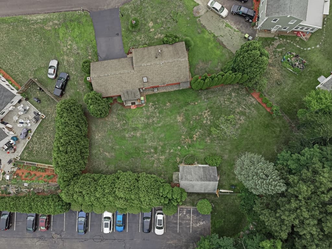
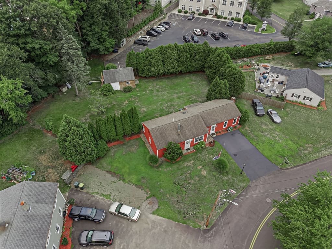
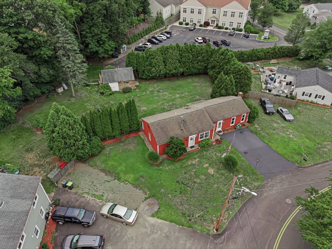
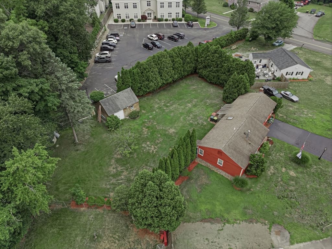
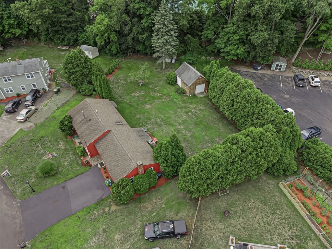
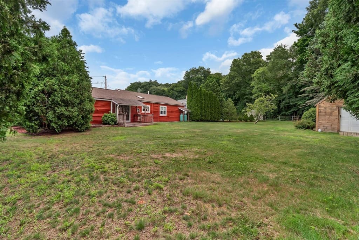
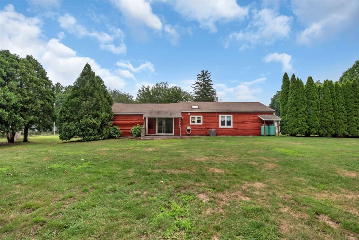
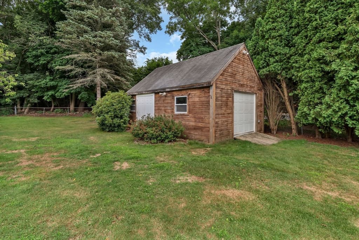
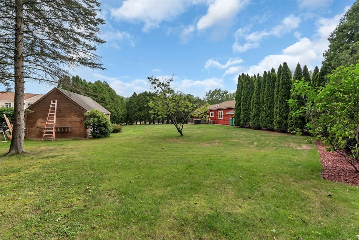
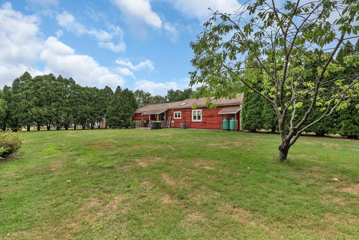
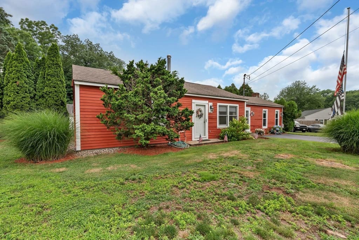
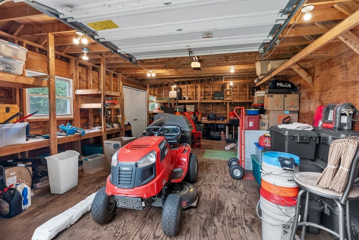
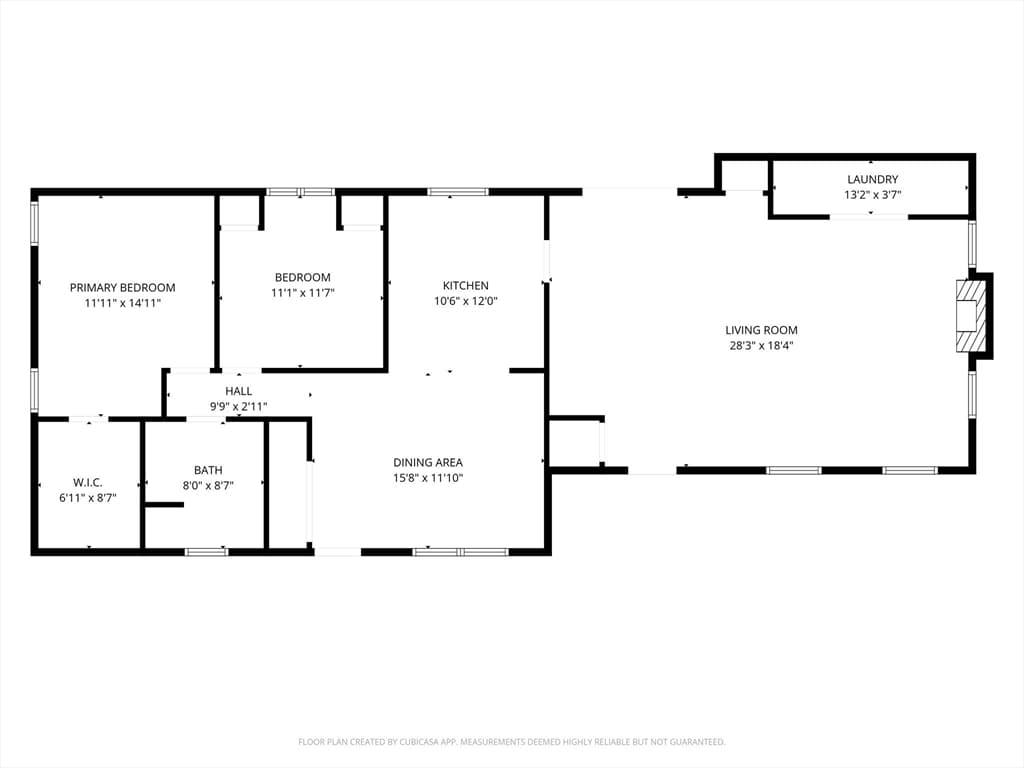
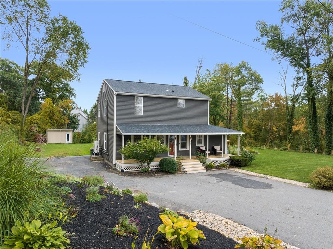
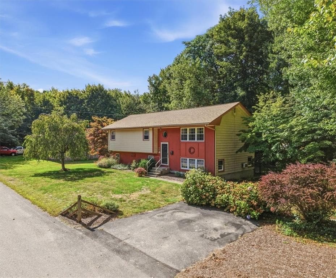
SELLER WILL OFFER A CLOSING COST CREDIT AS AN INCENTIVE. Imagine Saturday morning strolling to the Greenville Library, walking over for a Newport Creamery treat, and then heading home to a big backyard and more than 1,400 square feet of single-level living. This home offers easy highway access to Rt.295 as well as 146. For the young family or boomers downsizing, we offer 2 good size bedrooms, with the primary bedroom having a huge walkin closet, dining area and updated kitchen.. Two large flat screen TVs to be included. If this is not enough, enjoy your large, flat, fenced in backyard. Better still, we offer a 16'x24' detached garage, complete with drop down stairs offer tremendous storage opportunites And when fall arrives? This is the kind of neighborhood where Halloween is actually Halloween. ??3 Douglas Circle puts you close to the everyday places you actually use while still giving you something a condo can’t: your own home, a large fenced yard, a detached garage, and plenty of room to entertain.Inside, the showstopper is a 28’ x 18’ family room with two large-screen TVs included, just in time to make this year’s Patriots Sundays the ones everyone comes to your house for. ??
Highlights
Property details
- MLS
- MLS Property Information Network
- MLS #
- 73538508
- Property type
- Single Family Residence
- Subdivision
- Greenville
- Status
- Active
- Days on market
- 104
- On market date
- July 9, 2026
- Stories
- N/A
- Total bathrooms
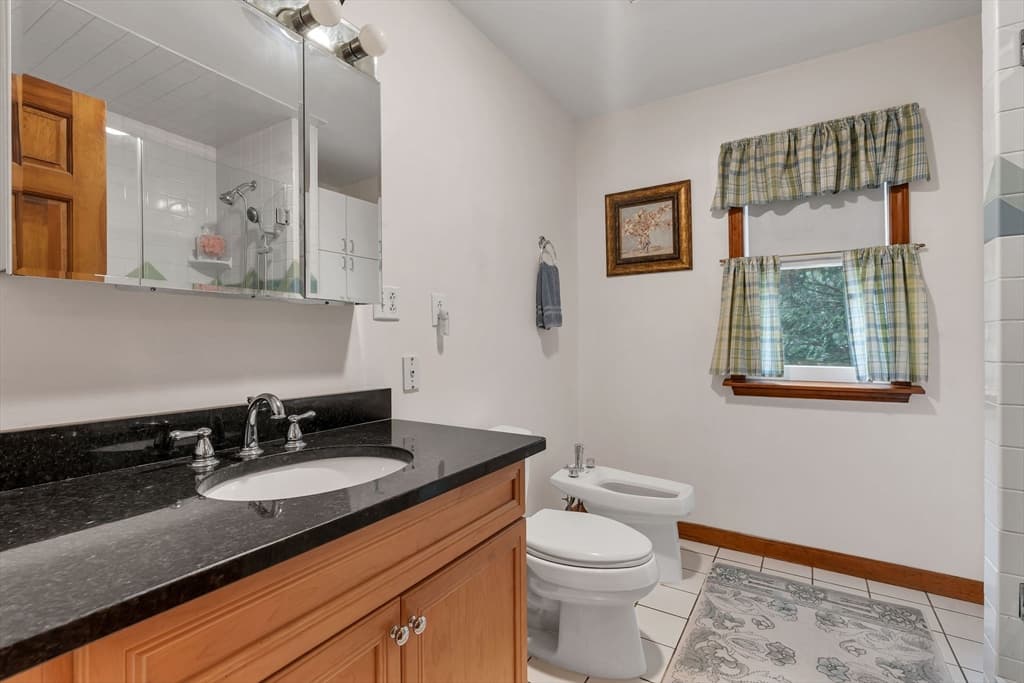
- 1
- Garage spaces
- 1
- Parking spaces
- 5
- Lot size
- 0.33 acres
Location
Get directions →Nearby schools
Within 10 miles. School directory data from the National Center for Education Statistics (NCES), accessed via the Urban Institute Education Data API. Local Score is calculated by INNOVATE Real Estate; where a state rating is shown, it comes from that state's own official school report card.
- Enrollment
- 533
- Student:teacher ratio
- 17.8:1
- District
- Smithfield
- Enrollment
- 538
- Student:teacher ratio
- 13.1:1
- District
- Smithfield
- Enrollment
- 791
- Student:teacher ratio
- 13.4:1
- District
- Smithfield
Walkability
Blended score for Smithfield's center, calculated by INNOVATE Real Estate from two sources: the EPA's National Walkability Index (street network, transit, land-use mix) and Google Places amenity data (what's actually reachable on foot from this point). 60% EPA National Walkability Index + 40% nearby-amenity density (Google Places).
Market position
How this listing compares to current activity in Smithfield, from live MLS data.
Mortgage calculator
Estimate only - actual rate and payment depend on your lender, credit, and loan program.
Adjust tax / insurance estimates
Similar homes you might like
Data source: Listing information provided by MLS Property Information Network via Trestle/CoreLogic. Last updated September 16, 2026.
Information herein deemed reliable but not guaranteed; all measurements, school assignments, HOA fees, taxes, and feature lists are approximate and should be independently verified. Equal Housing Opportunity.