


$749,000
About this home
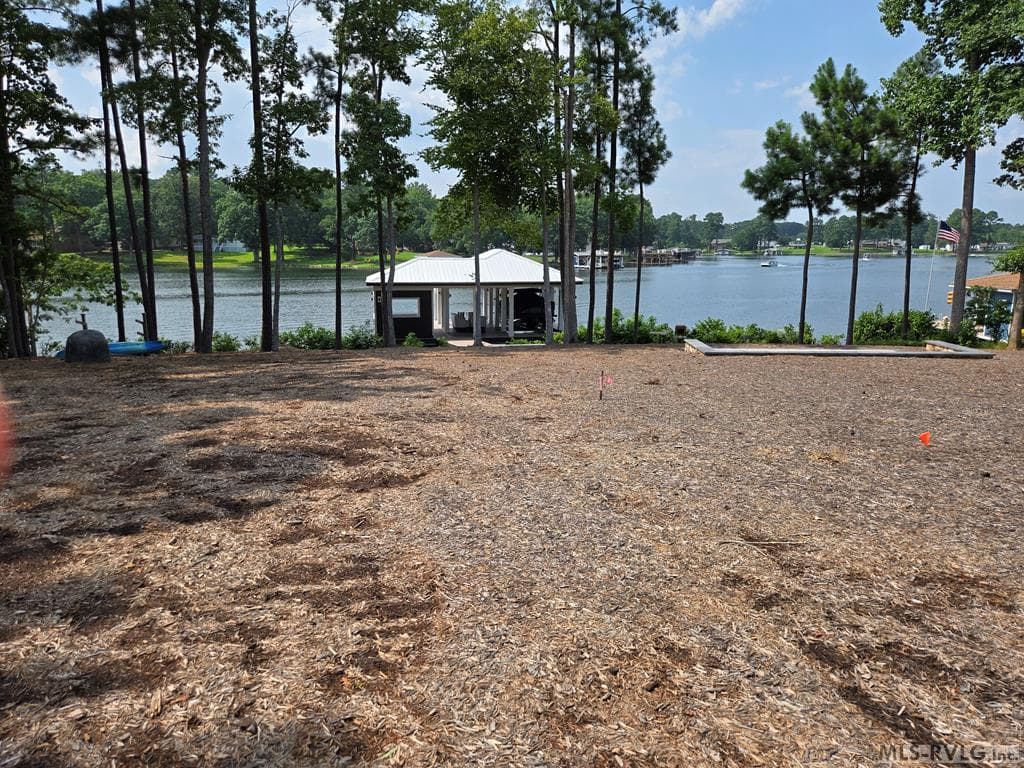
Don't miss this very rare opportunity to own a premier lot in Pea Hill Creek, cleared and ready to build your dream home. You will be greeted by the custom stone entrance columns and a landscaped entry, with driveway installed opening up the flat lot with 157 feet of waterfront at DOM property line. Well already in place and four-bedroom septic permit in hand. Upscale double-boathouse with high end finishes is ready for you to start enjoying the Lake life. Boathouse has composite decking, tongue & grove ceiling with exposed wood beams, a large granite bar top, sitting area and more! An 8,000-pound boatlift is in place. A travertine patio and seat wall offers a great area to chill and enjoy the views of Pea Hill Creek. Pallets of stone on the property will convey. Equipment, trailer & boat will not convey. Restrictive Covenants allow site-built, modular homes & doublewide homes, minimum size of 800 sq ft. with Association approval.
Highlights
Property details
- MLS #
- 142584
- Property type
- Residential Lot-Restricted,Unimproved Land
- Subdivision
- Lookout Point
- Status
- Active
- Days on market
- 46
- On market date
- N/A
- Stories
- N/A
- Total bathrooms
- N/A
- Garage spaces
- N/A
- Parking spaces
- N/A
- Lot size
- 0.6 acres
Location
Get directions →Nearby schools
Within 10 miles. School directory data from the National Center for Education Statistics (NCES), accessed via the Urban Institute Education Data API. Local Score is calculated by INNOVATE Real Estate; where a state rating is shown, it comes from that state's own official school report card.
- Enrollment
- 178
- Student:teacher ratio
- 13.7:1
- District
- BRUNSWICK CO PBLC SCHS
- Enrollment
- 278
- Student:teacher ratio
- 14.6:1
- District
- Halifax County Schools
Walkability
Blended score for Valentines's center, calculated by INNOVATE Real Estate from two sources: the EPA's National Walkability Index (street network, transit, land-use mix) and Google Places amenity data (what's actually reachable on foot from this point). 60% EPA National Walkability Index + 40% nearby-amenity density (Google Places).
Mortgage calculator
Estimate only - actual rate and payment depend on your lender, credit, and loan program.
Adjust tax / insurance estimates
Similar homes you might like

Data source: Listing information provided by Roanoke Valley Lake Gaston via Trestle/CoreLogic. Last updated 28 days ago.
Information herein deemed reliable but not guaranteed; all measurements, school assignments, HOA fees, taxes, and feature lists are approximate and should be independently verified. Equal Housing Opportunity.