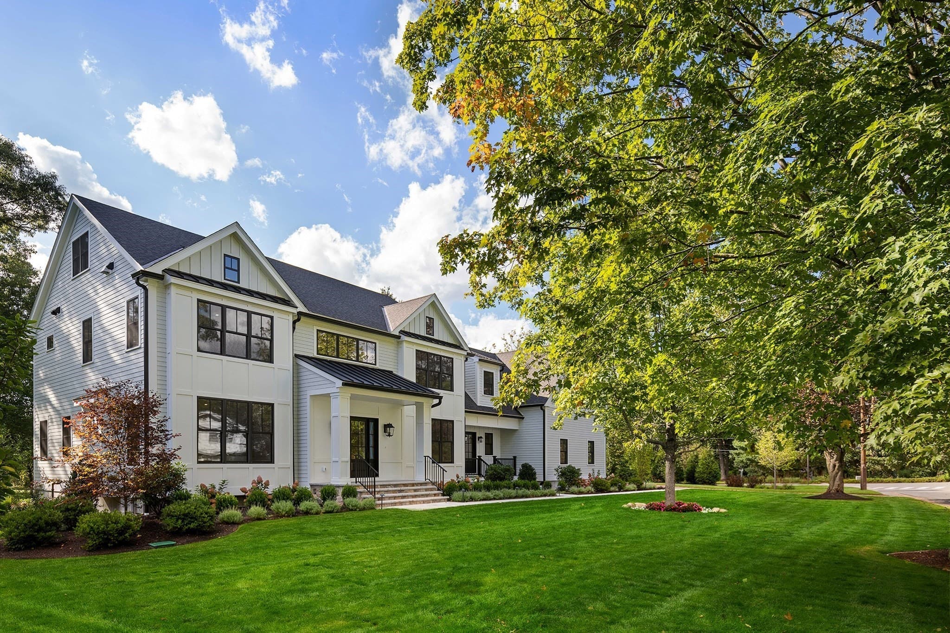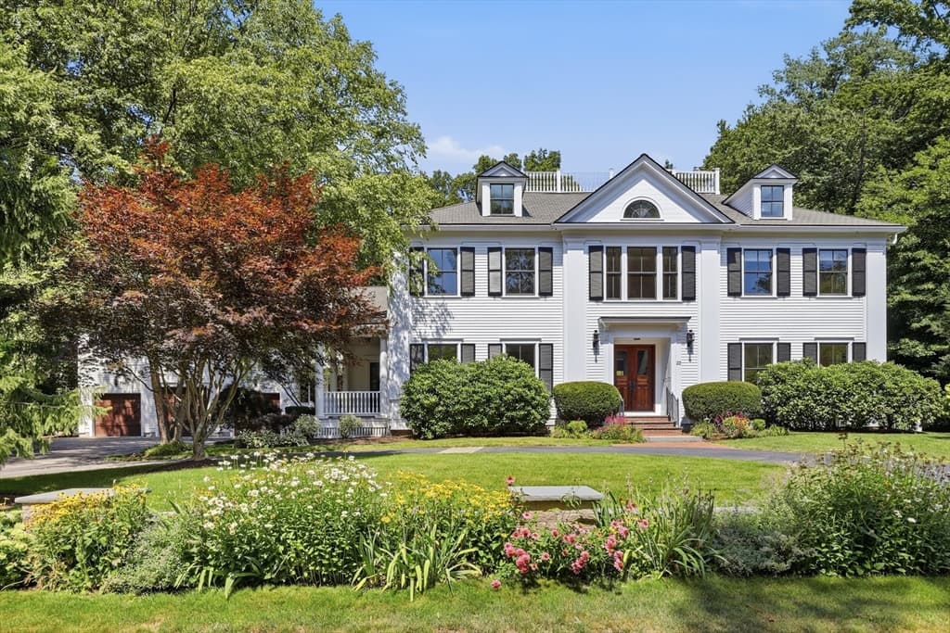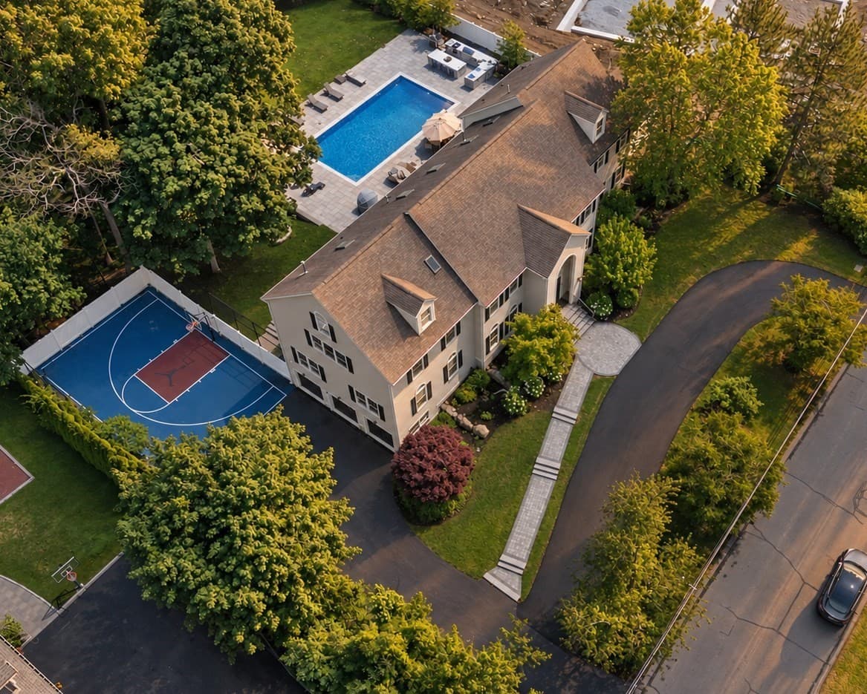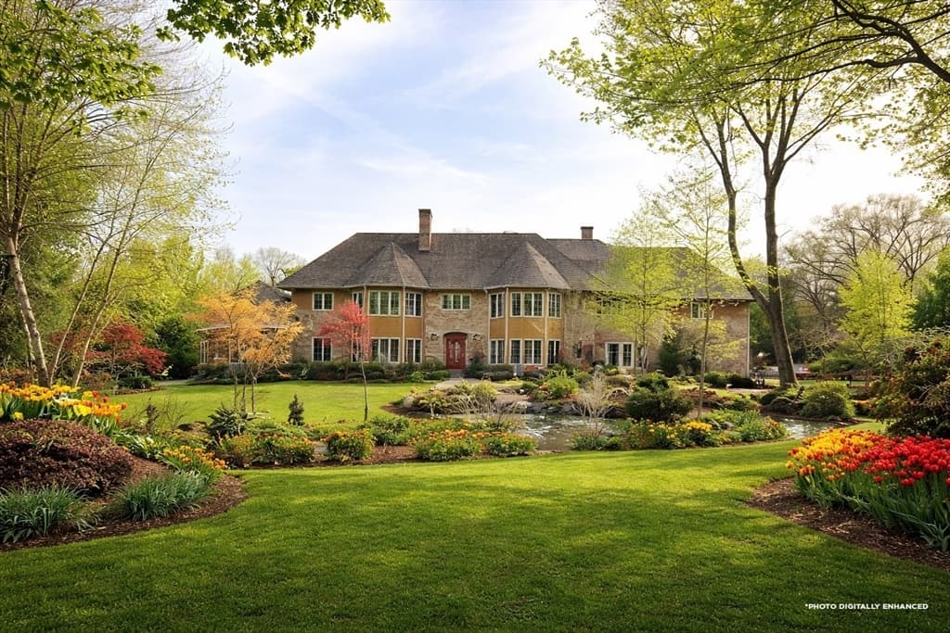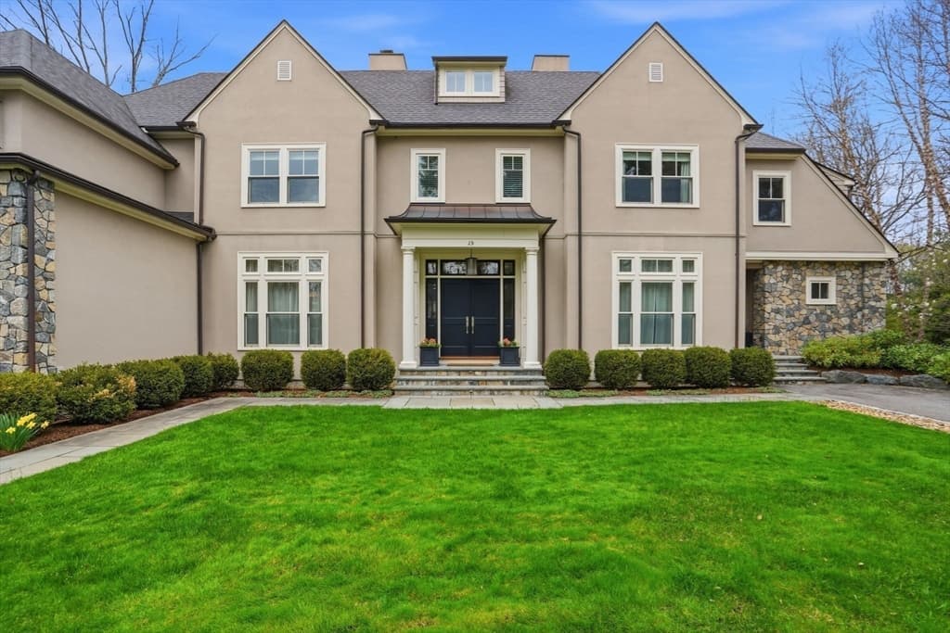
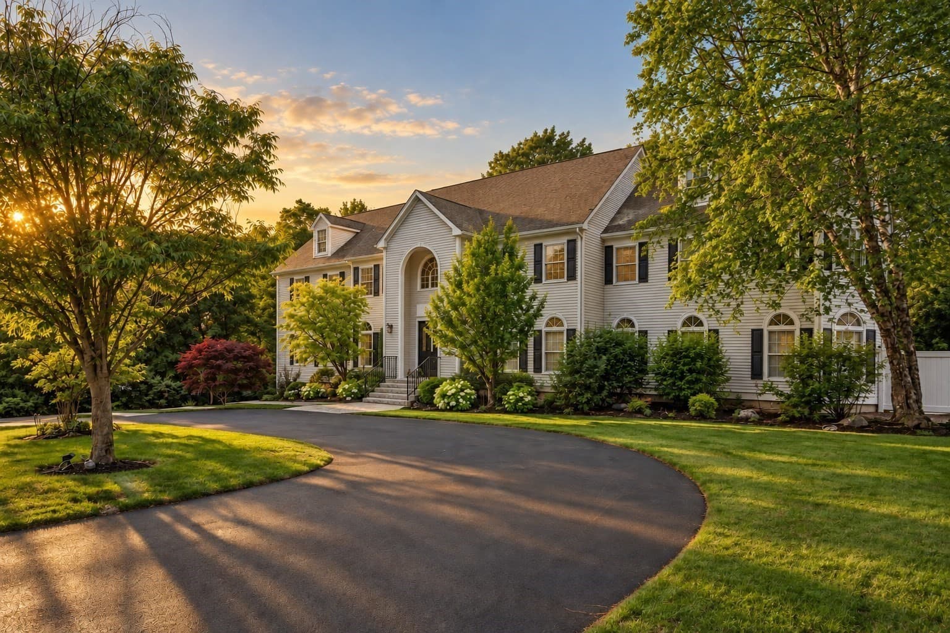
Single Family Residence at 28 Tyler Rd, Lexington MA 02420, Lexington
Single Family Residence at 28 Tyler Rd, Lexington MA 02420, Lexington, photo 2 of 40
Single Family Residence at 28 Tyler Rd, Lexington MA 02420, Lexington, photo 3 of 40
Single Family Residence at 28 Tyler Rd, Lexington MA 02420, Lexington, photo 4 of 40
Single Family Residence at 28 Tyler Rd, Lexington MA 02420, Lexington, photo 5 of 40
Single Family Residence at 28 Tyler Rd, Lexington MA 02420, Lexington, photo 6 of 40
Single Family Residence at 28 Tyler Rd, Lexington MA 02420, Lexington, photo 7 of 40
Single Family Residence at 28 Tyler Rd, Lexington MA 02420, Lexington, photo 8 of 40
Single Family Residence at 28 Tyler Rd, Lexington MA 02420, Lexington, photo 9 of 40
Single Family Residence at 28 Tyler Rd, Lexington MA 02420, Lexington, photo 10 of 40
Single Family Residence at 28 Tyler Rd, Lexington MA 02420, Lexington, photo 11 of 40
Single Family Residence at 28 Tyler Rd, Lexington MA 02420, Lexington, photo 12 of 40
Single Family Residence at 28 Tyler Rd, Lexington MA 02420, Lexington, photo 13 of 40
Single Family Residence at 28 Tyler Rd, Lexington MA 02420, Lexington, photo 14 of 40
Single Family Residence at 28 Tyler Rd, Lexington MA 02420, Lexington, photo 15 of 40
Single Family Residence at 28 Tyler Rd, Lexington MA 02420, Lexington, photo 16 of 40
Single Family Residence at 28 Tyler Rd, Lexington MA 02420, Lexington, photo 17 of 40
Single Family Residence at 28 Tyler Rd, Lexington MA 02420, Lexington, photo 18 of 40
Single Family Residence at 28 Tyler Rd, Lexington MA 02420, Lexington, photo 19 of 40
Single Family Residence at 28 Tyler Rd, Lexington MA 02420, Lexington, photo 20 of 40
Single Family Residence at 28 Tyler Rd, Lexington MA 02420, Lexington, photo 21 of 40
Single Family Residence at 28 Tyler Rd, Lexington MA 02420, Lexington, photo 22 of 40
Single Family Residence at 28 Tyler Rd, Lexington MA 02420, Lexington, photo 23 of 40
Single Family Residence at 28 Tyler Rd, Lexington MA 02420, Lexington, photo 24 of 40
Single Family Residence at 28 Tyler Rd, Lexington MA 02420, Lexington, photo 25 of 40
Single Family Residence at 28 Tyler Rd, Lexington MA 02420, Lexington, photo 26 of 40
Single Family Residence at 28 Tyler Rd, Lexington MA 02420, Lexington, photo 27 of 40
Single Family Residence at 28 Tyler Rd, Lexington MA 02420, Lexington, photo 28 of 40
Single Family Residence at 28 Tyler Rd, Lexington MA 02420, Lexington, photo 29 of 40
Single Family Residence at 28 Tyler Rd, Lexington MA 02420, Lexington, photo 30 of 40
Single Family Residence at 28 Tyler Rd, Lexington MA 02420, Lexington, photo 31 of 40
Single Family Residence at 28 Tyler Rd, Lexington MA 02420, Lexington, photo 32 of 40
Single Family Residence at 28 Tyler Rd, Lexington MA 02420, Lexington, photo 33 of 40
Single Family Residence at 28 Tyler Rd, Lexington MA 02420, Lexington, photo 34 of 40
Single Family Residence at 28 Tyler Rd, Lexington MA 02420, Lexington, photo 35 of 40
Single Family Residence at 28 Tyler Rd, Lexington MA 02420, Lexington, photo 36 of 40
Single Family Residence at 28 Tyler Rd, Lexington MA 02420, Lexington, photo 37 of 40
Single Family Residence at 28 Tyler Rd, Lexington MA 02420, Lexington, photo 38 of 40
Single Family Residence at 28 Tyler Rd, Lexington MA 02420, Lexington, photo 39 of 40
Single Family Residence at 28 Tyler Rd, Lexington MA 02420, Lexington, photo 40 of 40
40 photos

$5,500,000

28 Tyler Rd, Lexington MA 02420
Lexington, MA 02420
Listed by Ricardo Rodriguez & Associates Group
Bedrooms
7
Bathrooms
7.5
Living area
10,557 sqft
Year built
2009

About this home

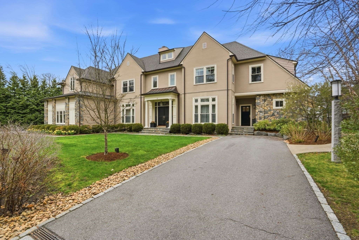
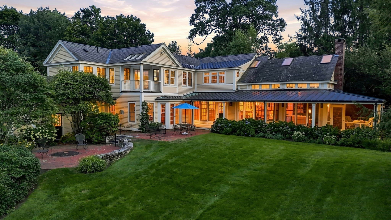
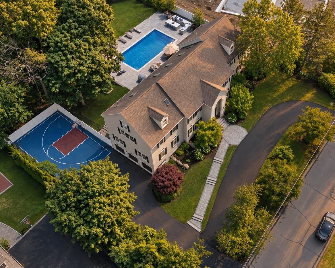
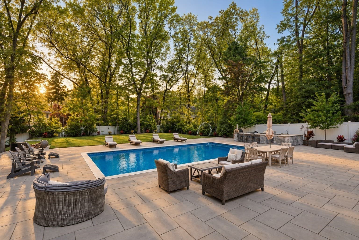
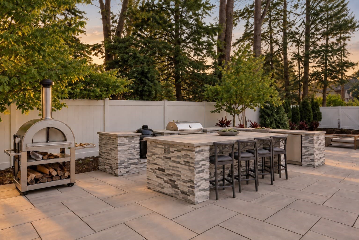
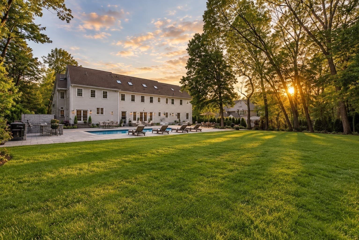
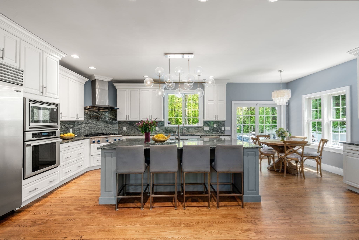
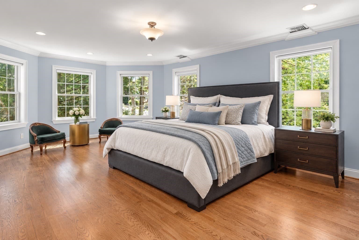
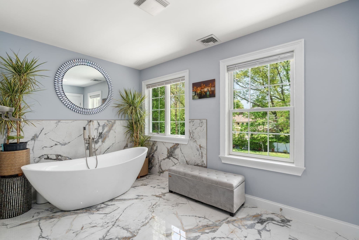
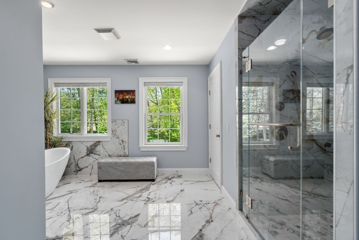
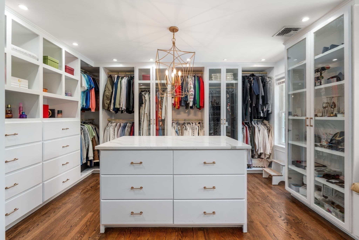
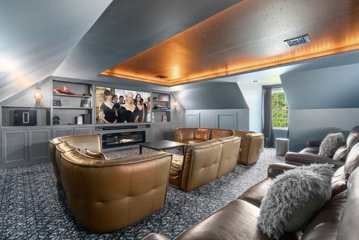
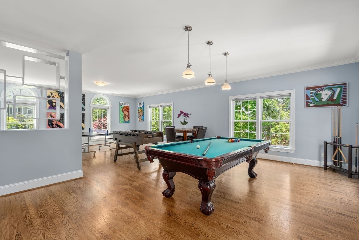
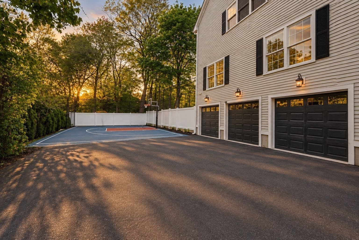
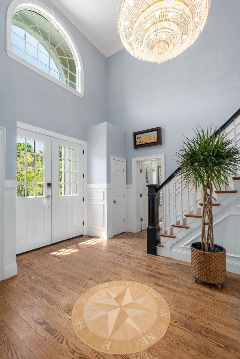
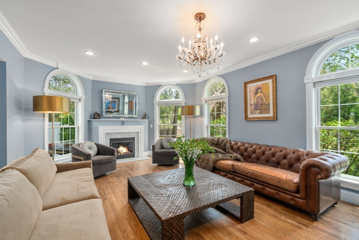
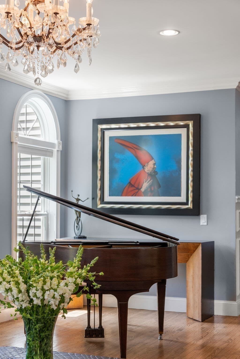
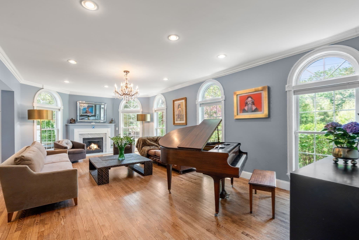
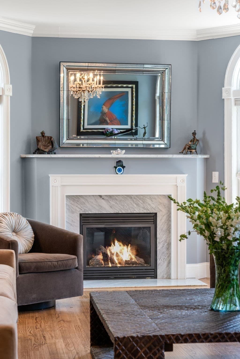
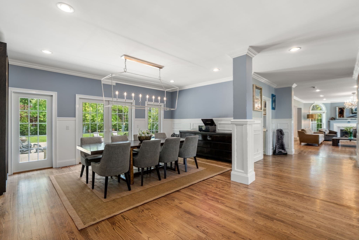
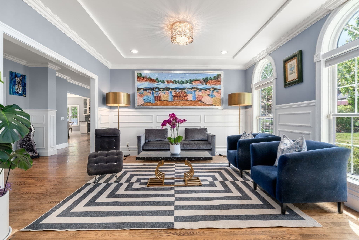
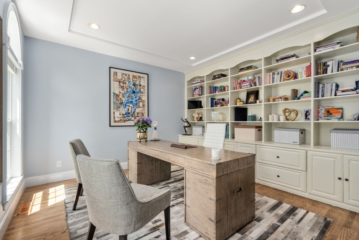
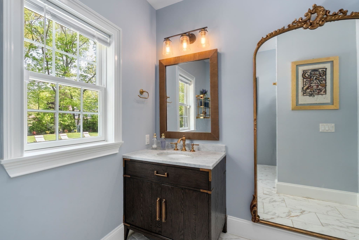
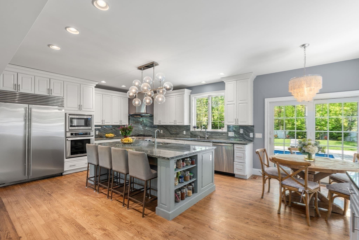
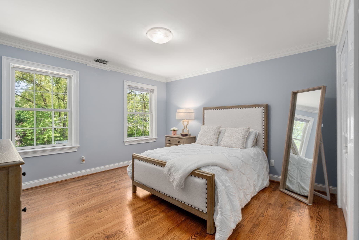
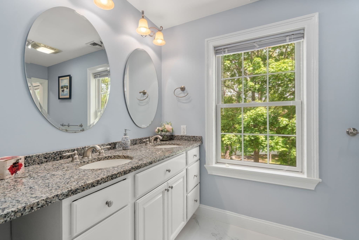
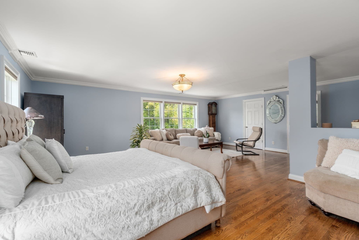
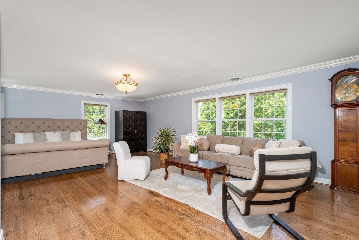
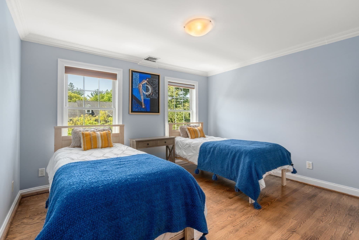
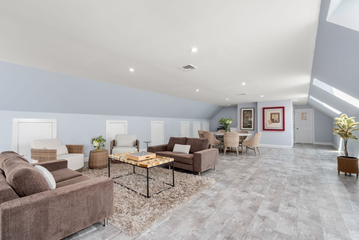
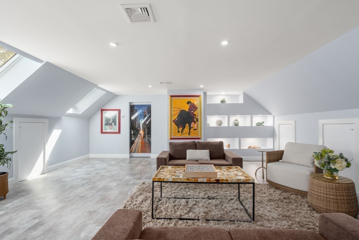
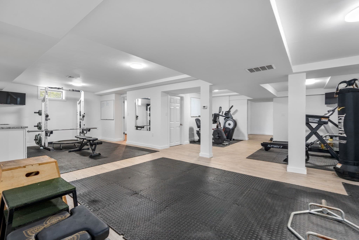
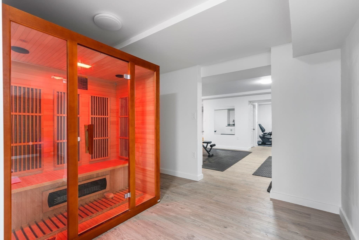
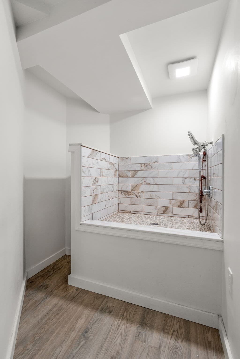
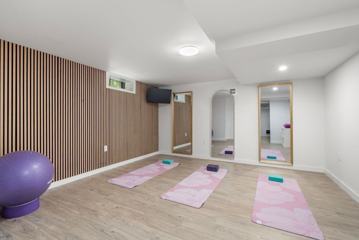
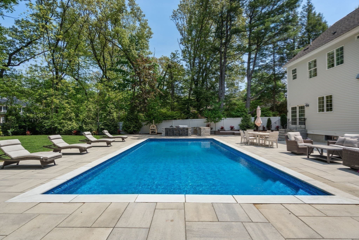
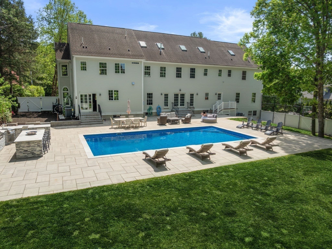
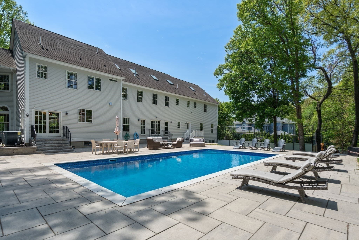
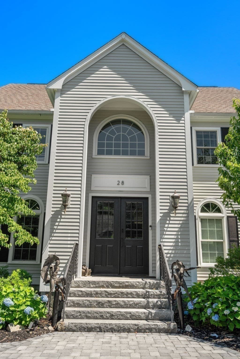
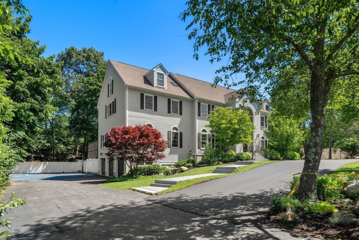
Exceptional space. Endless flexibility. Designed for the way families live today. Set on a private .73-acre lot in one of Lexington’s most coveted neighborhoods, this remarkable estate offers over 10,500 SF of thoughtfully designed living space w/ 7 beds & 7.5 baths, and a set of amenities that include a private home office, custom theater, game rooms, gym, sauna, yoga room, pet washing station, heated pool, full outdoor kitchen, fire pit lounge & basketball court. An ideal opportunity for multigenerational living, the home provides the space & flexibility to accommodate extended family, adult children, an au pair or long-term guests allowing everyone to live together while maintaining privacy & independence. A dramatic two-story foyer w/ arched windows opens to formal living & dining rooms and an expansive open-concept kitchen/family room w/ oversized center island & professional-grade appliances. The luxurious primary suite features a marble bath, soaking tub, oversized shower & boutique-style dressing room w/ changing area and dedicated shoe & accessory closets. Multiple living & recreation spaces throughout the home create endless possibilities for separate family areas, work-from-home spaces & private retreats. Additional features include expansive stone patios & mature fenced grounds. A mudroom w/ built-ins & attached 3-car garage complete a truly versatile home designed to bring generations together without sacrificing space, comfort or privacy.

Highlights

Private poolFireplace

Property details

MLS #
73574029
Property type
Single Family Residence
Subdivision
N/A
Status
Active
Days on market
15
On market date
September 9, 2026
Stories
N/A
Total bathrooms
7.5
Garage spaces
3
Parking spaces
18
Lot size
0.69 acres
Loading map…

Nearby schools

Within 10 miles · public school directory data (NCES)

Elementary
Harrington
0.47 mi away · Grades 0-5
Nearest school -- attendance-zone data not available here
5.0
Local Score (student-teacher ratio only (preliminary -- will incorporate state test-score data once available)) -- not an official state rating
Enrollment
423
Student:teacher ratio
10.8:1
District
Lexington
Middle
Ottoson Middle
1.92 mi away · Grades 7-8
Nearest school -- attendance-zone data not available here
5.0
Local Score (student-teacher ratio only (preliminary -- will incorporate state test-score data once available)) -- not an official state rating
Enrollment
906
Student:teacher ratio
11.3:1
District
Arlington
High
Lexington High
2.22 mi away · Grades 9-12
Nearest school -- attendance-zone data not available here
4.0
Local Score (student-teacher ratio only (preliminary -- will incorporate state test-score data once available)) -- not an official state rating
Enrollment
2,273
Student:teacher ratio
12.4:1
District
Lexington

Walkability

Blended score for Lexington's center: EPA's National Walkability Index (street network, transit, land-use mix) combined with nearby-amenity density. 60% EPA National Walkability Index + 40% nearby-amenity density (Google Places).

60
Somewhat walkable
out of 100
EPA National Walkability Index
12.5 / 20 -- Above average walkable
Nearby-amenity density
55 / 100
Restaurants & cafes6
Grocery stores0
Parks12
Schools8
Transit stops20
Pharmacies0

Market position

How this listing compares to current activity in Lexington, from live MLS data.

On the market 15 days -- 101 fewer days than Lexington's current average of 116 days.
For reference, the median list price across 258 active listings in Lexington right now is $1,162,000.

Mortgage calculator

Estimate only - actual rate and payment depend on your lender, credit, and loan program.

$
%
%
Adjust tax / insurance estimates
% / yr
$
/mo
Est. monthly payment
$33,272/mo
$1,100,000 down
$4,400,000 loan
Principal & interest$28,538
Property tax (est.)$4,583
Home insurance (est.)$150

Similar homes you might like

Data source: Listing information provided by MLS Property Information Network via Trestle/CoreLogic. Last updated 12 days ago.

Information herein deemed reliable but not guaranteed; all measurements, school assignments, HOA fees, taxes, and feature lists are approximate and should be independently verified. Equal Housing Opportunity.