
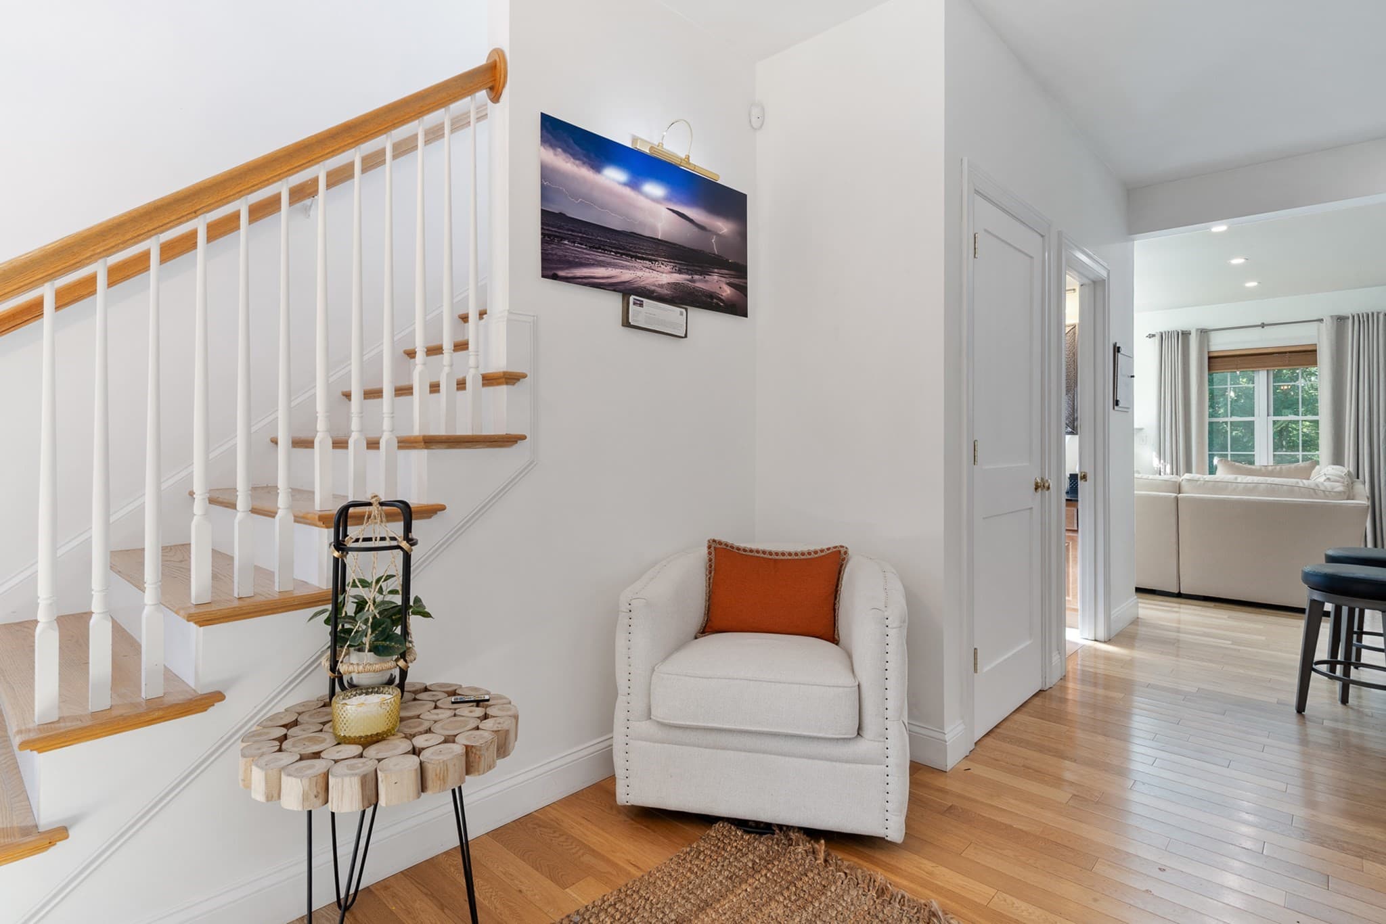

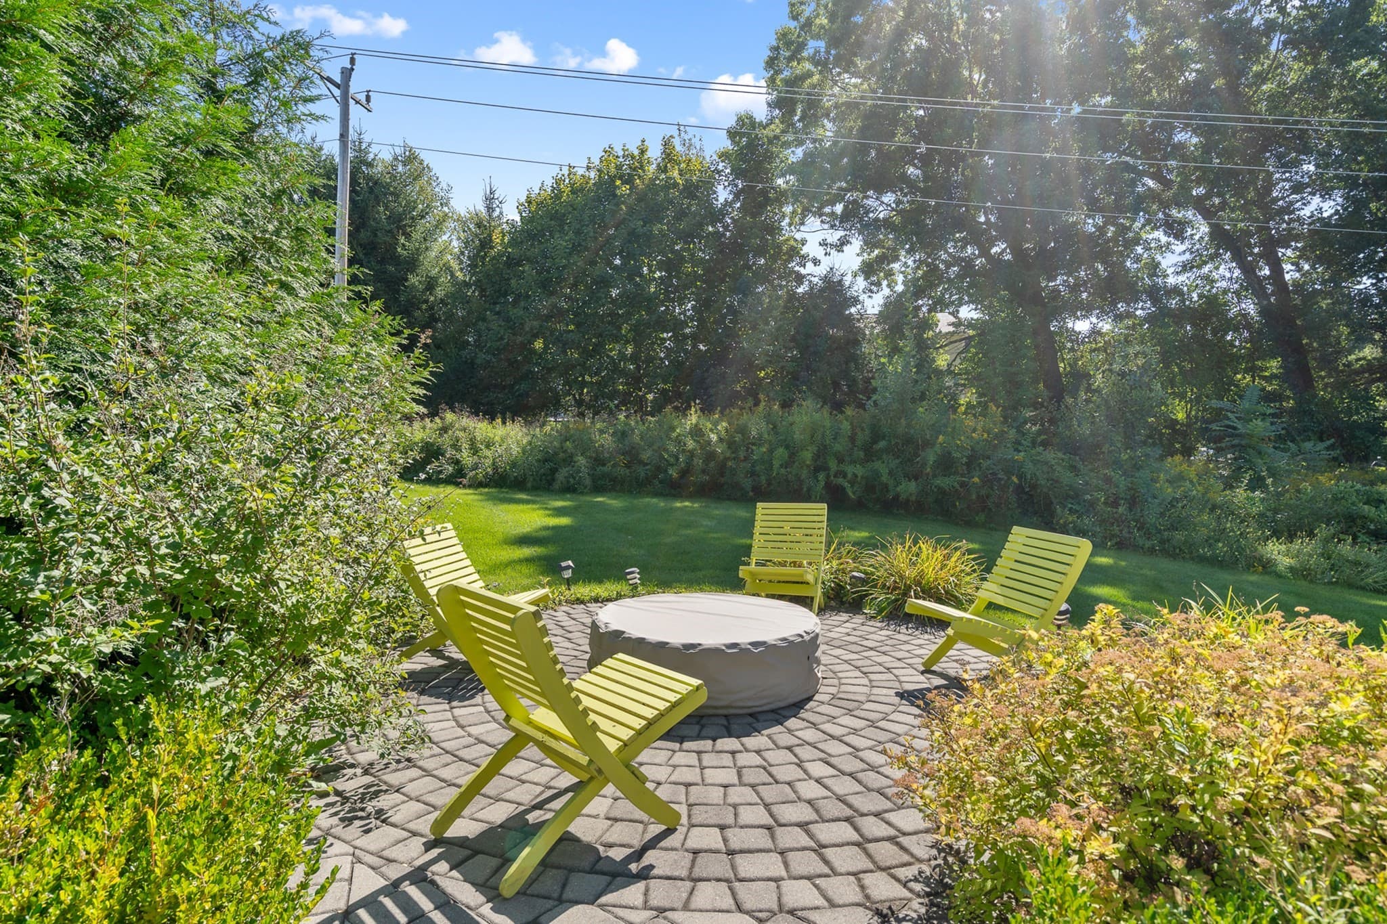
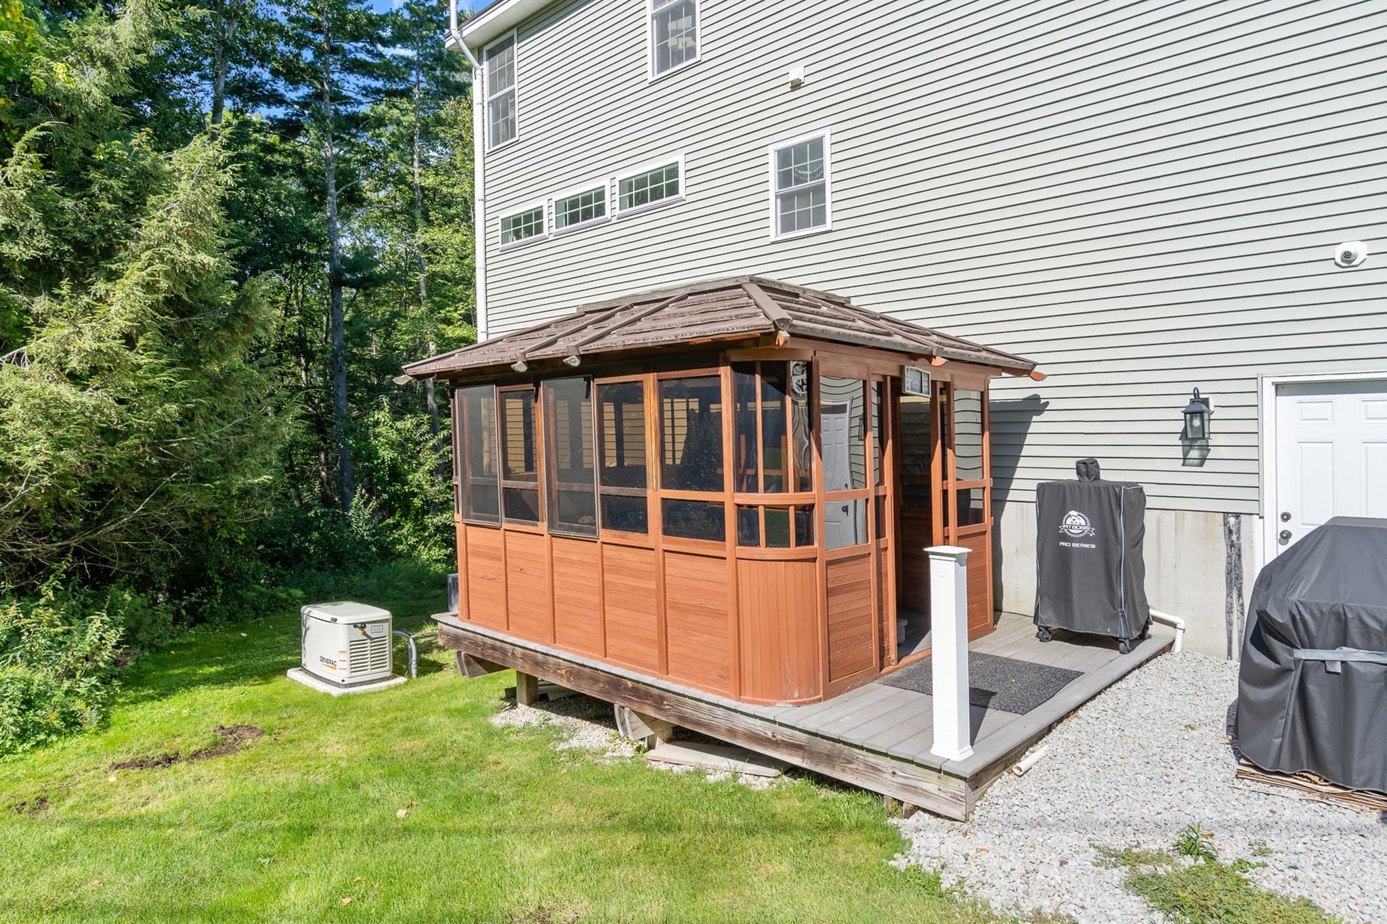
Condominium at 10 Blossom Ln # 10, Stratham NH 03885
Condominium at 10 Blossom Ln # 10, Stratham NH 03885, photo 2 of 40
Condominium at 10 Blossom Ln # 10, Stratham NH 03885, photo 3 of 40
Condominium at 10 Blossom Ln # 10, Stratham NH 03885, photo 4 of 40
Condominium at 10 Blossom Ln # 10, Stratham NH 03885, photo 5 of 40
Condominium at 10 Blossom Ln # 10, Stratham NH 03885, photo 6 of 40
Condominium at 10 Blossom Ln # 10, Stratham NH 03885, photo 7 of 40
Condominium at 10 Blossom Ln # 10, Stratham NH 03885, photo 8 of 40
Condominium at 10 Blossom Ln # 10, Stratham NH 03885, photo 9 of 40
Condominium at 10 Blossom Ln # 10, Stratham NH 03885, photo 10 of 40
Condominium at 10 Blossom Ln # 10, Stratham NH 03885, photo 11 of 40
Condominium at 10 Blossom Ln # 10, Stratham NH 03885, photo 12 of 40
Condominium at 10 Blossom Ln # 10, Stratham NH 03885, photo 13 of 40
Condominium at 10 Blossom Ln # 10, Stratham NH 03885, photo 14 of 40
Condominium at 10 Blossom Ln # 10, Stratham NH 03885, photo 15 of 40
Condominium at 10 Blossom Ln # 10, Stratham NH 03885, photo 16 of 40
Condominium at 10 Blossom Ln # 10, Stratham NH 03885, photo 17 of 40
Condominium at 10 Blossom Ln # 10, Stratham NH 03885, photo 18 of 40
Condominium at 10 Blossom Ln # 10, Stratham NH 03885, photo 19 of 40
Condominium at 10 Blossom Ln # 10, Stratham NH 03885, photo 20 of 40
Condominium at 10 Blossom Ln # 10, Stratham NH 03885, photo 21 of 40
Condominium at 10 Blossom Ln # 10, Stratham NH 03885, photo 22 of 40
Condominium at 10 Blossom Ln # 10, Stratham NH 03885, photo 23 of 40
Condominium at 10 Blossom Ln # 10, Stratham NH 03885, photo 24 of 40
Condominium at 10 Blossom Ln # 10, Stratham NH 03885, photo 25 of 40
Condominium at 10 Blossom Ln # 10, Stratham NH 03885, photo 26 of 40
Condominium at 10 Blossom Ln # 10, Stratham NH 03885, photo 27 of 40
Condominium at 10 Blossom Ln # 10, Stratham NH 03885, photo 28 of 40
Condominium at 10 Blossom Ln # 10, Stratham NH 03885, photo 29 of 40
Condominium at 10 Blossom Ln # 10, Stratham NH 03885, photo 30 of 40
Condominium at 10 Blossom Ln # 10, Stratham NH 03885, photo 31 of 40
Condominium at 10 Blossom Ln # 10, Stratham NH 03885, photo 32 of 40
Condominium at 10 Blossom Ln # 10, Stratham NH 03885, photo 33 of 40
Condominium at 10 Blossom Ln # 10, Stratham NH 03885, photo 34 of 40
Condominium at 10 Blossom Ln # 10, Stratham NH 03885, photo 35 of 40
Condominium at 10 Blossom Ln # 10, Stratham NH 03885, photo 36 of 40
Condominium at 10 Blossom Ln # 10, Stratham NH 03885, photo 37 of 40
Condominium at 10 Blossom Ln # 10, Stratham NH 03885, photo 38 of 40
Condominium at 10 Blossom Ln # 10, Stratham NH 03885, photo 39 of 40
Condominium at 10 Blossom Ln # 10, Stratham NH 03885, photo 40 of 40
40 photos

$799,000

10 Blossom Ln # 10, Stratham NH 03885
Stratham, NH 03885
Listed by Tikiribanda Dissanayake
Bedrooms
3
Bathrooms
3
Living area
3,554 sqft
Year built
2007

About this home

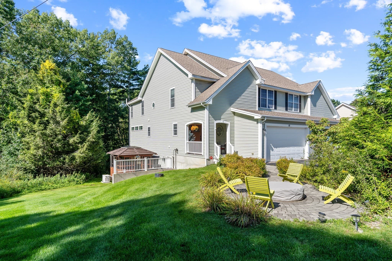
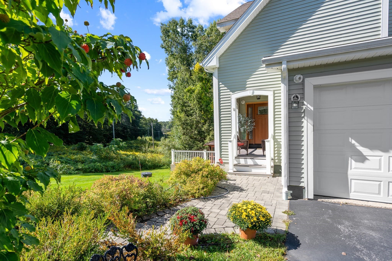
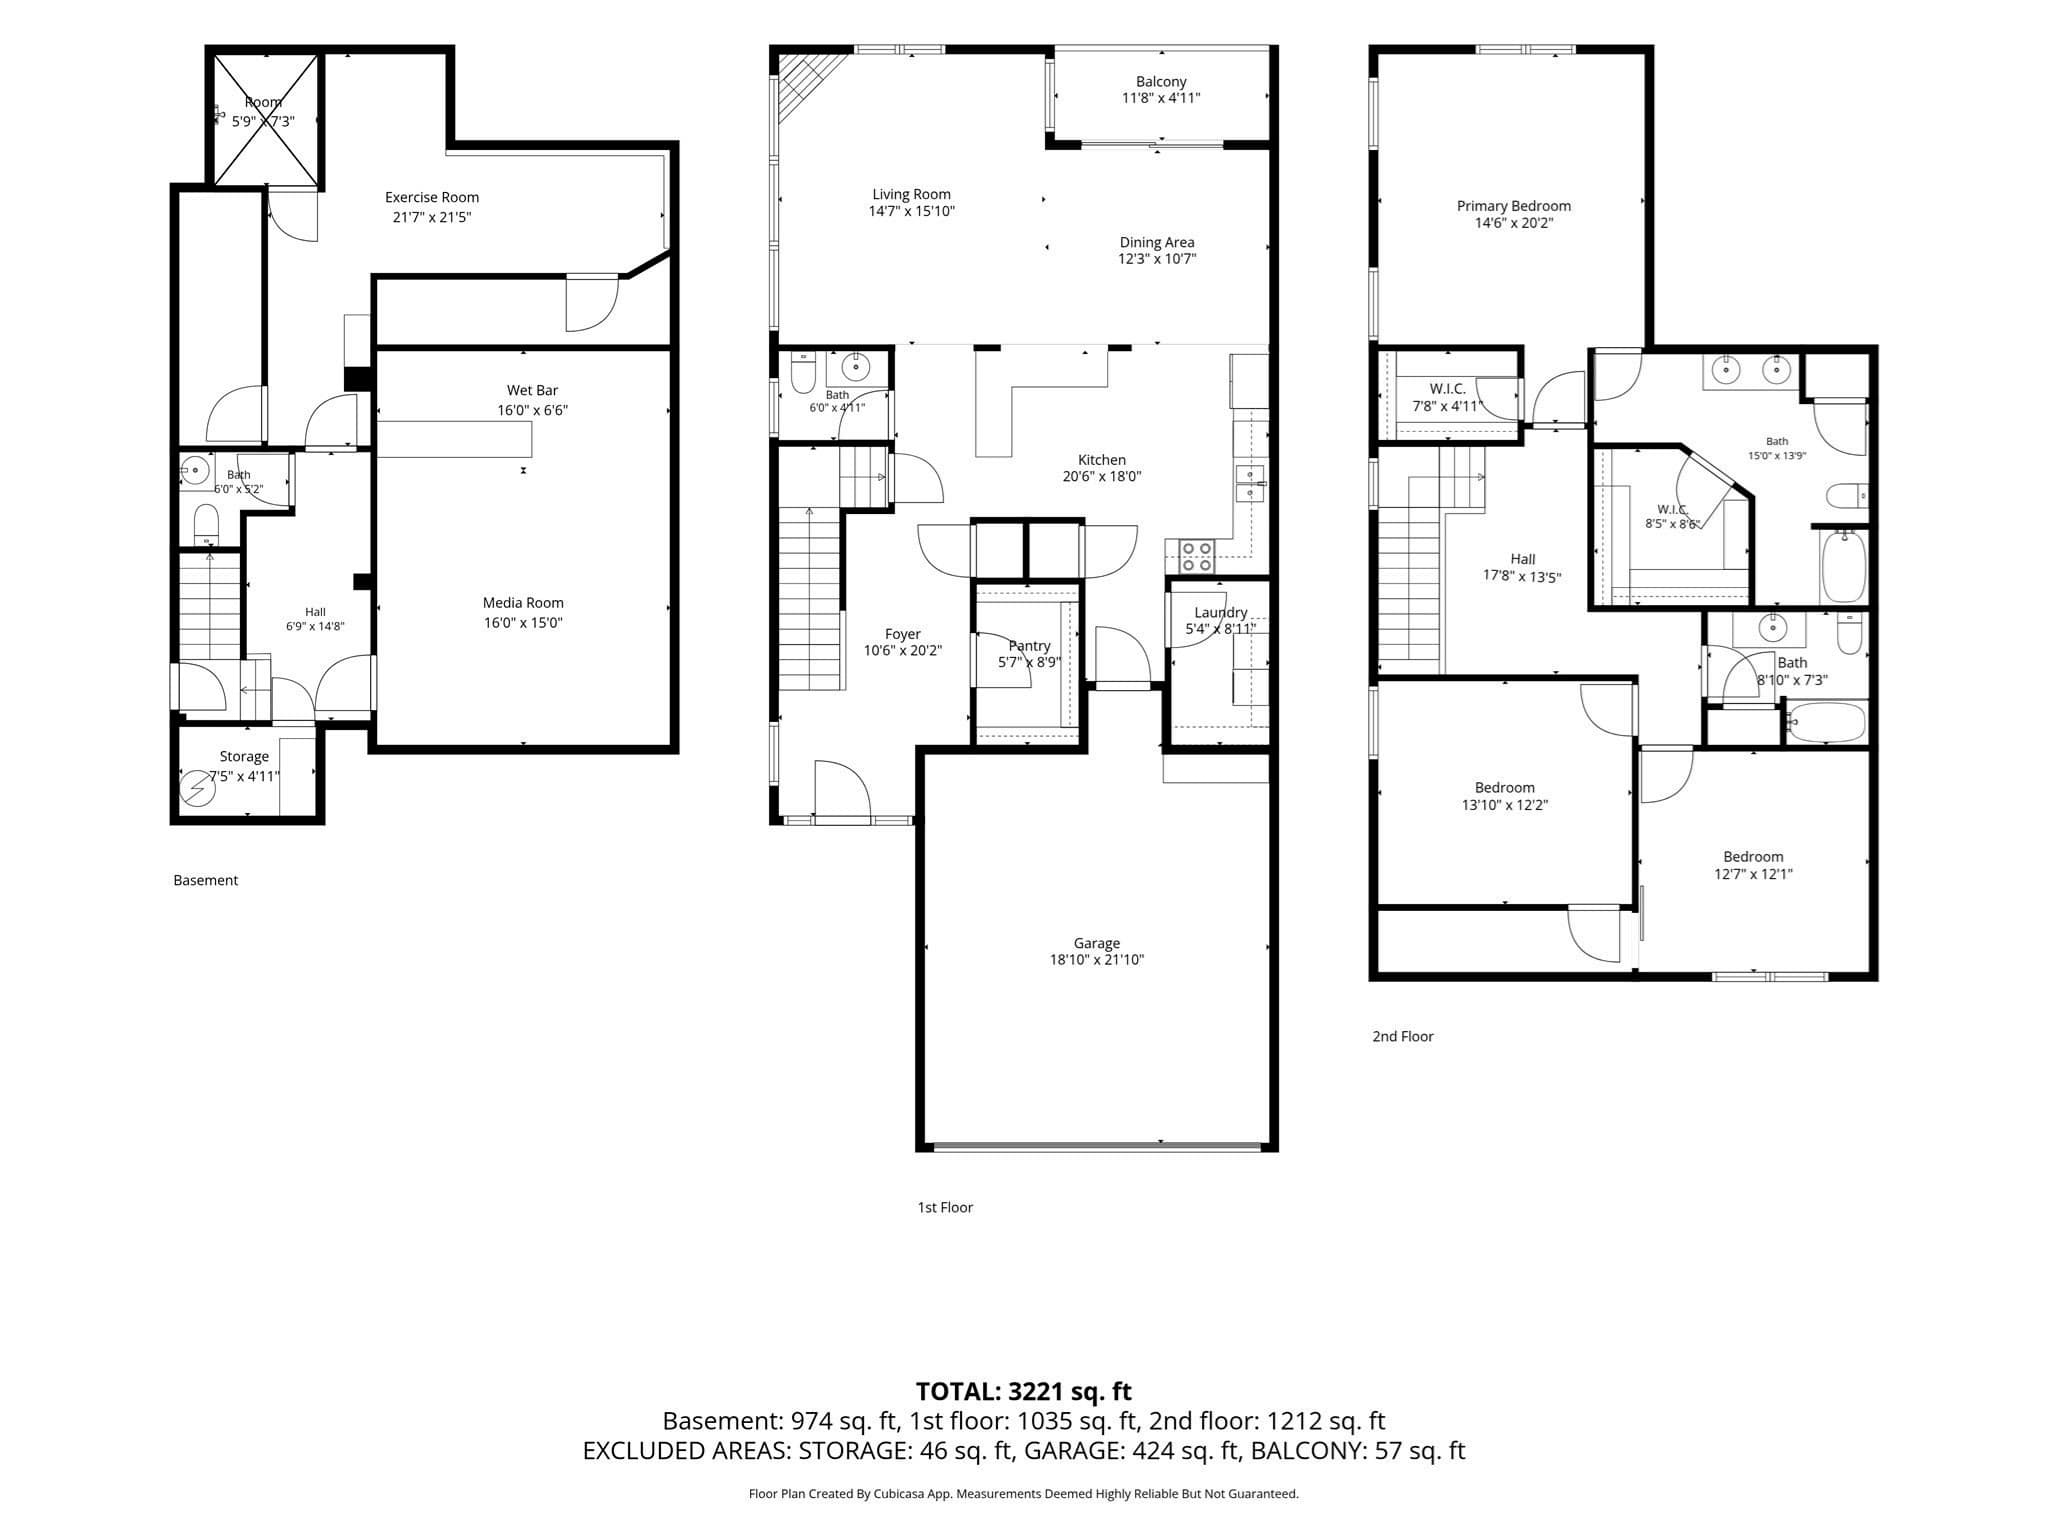
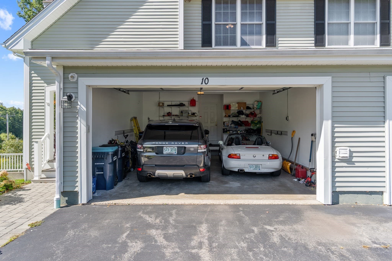
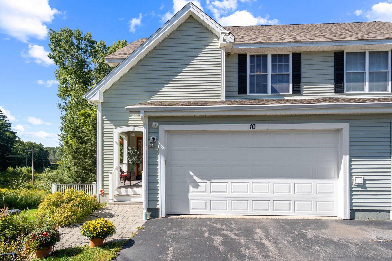
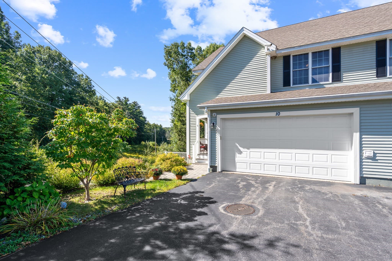
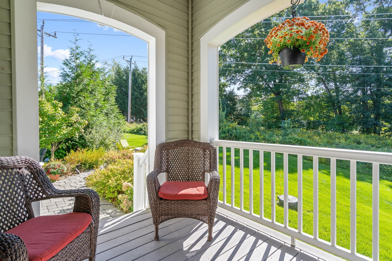
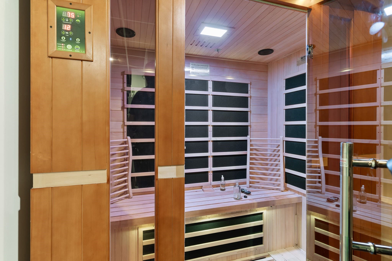
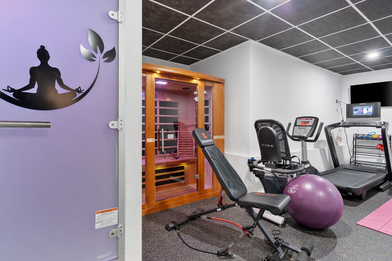
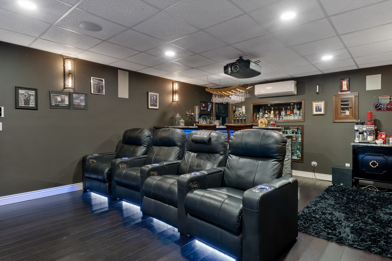
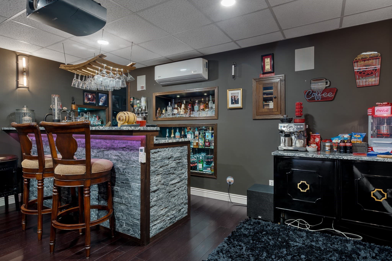
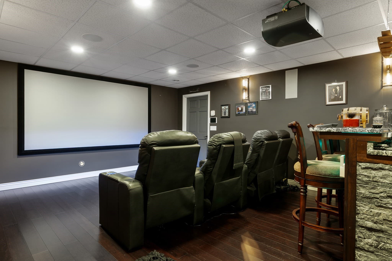
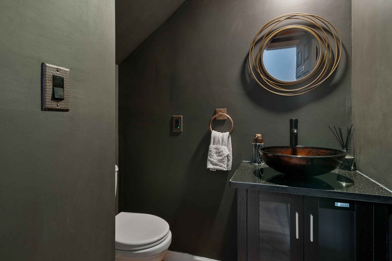
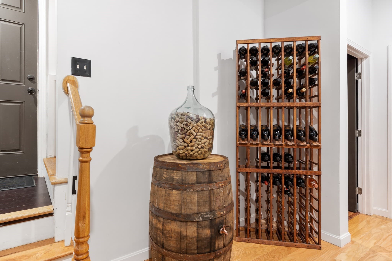
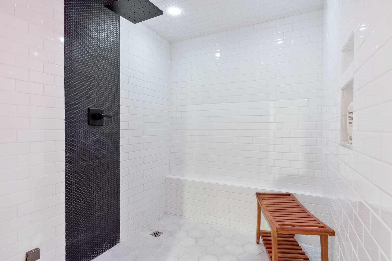
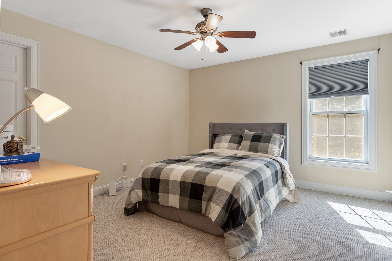
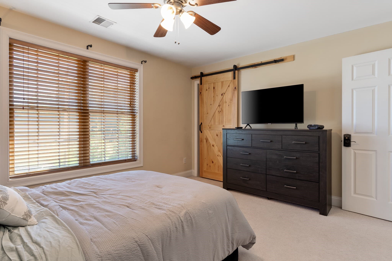
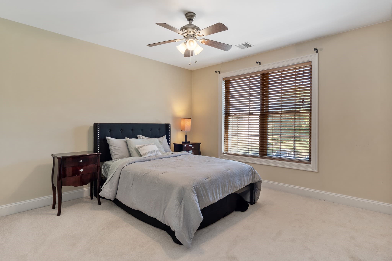
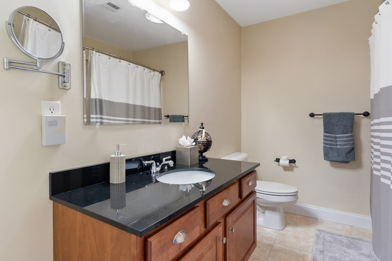
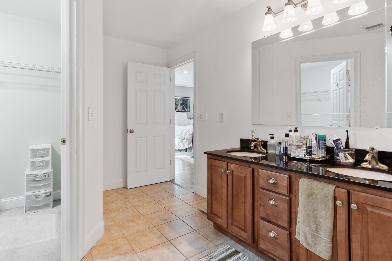
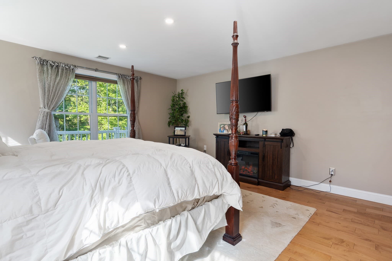
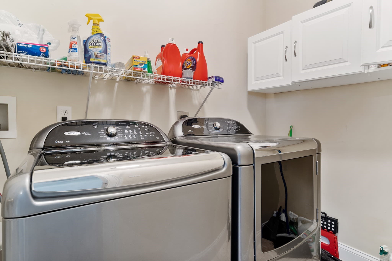
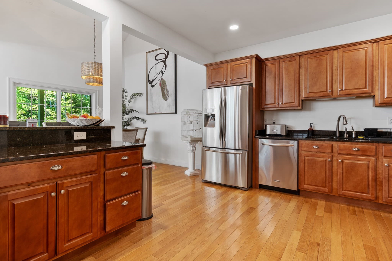
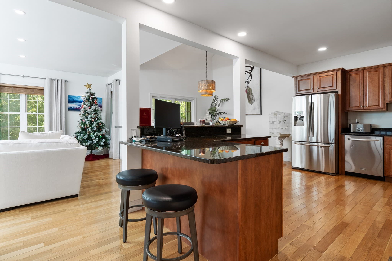
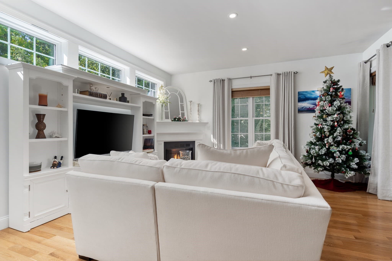
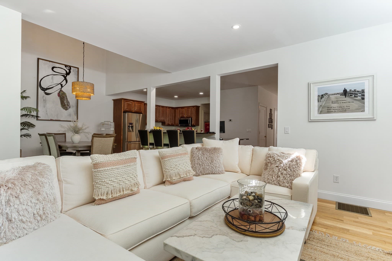
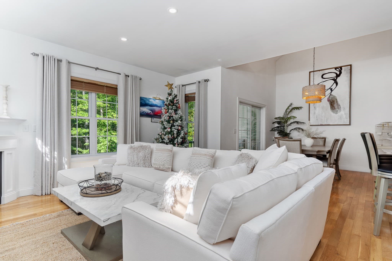
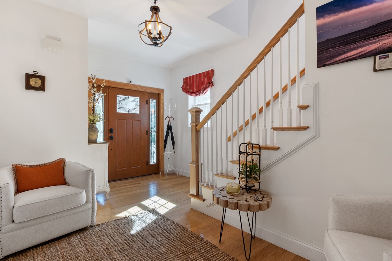
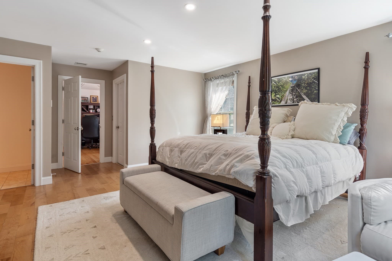
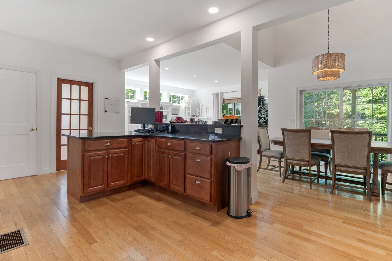
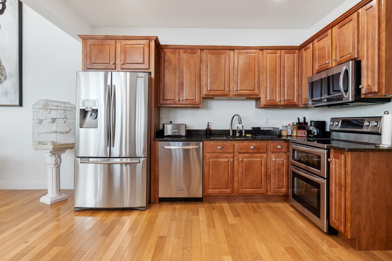
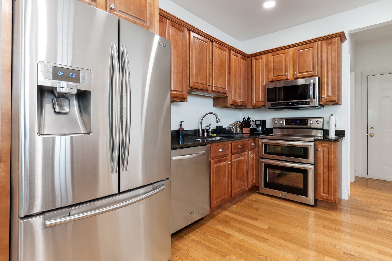
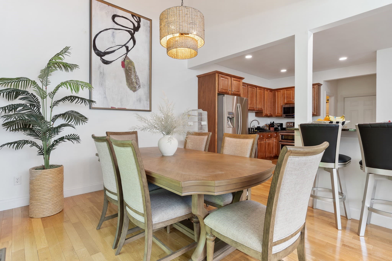
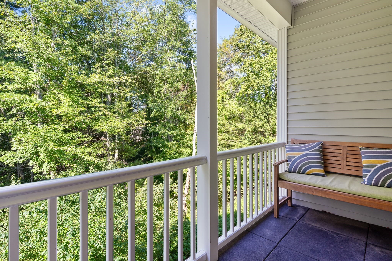
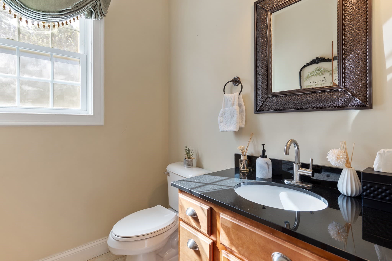
Welcome to Sewall Farms, an exclusive, limited-unit condominium community in the desirable town of Stratham, New Hampshire. This distinctive detached residence offers three beautifully finished levels, thoughtful architectural details, modern technology, and more than $150,000 in custom upgrades completed within the past four years. From the moment you enter, custom-built cabinetry, integrated home automation, and hard wood and bamboo floors.The inviting living room features a gas fireplace, and a surround-sound music system. The open-concept design flows naturally into the beautifully appointed kitchen, featuring custom cabinetry, granite countertops, and premium appliances. The adjacent dining area opens through sliding doors to a private deck overlooking peaceful, expansive greenery. The primary suite offers a comfortable private retreat with a spacious walk-in closet featuring custom built-ins. The en-suite bathroom includes double vanities, Bluetooth-enabled lighting, and integrated music for a spa-like experience. Two oversized bedrooms provide generous space for family or guests. A full bathroom and hallway with custom built-ins create an ideal office area, A thoughtfully designed mudroom connects directly to the two-car garage, while a half bath and dedicated laundry room add everyday convenience.Resort-Style Amenities at HomeThe outdoor spaces are designed for year-round enjoyment. Gather around the outdoor fireplace, prepare meals on the grill or smoker, or relax in the enclosed gazebo with its six-person hot tub. Additional amenities include a wine room, steam room, sauna, private gym, and home theater with wet bar. The theater features a 10-foot screen, Sony projector, and integrated entertainment system, A private cigar humidor adds another distinctive touch. The property also features central air conditioning and heating, a dedicated whole-house generator, water softening system, radon monitoring system, automated lawn sprinkler system.

Highlights

Fireplace

Property details

MLS
MLS Property Information Network
MLS #
73592491
Property type
Condominium
Subdivision
N/A
Status
Active
Days on market
1
On market date
October 19, 2026
Stories
2
Total bathrooms
3
Garage spaces
2
Parking spaces
6
Lot size
0.12 acres
Loading map…

Nearby schools

Within 10 miles. School directory data from the National Center for Education Statistics (NCES), accessed via the Urban Institute Education Data API. Local Score is calculated by INNOVATE Real Estate; where a state rating is shown, it comes from that state's own official school report card.

Elementary
Stratham Memorial School
2.26 mi away · Grades -1-5
Nearest school -- attendance-zone data not available here
5.0
Local Score (student-teacher ratio only (preliminary -- will incorporate state test-score data once available)) -- not an official state rating
Enrollment
539
Student:teacher ratio
11.0:1
District
Stratham School District
Middle
Cooperative Middle School
1.29 mi away · Grades 6-8
Nearest school -- attendance-zone data not available here
5.0
Local Score (student-teacher ratio only (preliminary -- will incorporate state test-score data once available)) -- not an official state rating
Enrollment
966
Student:teacher ratio
10.5:1
District
Exeter Region Coop School District
HighCharter
Great Bay Charter School (H)
3.55 mi away · Grades 9-12
Nearest school -- attendance-zone data not available here
5.0
Local Score (student-teacher ratio only (preliminary -- will incorporate state test-score data once available)) -- not an official state rating
Enrollment
96
Student:teacher ratio
12.0:1
District
Great Bay Elearning Charter School

Walkability

Blended score for Stratham's center, calculated by INNOVATE Real Estate from two sources: the EPA's National Walkability Index (street network, transit, land-use mix) and Google Places amenity data (what's actually reachable on foot from this point). 60% EPA National Walkability Index + 40% nearby-amenity density (Google Places).

33
Car-dependent
out of 100
EPA National Walkability Index
9.0 / 20 -- Below average walkable
Google Places amenity density
15 / 100
Restaurants & cafes0
Grocery stores0
Parks2
Schools1
Transit stops0
Pharmacies0

Mortgage calculator

Estimate only - actual rate and payment depend on your lender, credit, and loan program.

$
%
%
Adjust tax / insurance estimates
% / yr
$
/mo
Est. monthly payment
$4,962/mo
$159,800 down
$639,200 loan
Principal & interest$4,146
Property tax (est.)$666
Home insurance (est.)$150

Similar homes you might like

Data source: Listing information provided by MLS Property Information Network via Trestle/CoreLogic. Last updated 11 hr ago.

Information herein deemed reliable but not guaranteed; all measurements, school assignments, HOA fees, taxes, and feature lists are approximate and should be independently verified. Equal Housing Opportunity.