
$349,000
About this home
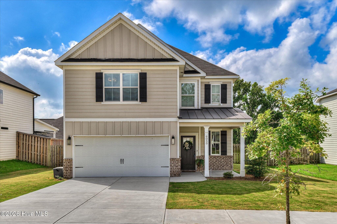
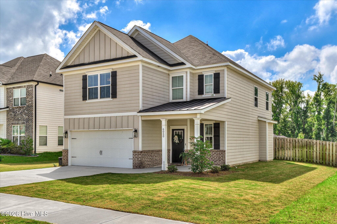
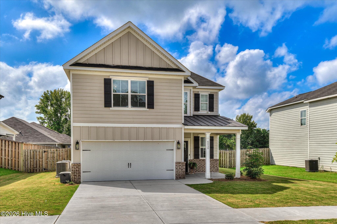
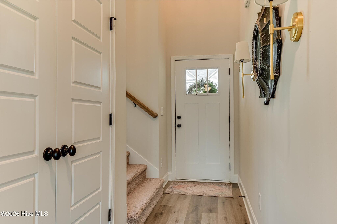
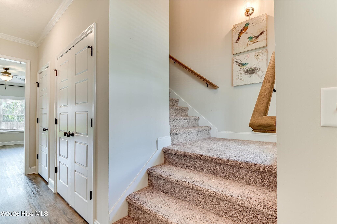
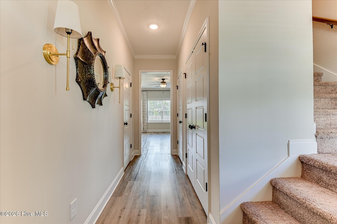
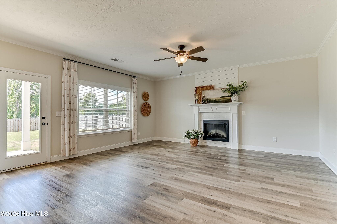
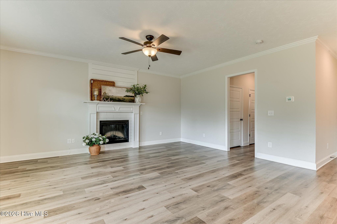
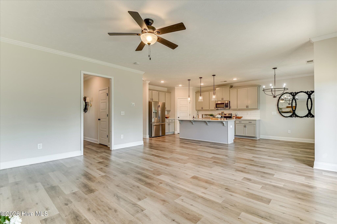
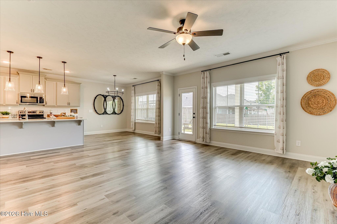
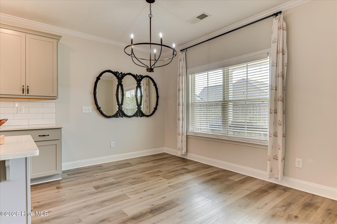
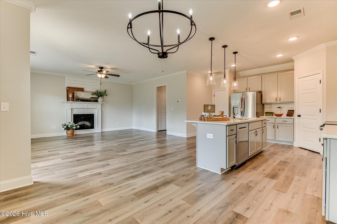
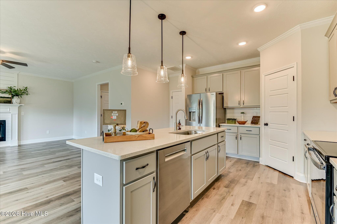
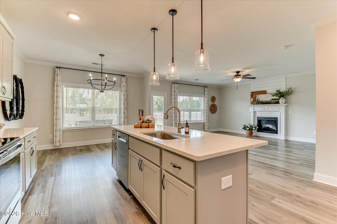
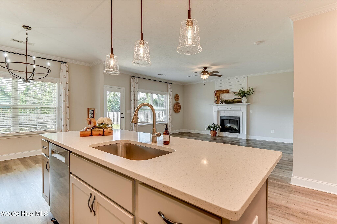
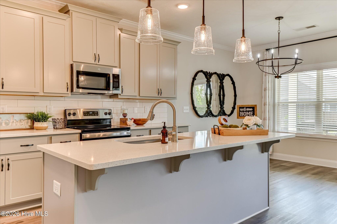
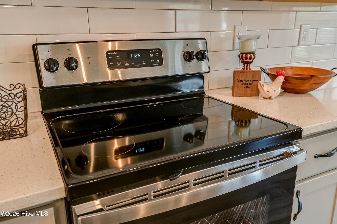
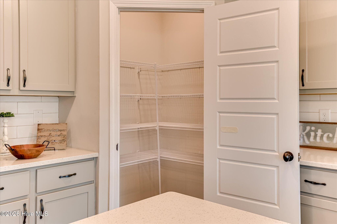
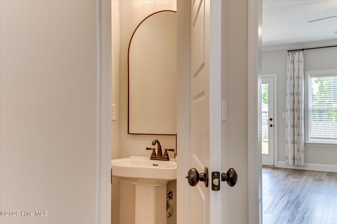
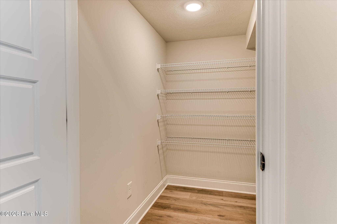
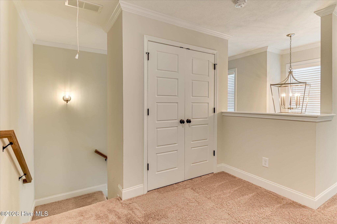
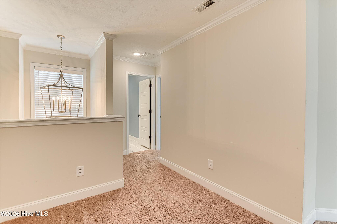
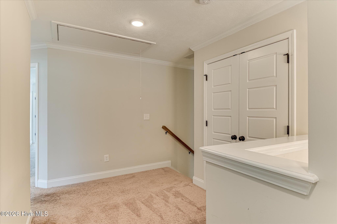
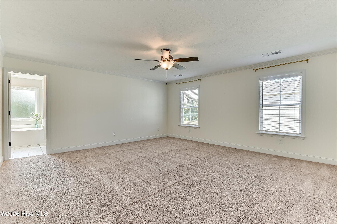
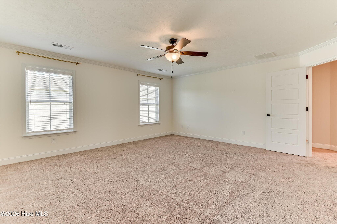
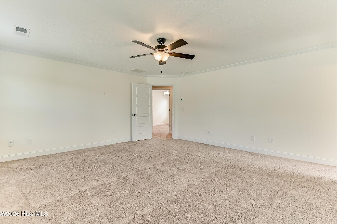
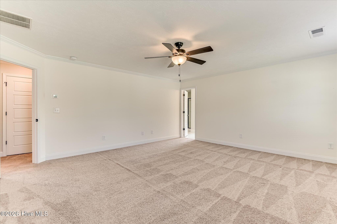
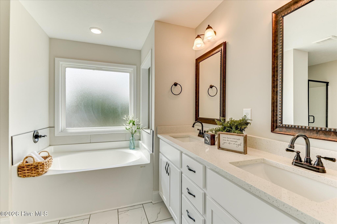
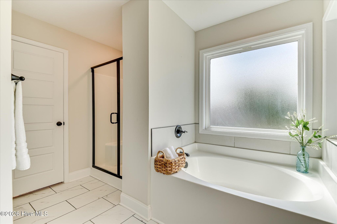
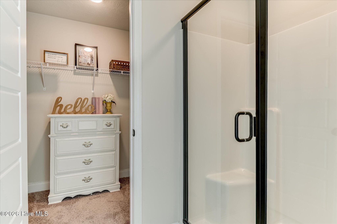
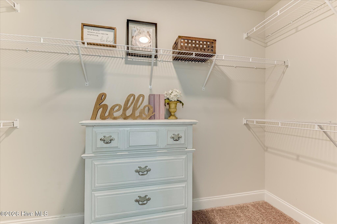
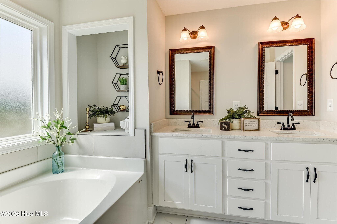
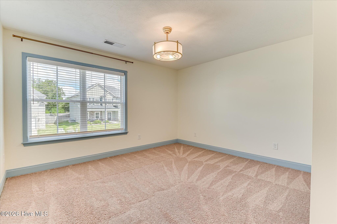
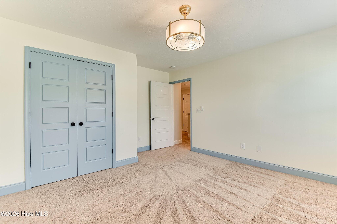
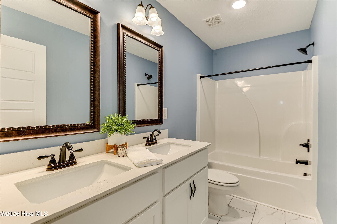
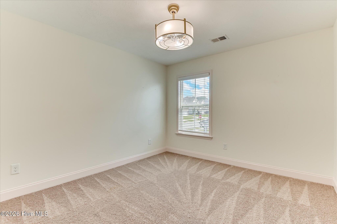
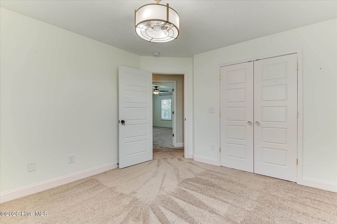
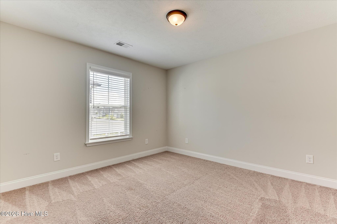
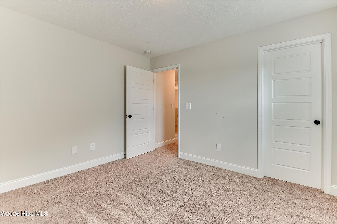
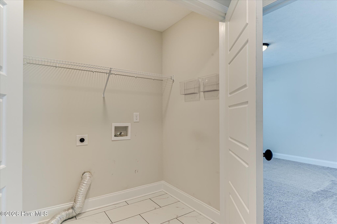
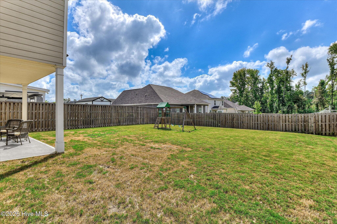
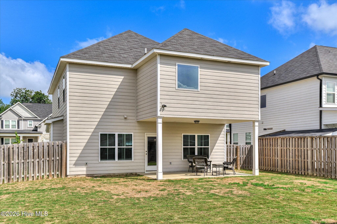
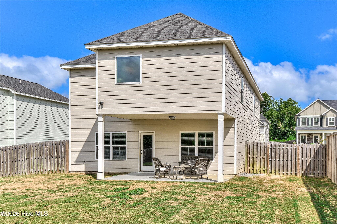
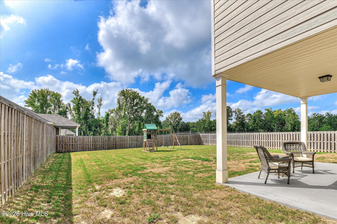
Welcome home to this beautifully designed 4-bedroom, 2.5-bath residence conveniently located near Fort Gordon, with quick access to Bobby Jones Expressway, I-20, and major commuting routes, making your drive to work, shopping, dining, and recreation a breeze. Step inside to a long, inviting foyer featuring a double coat closet, convenient powder room, and direct access to the open-concept living area. The spacious great room is anchored by a cozy fireplace and flows seamlessly into the kitchen and breakfast area, creating the perfect space for entertaining and everyday living. The kitchen offers an oversized island, solid surface countertops, subway tile backsplash, stainless steel appliances, and a walk-in pantry conveniently located near the garage entry for easy grocery unloading. As an added bonus, the refrigerator remains with the home. Upstairs, a large loft provides flexible space ideal to throw bing bags down for a quiet reading space or a gaming area. The extra-wide staircase makes moving furniture easy, while a large window floods the stairwell with natural light. The generously sized secondary bedrooms provide plenty of space for family and guests. The shared bathroom features double sinks and tile flooring. You'll also appreciate the upstairs laundry room, conveniently located among all the bedrooms. Retreat to the oversized owner's suite, large enough to accommodate a sitting area. The luxurious ensuite bath features double vanities with adult-height counters, a separate soaking tub and shower, private water closet, and an expansive walk-in closet. Additional features include ceiling fans in the great room and owner's suite, durable low-maintenance Hardie Board siding, a large level backyard, and a spacious covered patio perfect for outdoor gatherings. Energy-conscious buyers will love the radiant barrier attic system, designed to help reduce heating and cooling costs by significantly lowering attic temperatures year-round. This move-in-ready home offers space, comfort, convenience, and efficiency in one exceptional package. Welcome home to this beautifully designed 4-bedroom, 2.5-bath residence conveniently located near Fort Gordon, with quick access to Bobby Jones Expressway, I-20, and major commuting routes, making your drive to work, shopping, dining, and recreation a breeze. Step inside to a long, inviting foyer featuring a double coat closet, convenient powder room, and direct access to the open-concept living area. The spacious great room is anchored by a cozy fireplace and flows seamlessly into the kitchen and breakfast area, creating the perfect space for entertaining and everyday living. The kitchen offers an oversized island, solid surface countertops, subway tile backsplash, stainless steel appliances, and a walk-in pantry conveniently located near the garage entry for easy grocery unloading. As an added bonus, the refrigerator remains with the home. Upstairs, a large loft provides flexible space ideal to throw bing bags down for a quiet reading space or a gaming area. The extra-wide staircase makes moving furniture easy, while a large window floods the stairwell with natural light. The generously sized secondary bedrooms provide plenty of space for family and guests. The shared bathroom features double sinks and tile flooring. You'll also appreciate the upstairs laundry room, conveniently located among all the bedrooms. Retreat to the oversized owner's suite, large enough to accommodate a sitting area. The luxurious ensuite bath features double vanities with adult-height counters, a separate soaking tub and shower, private water closet, and an expansive walk-in closet. Additional features include ceiling fans in the great room and owner's suite, durable low-maintenance Hardie Board siding, a large level backyard, and a spacious covered patio perfect for outdoor gatherings. Energy-conscious buyers will love the radiant barrier attic system, designed to help reduce heating and cooling costs by significantly lowering attic temperatures year-round. This move-in-ready home offers space, comfort, convenience, and efficiency in one exceptional package.
Highlights
Property details
- MLS
- Hive MLS
- MLS #
- 100602732
- Property type
- Single Family Residence
- Subdivision
- Jackson Heights
- Status
- Active
- Days on market
- 37
- On market date
- September 10, 2026
- Stories
- N/A
- Total bathrooms
- 2.5
- Garage spaces
- 2
- Parking spaces
- 2
- Lot size
- 0.19 acres
Location
Get directions →Nearby schools
Within 10 miles. School directory data from the National Center for Education Statistics (NCES), accessed via the Urban Institute Education Data API. Local Score is calculated by INNOVATE Real Estate; where a state rating is shown, it comes from that state's own official school report card.
- Enrollment
- 538
- Student:teacher ratio
- 12.0:1
- District
- Columbia County
- Enrollment
- 999
- Student:teacher ratio
- 16.7:1
- District
- Columbia County
- Enrollment
- 1,903
- Student:teacher ratio
- 19.0:1
- District
- Columbia County
Walkability
Blended score for Grovetown's center, calculated by INNOVATE Real Estate from two sources: the EPA's National Walkability Index (street network, transit, land-use mix) and Google Places amenity data (what's actually reachable on foot from this point). EPA National Walkability Index only -- nearby-amenity data not cached yet for this area.
Mortgage calculator
Estimate only - actual rate and payment depend on your lender, credit, and loan program.
Adjust tax / insurance estimates
Similar homes you might like


Data source: Listing information provided by Hive MLS via Trestle/CoreLogic. Last updated September 10, 2026.
Information herein deemed reliable but not guaranteed; all measurements, school assignments, HOA fees, taxes, and feature lists are approximate and should be independently verified. Equal Housing Opportunity.