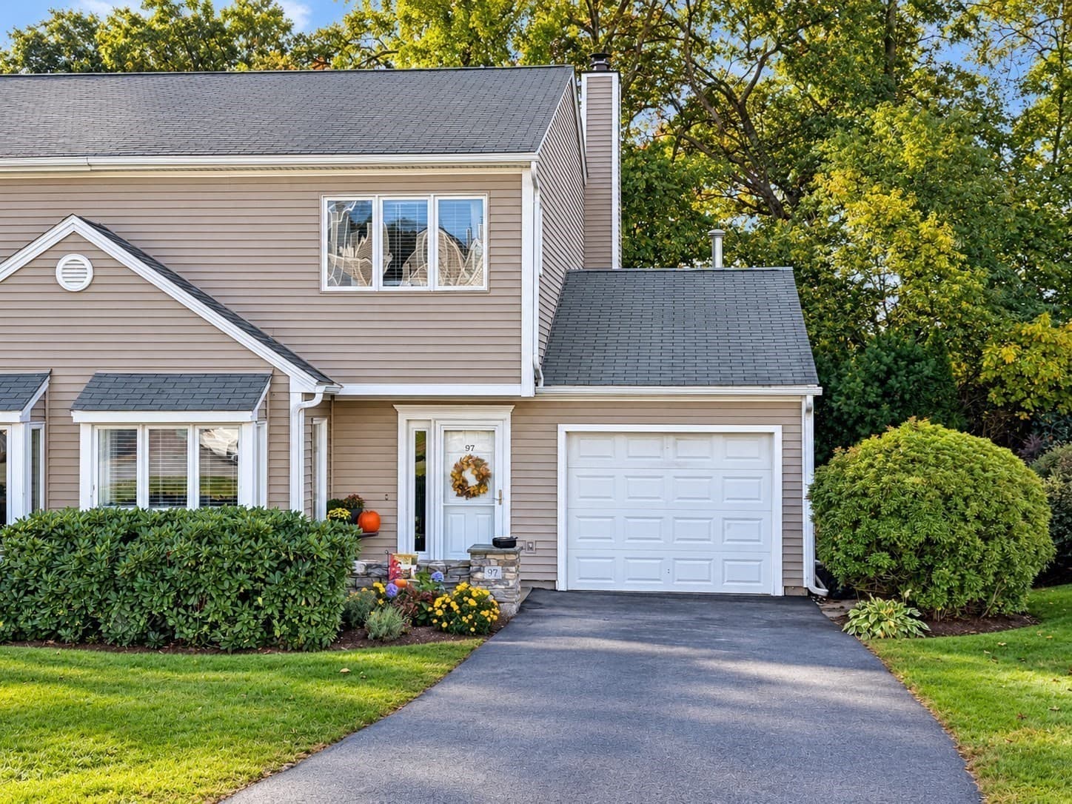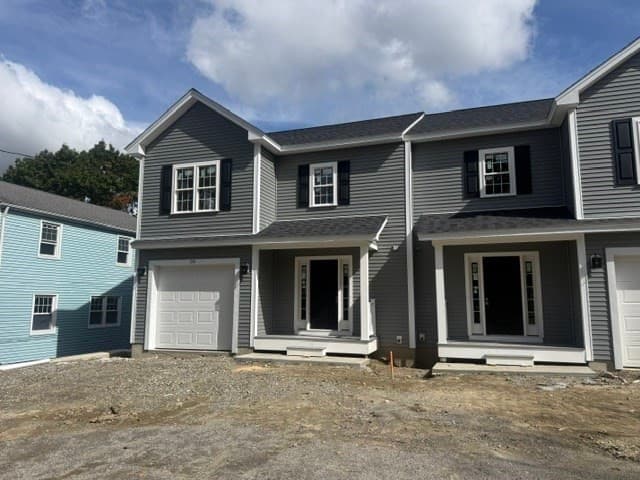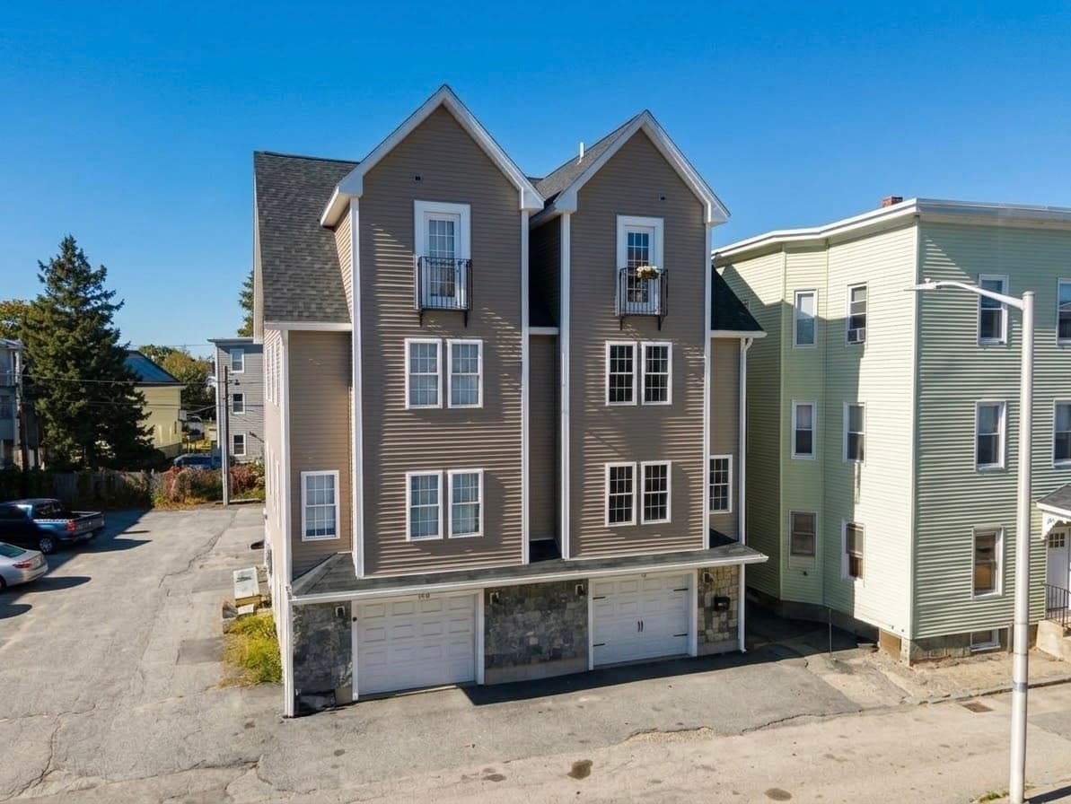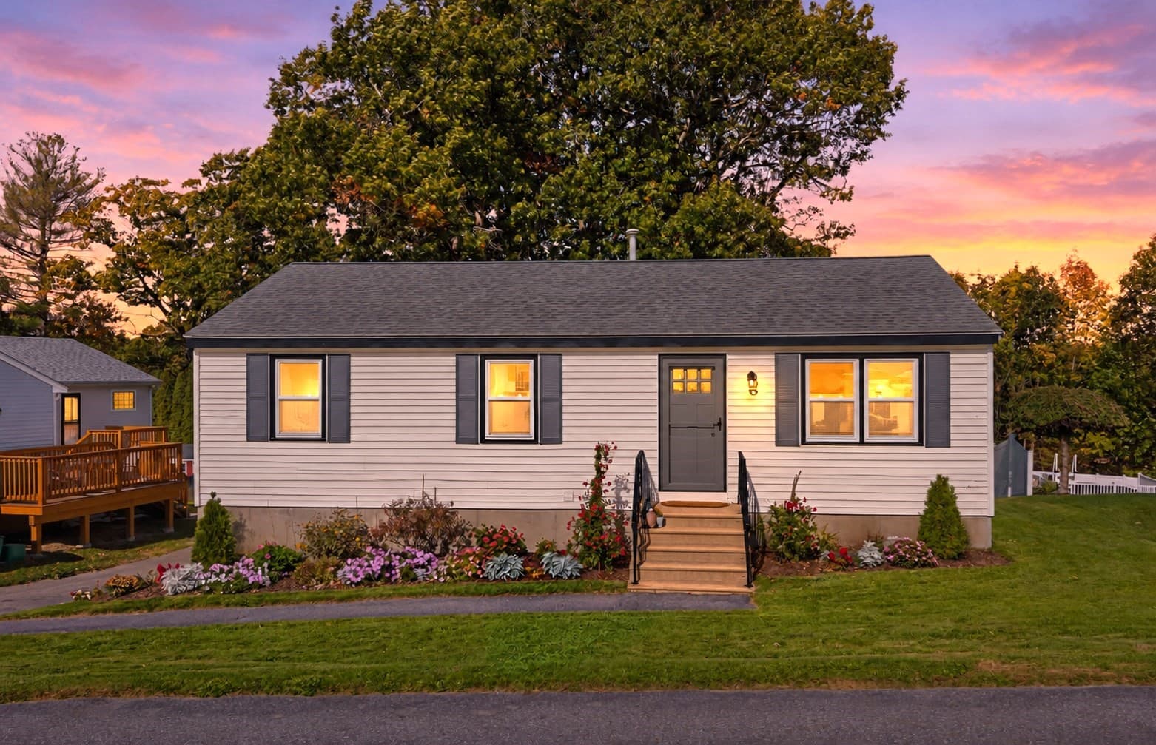
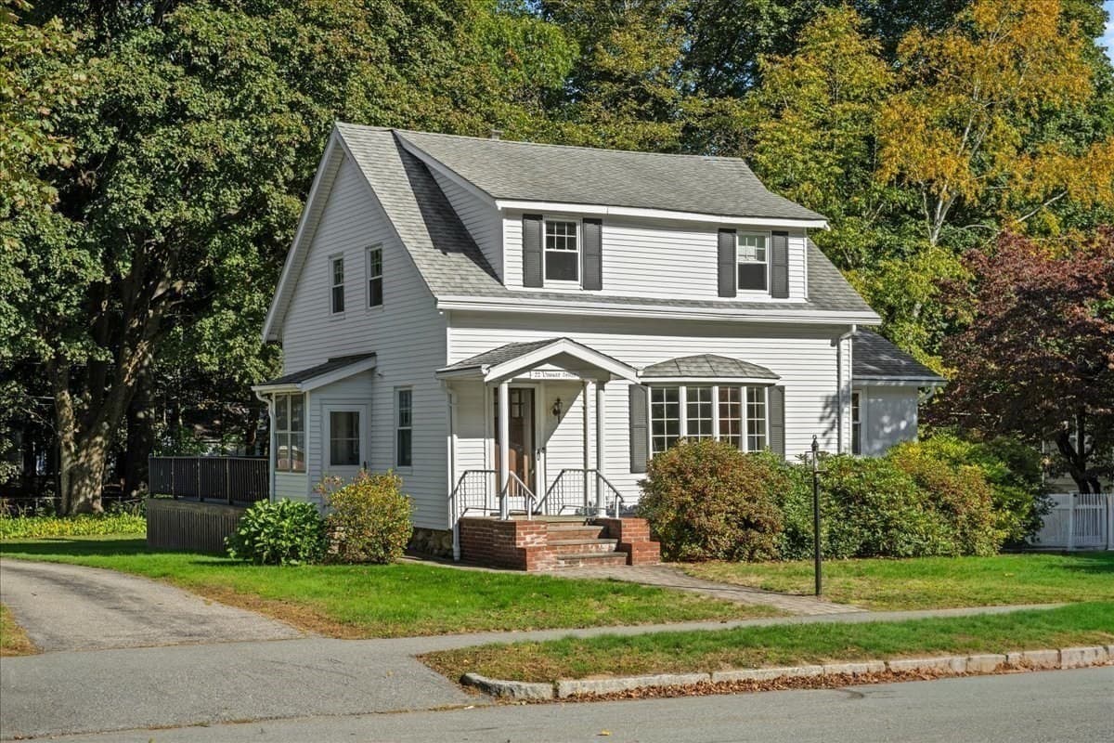
Single Family Residence at 22 Vassar St, Worcester MA 01602, Worcester
Single Family Residence at 22 Vassar St, Worcester MA 01602, Worcester, photo 2 of 41
Single Family Residence at 22 Vassar St, Worcester MA 01602, Worcester, photo 3 of 41
Single Family Residence at 22 Vassar St, Worcester MA 01602, Worcester, photo 4 of 41
Single Family Residence at 22 Vassar St, Worcester MA 01602, Worcester, photo 5 of 41
Single Family Residence at 22 Vassar St, Worcester MA 01602, Worcester, photo 6 of 41
Single Family Residence at 22 Vassar St, Worcester MA 01602, Worcester, photo 7 of 41
Single Family Residence at 22 Vassar St, Worcester MA 01602, Worcester, photo 8 of 41
Single Family Residence at 22 Vassar St, Worcester MA 01602, Worcester, photo 9 of 41
Single Family Residence at 22 Vassar St, Worcester MA 01602, Worcester, photo 10 of 41
Single Family Residence at 22 Vassar St, Worcester MA 01602, Worcester, photo 11 of 41
Single Family Residence at 22 Vassar St, Worcester MA 01602, Worcester, photo 12 of 41
Single Family Residence at 22 Vassar St, Worcester MA 01602, Worcester, photo 13 of 41
Single Family Residence at 22 Vassar St, Worcester MA 01602, Worcester, photo 14 of 41
Single Family Residence at 22 Vassar St, Worcester MA 01602, Worcester, photo 15 of 41
Single Family Residence at 22 Vassar St, Worcester MA 01602, Worcester, photo 16 of 41
Single Family Residence at 22 Vassar St, Worcester MA 01602, Worcester, photo 17 of 41
Single Family Residence at 22 Vassar St, Worcester MA 01602, Worcester, photo 18 of 41
Single Family Residence at 22 Vassar St, Worcester MA 01602, Worcester, photo 19 of 41
Single Family Residence at 22 Vassar St, Worcester MA 01602, Worcester, photo 20 of 41
Single Family Residence at 22 Vassar St, Worcester MA 01602, Worcester, photo 21 of 41
Single Family Residence at 22 Vassar St, Worcester MA 01602, Worcester, photo 22 of 41
Single Family Residence at 22 Vassar St, Worcester MA 01602, Worcester, photo 23 of 41
Single Family Residence at 22 Vassar St, Worcester MA 01602, Worcester, photo 24 of 41
Single Family Residence at 22 Vassar St, Worcester MA 01602, Worcester, photo 25 of 41
Single Family Residence at 22 Vassar St, Worcester MA 01602, Worcester, photo 26 of 41
Single Family Residence at 22 Vassar St, Worcester MA 01602, Worcester, photo 27 of 41
Single Family Residence at 22 Vassar St, Worcester MA 01602, Worcester, photo 28 of 41
Single Family Residence at 22 Vassar St, Worcester MA 01602, Worcester, photo 29 of 41
Single Family Residence at 22 Vassar St, Worcester MA 01602, Worcester, photo 30 of 41
Single Family Residence at 22 Vassar St, Worcester MA 01602, Worcester, photo 31 of 41
Single Family Residence at 22 Vassar St, Worcester MA 01602, Worcester, photo 32 of 41
Single Family Residence at 22 Vassar St, Worcester MA 01602, Worcester, photo 33 of 41
Single Family Residence at 22 Vassar St, Worcester MA 01602, Worcester, photo 34 of 41
Single Family Residence at 22 Vassar St, Worcester MA 01602, Worcester, photo 35 of 41
Single Family Residence at 22 Vassar St, Worcester MA 01602, Worcester, photo 36 of 41
Single Family Residence at 22 Vassar St, Worcester MA 01602, Worcester, photo 37 of 41
Single Family Residence at 22 Vassar St, Worcester MA 01602, Worcester, photo 38 of 41
Single Family Residence at 22 Vassar St, Worcester MA 01602, Worcester, photo 39 of 41
Single Family Residence at 22 Vassar St, Worcester MA 01602, Worcester, photo 40 of 41
Single Family Residence at 22 Vassar St, Worcester MA 01602, Worcester, photo 41 of 41
41 photos

$500,000

22 Vassar St, Worcester MA 01602
Worcester, MA 01602
Listed by Andrew Abu
Bedrooms
3
Bathrooms
1.5
Living area
1,450 sqft
Year built
1926

About this home

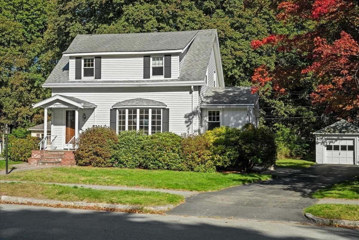
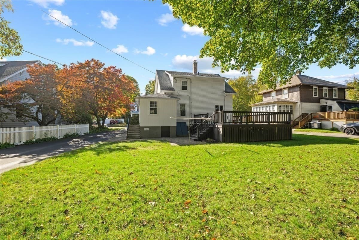
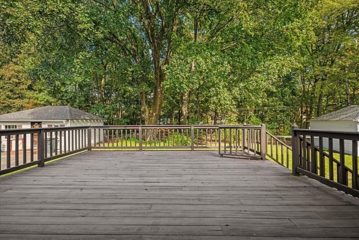
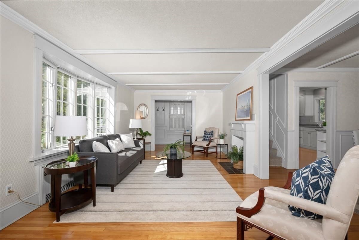
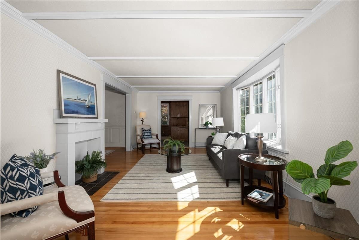
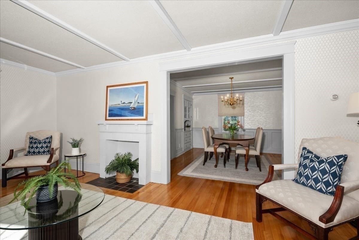
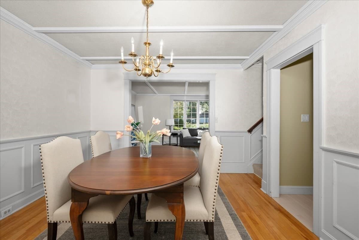
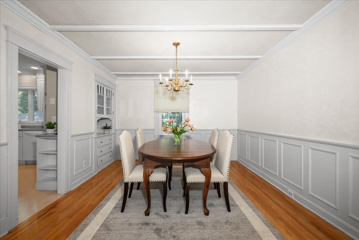
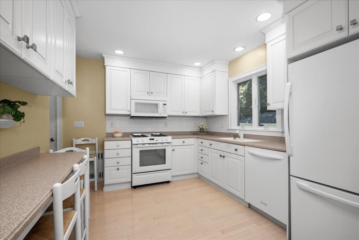
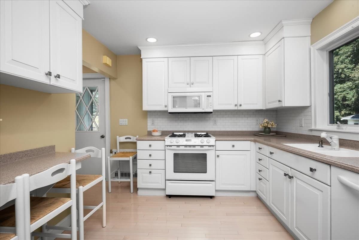
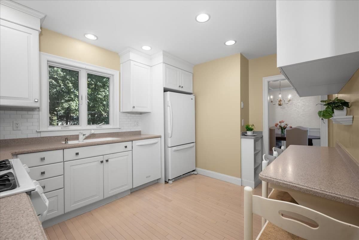
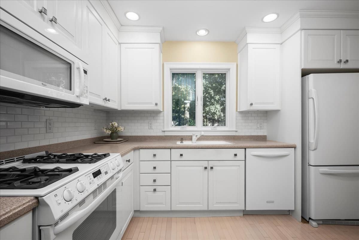
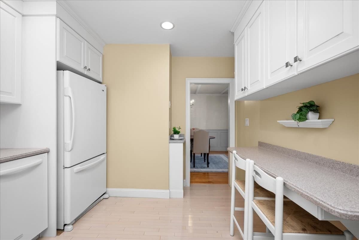
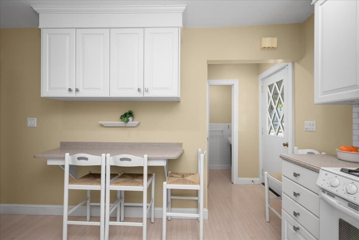
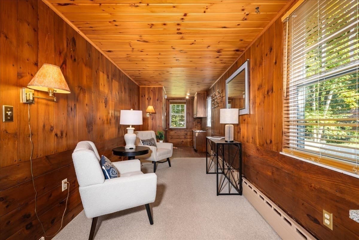
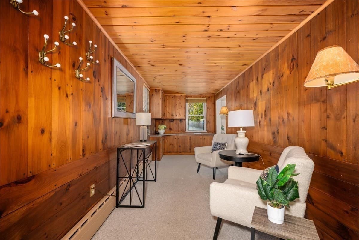
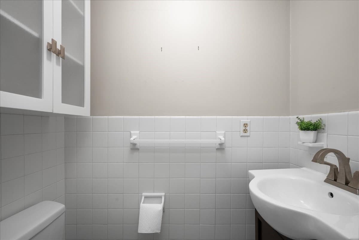
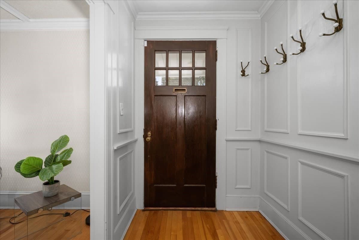
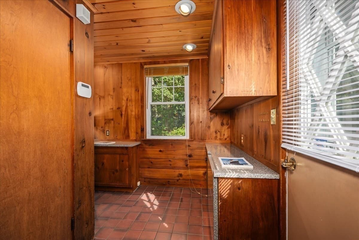
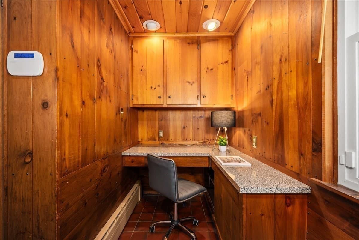
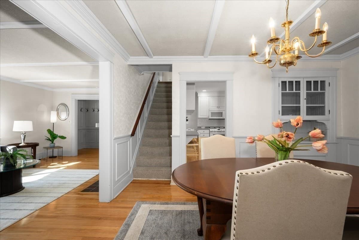
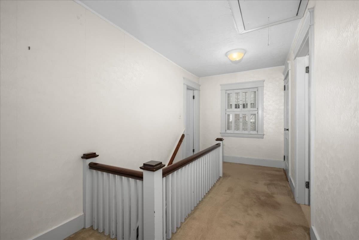
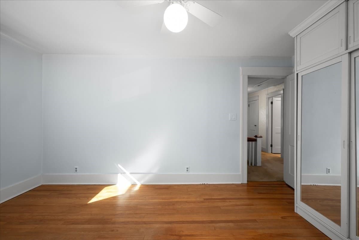
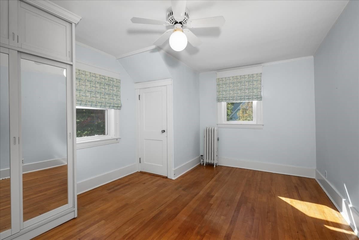
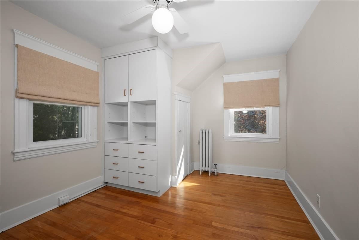
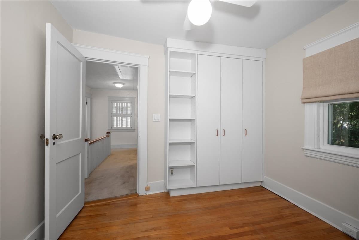
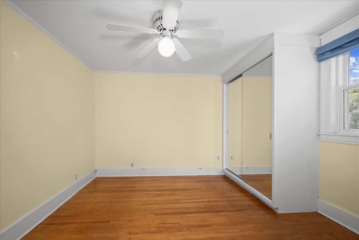
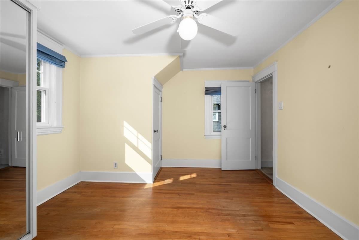
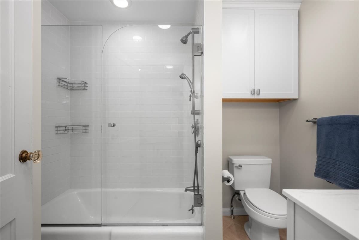
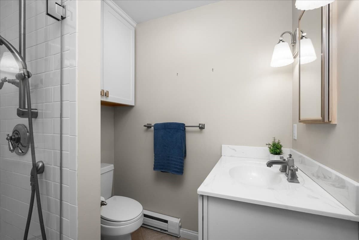
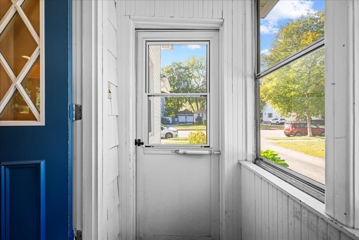
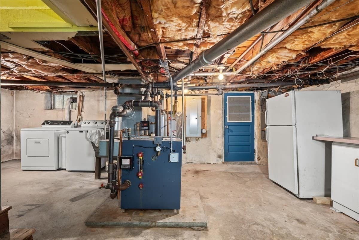
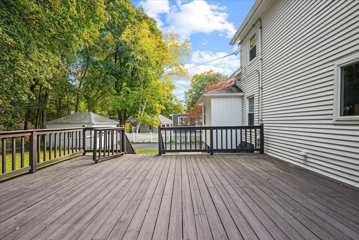
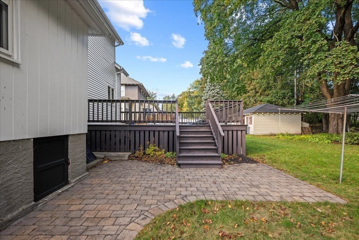
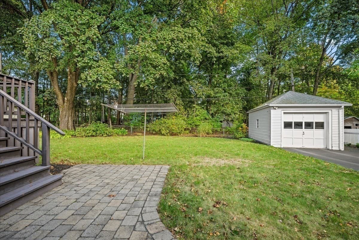
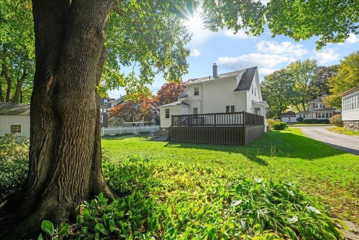
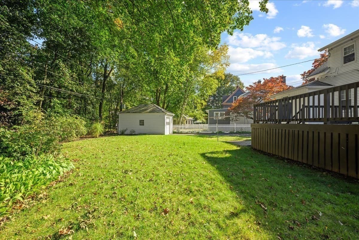
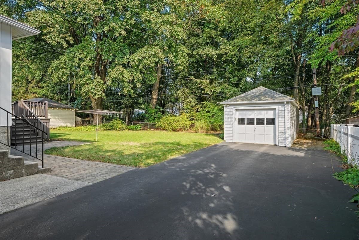
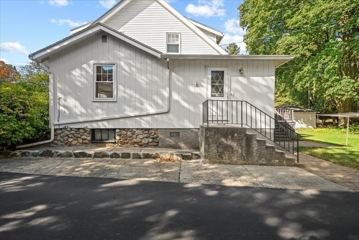
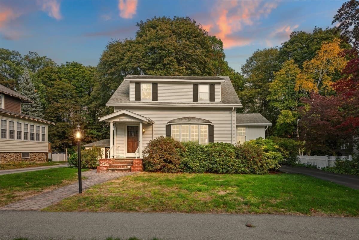
Delightful neighborhood setting is home for this exceptionally well-maintained cape style home*Finally that elegant home you've been searching for in impeccable condition is available for you!*Flatter lot with oversized rear yard *Meander up the paver front walkway to the porticoed front entry with brick & bluestones steps*Tasteful entry Foyer is complemented by chair rail & relief squares immediately providing the feel of elegance*Formal Living Room boasts crisp white beamed ceiling plus striking oversized bow window, gleaming hardwood floors, decorative pediments over windows & doors plus custom mantle surrounding fireplace (non-functioning)*Make your way into the formal Dining Room, which affords a large space for entertaining or everyday meals with beamed ceiling, custom built-in with original glass plus crown molding, chair rail & relief squares to finish the look*Modern working Kitchen with white cabinets & molding reaching all the way to the ceiling, Corian solid-surface counters & brilliant white subway tile & large casement window facing the rear yard*Side entry enclosed porch is right off the kitchen*Casual Family Room space has built-ins and a tongue & groove wood ceiling plus the added bonus of another entry door (from the driveway) with tiled area plus Office area tucked away, which makes a great home office environment with a plethora of storage and even an additional folding desk area*Powder Bath on first level for easy access*2nd floor has three bedrooms (choose one of the two largest as your primary suite) - all have ample storage showing incredible attention to detail and thoughtful upgrades allowing for easy living in a sensible, more compact space*All three bedrooms have ceiling fans and custom window treatments, hardwood floors plus handsome two-panel doors with original hardware*Amazing renovated full bathroom has diagonally set neutral tile, a vanity with solid surface counter, ample storage including a linen closet and a cast iron tub with sweeping brilliant white tiled walls and custom glass door*Basement is very agreeable with its parged concrete walls which enhances the space with your washer and dryer, bulkhead and the amazing bonus of updated boiler and updated water heater - all with economical natural gas*Did I mention there's also a detached garage for winter protection of your vehicle? This house has it all in an environment that will definitely wow you!

Highlights

Fireplace

Property details

MLS
MLS Property Information Network
MLS #
73589906
Property type
Single Family Residence
Subdivision
N/A
Status
Active
Days on market
1
On market date
October 13, 2026
Stories
N/A
Total bathrooms
1.5
Garage spaces
1
Parking spaces
7
Lot size
0.2 acres
Loading map…

Nearby schools

Within 10 miles. School directory data from the National Center for Education Statistics (NCES), accessed via the Urban Institute Education Data API. Local Score is calculated by INNOVATE Real Estate; where a state rating is shown, it comes from that state's own official school report card.

Elementary
Flagg Street
0.44 mi away · Grades 0-6
Nearest school -- attendance-zone data not available here
3.0
Local Score (student-teacher ratio only (preliminary -- will incorporate state test-score data once available)) -- not an official state rating
Enrollment
339
Student:teacher ratio
15.4:1
District
Worcester
Middle
Forest Grove Middle
1.14 mi away · Grades 7-8
Nearest school -- attendance-zone data not available here
4.0
Local Score (student-teacher ratio only (preliminary -- will incorporate state test-score data once available)) -- not an official state rating
Enrollment
932
Student:teacher ratio
12.6:1
District
Worcester
High
Doherty Memorial High
0.72 mi away · Grades 9-12
Nearest school -- attendance-zone data not available here
4.0
Local Score (student-teacher ratio only (preliminary -- will incorporate state test-score data once available)) -- not an official state rating
Enrollment
1,331
Student:teacher ratio
12.8:1
District
Worcester

Walkability

Blended score for Worcester's center, calculated by INNOVATE Real Estate from two sources: the EPA's National Walkability Index (street network, transit, land-use mix) and Google Places amenity data (what's actually reachable on foot from this point). 60% EPA National Walkability Index + 40% nearby-amenity density (Google Places).

58
Somewhat walkable
out of 100
EPA National Walkability Index
11.0 / 20 -- Above average walkable
Google Places amenity density
63 / 100
Restaurants & cafes7
Grocery stores1
Parks5
Schools12
Transit stops20
Pharmacies0

Market position

How this listing compares to current activity in Worcester, from live MLS data.

On the market 1 days -- 90 fewer days than Worcester's current average of 91 days.
For reference, the median list price across 1,315 active listings in Worcester right now is $350,000.

Mortgage calculator

Estimate only - actual rate and payment depend on your lender, credit, and loan program.

$
%
%
Adjust tax / insurance estimates
% / yr
$
/mo
Est. monthly payment
$3,161/mo
$100,000 down
$400,000 loan
Principal & interest$2,594
Property tax (est.)$417
Home insurance (est.)$150

Similar homes you might like

Data source: Listing information provided by MLS Property Information Network via Trestle/CoreLogic. Last updated 24 hr ago.

Information herein deemed reliable but not guaranteed; all measurements, school assignments, HOA fees, taxes, and feature lists are approximate and should be independently verified. Equal Housing Opportunity.