





$175,000
About this home
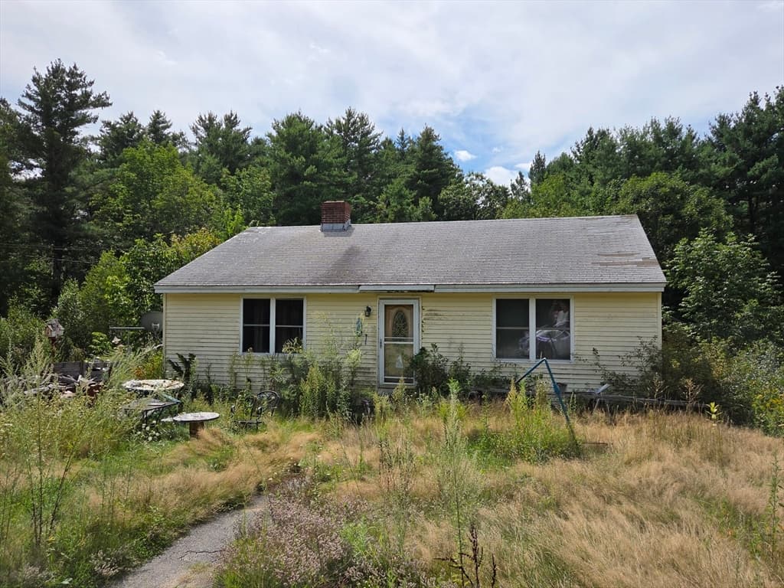
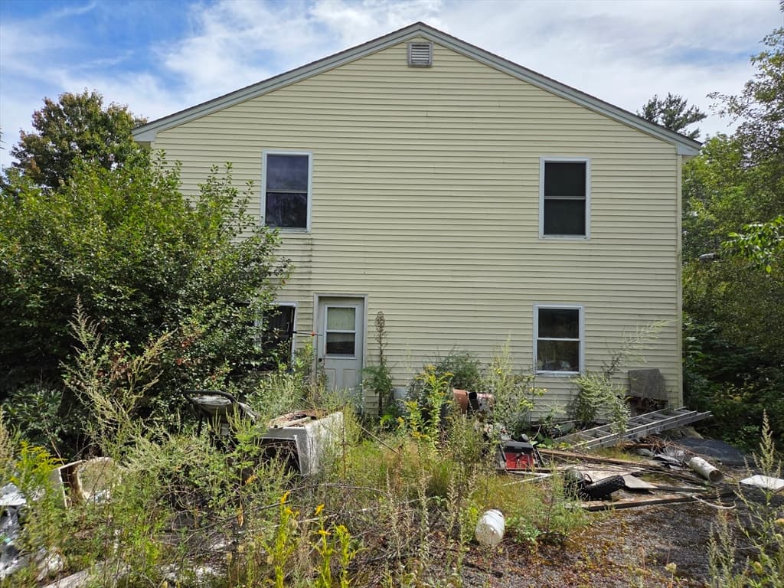
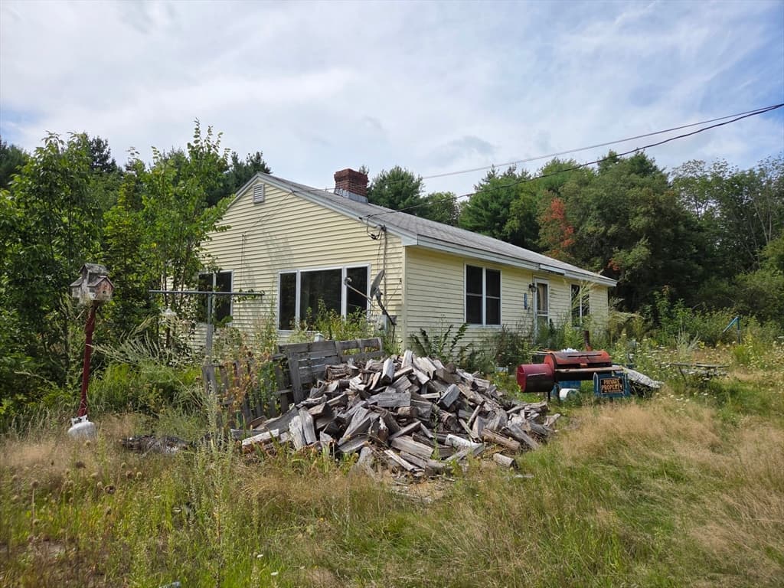
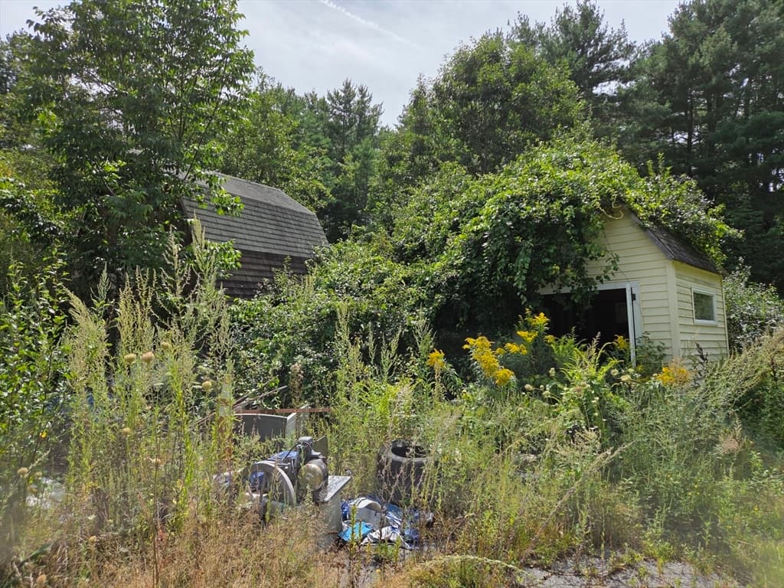
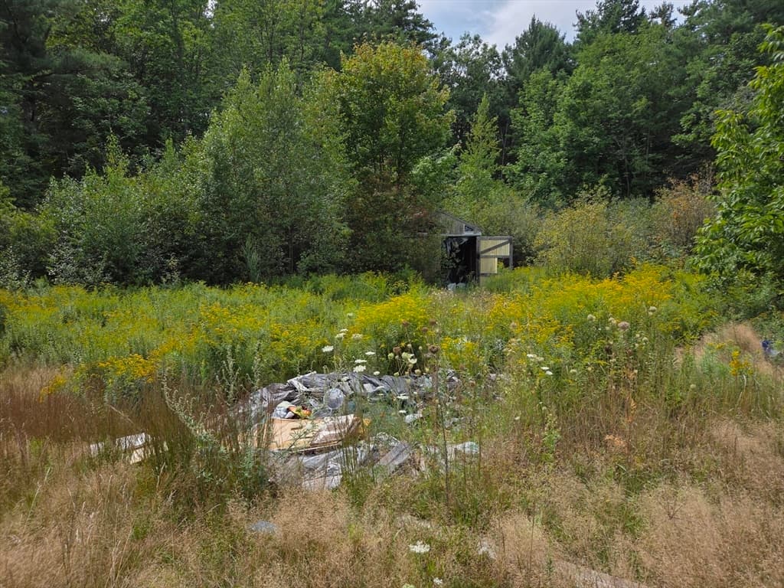
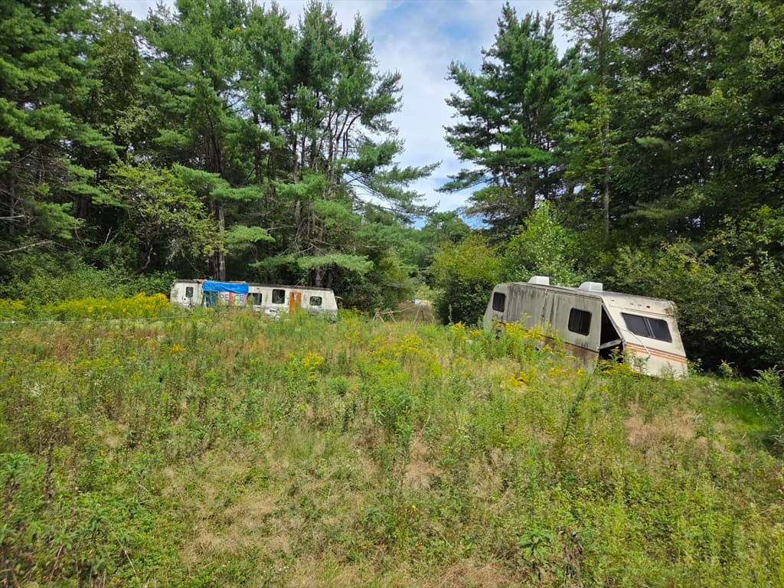
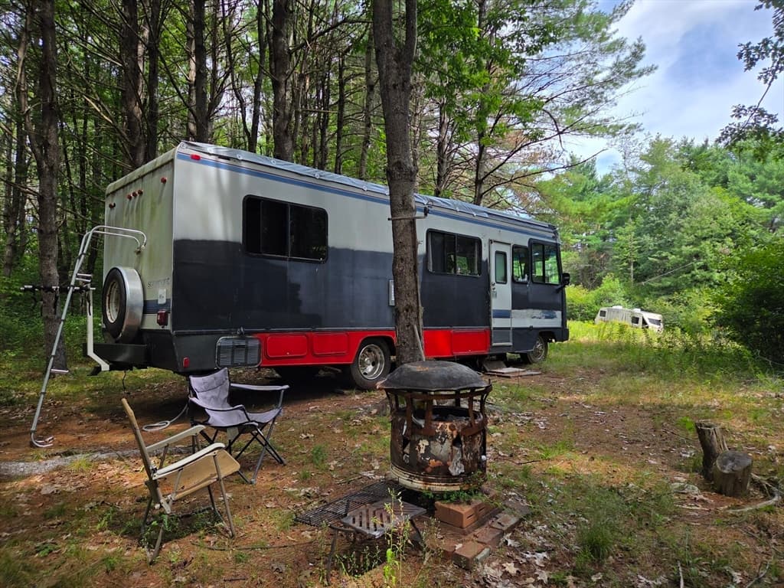
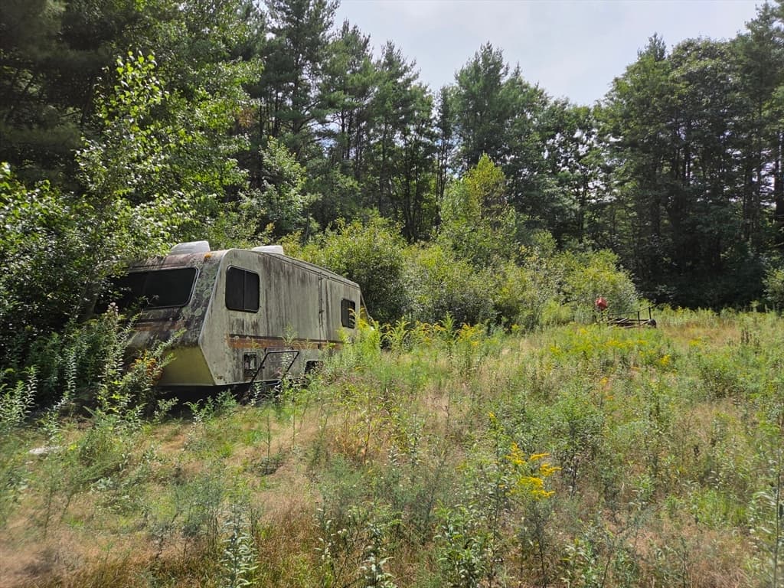
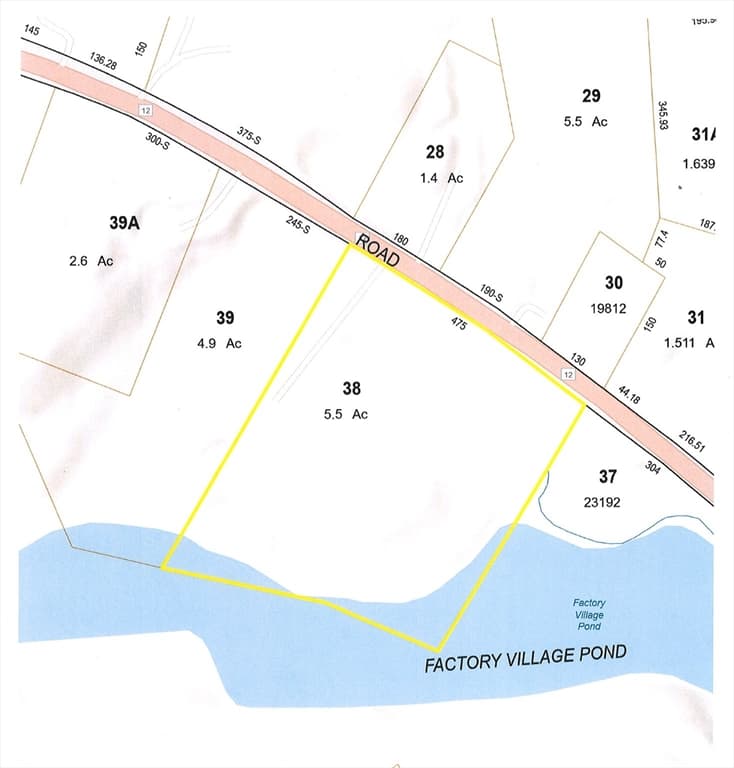
Unique opportunity offering 5.5 acres with frontage on Factory Village Pond and road frontage that may provide subdivision potential. The property is is a 3-bedroom, 1-bath Ranch that is in poor condition and most likely a tear-down. Per the Board of Health, the dwelling is currently condemned. Septic system is expected to have failed and the property is currently serviced by a dug well. Property is being sold strictly AS IS, including all personal property remaining inside and outside the home. Seller will make no repairs, improvements or removal of personal property. Buyer is responsible for all due diligence, including engineering, surveying, septic, well, potential subdivision, permitting and intended use. Buyer is also responsible for the smoke/CO certificate and any other inspections or certifications required for transfer. All buyers and agents must sign a Hold Harmless Agreement prior to entering the house. Best suited for a CASH BUYER looking to take advantage of the acreage, pond frontage and potential future possibilities of the property.
Highlights
Property details
- MLS
- MLS Property Information Network
- MLS #
- 73570472
- Property type
- Single Family Residence
- Subdivision
- N/A
- Status
- Active
- Days on market
- 50
- On market date
- September 1, 2026
- Stories
- N/A
- Total bathrooms
- 1
- Garage spaces
- N/A
- Parking spaces
- 2
- Lot size
- 5.5 acres
Location
Get directions →Nearby schools
Within 10 miles. School directory data from the National Center for Education Statistics (NCES), accessed via the Urban Institute Education Data API. Local Score is calculated by INNOVATE Real Estate; where a state rating is shown, it comes from that state's own official school report card.
- Enrollment
- 528
- Student:teacher ratio
- 13.9:1
- District
- Ashburnham-Westminster
- Enrollment
- 575
- Student:teacher ratio
- 16.0:1
- District
- Ashburnham-Westminster
- Enrollment
- 625
- Student:teacher ratio
- 13.3:1
- District
- Ashburnham-Westminster
Walkability
Blended score for Ashburnham's center, calculated by INNOVATE Real Estate from two sources: the EPA's National Walkability Index (street network, transit, land-use mix) and Google Places amenity data (what's actually reachable on foot from this point). 60% EPA National Walkability Index + 40% nearby-amenity density (Google Places).
Market position
How this listing compares to current activity in Ashburnham, from live MLS data.
Mortgage calculator
Estimate only - actual rate and payment depend on your lender, credit, and loan program.
Adjust tax / insurance estimates
Similar homes you might like
Data source: Listing information provided by MLS Property Information Network via Trestle/CoreLogic. Last updated September 2, 2026.
Information herein deemed reliable but not guaranteed; all measurements, school assignments, HOA fees, taxes, and feature lists are approximate and should be independently verified. Equal Housing Opportunity.