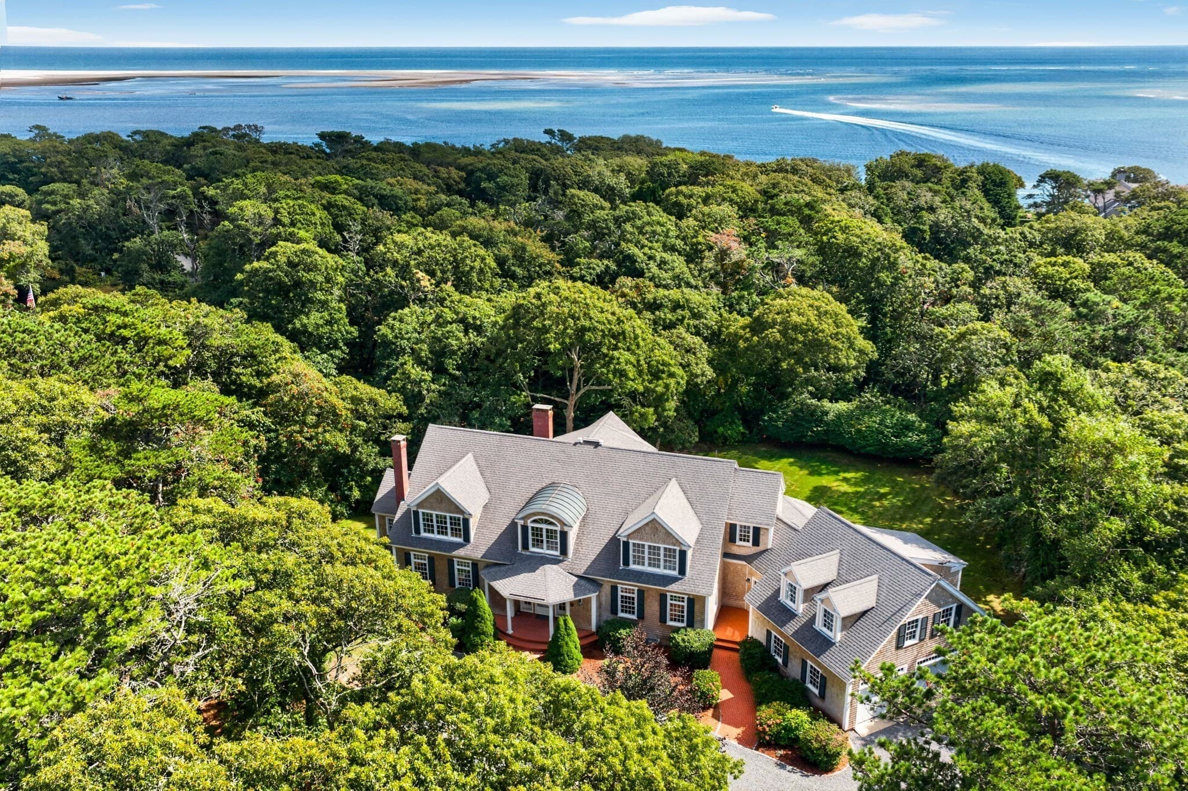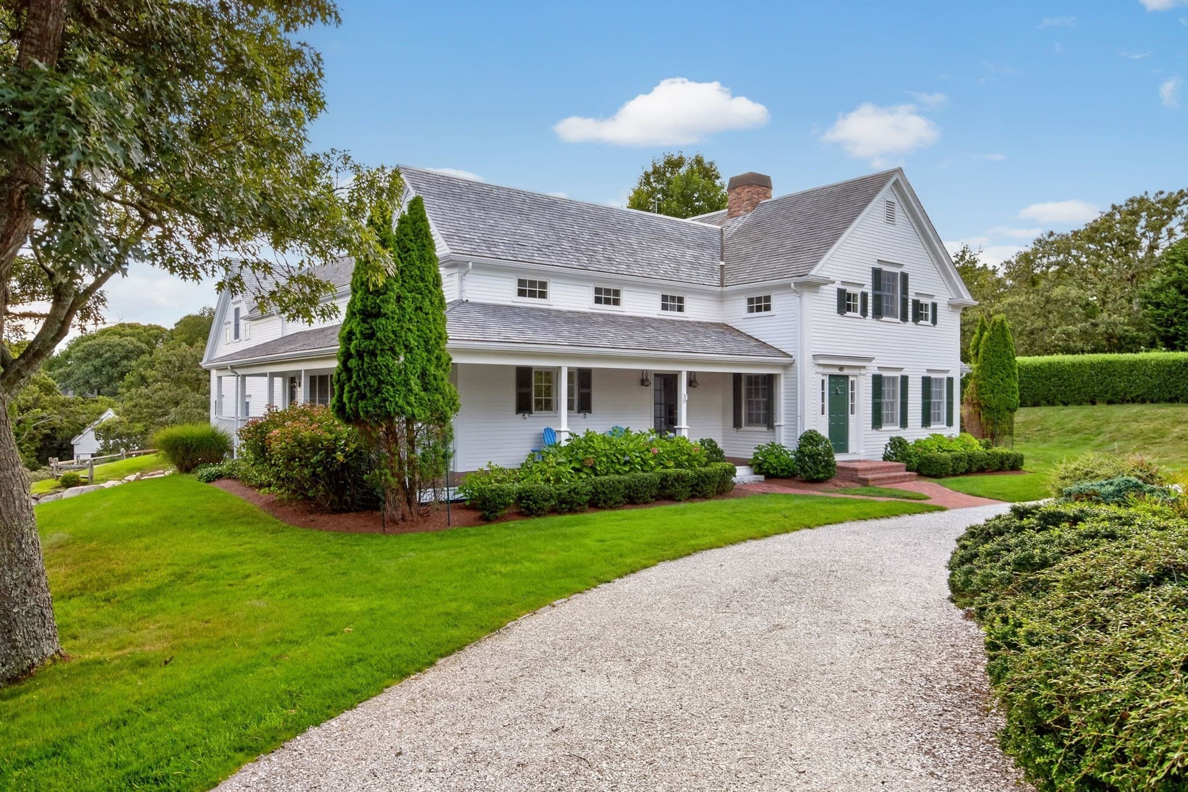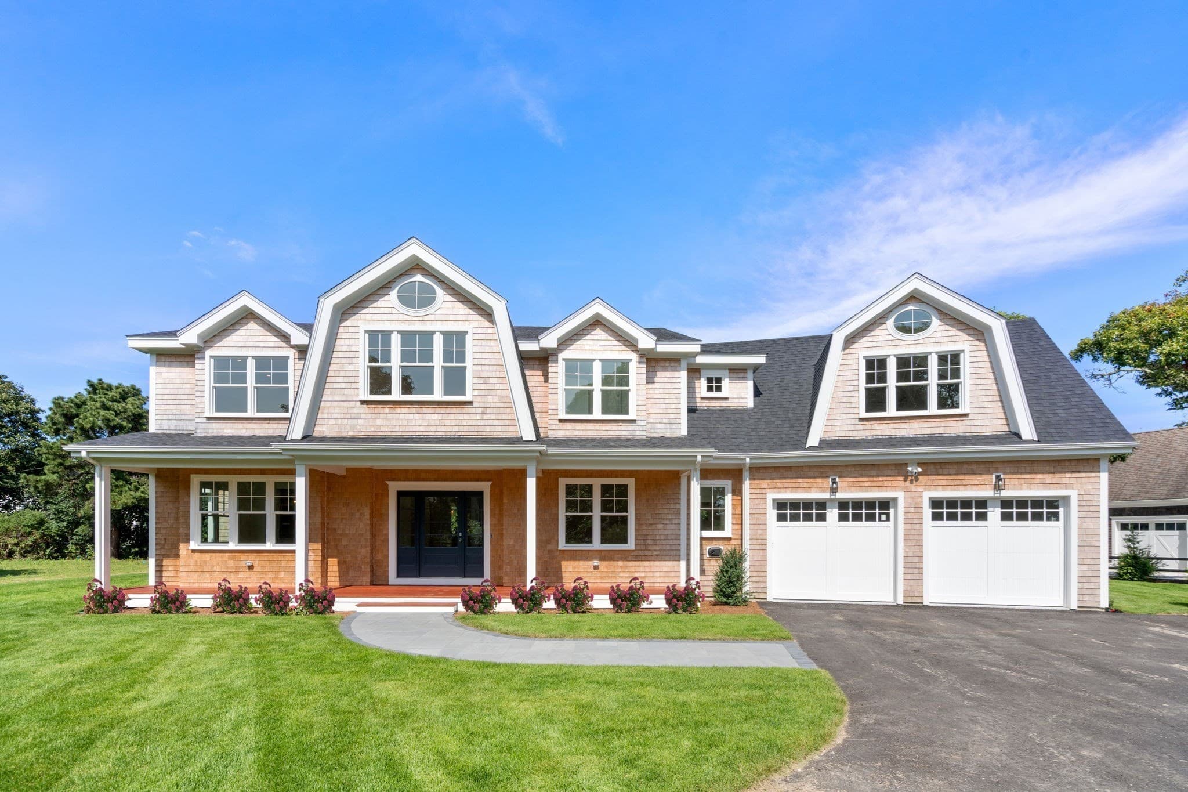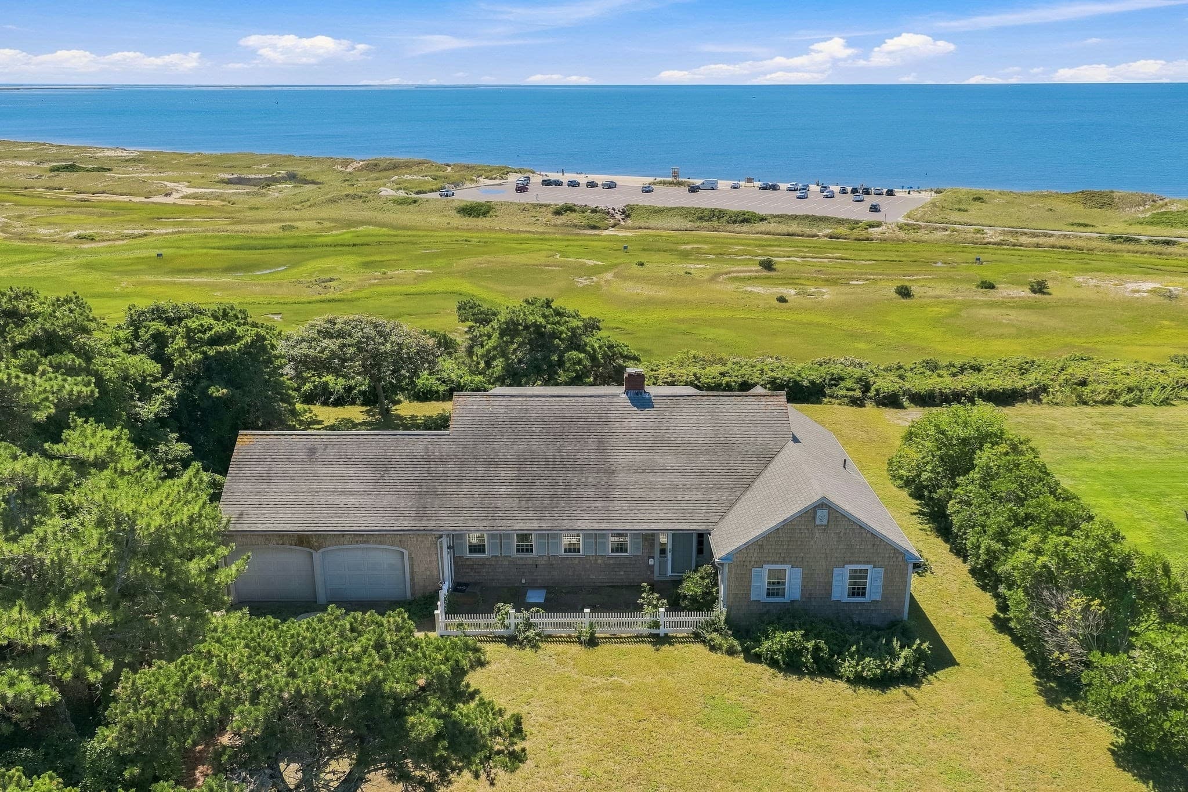
Single Family Residence at 103 Aunt Nabby's Lane, Chatham MA 02633, Chatham
Single Family Residence at 103 Aunt Nabby's Lane, Chatham MA 02633, Chatham, photo 2 of 42
Single Family Residence at 103 Aunt Nabby's Lane, Chatham MA 02633, Chatham, photo 3 of 42
Single Family Residence at 103 Aunt Nabby's Lane, Chatham MA 02633, Chatham, photo 4 of 42
Single Family Residence at 103 Aunt Nabby's Lane, Chatham MA 02633, Chatham, photo 5 of 42
Single Family Residence at 103 Aunt Nabby's Lane, Chatham MA 02633, Chatham, photo 6 of 42
Single Family Residence at 103 Aunt Nabby's Lane, Chatham MA 02633, Chatham, photo 7 of 42
Single Family Residence at 103 Aunt Nabby's Lane, Chatham MA 02633, Chatham, photo 8 of 42
Single Family Residence at 103 Aunt Nabby's Lane, Chatham MA 02633, Chatham, photo 9 of 42
Single Family Residence at 103 Aunt Nabby's Lane, Chatham MA 02633, Chatham, photo 10 of 42
Single Family Residence at 103 Aunt Nabby's Lane, Chatham MA 02633, Chatham, photo 11 of 42
Single Family Residence at 103 Aunt Nabby's Lane, Chatham MA 02633, Chatham, photo 12 of 42
Single Family Residence at 103 Aunt Nabby's Lane, Chatham MA 02633, Chatham, photo 13 of 42
Single Family Residence at 103 Aunt Nabby's Lane, Chatham MA 02633, Chatham, photo 14 of 42
Single Family Residence at 103 Aunt Nabby's Lane, Chatham MA 02633, Chatham, photo 15 of 42
Single Family Residence at 103 Aunt Nabby's Lane, Chatham MA 02633, Chatham, photo 16 of 42
Single Family Residence at 103 Aunt Nabby's Lane, Chatham MA 02633, Chatham, photo 17 of 42
Single Family Residence at 103 Aunt Nabby's Lane, Chatham MA 02633, Chatham, photo 18 of 42
Single Family Residence at 103 Aunt Nabby's Lane, Chatham MA 02633, Chatham, photo 19 of 42
Single Family Residence at 103 Aunt Nabby's Lane, Chatham MA 02633, Chatham, photo 20 of 42
Single Family Residence at 103 Aunt Nabby's Lane, Chatham MA 02633, Chatham, photo 21 of 42
Single Family Residence at 103 Aunt Nabby's Lane, Chatham MA 02633, Chatham, photo 22 of 42
Single Family Residence at 103 Aunt Nabby's Lane, Chatham MA 02633, Chatham, photo 23 of 42
Single Family Residence at 103 Aunt Nabby's Lane, Chatham MA 02633, Chatham, photo 24 of 42
Single Family Residence at 103 Aunt Nabby's Lane, Chatham MA 02633, Chatham, photo 25 of 42
Single Family Residence at 103 Aunt Nabby's Lane, Chatham MA 02633, Chatham, photo 26 of 42
Single Family Residence at 103 Aunt Nabby's Lane, Chatham MA 02633, Chatham, photo 27 of 42
Single Family Residence at 103 Aunt Nabby's Lane, Chatham MA 02633, Chatham, photo 28 of 42
Single Family Residence at 103 Aunt Nabby's Lane, Chatham MA 02633, Chatham, photo 29 of 42
Single Family Residence at 103 Aunt Nabby's Lane, Chatham MA 02633, Chatham, photo 30 of 42
Single Family Residence at 103 Aunt Nabby's Lane, Chatham MA 02633, Chatham, photo 31 of 42
Single Family Residence at 103 Aunt Nabby's Lane, Chatham MA 02633, Chatham, photo 32 of 42
Single Family Residence at 103 Aunt Nabby's Lane, Chatham MA 02633, Chatham, photo 33 of 42
Single Family Residence at 103 Aunt Nabby's Lane, Chatham MA 02633, Chatham, photo 34 of 42
Single Family Residence at 103 Aunt Nabby's Lane, Chatham MA 02633, Chatham, photo 35 of 42
Single Family Residence at 103 Aunt Nabby's Lane, Chatham MA 02633, Chatham, photo 36 of 42
Single Family Residence at 103 Aunt Nabby's Lane, Chatham MA 02633, Chatham, photo 37 of 42
Single Family Residence at 103 Aunt Nabby's Lane, Chatham MA 02633, Chatham, photo 38 of 42
Single Family Residence at 103 Aunt Nabby's Lane, Chatham MA 02633, Chatham, photo 39 of 42
Single Family Residence at 103 Aunt Nabby's Lane, Chatham MA 02633, Chatham, photo 40 of 42
Single Family Residence at 103 Aunt Nabby's Lane, Chatham MA 02633, Chatham, photo 41 of 42
Single Family Residence at 103 Aunt Nabby's Lane, Chatham MA 02633, Chatham, photo 42 of 42
42 photos

$4,950,000

103 Aunt Nabby's Lane, Chatham MA 02633
Chatham, MA 02633
Listed by Paul E. Grover
Bedrooms
3
Bathrooms
4
Living area
3,441 sqft
Year built
2000

About this home

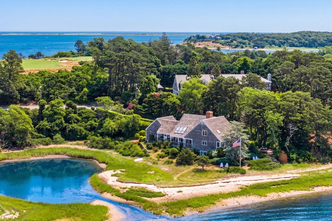
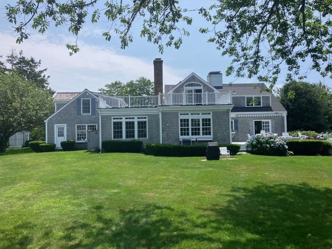
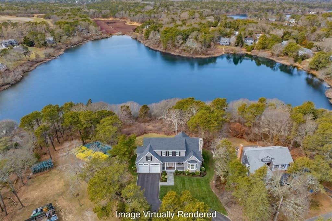
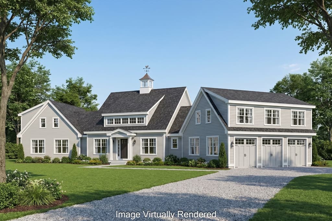
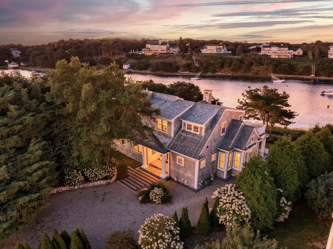
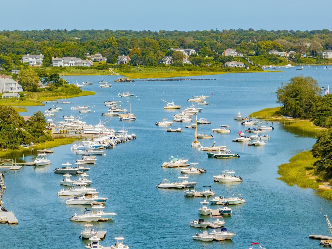
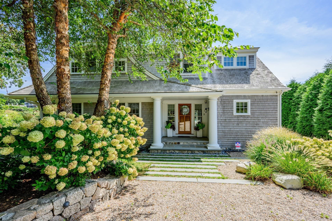
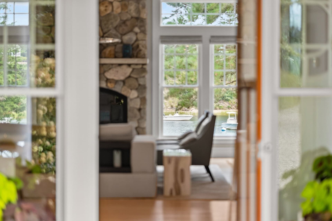
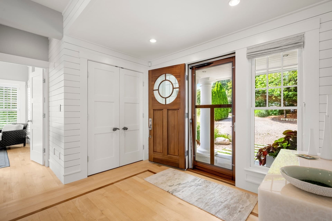
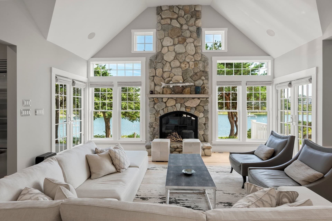
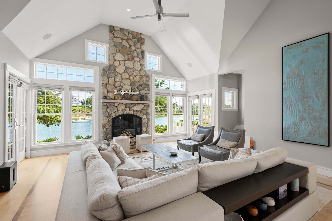
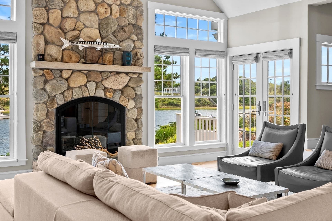
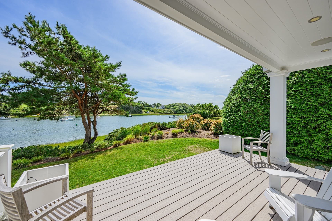
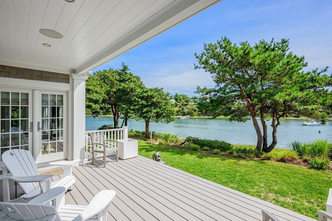
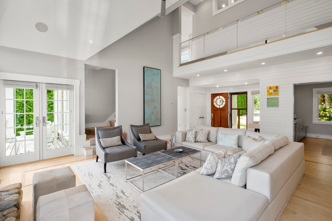
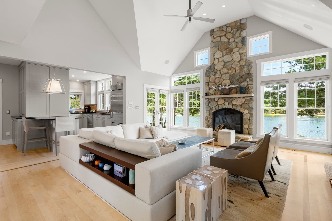
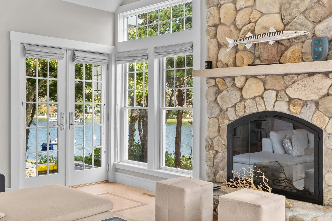
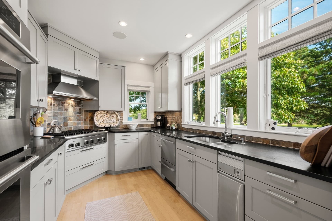
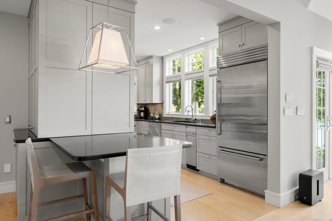
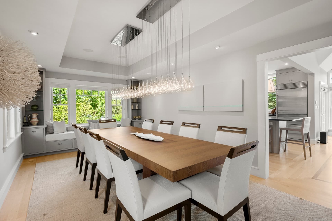
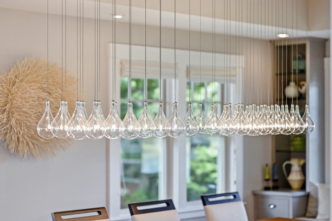
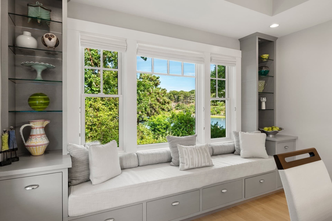
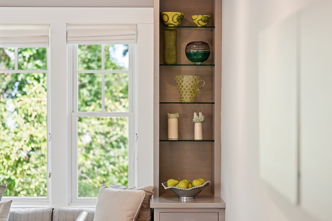
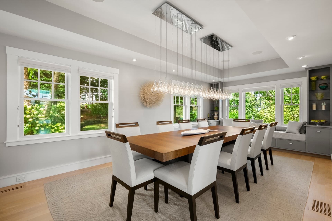
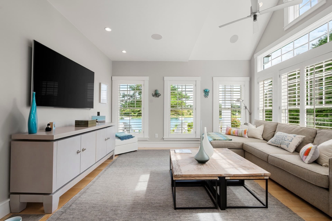
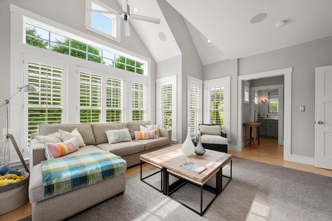
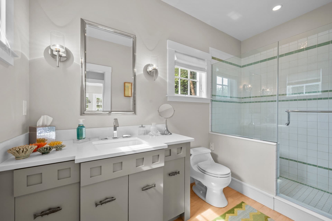
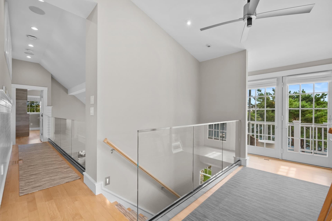
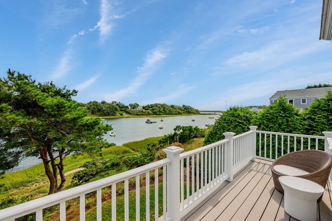
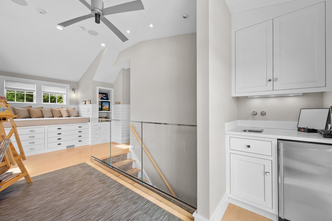
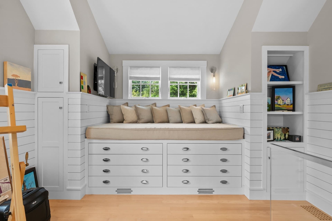
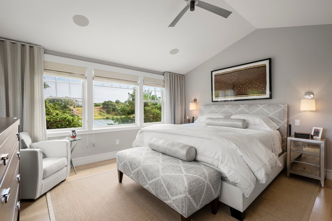
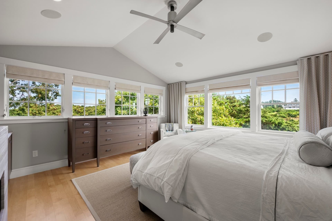
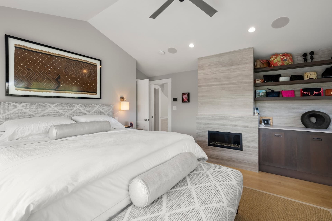
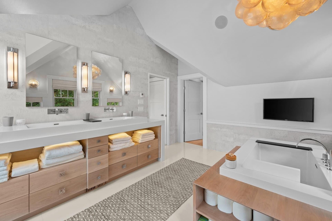
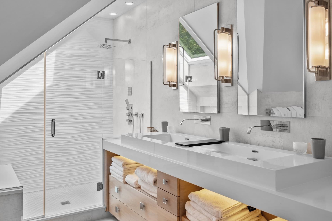
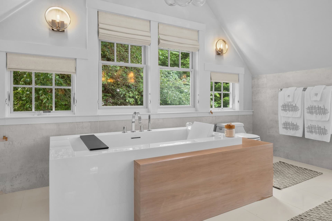
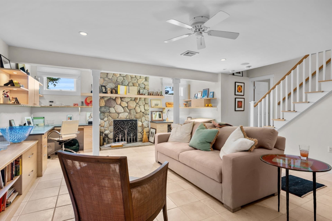
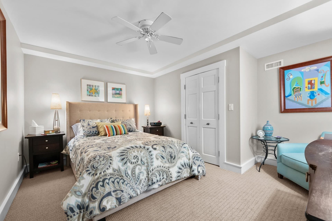
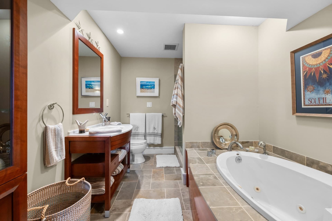
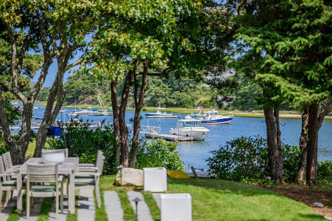
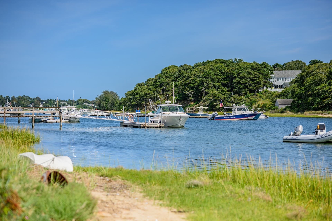
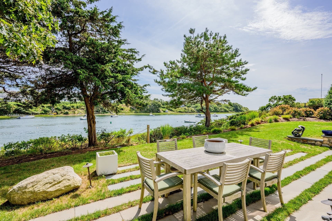
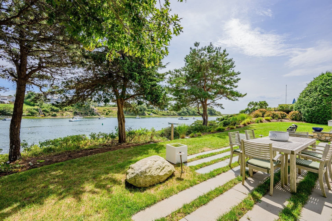
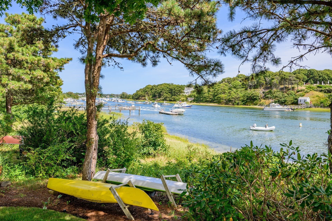
Situated along the peaceful shores of the Oyster Pond River, this stunning seaside home effortlessly blends classic New England architecture with modern luxury. Arriving along a gravel driveway bordered by blooming hydrangeas and mature trees, the residence makes an immediate impression with crisp white columns and a bluestone walkway. Inside, light-filled interiors showcase clean architectural lines, light wood floors, and custom built-ins. At the heart of the home lies a soaring vaulted great room anchored by a large stone fireplace, framed by double-height windows and glass French doors that capture panoramic water views.Designed for effortless entertaining and everyday comfort, the main level flows between open gathering areas and quiet retreats. The eat-in chef's kitchen features custom cabinetry and professional-grade appliances, including a Sub-Zero refrigerator, double ovens, and a Thermador range. Adjoining the kitchen, the formal dining room serves as a centerpiece for hosting, complete with built-in display shelving and a cozy window seat, illuminated by a custom glass pendant light fixture suspended from a recessed ceiling. A first-floor en suite bedroom completes the main level, providing refined accommodations for guests or family. On the second level, a light-filled den is equipped with a wet bar, a built-in alcove day bed, and a private balcony overlooking the water. The primary suite serves as a true sanctuary, complete with vaulted ceilings, expansive windows framing water views, and a contemporary fireplace. The spa-like primary bath boasts a deep soaking tub with a wood surround, a glass shower with textured wall tiling, dual-sink vanities with under-cabinet lighting, and connects to a spacious walk-in closet. The lower level offers endless possibilities with a stone fireplace, built-in workstations, additional guest space, and a fully appointed bath with a deep soaking tub. Outside, multi-tiered outdoor spaces - including covered decking, a stone patio, and manicured lawns running down toward the water's edge - offer front-row seats to Chatham's iconic maritime landscape. Whether setting off by kayak for a day on the water or enjoying al fresco entertaining amidst unsurpassed natural beauty, this property represents coastal Cape Cod living at its absolute finest.

Highlights

WaterfrontViewFireplace

Property details

MLS #
73570275
Property type
Single Family Residence
Subdivision
N/A
Status
Active
Days on market
24
On market date
August 31, 2026
Stories
N/A
Total bathrooms
4
Garage spaces
N/A
Parking spaces
4
Lot size
0.35 acres
Loading map…

Nearby schools

Within 10 miles · public school directory data (NCES)

Elementary
Chatham Elementary School
1.59 mi away · Grades 0-4
Nearest school -- attendance-zone data not available here
5.0
Local Score (student-teacher ratio only (preliminary -- will incorporate state test-score data once available)) -- not an official state rating
Enrollment
145
Student:teacher ratio
8.5:1
District
Monomoy Regional School District
Middle
Monomoy Regional Middle School
1.69 mi away · Grades 5-7
Nearest school -- attendance-zone data not available here
5.0
Local Score (student-teacher ratio only (preliminary -- will incorporate state test-score data once available)) -- not an official state rating
Enrollment
456
Student:teacher ratio
10.9:1
District
Monomoy Regional School District
High
Monomoy Regional High School
4.29 mi away · Grades 8-12
Nearest school -- attendance-zone data not available here
5.0
Local Score (student-teacher ratio only (preliminary -- will incorporate state test-score data once available)) -- not an official state rating
Enrollment
670
Student:teacher ratio
11.0:1
District
Monomoy Regional School District

Walkability

Blended score for Chatham's center: EPA's National Walkability Index (street network, transit, land-use mix) combined with nearby-amenity density. EPA National Walkability Index only -- nearby-amenity data not cached yet for this area.

41
Somewhat walkable
out of 100
EPA National Walkability Index
8.2 / 20 -- Below average walkable

Market position

How this listing compares to current activity in Chatham, from live MLS data.

On the market 24 days -- 107 fewer days than Chatham's current average of 131 days.
For reference, the median list price across 87 active listings in Chatham right now is $2,150,000.

Mortgage calculator

Estimate only - actual rate and payment depend on your lender, credit, and loan program.

$
%
%
Adjust tax / insurance estimates
% / yr
$
/mo
Est. monthly payment
$29,959/mo
$990,000 down
$3,960,000 loan
Principal & interest$25,684
Property tax (est.)$4,125
Home insurance (est.)$150

Similar homes you might like

Data source: Listing information provided by MLS Property Information Network via Trestle/CoreLogic. Last updated 20 days ago.

Information herein deemed reliable but not guaranteed; all measurements, school assignments, HOA fees, taxes, and feature lists are approximate and should be independently verified. Equal Housing Opportunity.