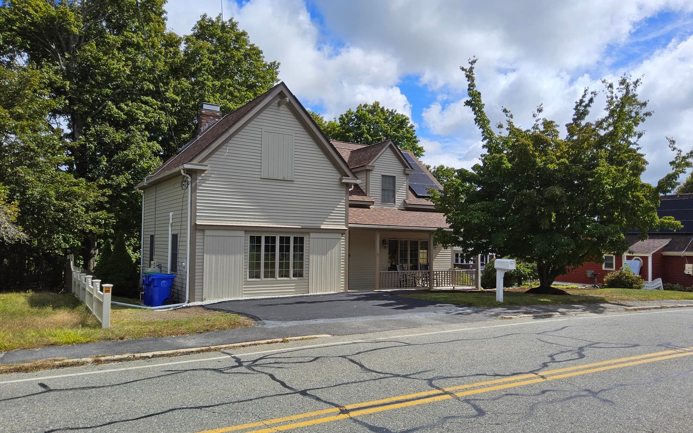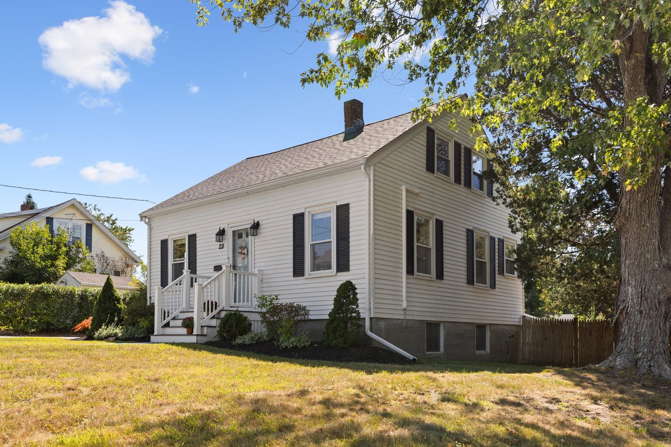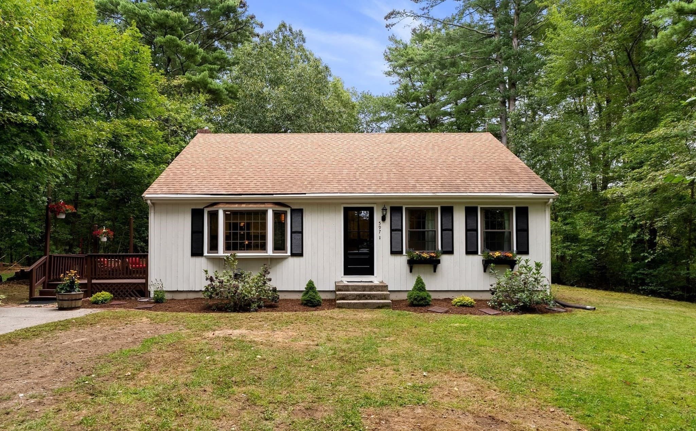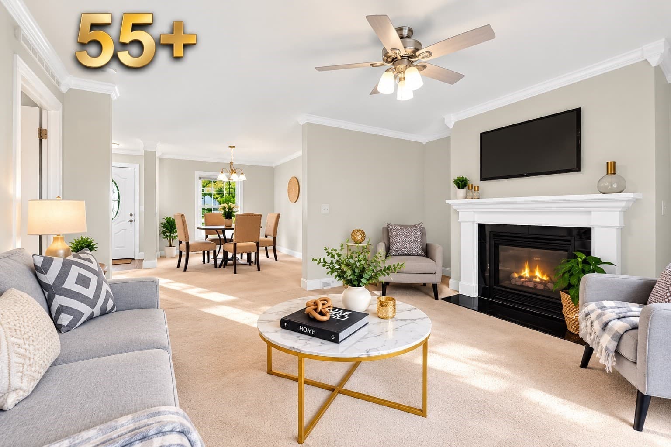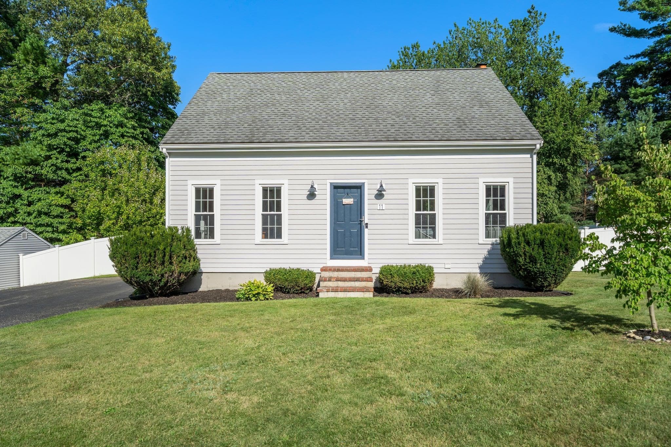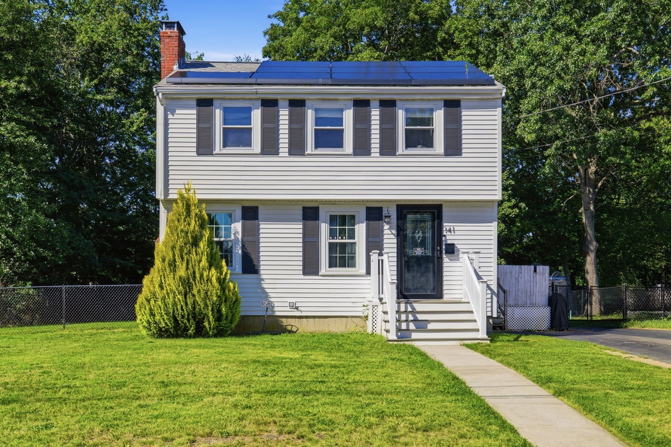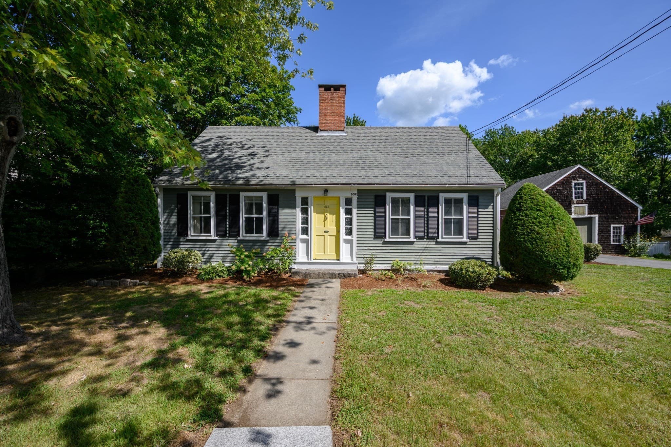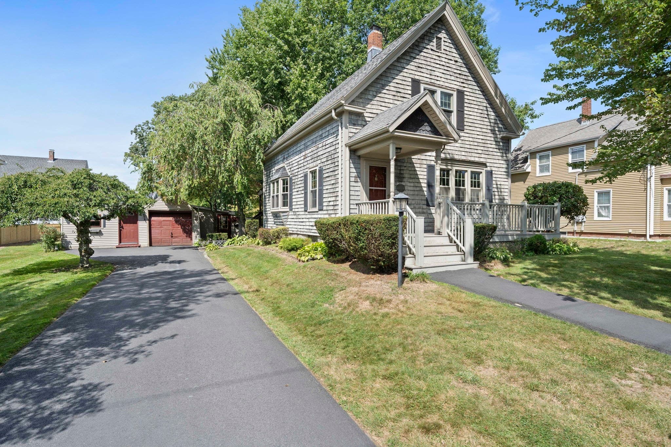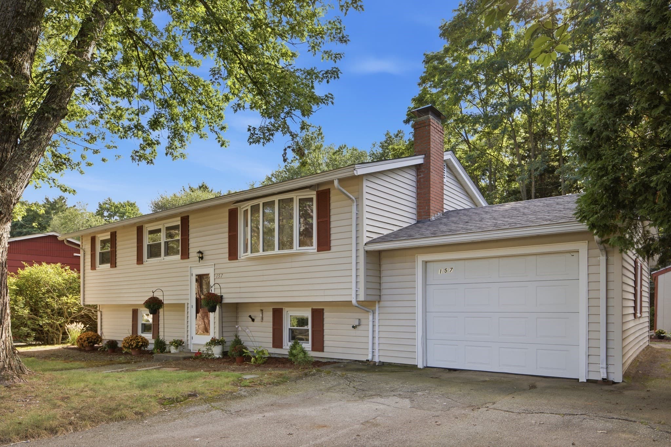
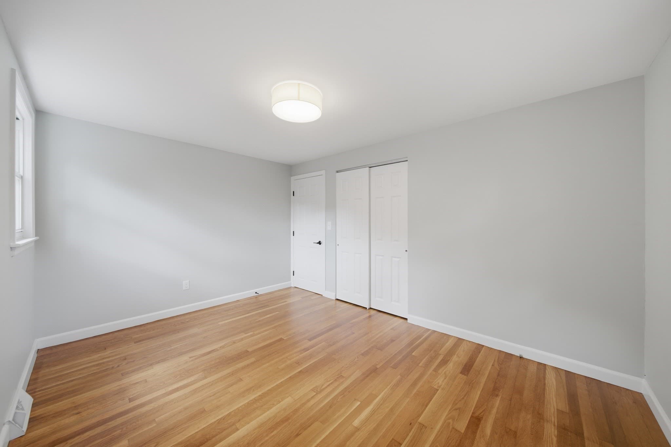
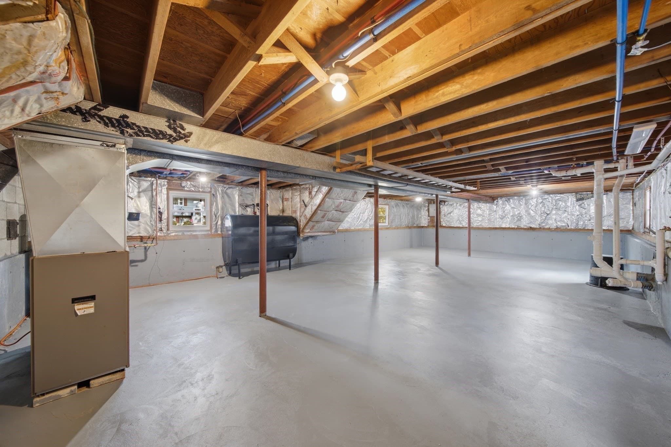
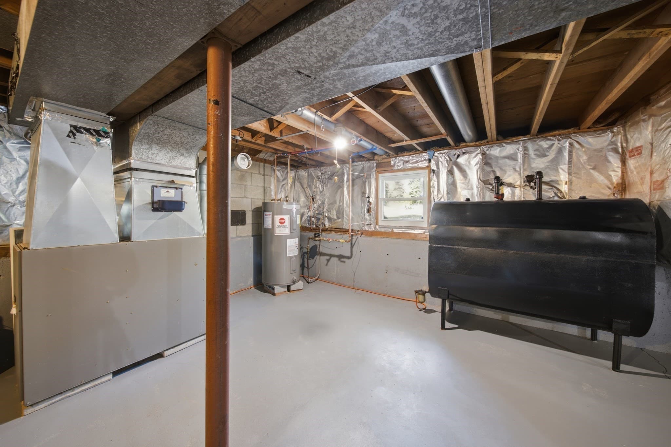
Single Family Residence at 157 Marks St, Rockland MA 02370, Rockland
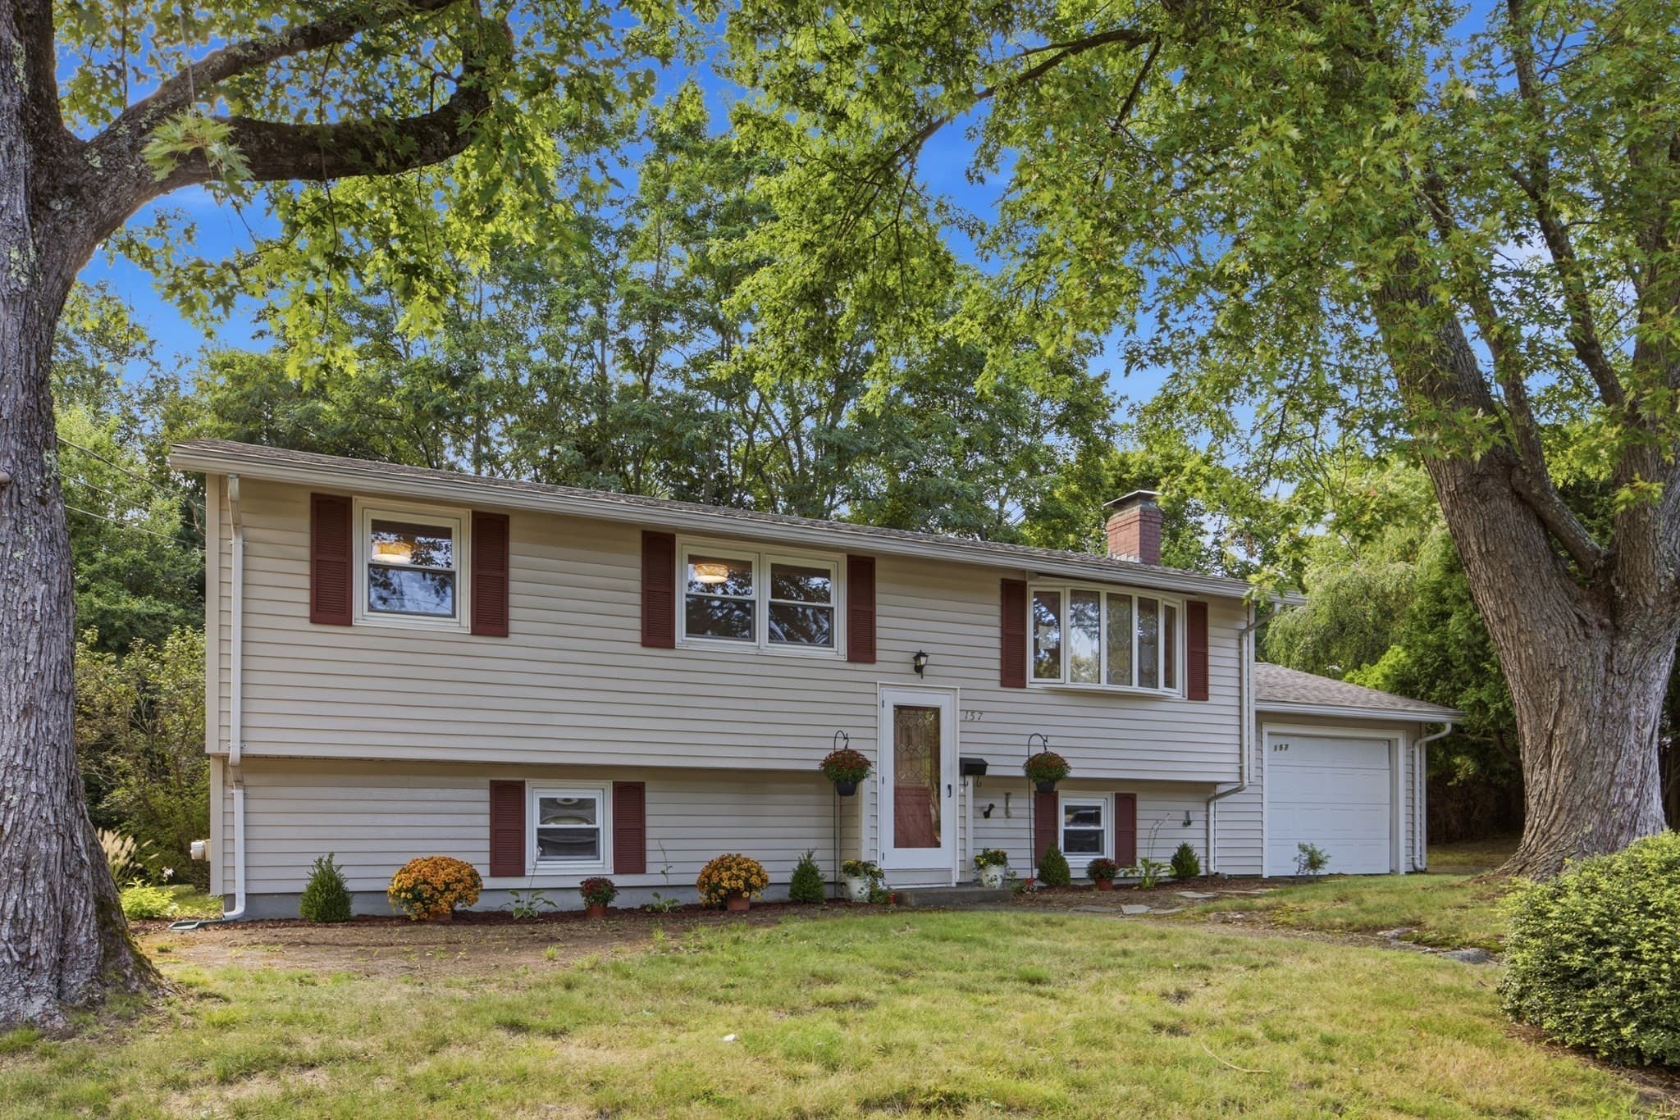
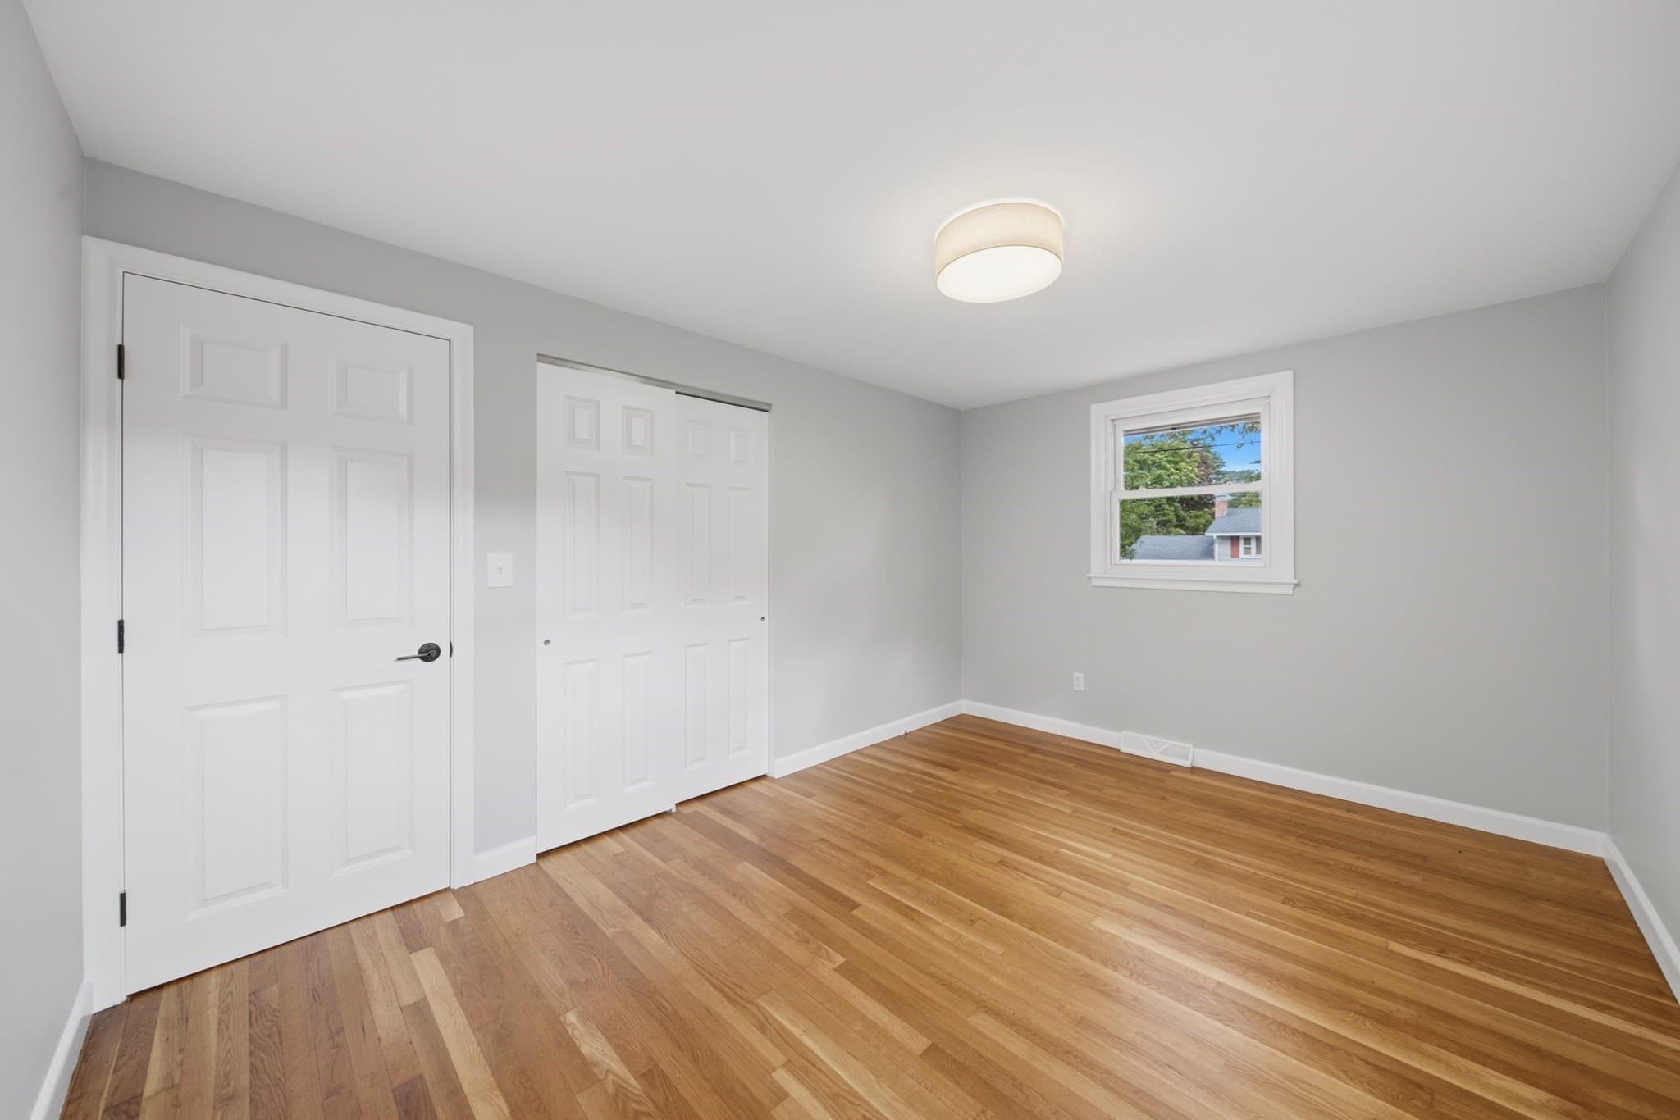
Single Family Residence at 157 Marks St, Rockland MA 02370, Rockland, photo 2 of 42
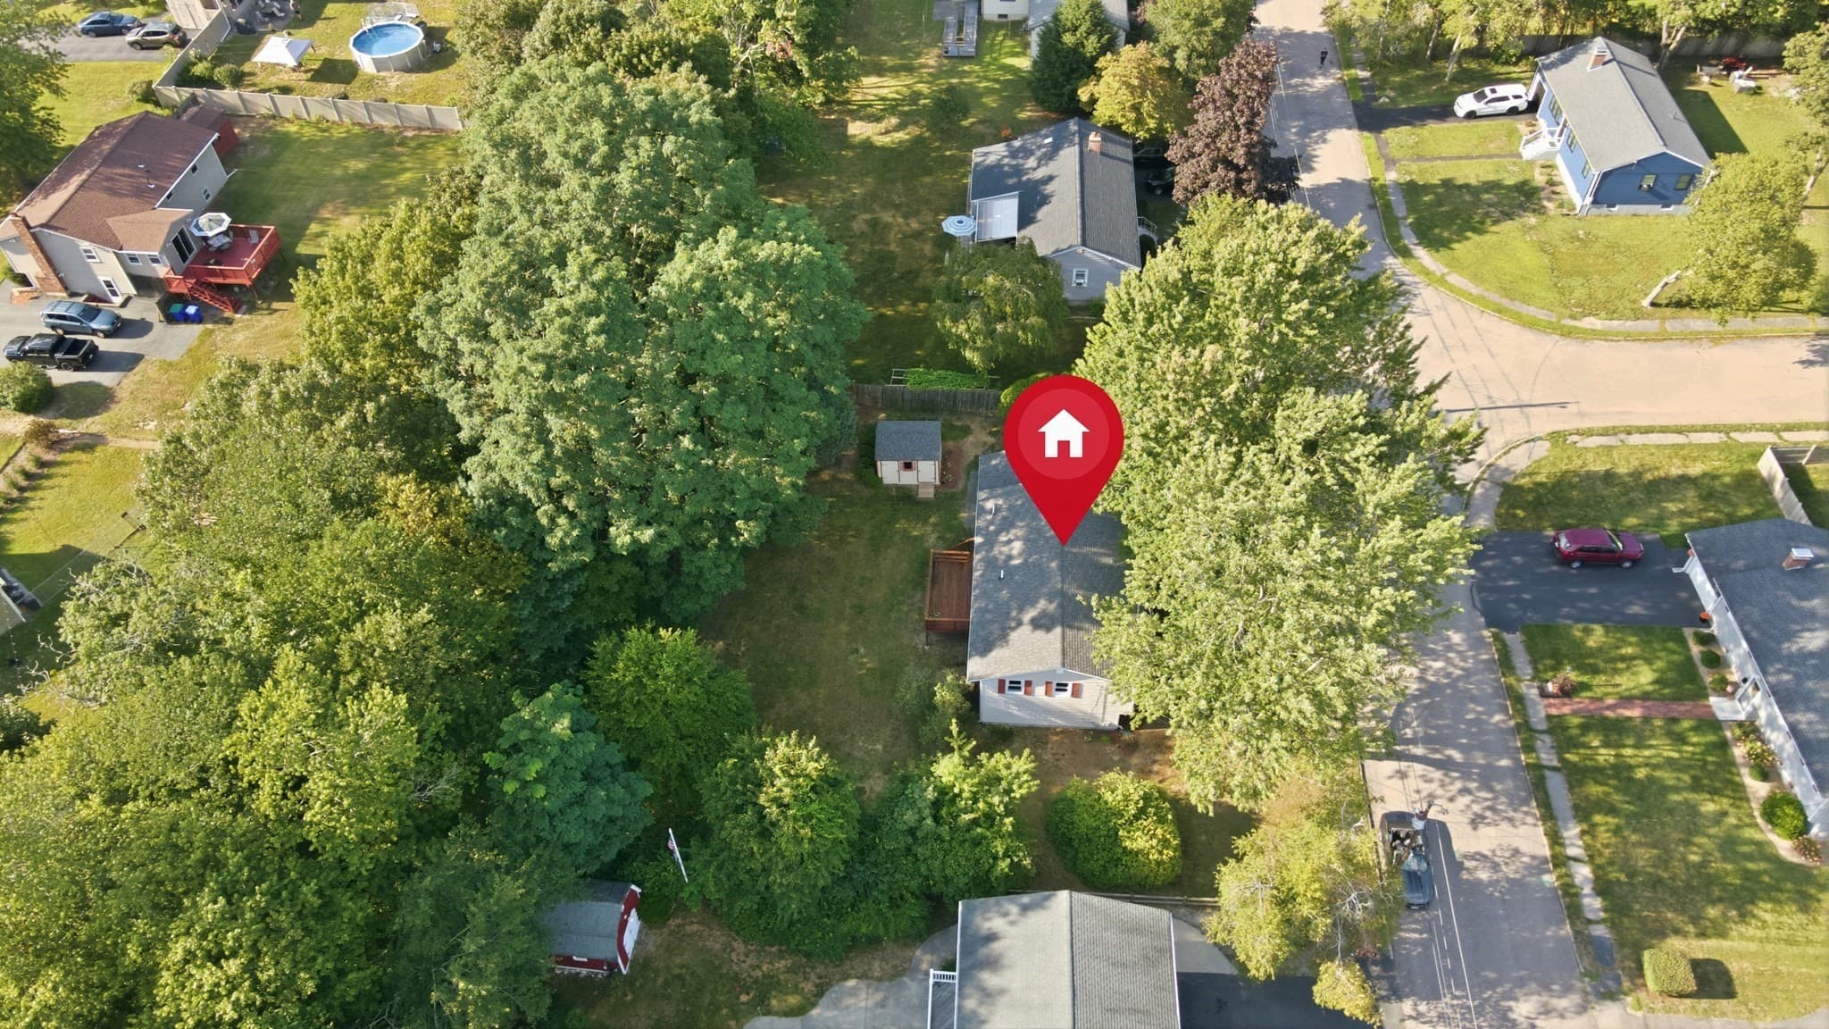
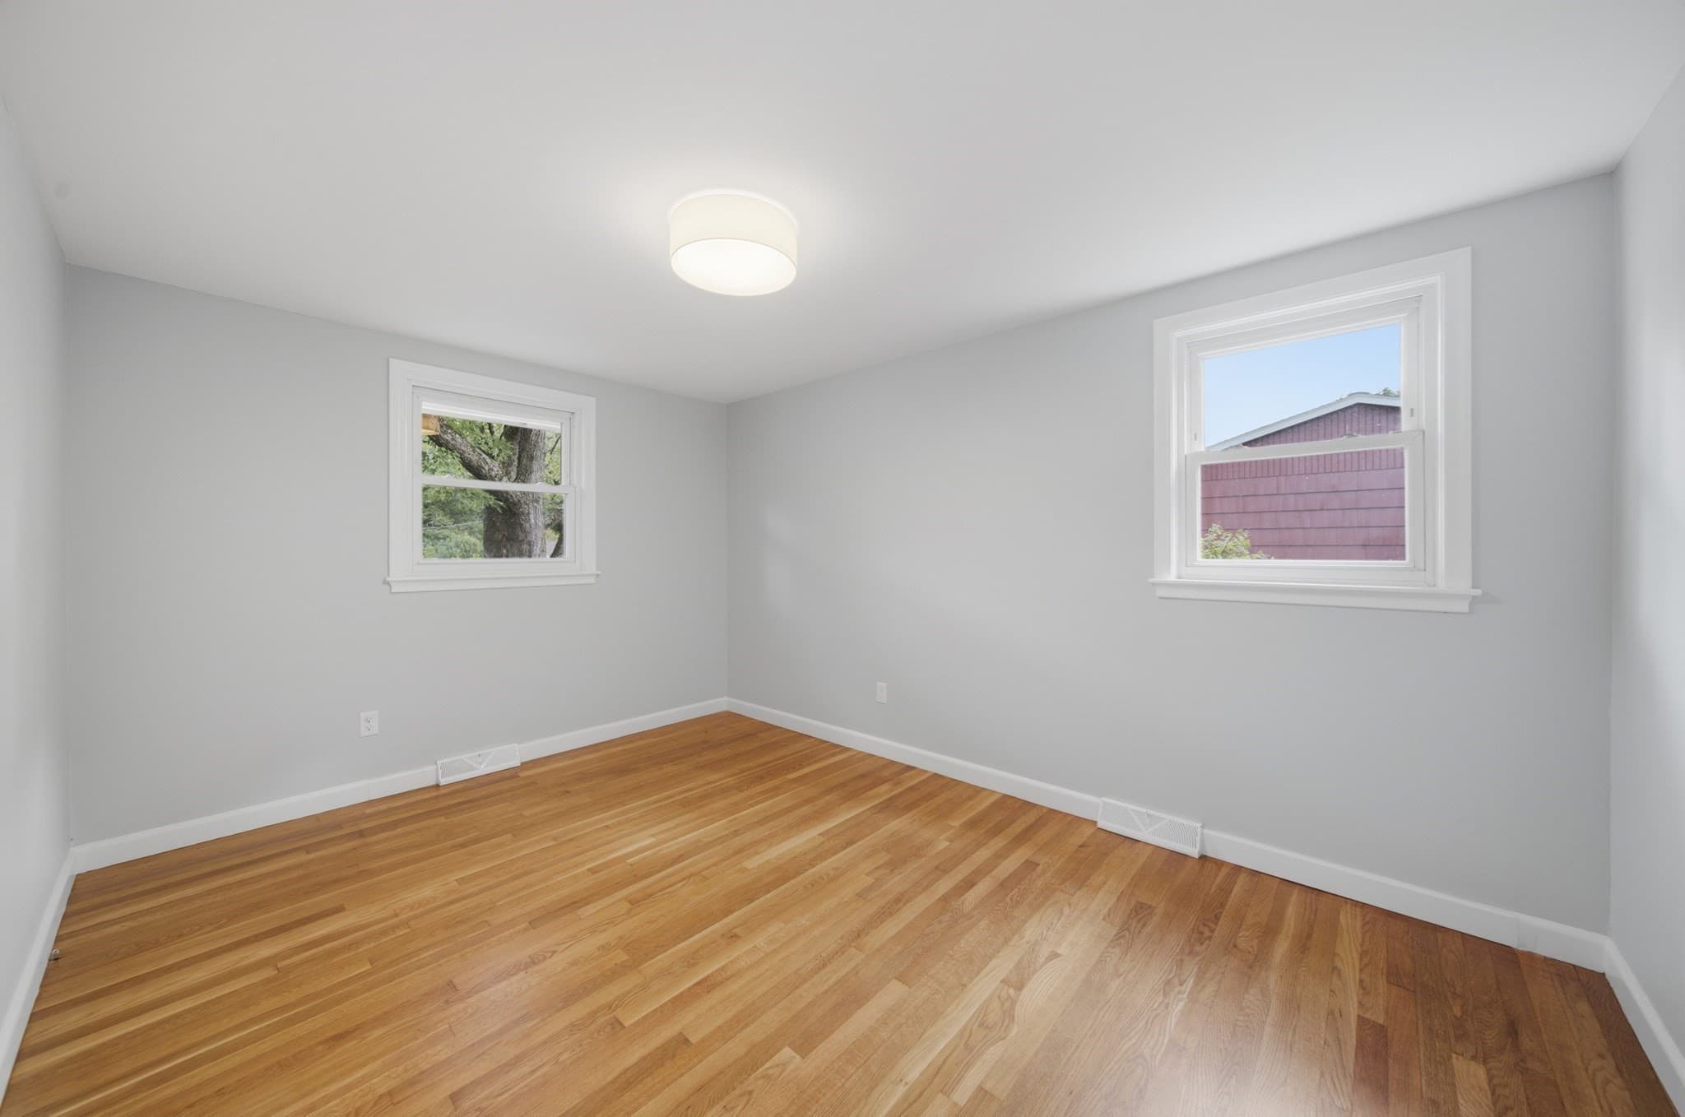
Single Family Residence at 157 Marks St, Rockland MA 02370, Rockland, photo 3 of 42
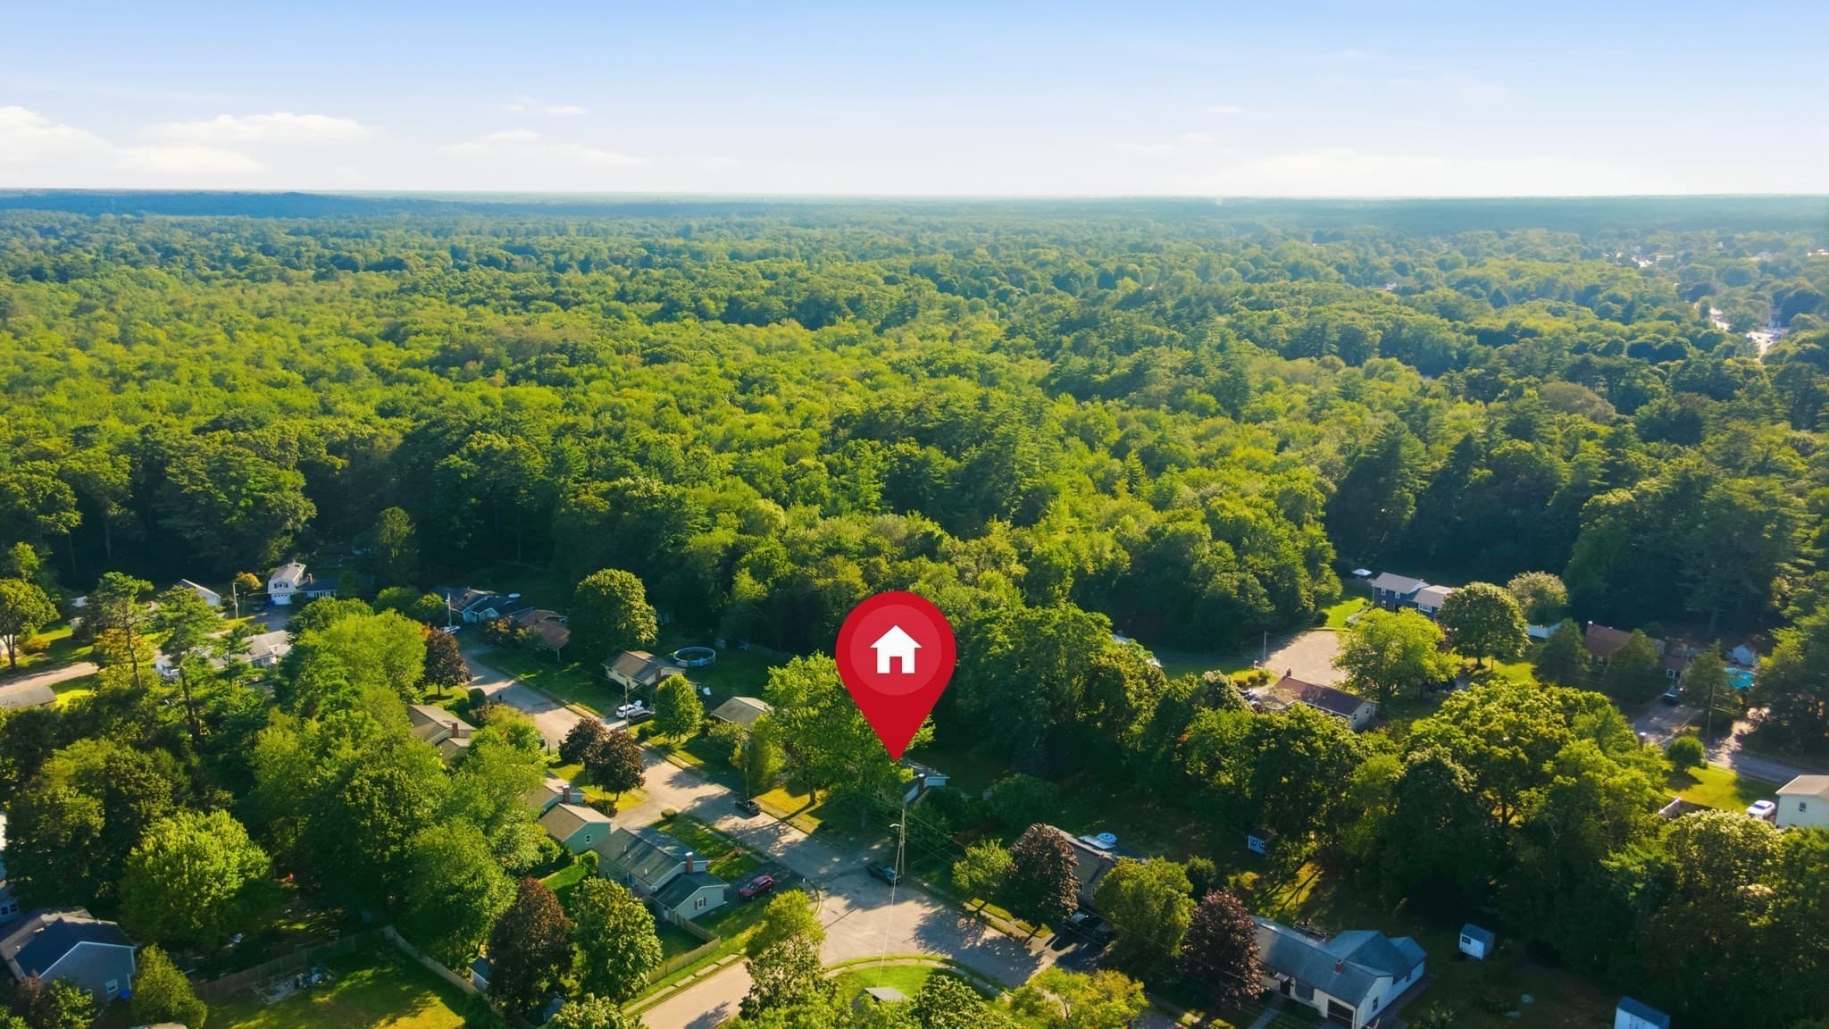
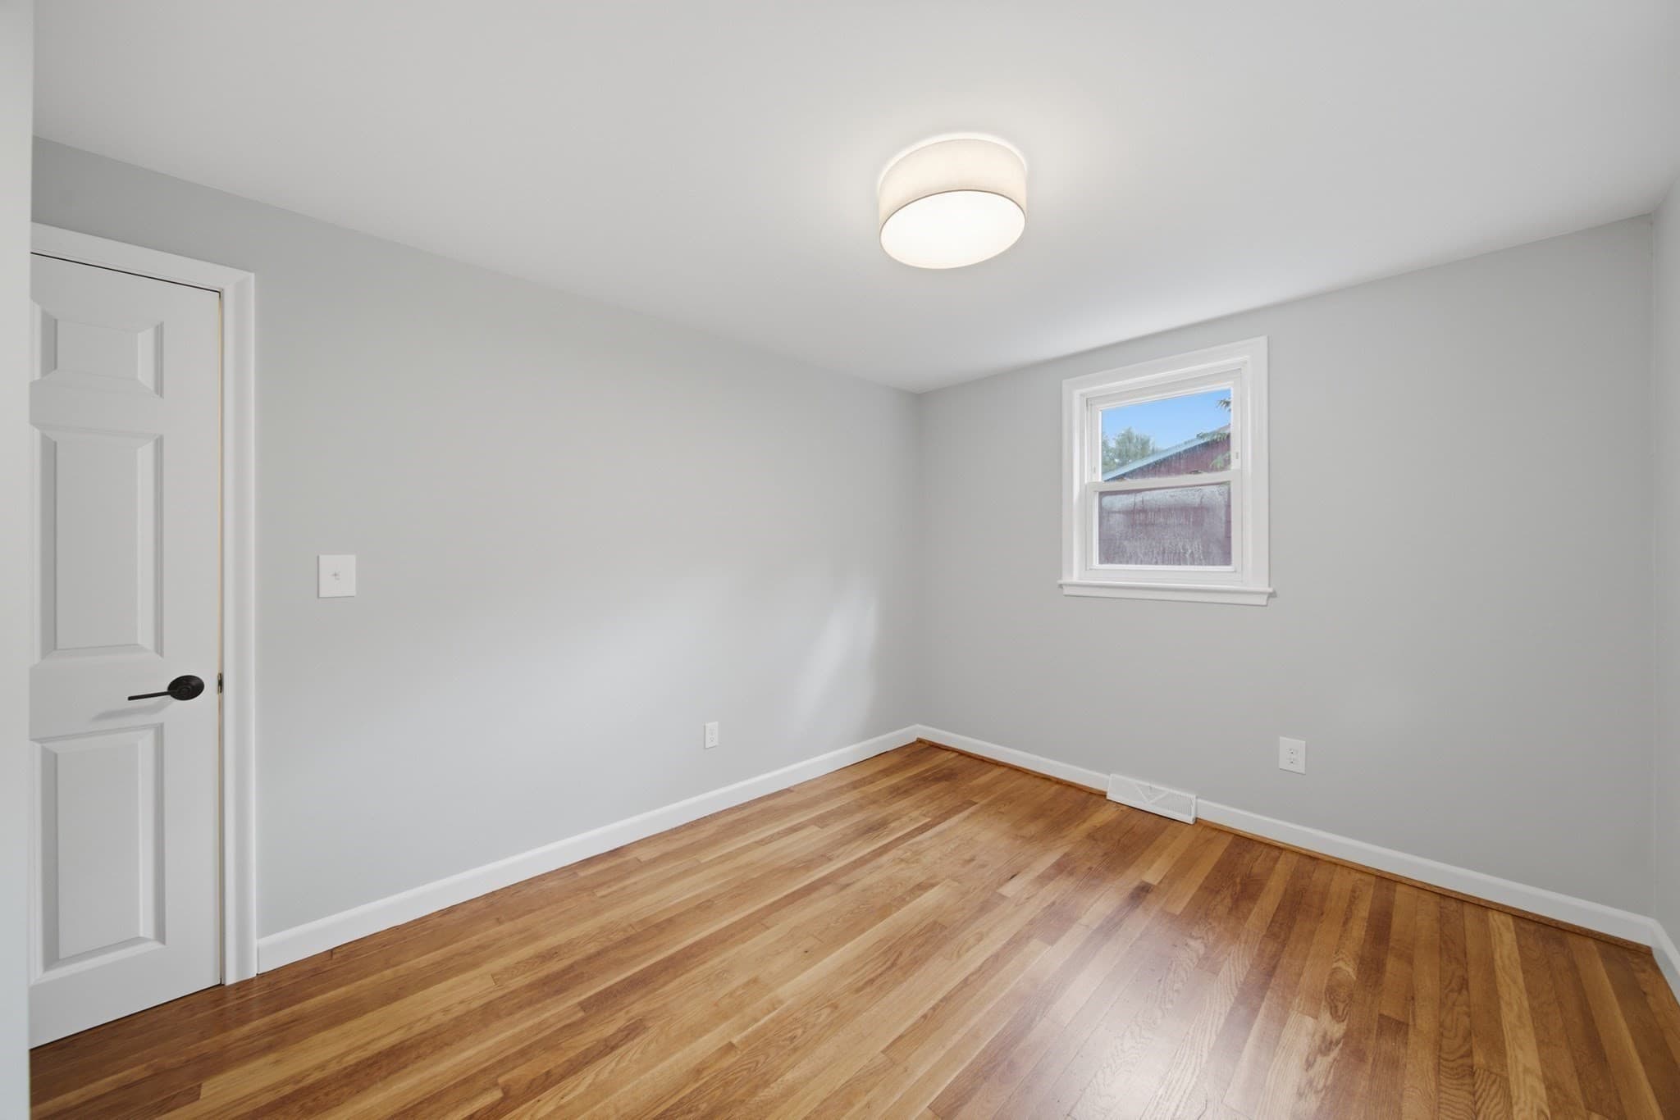
Single Family Residence at 157 Marks St, Rockland MA 02370, Rockland, photo 4 of 42
Single Family Residence at 157 Marks St, Rockland MA 02370, Rockland, photo 5 of 42
Single Family Residence at 157 Marks St, Rockland MA 02370, Rockland, photo 6 of 42
Single Family Residence at 157 Marks St, Rockland MA 02370, Rockland, photo 7 of 42
Single Family Residence at 157 Marks St, Rockland MA 02370, Rockland, photo 8 of 42
Single Family Residence at 157 Marks St, Rockland MA 02370, Rockland, photo 9 of 42
Single Family Residence at 157 Marks St, Rockland MA 02370, Rockland, photo 10 of 42
Single Family Residence at 157 Marks St, Rockland MA 02370, Rockland, photo 11 of 42
Single Family Residence at 157 Marks St, Rockland MA 02370, Rockland, photo 12 of 42
Single Family Residence at 157 Marks St, Rockland MA 02370, Rockland, photo 13 of 42
Single Family Residence at 157 Marks St, Rockland MA 02370, Rockland, photo 14 of 42
Single Family Residence at 157 Marks St, Rockland MA 02370, Rockland, photo 15 of 42
Single Family Residence at 157 Marks St, Rockland MA 02370, Rockland, photo 16 of 42
Single Family Residence at 157 Marks St, Rockland MA 02370, Rockland, photo 17 of 42
Single Family Residence at 157 Marks St, Rockland MA 02370, Rockland, photo 18 of 42
Single Family Residence at 157 Marks St, Rockland MA 02370, Rockland, photo 19 of 42
Single Family Residence at 157 Marks St, Rockland MA 02370, Rockland, photo 20 of 42
Single Family Residence at 157 Marks St, Rockland MA 02370, Rockland, photo 21 of 42
Single Family Residence at 157 Marks St, Rockland MA 02370, Rockland, photo 22 of 42
Single Family Residence at 157 Marks St, Rockland MA 02370, Rockland, photo 23 of 42
Single Family Residence at 157 Marks St, Rockland MA 02370, Rockland, photo 24 of 42
Single Family Residence at 157 Marks St, Rockland MA 02370, Rockland, photo 25 of 42
Single Family Residence at 157 Marks St, Rockland MA 02370, Rockland, photo 26 of 42
Single Family Residence at 157 Marks St, Rockland MA 02370, Rockland, photo 27 of 42
Single Family Residence at 157 Marks St, Rockland MA 02370, Rockland, photo 28 of 42
Single Family Residence at 157 Marks St, Rockland MA 02370, Rockland, photo 29 of 42
Single Family Residence at 157 Marks St, Rockland MA 02370, Rockland, photo 30 of 42
Single Family Residence at 157 Marks St, Rockland MA 02370, Rockland, photo 31 of 42
Single Family Residence at 157 Marks St, Rockland MA 02370, Rockland, photo 32 of 42
Single Family Residence at 157 Marks St, Rockland MA 02370, Rockland, photo 33 of 42
Single Family Residence at 157 Marks St, Rockland MA 02370, Rockland, photo 34 of 42
Single Family Residence at 157 Marks St, Rockland MA 02370, Rockland, photo 35 of 42
Single Family Residence at 157 Marks St, Rockland MA 02370, Rockland, photo 36 of 42
Single Family Residence at 157 Marks St, Rockland MA 02370, Rockland, photo 37 of 42
Single Family Residence at 157 Marks St, Rockland MA 02370, Rockland, photo 38 of 42
Single Family Residence at 157 Marks St, Rockland MA 02370, Rockland, photo 39 of 42
Single Family Residence at 157 Marks St, Rockland MA 02370, Rockland, photo 40 of 42
Single Family Residence at 157 Marks St, Rockland MA 02370, Rockland, photo 41 of 42
Single Family Residence at 157 Marks St, Rockland MA 02370, Rockland, photo 42 of 42
42 photos

$574,900

157 Marks St, Rockland MA 02370
Rockland, MA 02370
Listed by Sean Riley
Bedrooms
3
Bathrooms
1
Living area
960 sqft
Year built
1958

About this home

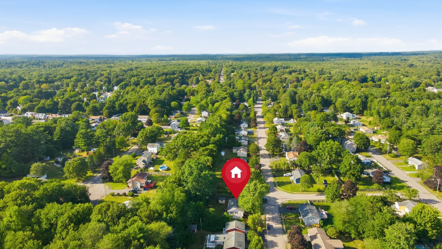
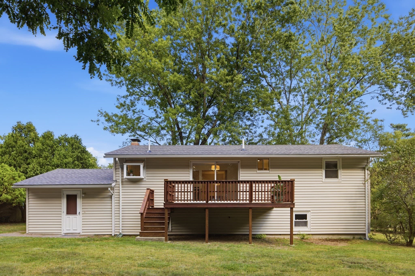
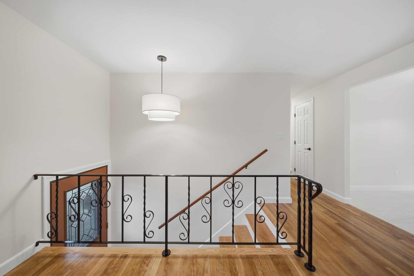
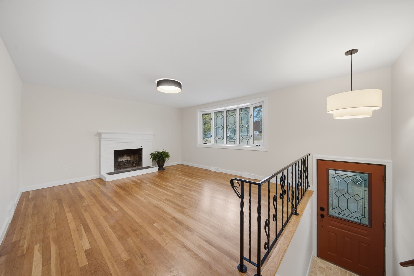
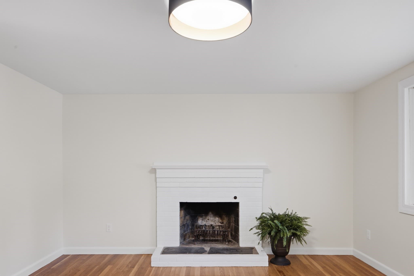
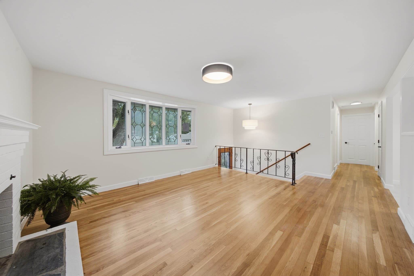
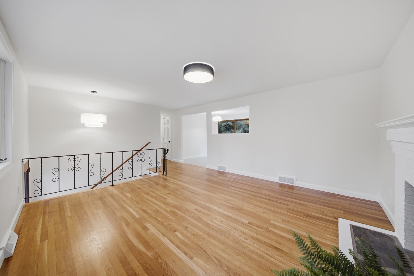
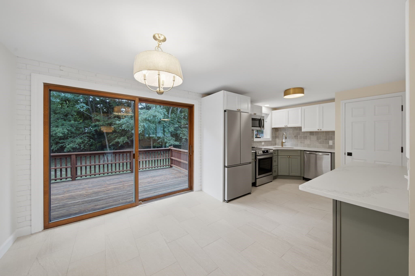
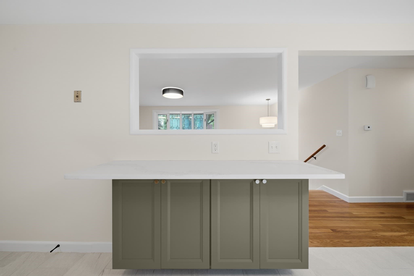
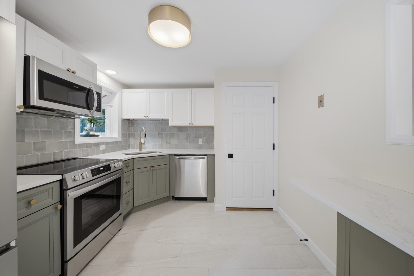
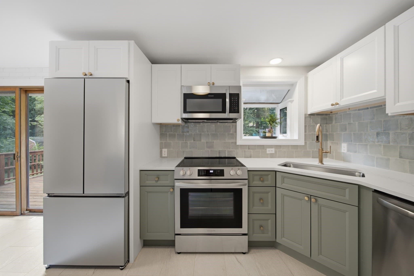
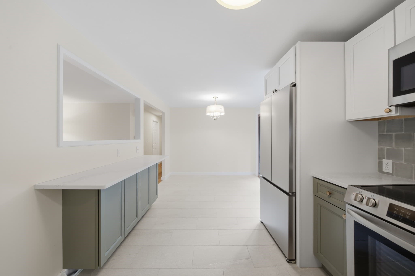
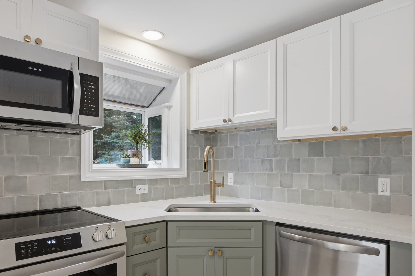
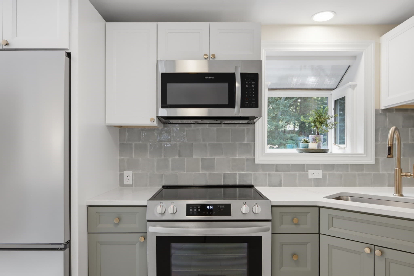
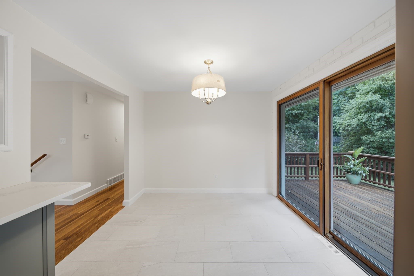
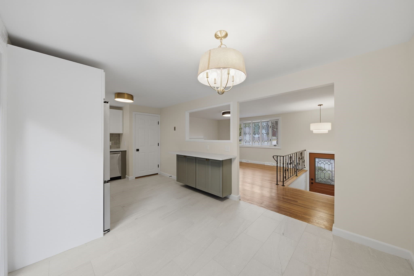
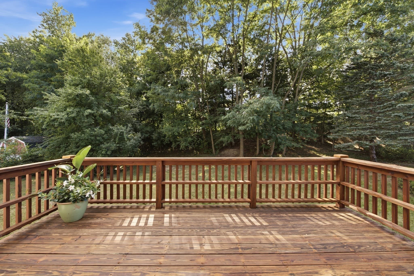
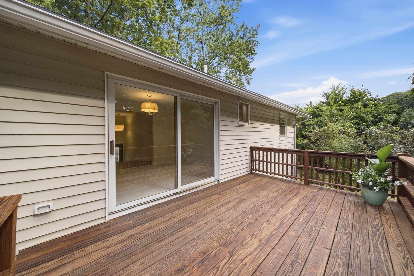
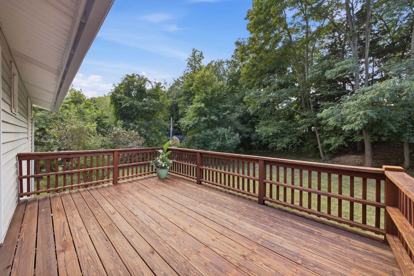
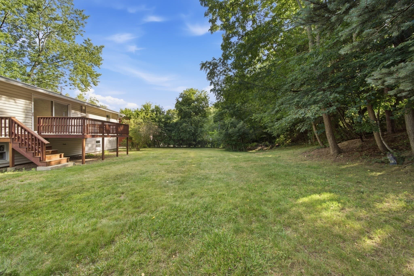
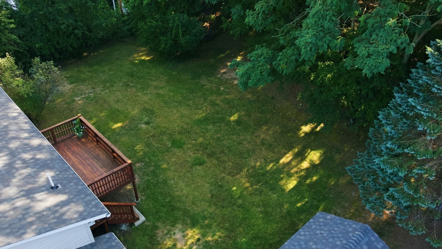
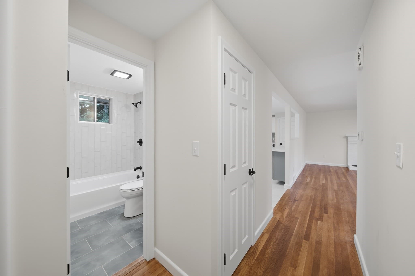
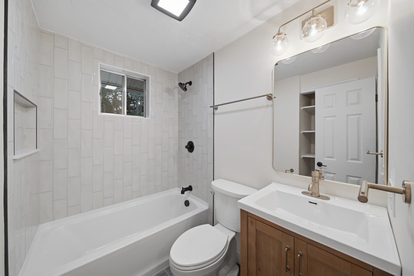
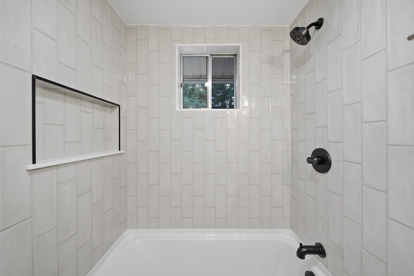
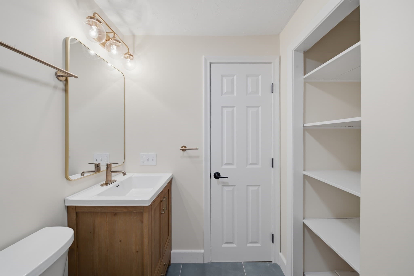
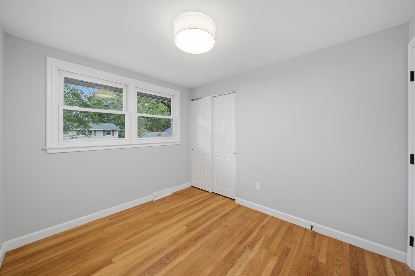
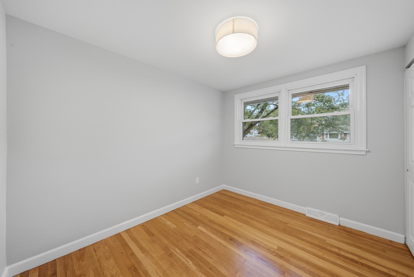
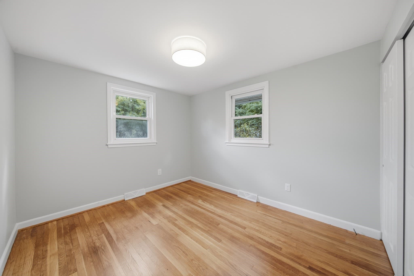
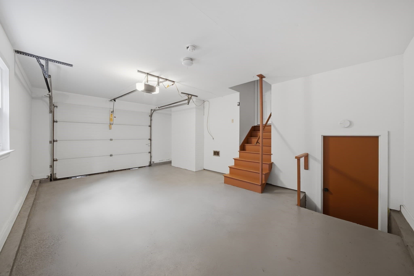
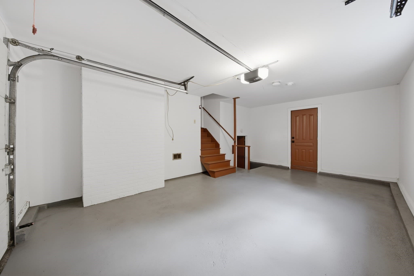
Open House Sunday, September 27th from 12:30pm-2pm. A lovely renovation on a quiet Rockland street, finished this summer and ready for its next owner. The kitchen features sage and white cabinetry, quartz counters, hand glazed tile backsplash, brushed brass hardware, a garden window over the sink, and all new stainless appliances. A wide pass through and peninsula open the kitchen to the living room, where refinished red oak floors run wall to wall beneath a leaded glass bow window and a white painted brick fireplace. The dining room has large scale tile and a slider to the rear deck. Three bedrooms with hardwood floors off the hallway. The full bath was rebuilt to the studs with stacked vertical tile, a built in niche, matte black fixtures, and a wood vanity. New doors, trim, hardware, and lighting throughout. Deep level yard bordered by mature trees, attached garage, and easy access to Route 3 and the commuter rail. Nothing to do but move in.

Highlights

Fireplace

Property details

MLS #
73574843
Property type
Single Family Residence
Subdivision
N/A
Status
Active
Days on market
16
On market date
September 9, 2026
Stories
N/A
Total bathrooms
1
Garage spaces
1
Parking spaces
3
Lot size
0.3 acres
Loading map…

Nearby schools

Within 10 miles · public school directory data (NCES)

Elementary
Jefferson Elementary School
0.89 mi away · Grades 0-4
Nearest school -- attendance-zone data not available here
5.0
Local Score (student-teacher ratio only (preliminary -- will incorporate state test-score data once available)) -- not an official state rating
Enrollment
227
Student:teacher ratio
9.9:1
District
Rockland
Middle
John W Rogers Middle
1.04 mi away · Grades 5-8
Nearest school -- attendance-zone data not available here
4.0
Local Score (student-teacher ratio only (preliminary -- will incorporate state test-score data once available)) -- not an official state rating
Enrollment
732
Student:teacher ratio
14.6:1
District
Rockland
High
Rockland Senior High
1 mi away · Grades 9-12
Nearest school -- attendance-zone data not available here
4.0
Local Score (student-teacher ratio only (preliminary -- will incorporate state test-score data once available)) -- not an official state rating
Enrollment
600
Student:teacher ratio
12.2:1
District
Rockland

Walkability

Blended score for Rockland's center: EPA's National Walkability Index (street network, transit, land-use mix) combined with nearby-amenity density. 60% EPA National Walkability Index + 40% nearby-amenity density (Google Places).

70
Walkable
out of 100
EPA National Walkability Index
12.0 / 20 -- Above average walkable
Nearby-amenity density
85 / 100
Restaurants & cafes20
Grocery stores1
Parks5
Schools12
Transit stops3
Pharmacies2

Mortgage calculator

Estimate only - actual rate and payment depend on your lender, credit, and loan program.

$
%
%
Adjust tax / insurance estimates
% / yr
$
/mo
Est. monthly payment
$3,612/mo
$114,980 down
$459,920 loan
Principal & interest$2,983
Property tax (est.)$479
Home insurance (est.)$150

Similar homes you might like

Data source: Listing information provided by MLS Property Information Network via Trestle/CoreLogic. Last updated 2 days ago.

Information herein deemed reliable but not guaranteed; all measurements, school assignments, HOA fees, taxes, and feature lists are approximate and should be independently verified. Equal Housing Opportunity.