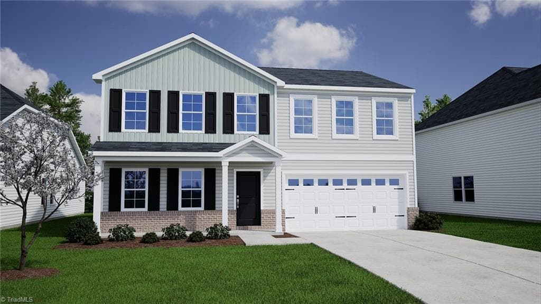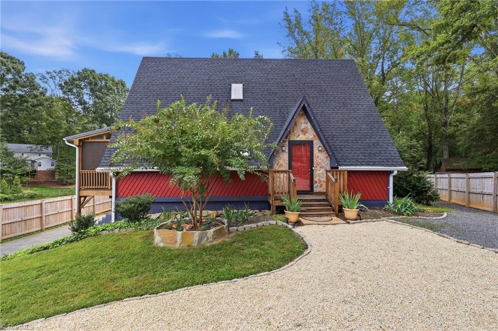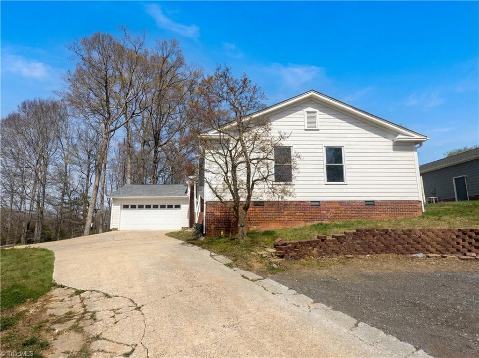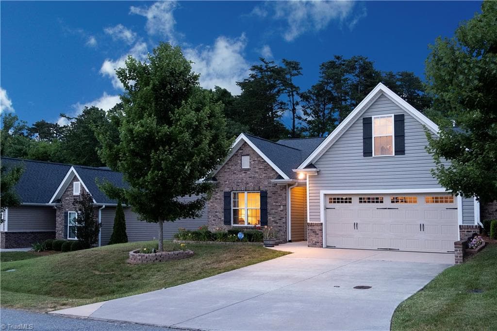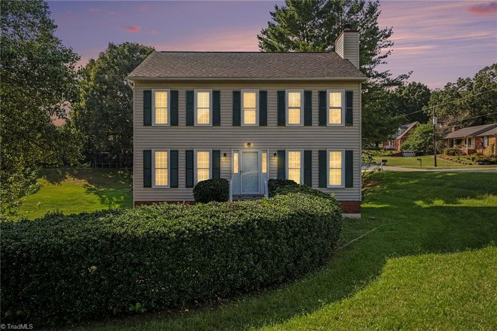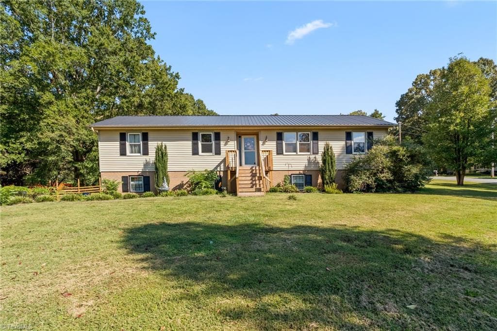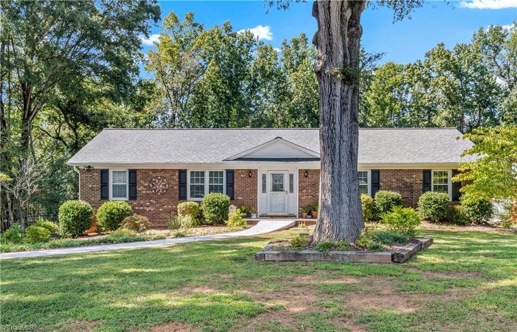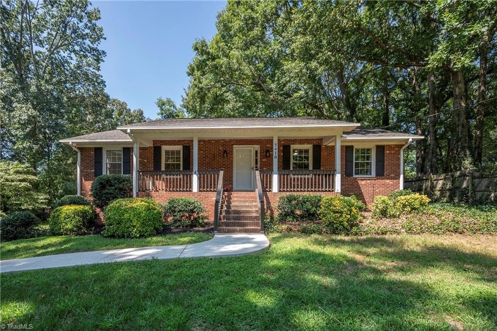
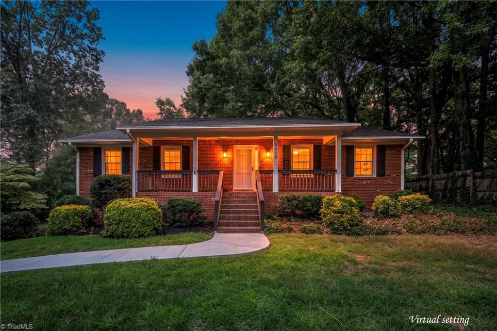
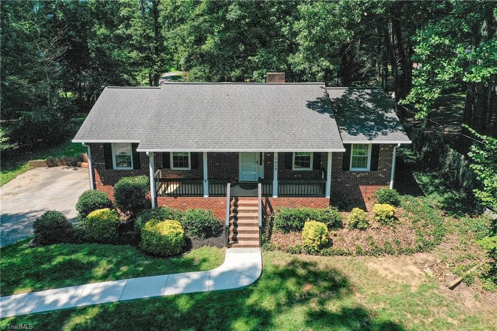
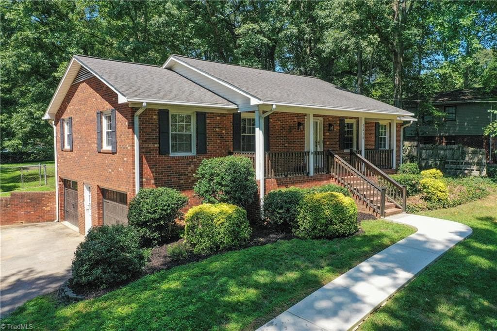
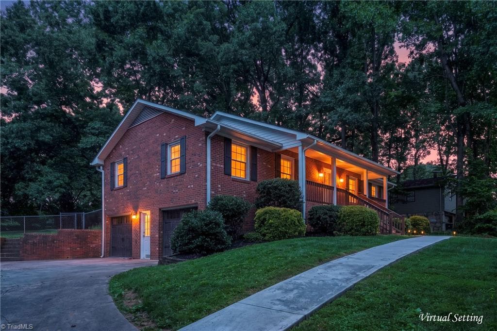
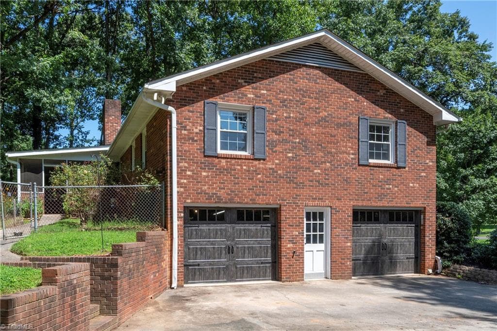
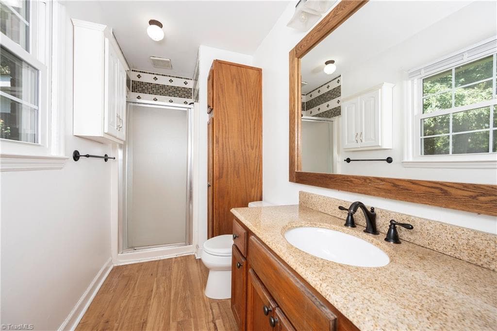
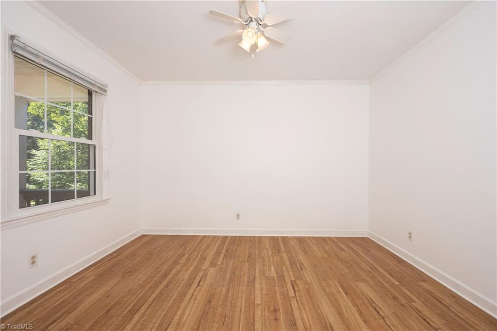
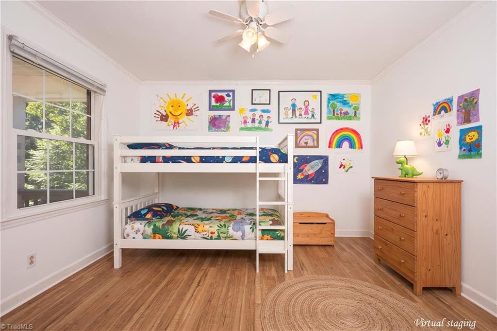
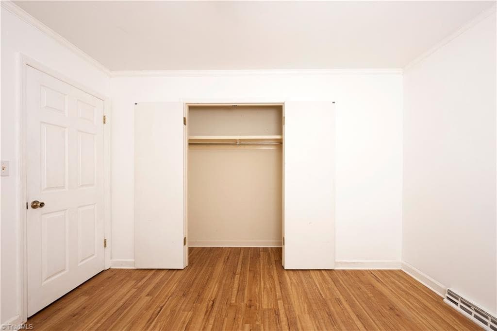
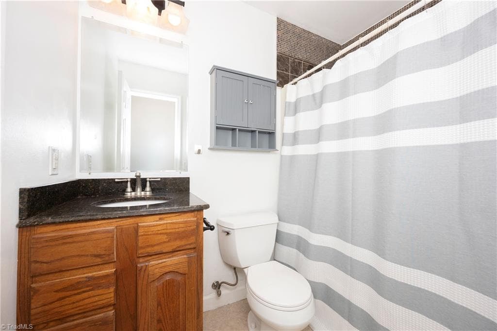
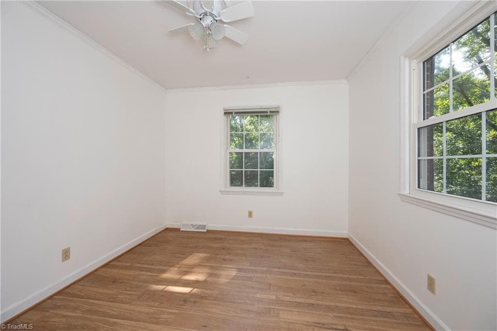
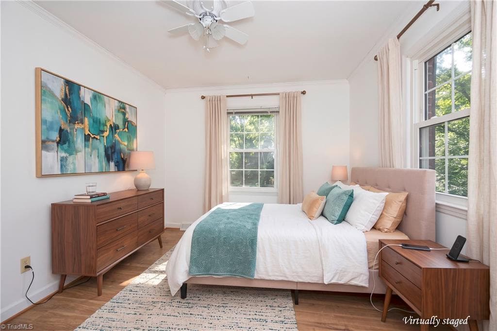
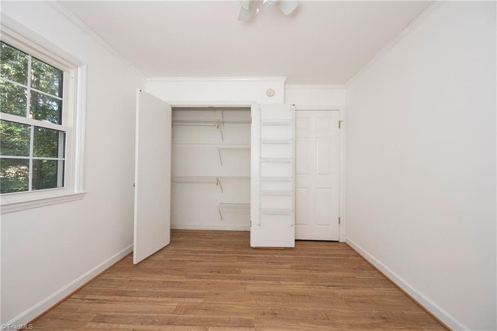
Stick/Site Built at 5410 Nestleway Drive, Clemmons NC 27012, Clemmons
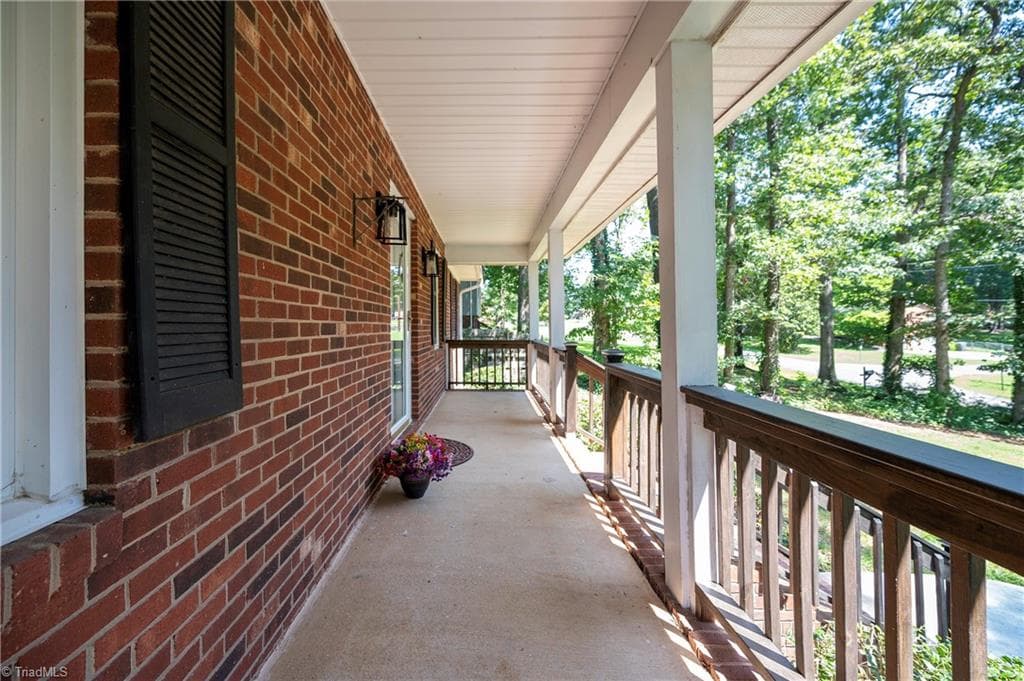
Stick/Site Built at 5410 Nestleway Drive, Clemmons NC 27012, Clemmons, photo 2 of 39
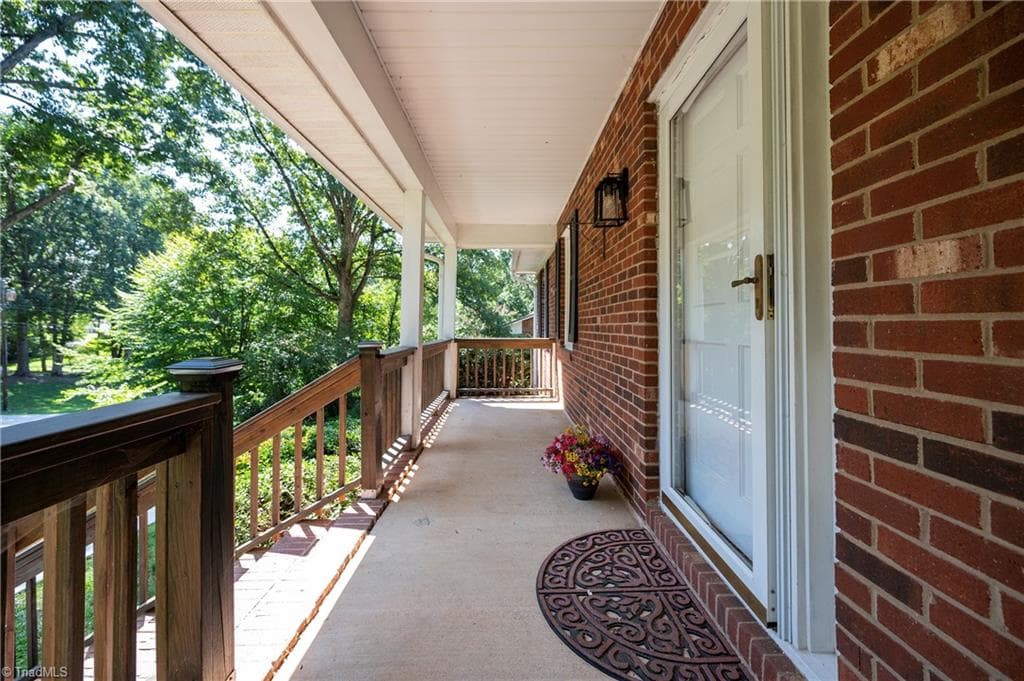
Stick/Site Built at 5410 Nestleway Drive, Clemmons NC 27012, Clemmons, photo 3 of 39
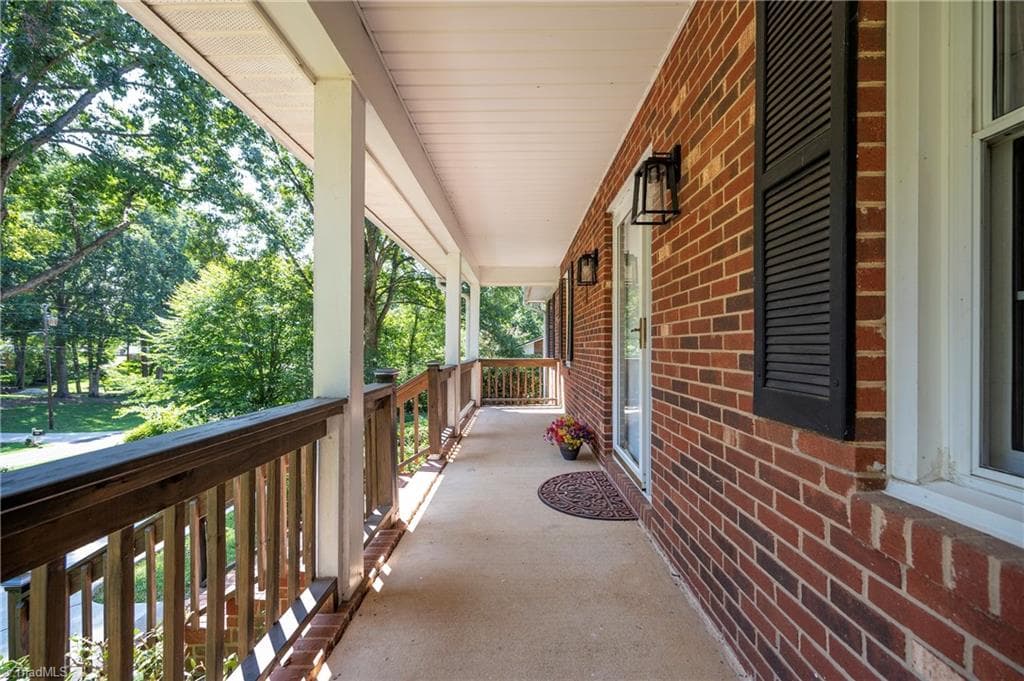
Stick/Site Built at 5410 Nestleway Drive, Clemmons NC 27012, Clemmons, photo 4 of 39
Stick/Site Built at 5410 Nestleway Drive, Clemmons NC 27012, Clemmons, photo 5 of 39
Stick/Site Built at 5410 Nestleway Drive, Clemmons NC 27012, Clemmons, photo 6 of 39
Stick/Site Built at 5410 Nestleway Drive, Clemmons NC 27012, Clemmons, photo 7 of 39
Stick/Site Built at 5410 Nestleway Drive, Clemmons NC 27012, Clemmons, photo 8 of 39
Stick/Site Built at 5410 Nestleway Drive, Clemmons NC 27012, Clemmons, photo 9 of 39
Stick/Site Built at 5410 Nestleway Drive, Clemmons NC 27012, Clemmons, photo 10 of 39
Stick/Site Built at 5410 Nestleway Drive, Clemmons NC 27012, Clemmons, photo 11 of 39
Stick/Site Built at 5410 Nestleway Drive, Clemmons NC 27012, Clemmons, photo 12 of 39
Stick/Site Built at 5410 Nestleway Drive, Clemmons NC 27012, Clemmons, photo 13 of 39
Stick/Site Built at 5410 Nestleway Drive, Clemmons NC 27012, Clemmons, photo 14 of 39
Stick/Site Built at 5410 Nestleway Drive, Clemmons NC 27012, Clemmons, photo 15 of 39
Stick/Site Built at 5410 Nestleway Drive, Clemmons NC 27012, Clemmons, photo 16 of 39
Stick/Site Built at 5410 Nestleway Drive, Clemmons NC 27012, Clemmons, photo 17 of 39
Stick/Site Built at 5410 Nestleway Drive, Clemmons NC 27012, Clemmons, photo 18 of 39
Stick/Site Built at 5410 Nestleway Drive, Clemmons NC 27012, Clemmons, photo 19 of 39
Stick/Site Built at 5410 Nestleway Drive, Clemmons NC 27012, Clemmons, photo 20 of 39
Stick/Site Built at 5410 Nestleway Drive, Clemmons NC 27012, Clemmons, photo 21 of 39
Stick/Site Built at 5410 Nestleway Drive, Clemmons NC 27012, Clemmons, photo 22 of 39
Stick/Site Built at 5410 Nestleway Drive, Clemmons NC 27012, Clemmons, photo 23 of 39
Stick/Site Built at 5410 Nestleway Drive, Clemmons NC 27012, Clemmons, photo 24 of 39
Stick/Site Built at 5410 Nestleway Drive, Clemmons NC 27012, Clemmons, photo 25 of 39
Stick/Site Built at 5410 Nestleway Drive, Clemmons NC 27012, Clemmons, photo 26 of 39
Stick/Site Built at 5410 Nestleway Drive, Clemmons NC 27012, Clemmons, photo 27 of 39
Stick/Site Built at 5410 Nestleway Drive, Clemmons NC 27012, Clemmons, photo 28 of 39
Stick/Site Built at 5410 Nestleway Drive, Clemmons NC 27012, Clemmons, photo 29 of 39
Stick/Site Built at 5410 Nestleway Drive, Clemmons NC 27012, Clemmons, photo 30 of 39
Stick/Site Built at 5410 Nestleway Drive, Clemmons NC 27012, Clemmons, photo 31 of 39
Stick/Site Built at 5410 Nestleway Drive, Clemmons NC 27012, Clemmons, photo 32 of 39
Stick/Site Built at 5410 Nestleway Drive, Clemmons NC 27012, Clemmons, photo 33 of 39
Stick/Site Built at 5410 Nestleway Drive, Clemmons NC 27012, Clemmons, photo 34 of 39
Stick/Site Built at 5410 Nestleway Drive, Clemmons NC 27012, Clemmons, photo 35 of 39
Stick/Site Built at 5410 Nestleway Drive, Clemmons NC 27012, Clemmons, photo 36 of 39
Stick/Site Built at 5410 Nestleway Drive, Clemmons NC 27012, Clemmons, photo 37 of 39
Stick/Site Built at 5410 Nestleway Drive, Clemmons NC 27012, Clemmons, photo 38 of 39
Stick/Site Built at 5410 Nestleway Drive, Clemmons NC 27012, Clemmons, photo 39 of 39
39 photos

$329,000

5410 Nestleway Drive, Clemmons NC 27012
Clemmons, NC 27012
Listed by Amanda Cranfill
Bedrooms
3
Bathrooms
3
Living area
1,347 sqft
Year built
1975

About this home

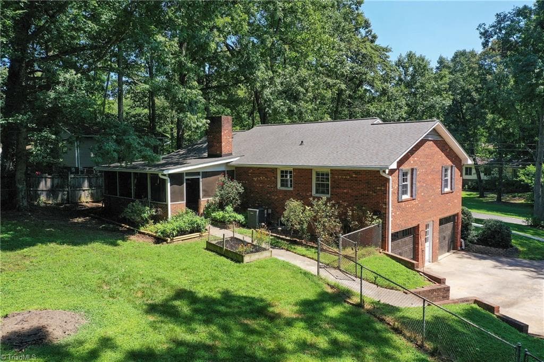
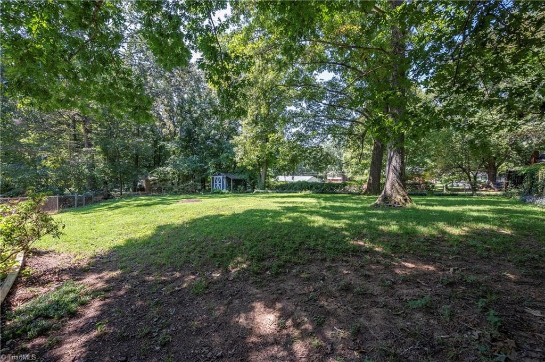
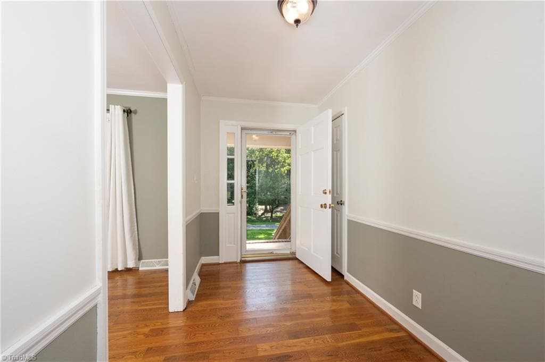
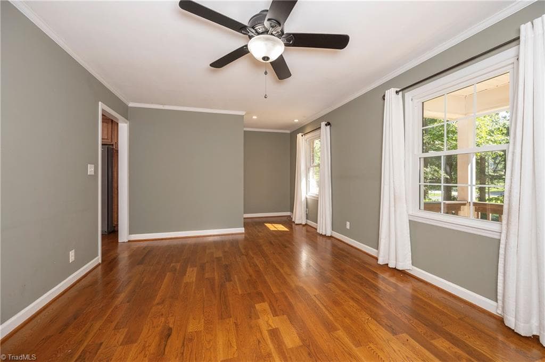
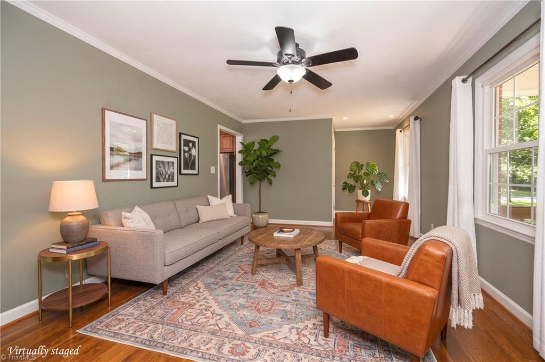
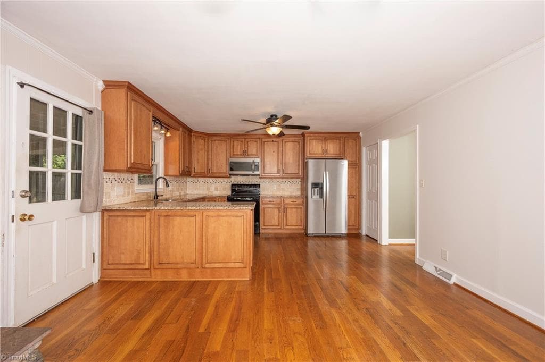
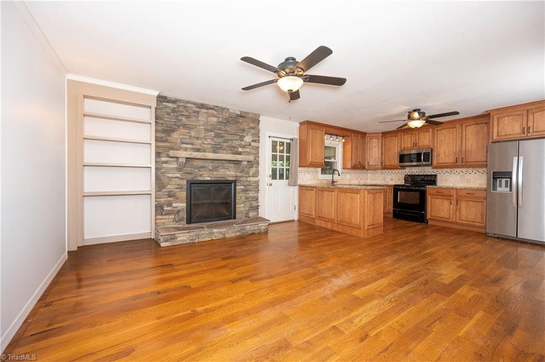
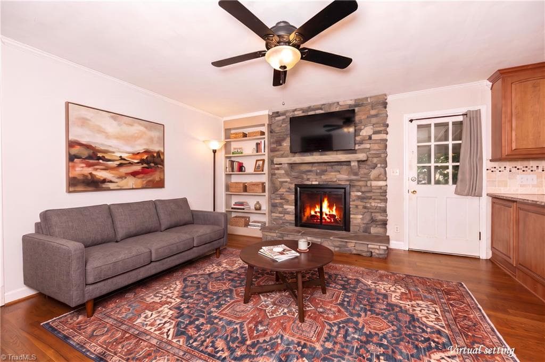
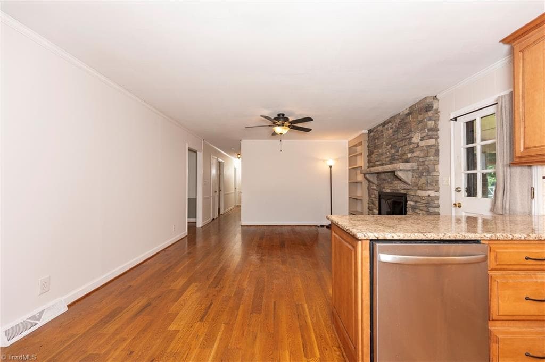
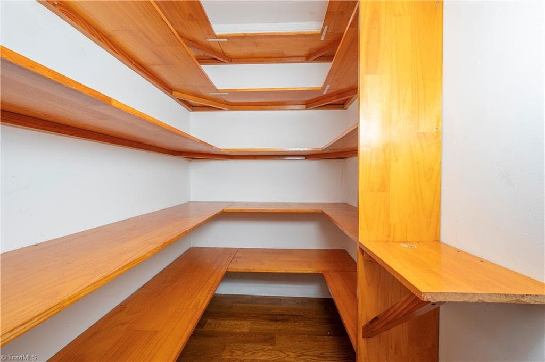
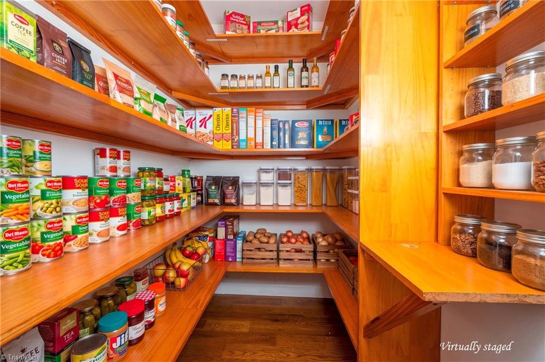
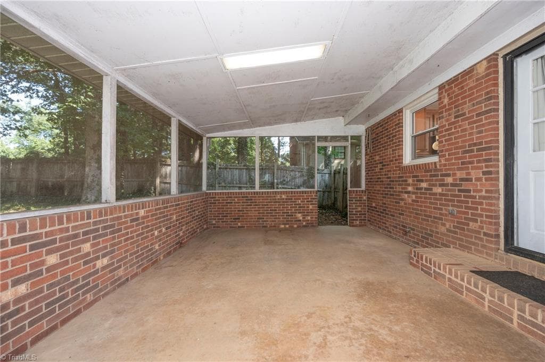
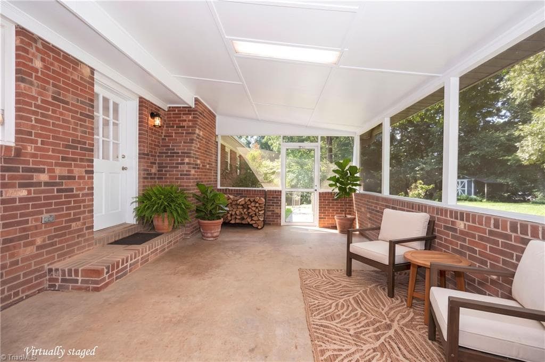
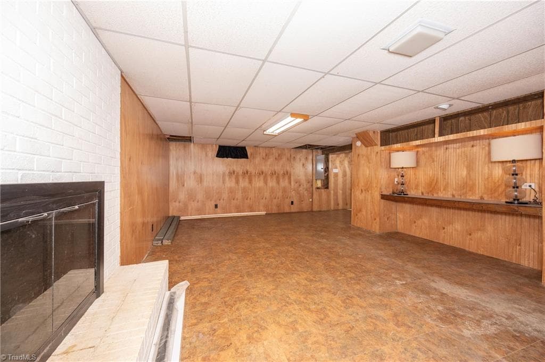
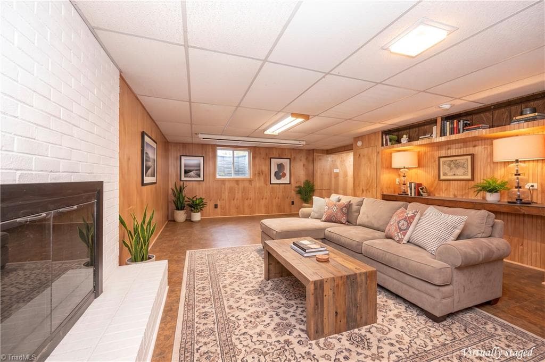
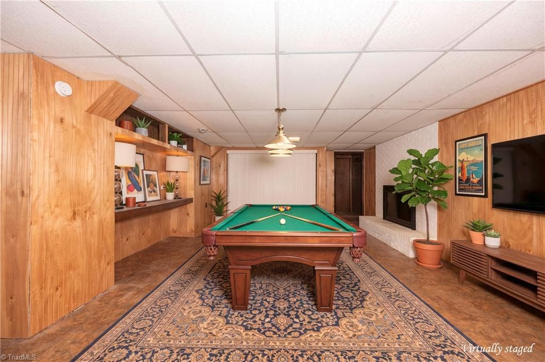
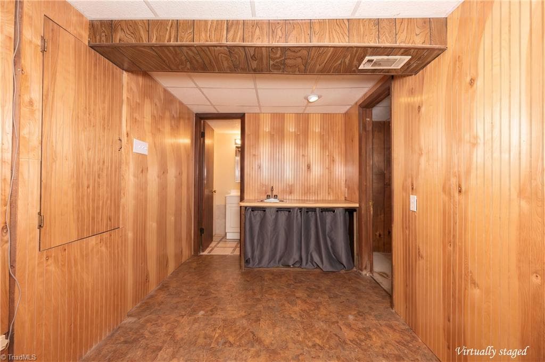
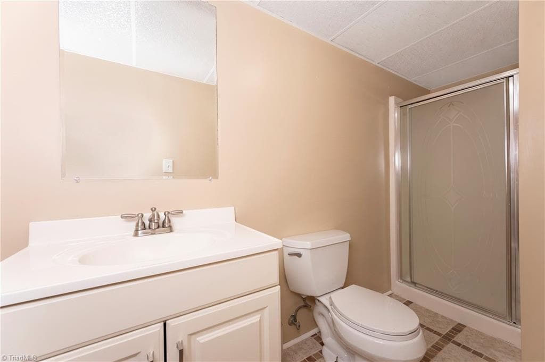
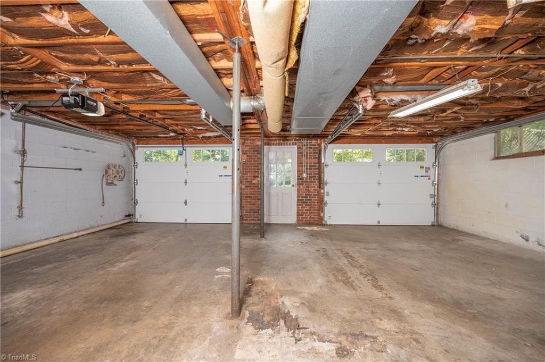
NEW PRICE! Once upon a time, a classic brick ranch in Clemmons decided it was tired of being called “just a one-level home.” So the basement refused to waste space and now offers a 3rd full bath, 2nd fireplace, wet bar, laundry hookups and utility sink, creating flexible space for work, hobbies, or escaping the noise upstairs. The kitchen features maple cabinets, custom storage and a large walk-in pantry with wood shelving that provides plenty of room for groceries, snacks and all the things you’ll organize later. Hardwood floors flow through the kitchen, dining room and living room, where a masonry wood-burning fireplace adds warmth and character. Smooth Ceilings, Vinyl Windows, and a 2 Car Garage wi/ insulated doors add value. The screened porch overlooks the fenced backyard, offering a peaceful spot for morning coffee, evening conversations or supervising outdoor activities while pretending to relax. A 10x12 storage building provides more room for tools, hobbies and future projects.

Property details

MLS
Triad MLS
MLS #
1233509
Property type
Stick/Site Built
Subdivision
Nestleway Acres
Status
Active
Days on market
40
On market date
August 26, 2026
Stories
N/A
Total bathrooms
3
Garage spaces
2
Parking spaces
N/A
Lot size
0.47 acres
Loading map…

Nearby schools

Within 10 miles. School directory data from the National Center for Education Statistics (NCES), accessed via the Urban Institute Education Data API. Local Score is calculated by INNOVATE Real Estate; where a state rating is shown, it comes from that state's own official school report card.

Elementary
Ward Elementary
2.84 mi away · Grades -1-5
Zoned school (attendance boundary, 2015-16 data)
3.0
Local Score (state rating (2025) blended 70/30 with student-teacher ratio) -- not an official state rating
State rating: C (2025)
Enrollment
541
Student:teacher ratio
15.0:1
District
Winston Salem / Forsyth County Schools
Middle
Clemmons Middle School
2.93 mi away · Grades 6-8
Zoned school (attendance boundary, 2015-16 data)
1.3
Local Score (state rating (2025) blended 70/30 with student-teacher ratio) -- not an official state rating
State rating: F (2025)
Enrollment
1,166
Student:teacher ratio
18.2:1
District
Winston Salem / Forsyth County Schools
High
Early College of Forsyth Co
7.44 mi away · Grades 9-12
Zoned school (attendance boundary, 2015-16 data)
3.8
Local Score (state rating (2025) blended 70/30 with student-teacher ratio) -- not an official state rating
State rating: A (2025)
Enrollment
260
Student:teacher ratio
28.9:1
District
Winston Salem / Forsyth County Schools

Walkability

Blended score for Clemmons's center, calculated by INNOVATE Real Estate from two sources: the EPA's National Walkability Index (street network, transit, land-use mix) and Google Places amenity data (what's actually reachable on foot from this point). 60% EPA National Walkability Index + 40% nearby-amenity density (Google Places).

18
Very car-dependent
out of 100
EPA National Walkability Index
4.7 / 20 -- Least walkable
Google Places amenity density
10 / 100
Restaurants & cafes0
Grocery stores0
Parks1
Schools1
Transit stops0
Pharmacies0

Mortgage calculator

Estimate only - actual rate and payment depend on your lender, credit, and loan program.

$
%
%
Adjust tax / insurance estimates
% / yr
$
/mo
Est. monthly payment
$2,131/mo
$65,800 down
$263,200 loan
Principal & interest$1,707
Property tax (est.)$274
Home insurance (est.)$150

Similar homes you might like

Data source: Listing information provided by Triad MLS via Trestle/CoreLogic. Last updated 15 days ago.

Information herein deemed reliable but not guaranteed; all measurements, school assignments, HOA fees, taxes, and feature lists are approximate and should be independently verified. Equal Housing Opportunity.