
$875,000
About this home
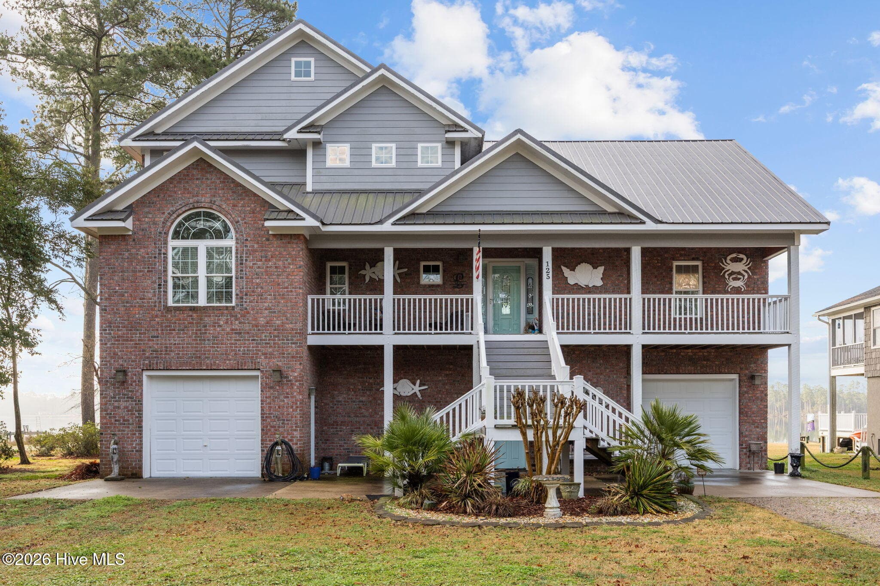
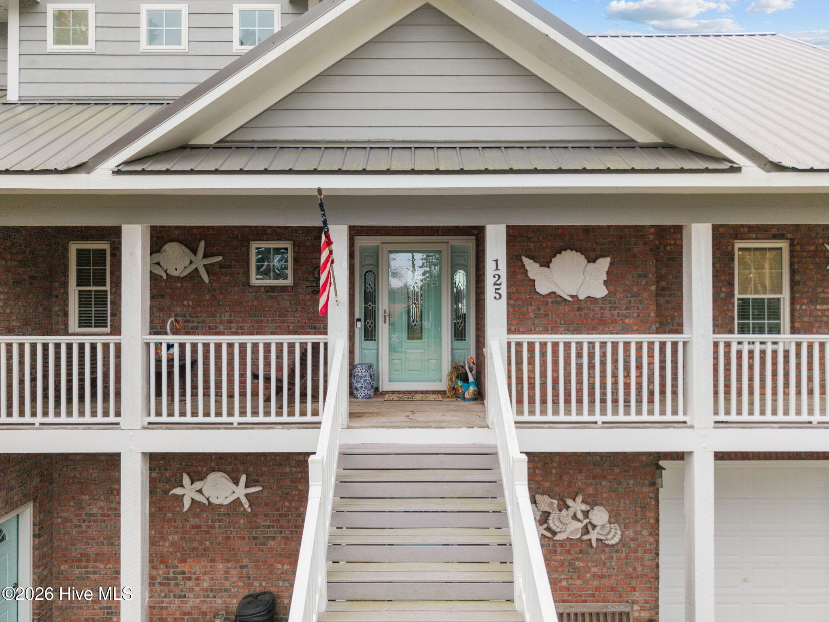
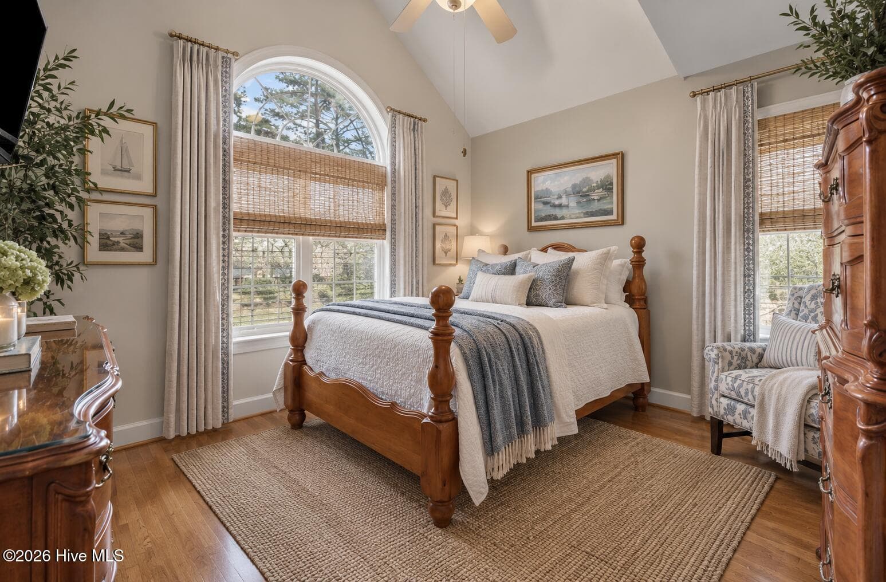
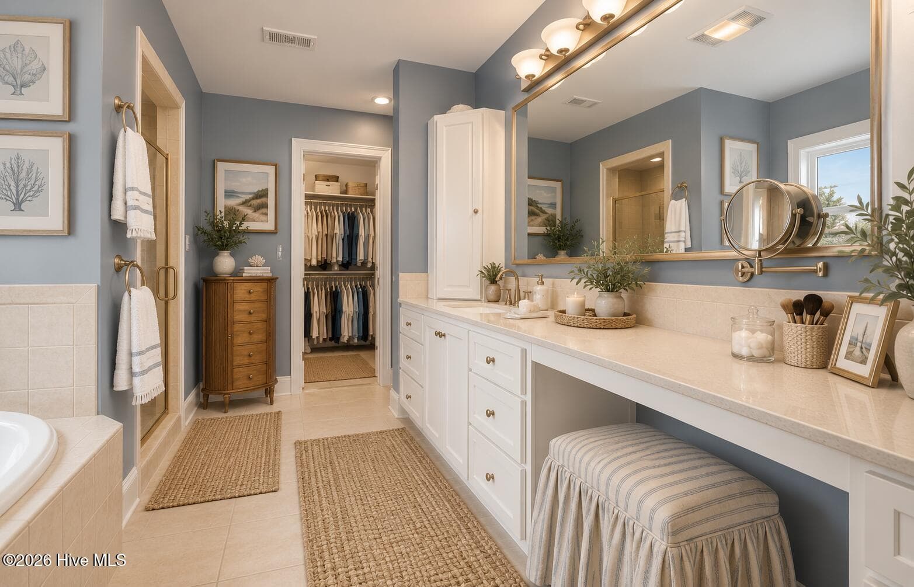
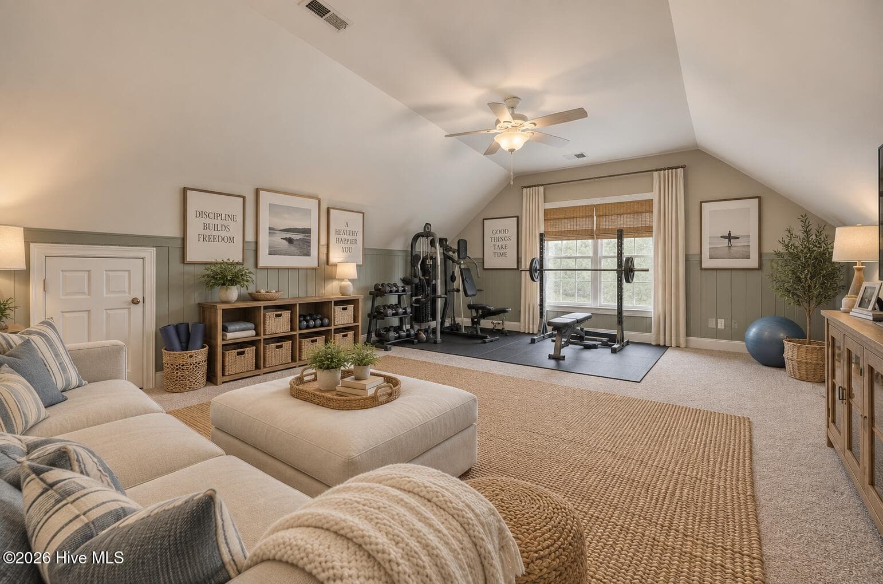
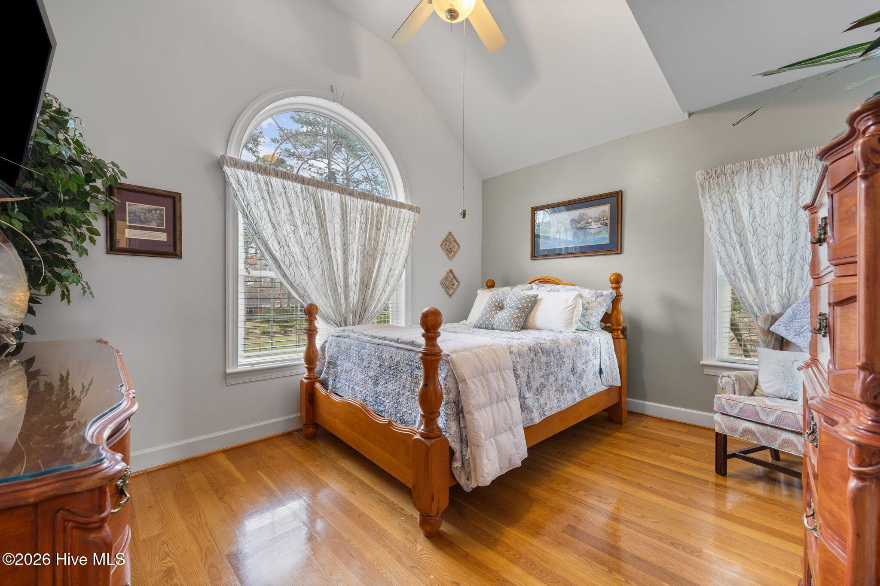
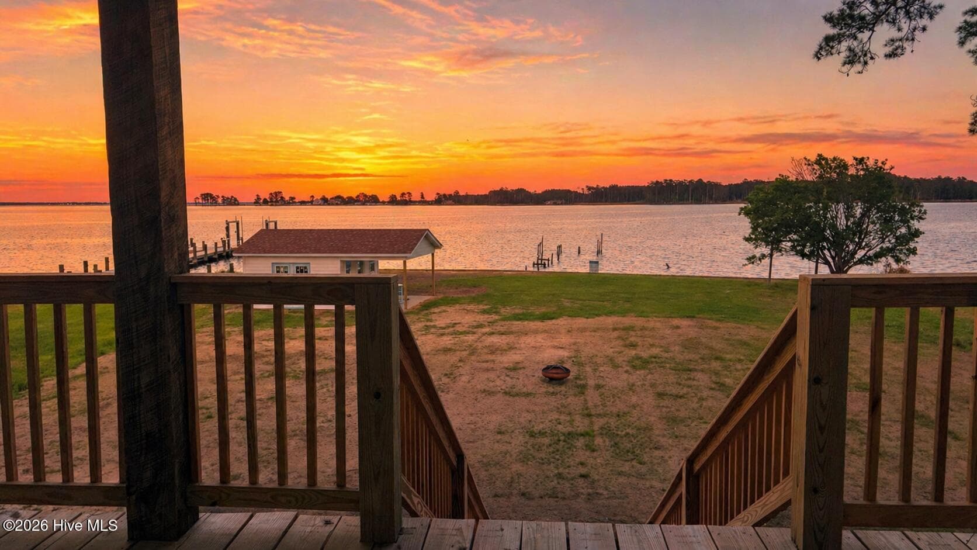
Welcome to your gorgeously landscaped coastal oasis -- where waterfront living meets flexibility, privacy, and pure enjoyment. Situated on just over half an acre, this 4-bedroom retreat offers 77 feet of bulkheaded waterfront complete with a private dock and boat lift already in place -- bring the boat and start living the dream. Inside, you'll find multiple bonus and flex spaces ready to adapt to your lifestyle -- home office, gym, guest quarters, hobby room -- the possibilities are endless. The fully enclosed porch, updated last year with glass windows and doors, allows you to soak in panoramic water views, early morning sunrises, and golden evening sunsets all year long. Downstairs, the ultimate man cave awaits -- perfect for shooting pool, watching the game, or hosting friends. Dual garages that open on both sides create incredible entertaining potential and are ideal for a car collection, workshop, or storing all your coastal toys. Out back, unwind in the hot tub tucked under the covered porch, complete with a grilling area and added privacy shutters for intimate evenings by the water. With no HOA and located just minutes from the charming waterfront town of Belhaven -- known for its delicious restaurants, boutique shopping, and coastal charm -- this property is truly a hidden gem. Come experience waterfront living the way it was meant to be.
Highlights
Property details
- MLS
- Hive MLS
- MLS #
- 100556412
- Property type
- Single Family Residence
- Subdivision
- Not In Subdivision
- Status
- Active
- Days on market
- 235
- On market date
- March 11, 2026
- Stories
- N/A
- Total bathrooms
- 3
- Garage spaces
- N/A
- Parking spaces
- N/A
- Lot size
- 0.52 acres
Location
Get directions →Nearby schools
Within 10 miles. School directory data from the National Center for Education Statistics (NCES), accessed via the Urban Institute Education Data API. Local Score is calculated by INNOVATE Real Estate; where a state rating is shown, it comes from that state's own official school report card.
- Enrollment
- 369
- Student:teacher ratio
- 12.3:1
- District
- Beaufort County Schools
- Enrollment
- 361
- Student:teacher ratio
- 12.0:1
- District
- Beaufort County Schools
Walkability
Blended score for Belhaven's center, calculated by INNOVATE Real Estate from two sources: the EPA's National Walkability Index (street network, transit, land-use mix) and Google Places amenity data (what's actually reachable on foot from this point). EPA National Walkability Index only -- nearby-amenity data not cached yet for this area.
Mortgage calculator
Estimate only - actual rate and payment depend on your lender, credit, and loan program.
Adjust tax / insurance estimates
Similar homes you might like
Data source: Listing information provided by Hive MLS via Trestle/CoreLogic. Last updated September 12, 2026.
Information herein deemed reliable but not guaranteed; all measurements, school assignments, HOA fees, taxes, and feature lists are approximate and should be independently verified. Equal Housing Opportunity.