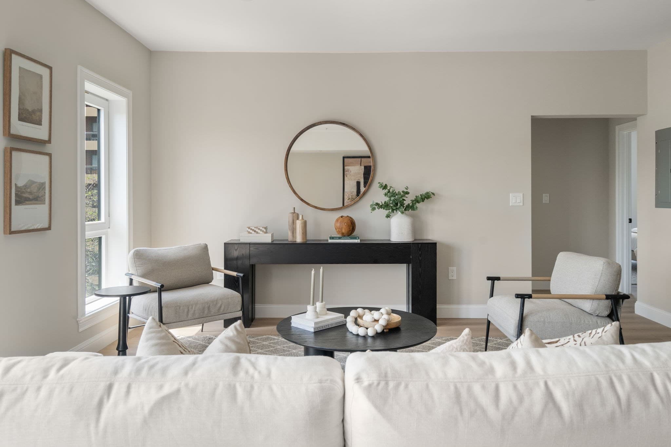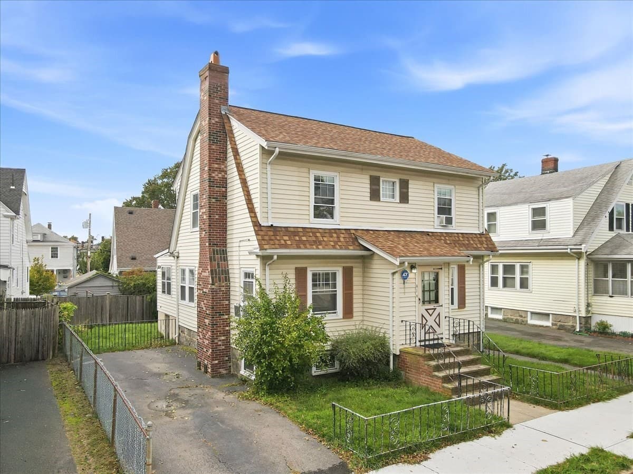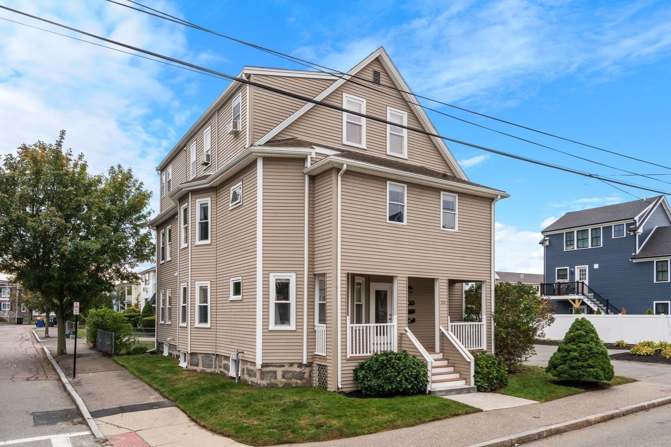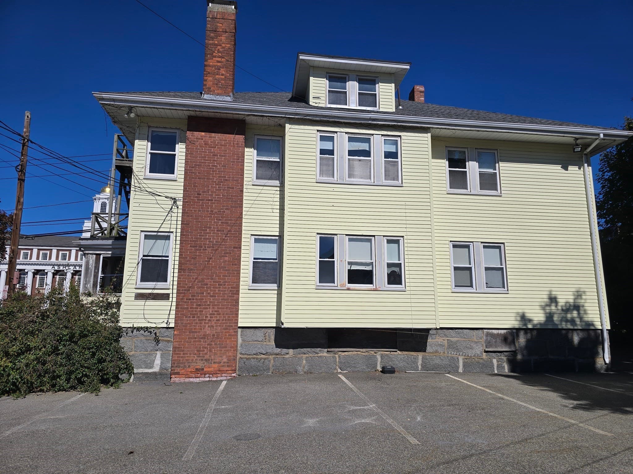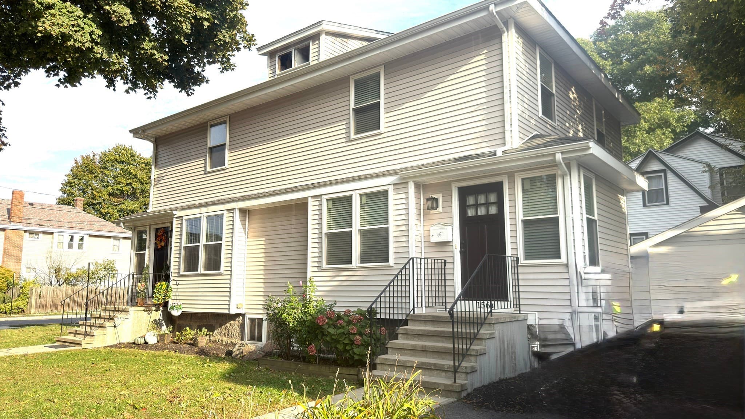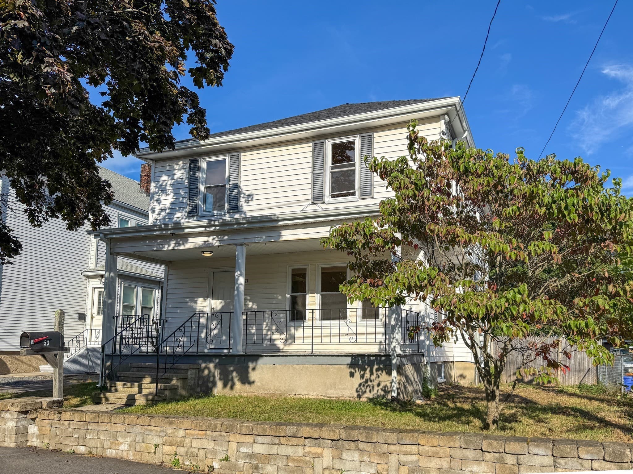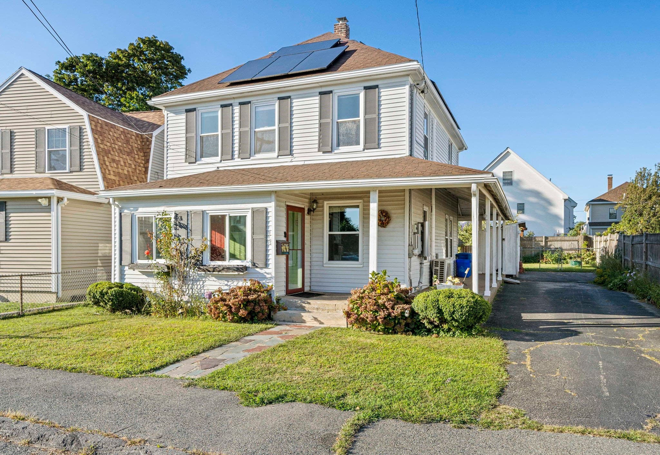
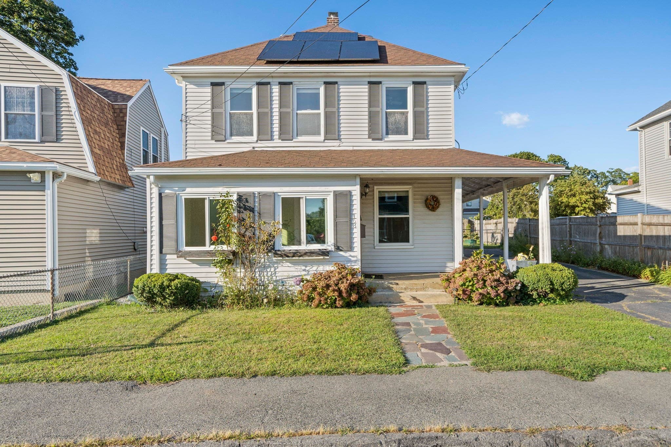
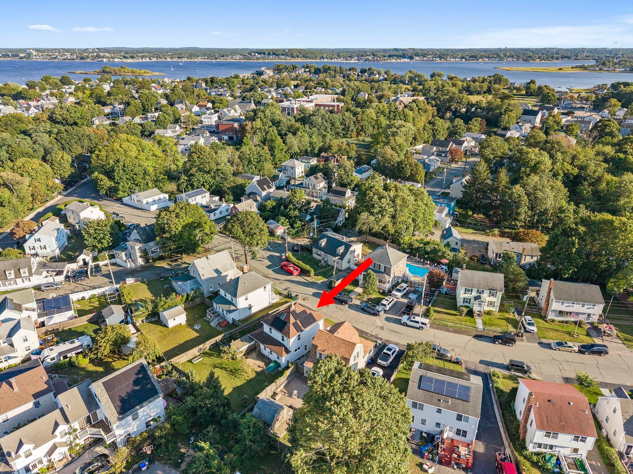
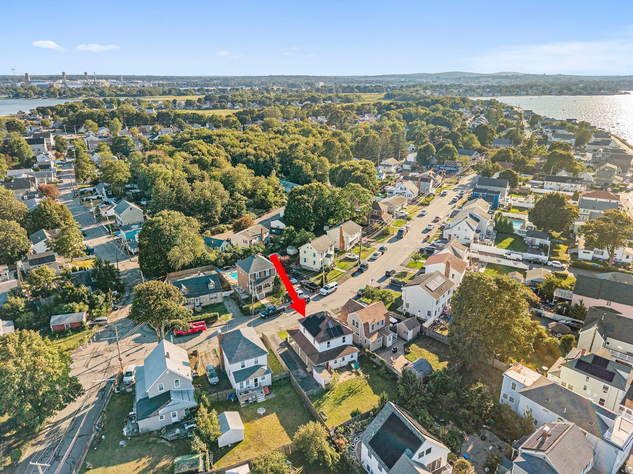
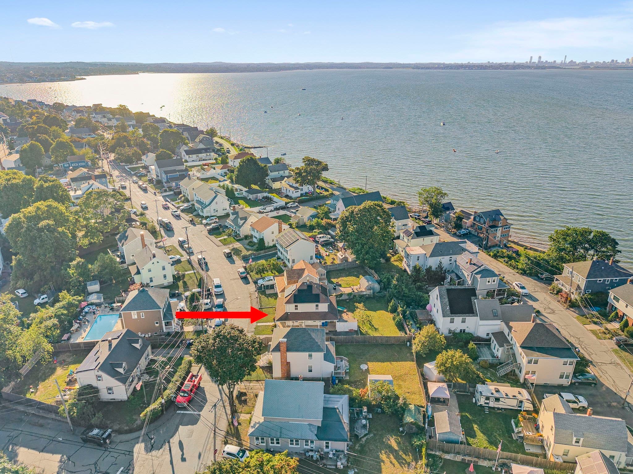
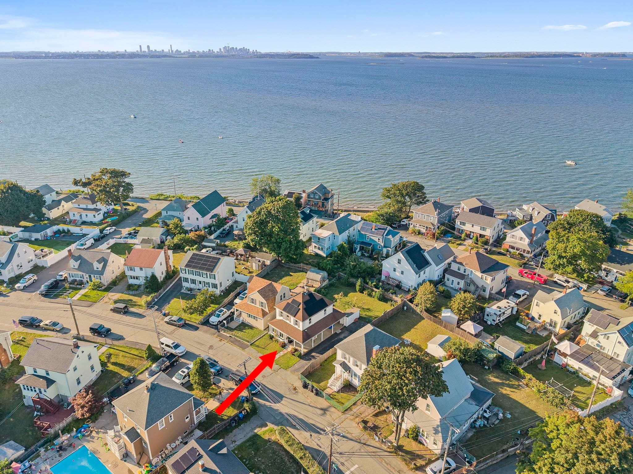
Single Family Residence at 168 Babcock St, Quincy MA 02169, Quincy
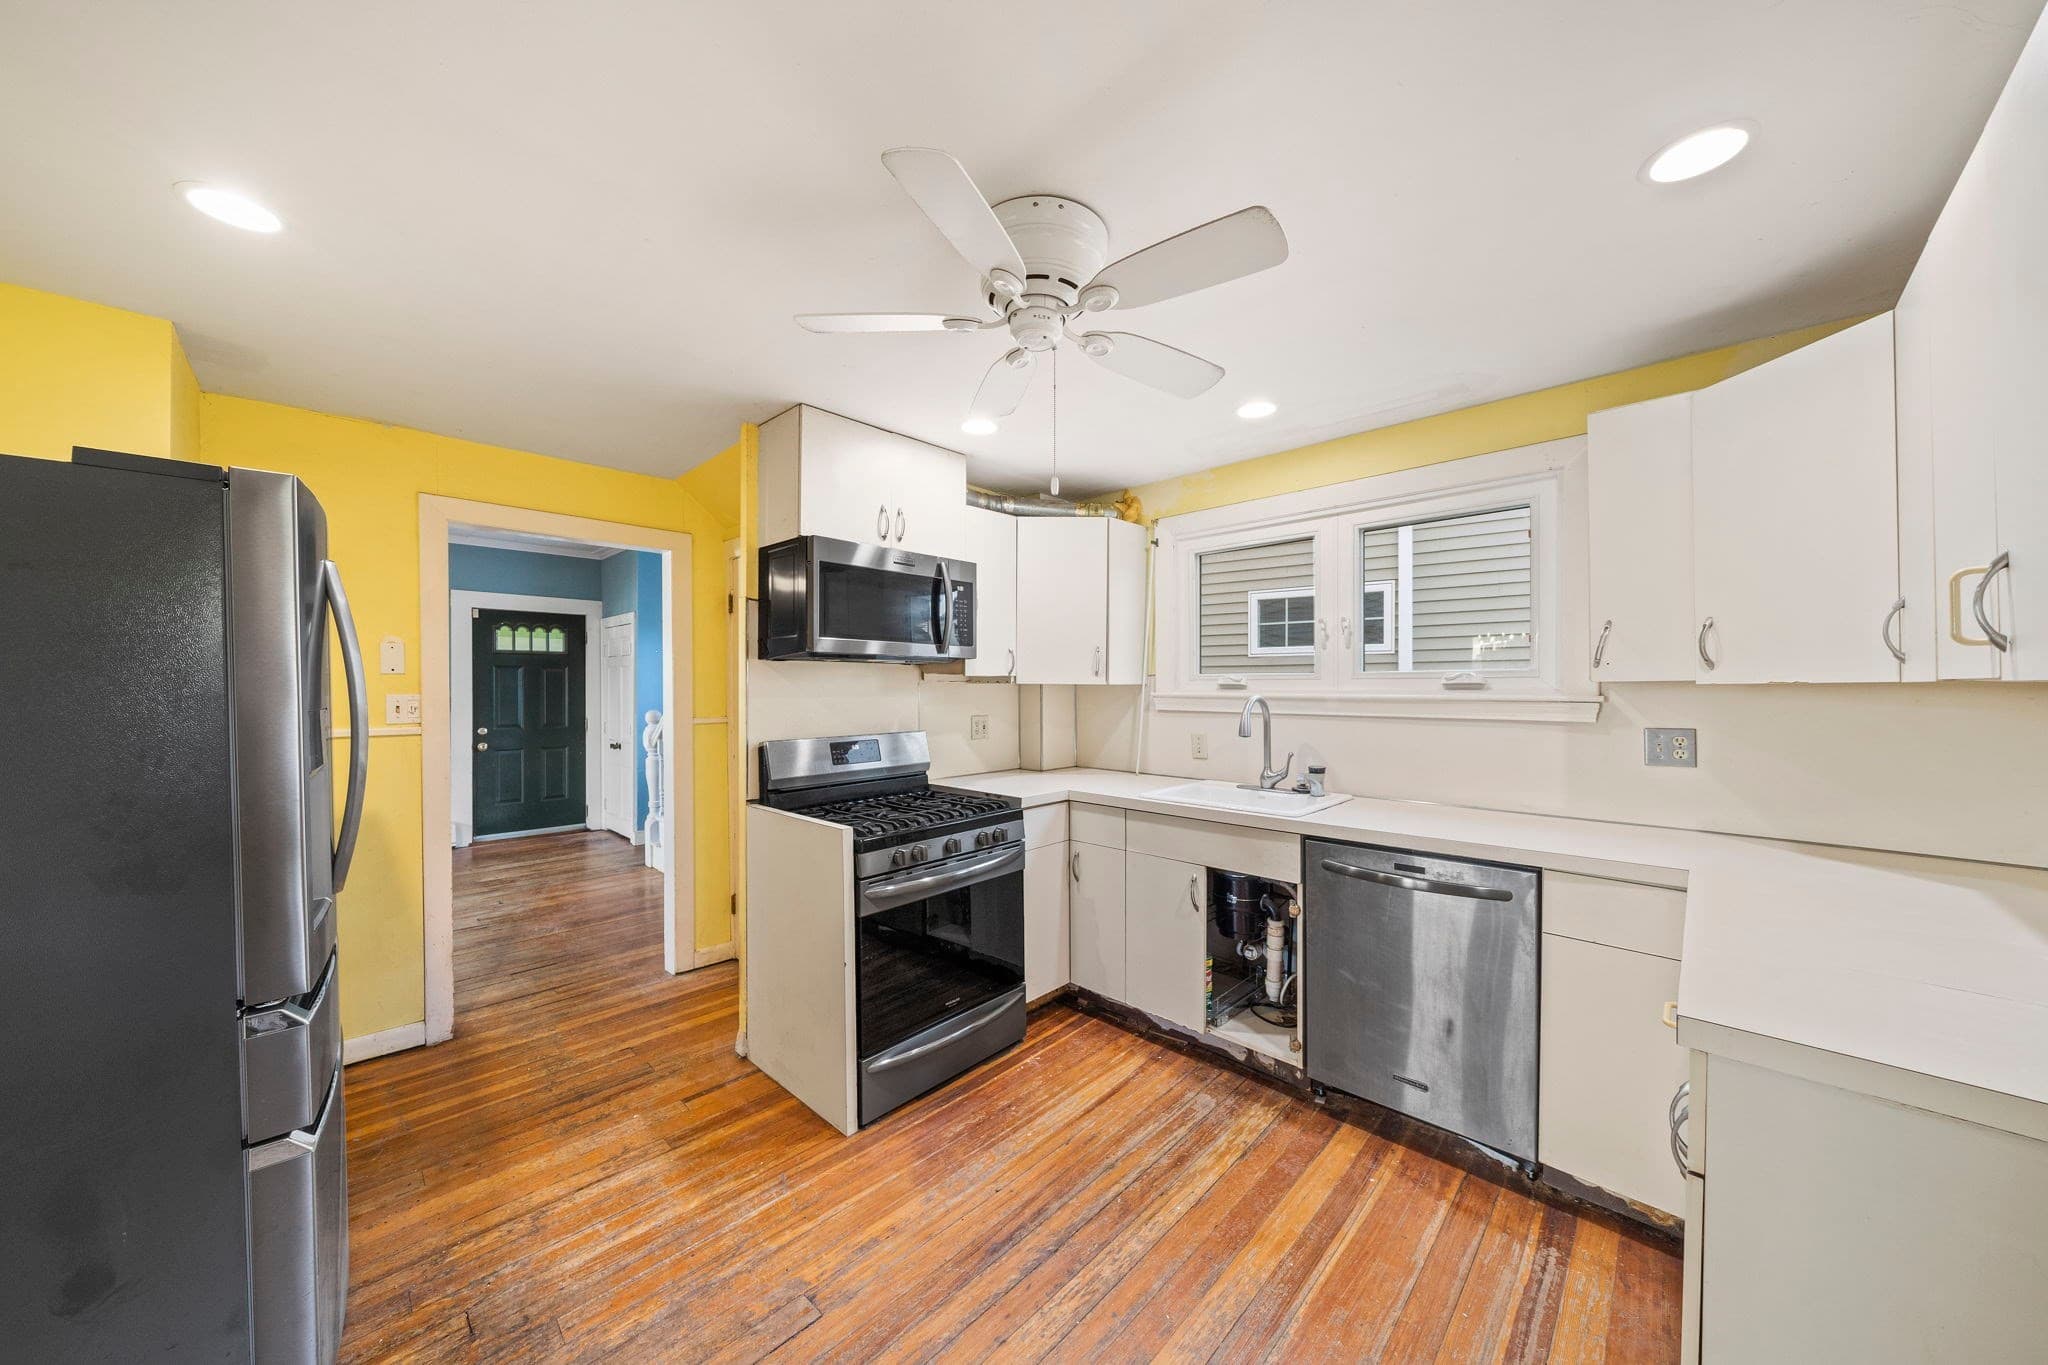
Single Family Residence at 168 Babcock St, Quincy MA 02169, Quincy, photo 2 of 41
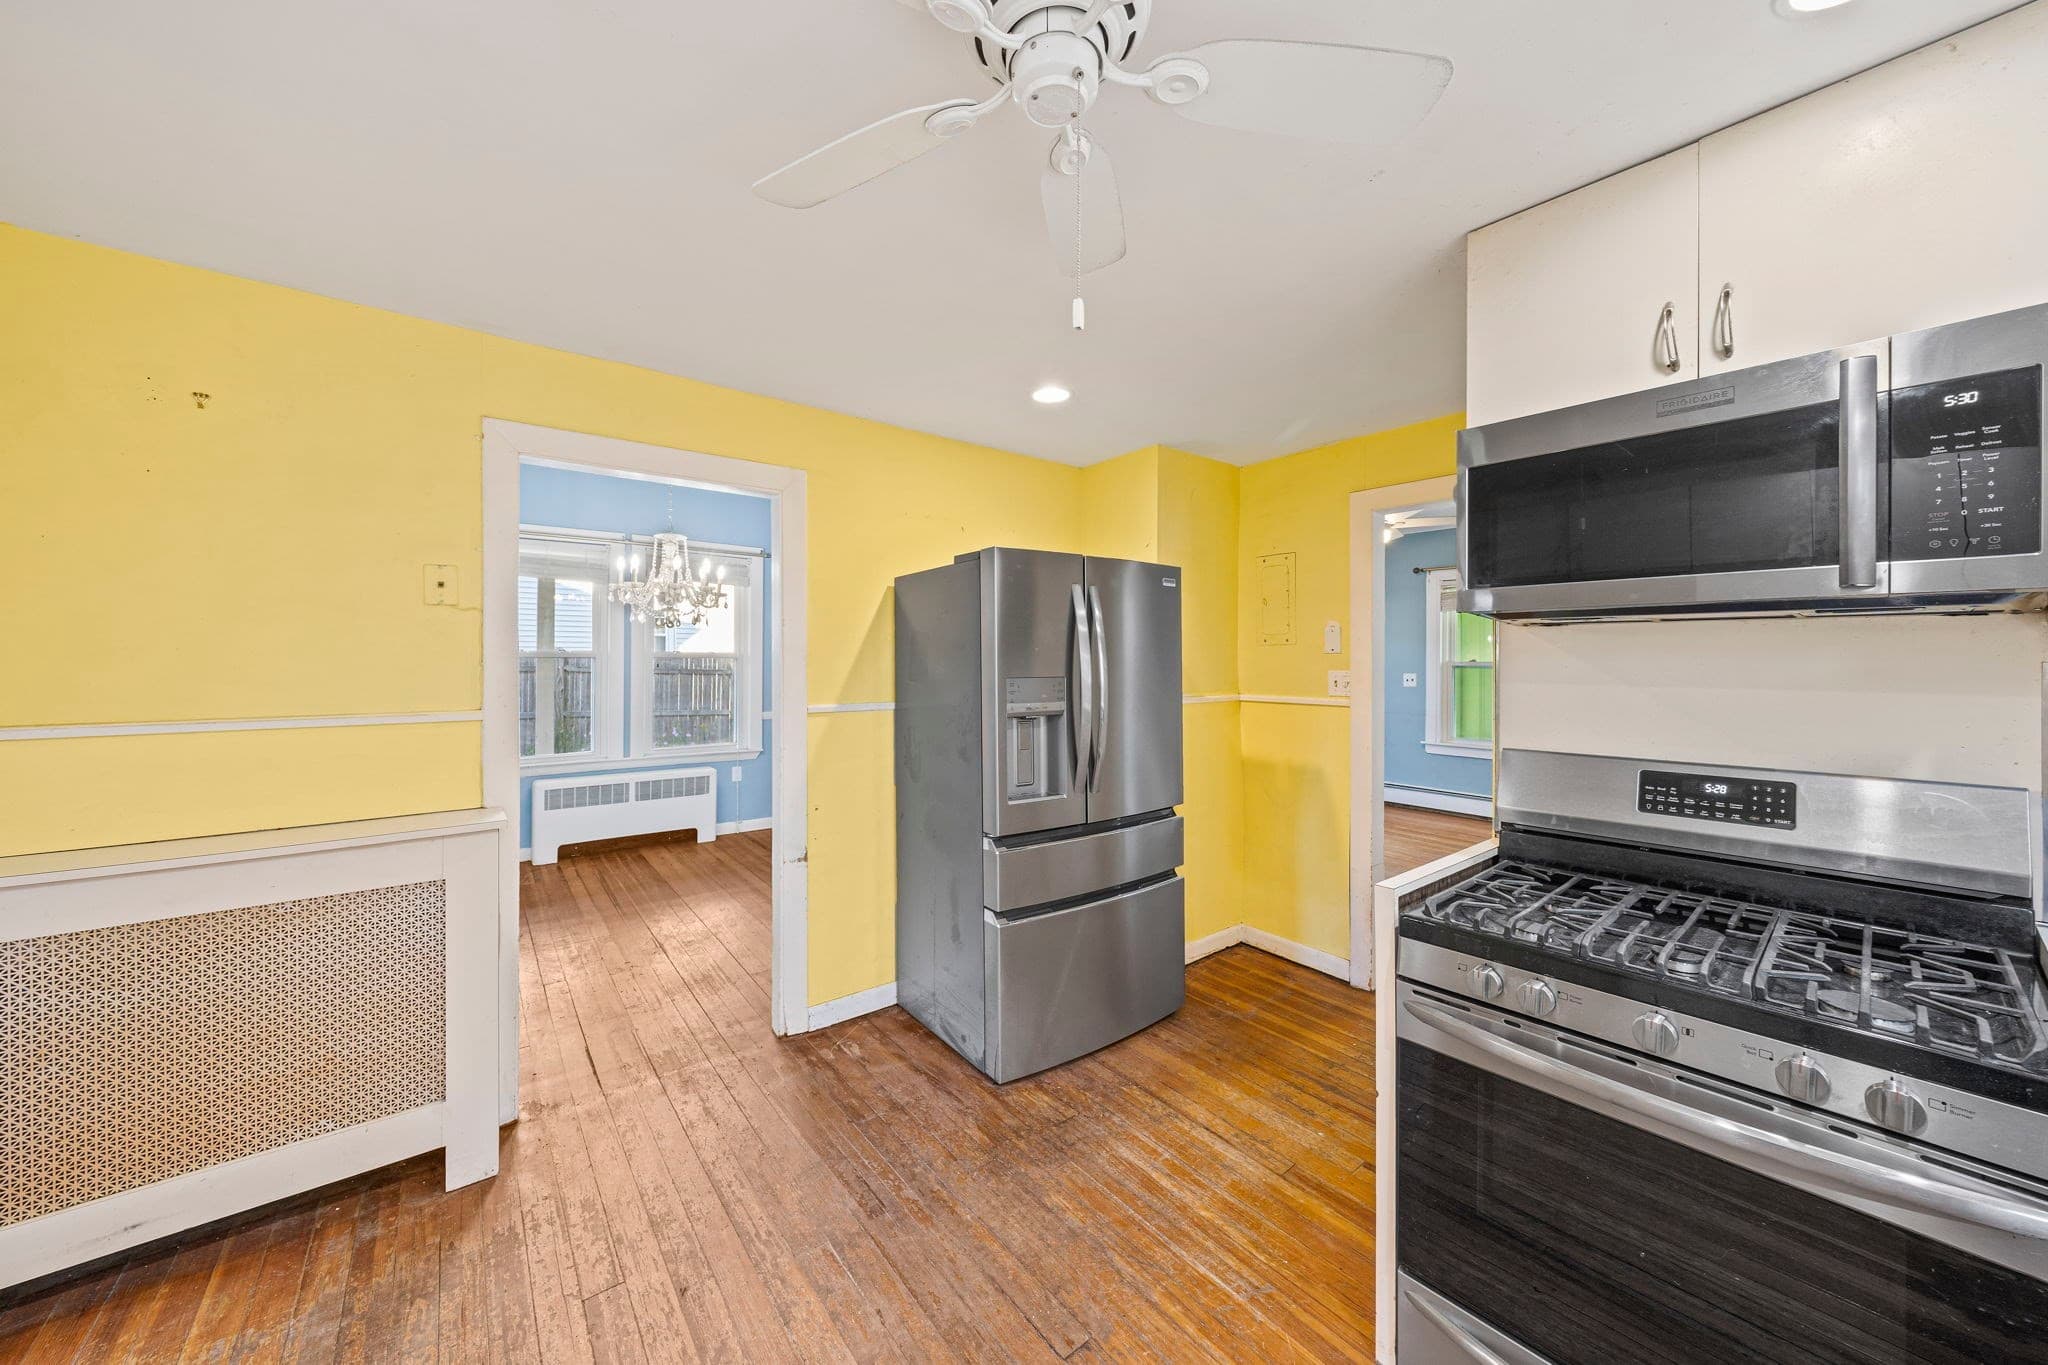
Single Family Residence at 168 Babcock St, Quincy MA 02169, Quincy, photo 3 of 41
Single Family Residence at 168 Babcock St, Quincy MA 02169, Quincy, photo 4 of 41
Single Family Residence at 168 Babcock St, Quincy MA 02169, Quincy, photo 5 of 41
Single Family Residence at 168 Babcock St, Quincy MA 02169, Quincy, photo 6 of 41
Single Family Residence at 168 Babcock St, Quincy MA 02169, Quincy, photo 7 of 41
Single Family Residence at 168 Babcock St, Quincy MA 02169, Quincy, photo 8 of 41
Single Family Residence at 168 Babcock St, Quincy MA 02169, Quincy, photo 9 of 41
Single Family Residence at 168 Babcock St, Quincy MA 02169, Quincy, photo 10 of 41
Single Family Residence at 168 Babcock St, Quincy MA 02169, Quincy, photo 11 of 41
Single Family Residence at 168 Babcock St, Quincy MA 02169, Quincy, photo 12 of 41
Single Family Residence at 168 Babcock St, Quincy MA 02169, Quincy, photo 13 of 41
Single Family Residence at 168 Babcock St, Quincy MA 02169, Quincy, photo 14 of 41
Single Family Residence at 168 Babcock St, Quincy MA 02169, Quincy, photo 15 of 41
Single Family Residence at 168 Babcock St, Quincy MA 02169, Quincy, photo 16 of 41
Single Family Residence at 168 Babcock St, Quincy MA 02169, Quincy, photo 17 of 41
Single Family Residence at 168 Babcock St, Quincy MA 02169, Quincy, photo 18 of 41
Single Family Residence at 168 Babcock St, Quincy MA 02169, Quincy, photo 19 of 41
Single Family Residence at 168 Babcock St, Quincy MA 02169, Quincy, photo 20 of 41
Single Family Residence at 168 Babcock St, Quincy MA 02169, Quincy, photo 21 of 41
Single Family Residence at 168 Babcock St, Quincy MA 02169, Quincy, photo 22 of 41
Single Family Residence at 168 Babcock St, Quincy MA 02169, Quincy, photo 23 of 41
Single Family Residence at 168 Babcock St, Quincy MA 02169, Quincy, photo 24 of 41
Single Family Residence at 168 Babcock St, Quincy MA 02169, Quincy, photo 25 of 41
Single Family Residence at 168 Babcock St, Quincy MA 02169, Quincy, photo 26 of 41
Single Family Residence at 168 Babcock St, Quincy MA 02169, Quincy, photo 27 of 41
Single Family Residence at 168 Babcock St, Quincy MA 02169, Quincy, photo 28 of 41
Single Family Residence at 168 Babcock St, Quincy MA 02169, Quincy, photo 29 of 41
Single Family Residence at 168 Babcock St, Quincy MA 02169, Quincy, photo 30 of 41
Single Family Residence at 168 Babcock St, Quincy MA 02169, Quincy, photo 31 of 41
Single Family Residence at 168 Babcock St, Quincy MA 02169, Quincy, photo 32 of 41
Single Family Residence at 168 Babcock St, Quincy MA 02169, Quincy, photo 33 of 41
Single Family Residence at 168 Babcock St, Quincy MA 02169, Quincy, photo 34 of 41
Single Family Residence at 168 Babcock St, Quincy MA 02169, Quincy, photo 35 of 41
Single Family Residence at 168 Babcock St, Quincy MA 02169, Quincy, photo 36 of 41
Single Family Residence at 168 Babcock St, Quincy MA 02169, Quincy, photo 37 of 41
Single Family Residence at 168 Babcock St, Quincy MA 02169, Quincy, photo 38 of 41
Single Family Residence at 168 Babcock St, Quincy MA 02169, Quincy, photo 39 of 41
Single Family Residence at 168 Babcock St, Quincy MA 02169, Quincy, photo 40 of 41
Single Family Residence at 168 Babcock St, Quincy MA 02169, Quincy, photo 41 of 41
41 photos

$640,000

168 Babcock St, Quincy MA 02169
Quincy, MA 02169
Listed by Daniel Lamoureux
Bedrooms
3
Bathrooms
2
Living area
1,408 sqft
Year built
1890

About this home

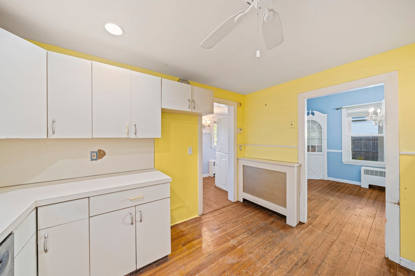
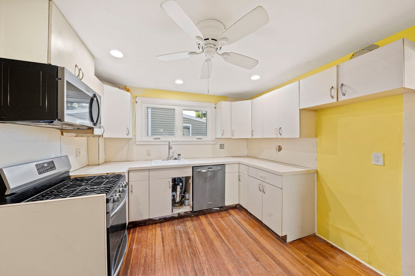
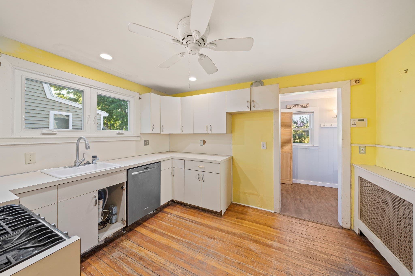
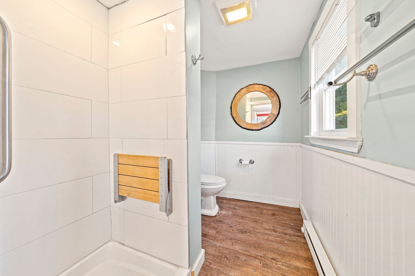
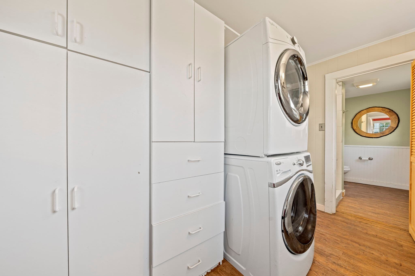
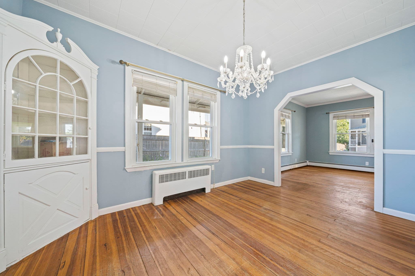
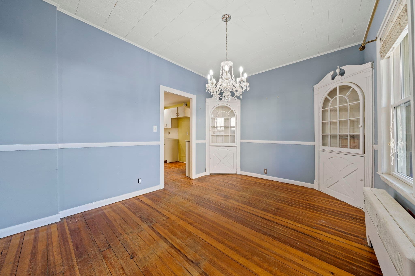
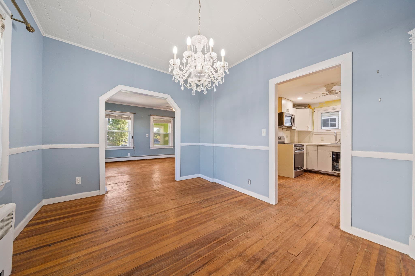
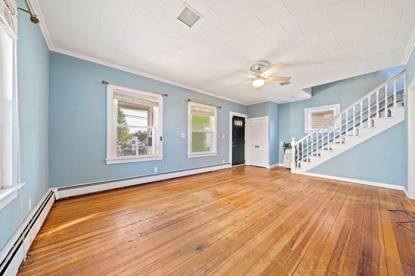
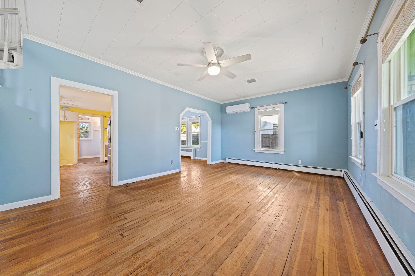
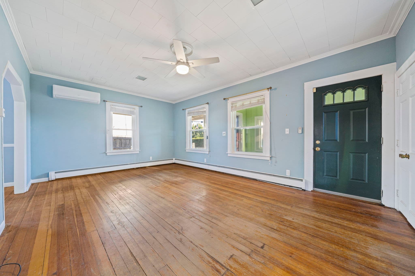
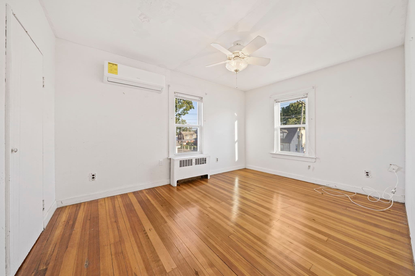
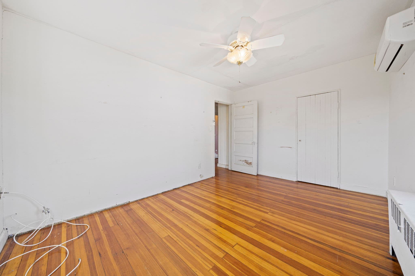
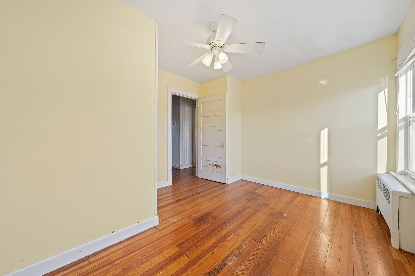
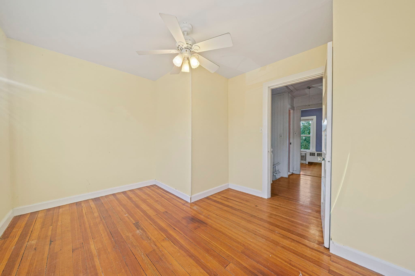
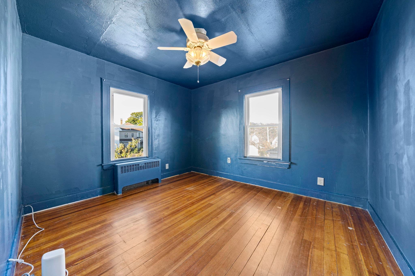
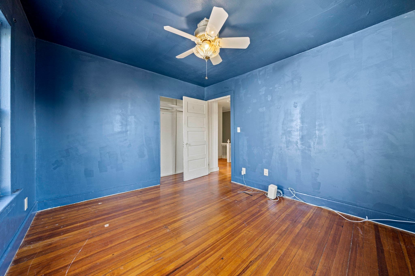
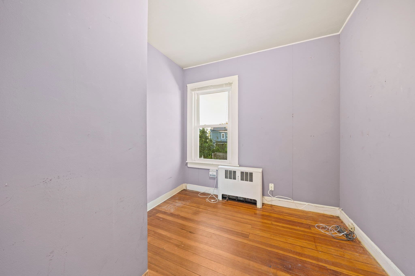
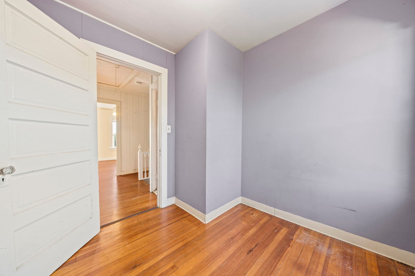
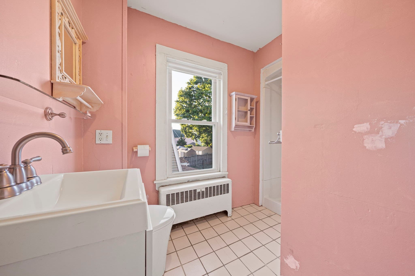
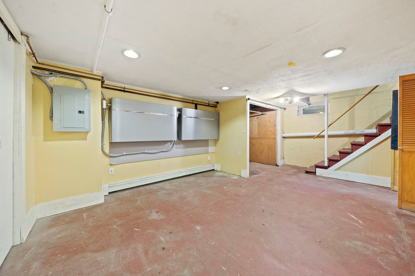
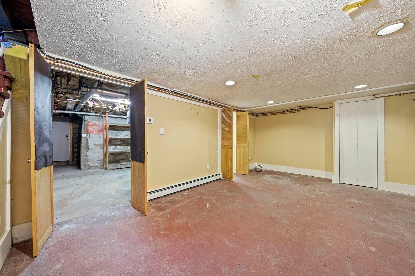
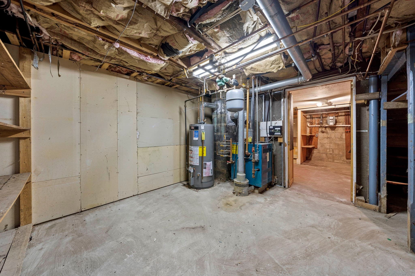
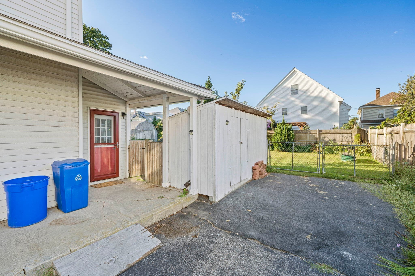
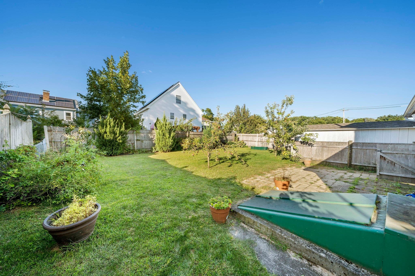
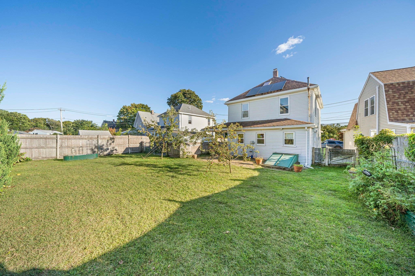
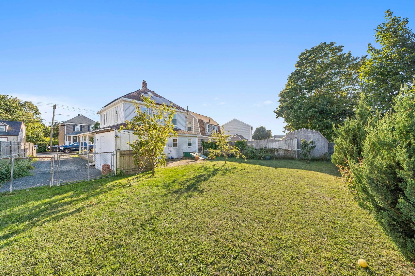
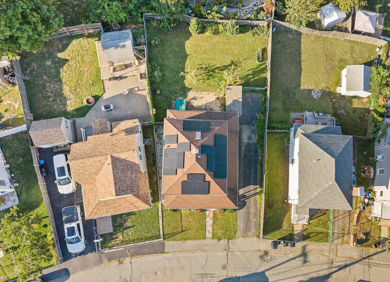
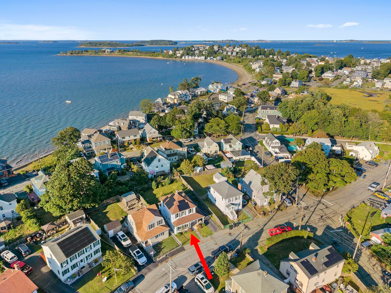
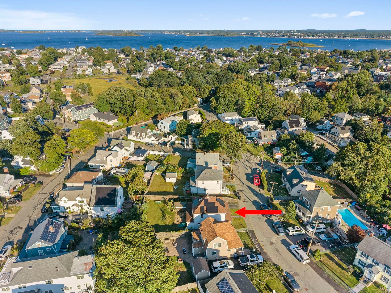
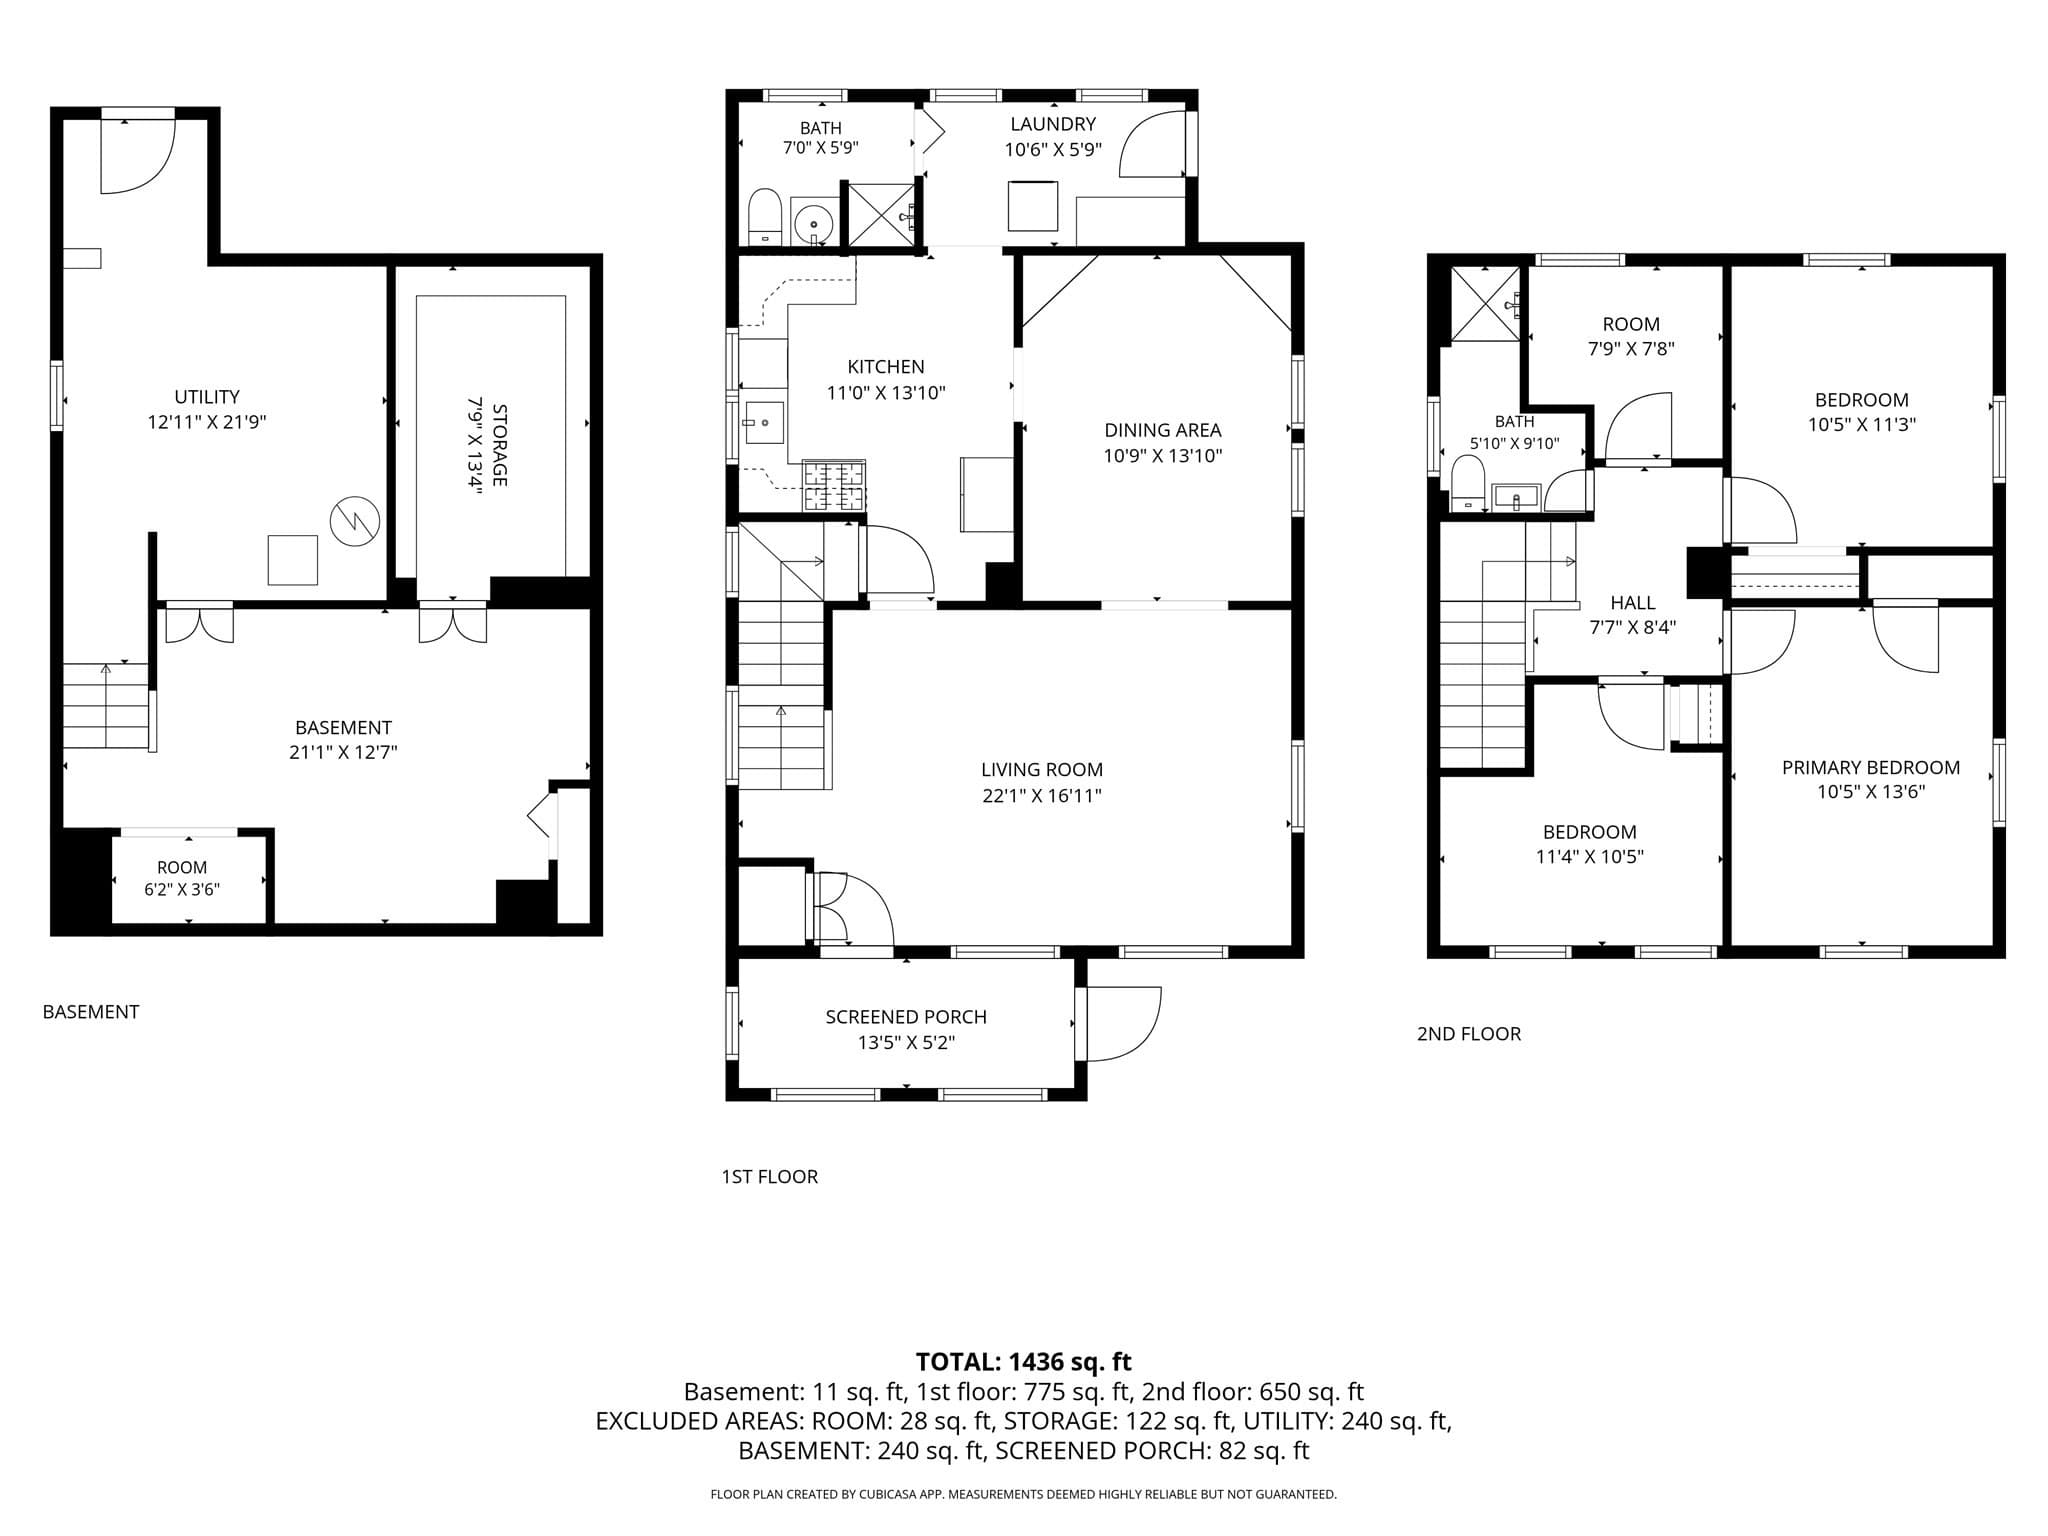
Imagine the best of Houghs Neck right outside your door: the water nearby, a backyard of your own, and the chance to shape a home that fits your style. Just a few blocks from Perry Beach, the local boat ramp, and the Quincy Yacht Club, 168 Babcock Street offers a rare mix of location, potential, and energy resilience in one of Quincy’s highly sought-after coastal neighborhoods. This 3-bedroom, 2-bath home features approximately 1,408 square feet of living space, three-car off-street parking, a Stannah stair lift connecting the first and second floors (which the seller will willingly have uninstalled prior to closing if preferred), and a backyard complete with mature fruit trees and a storage shed. Outside, there is ample room for summer gatherings, gardening, recreation, or simply enjoying your private outdoor space. Inside, the layout provides a solid foundation for your vision with plenty of room to update over time and build sweat equity, while a partially finished basement bonus space adds flexibility for storage, hobbies, or a home office. Efficient natural gas fuels the home's primary systems, supplemented by ductless mini-splits for customized heating and cooling. What truly sets this home apart is an over $82,000 solar panel system paired with two wall-mounted battery backup units installed in 2024. Beyond offering low to zero electric bills, the system provides ultimate energy security during New England winter storms and grid outages. Best of all, the existing solar loan will be paid off in full at closing, allowing the next owner to enjoy the entire system free and clear without taking on any debt. Unlike many coastal properties, no mandatory flood insurance is required, delivering another major monthly financial advantage. For the buyer who sees potential rather than perfection, this is your chance to get into Houghs Neck and make a house truly your own with key location, parking, backyard space, and solar-and-battery system already in place.

Property details

MLS #
73574437
Property type
Single Family Residence
Subdivision
N/A
Status
Active
Days on market
29
On market date
September 9, 2026
Stories
N/A
Total bathrooms
2
Garage spaces
N/A
Parking spaces
3
Lot size
0.12 acres
Loading map…

Nearby schools

Within 10 miles. School directory data from the National Center for Education Statistics (NCES), accessed via the Urban Institute Education Data API. Local Score is calculated by INNOVATE Real Estate; where a state rating is shown, it comes from that state's own official school report card (e.g. NC Dept. of Public Instruction, SC Report Card).

Elementary
Atherton Hough
0.21 mi away · Grades 0-5
Nearest school -- attendance-zone data not available here
5.0
Local Score (student-teacher ratio only (preliminary -- will incorporate state test-score data once available)) -- not an official state rating
Enrollment
255
Student:teacher ratio
11.1:1
District
Quincy
Middle
Broad Meadows Middle
1.46 mi away · Grades 6-8
Nearest school -- attendance-zone data not available here
4.0
Local Score (student-teacher ratio only (preliminary -- will incorporate state test-score data once available)) -- not an official state rating
Enrollment
327
Student:teacher ratio
12.1:1
District
Quincy
High
Quincy High
2.35 mi away · Grades 9-12
Nearest school -- attendance-zone data not available here
4.0
Local Score (student-teacher ratio only (preliminary -- will incorporate state test-score data once available)) -- not an official state rating
Enrollment
1,465
Student:teacher ratio
12.2:1
District
Quincy

Walkability

Blended score for Quincy's center, calculated by INNOVATE Real Estate from two sources: the EPA's National Walkability Index (street network, transit, land-use mix) and Google Places amenity data (what's actually reachable on foot from this point). 60% EPA National Walkability Index + 40% nearby-amenity density (Google Places).

60
Somewhat walkable
out of 100
EPA National Walkability Index
13.2 / 20 -- Above average walkable
Google Places amenity density
50 / 100
Restaurants & cafes2
Grocery stores2
Parks9
Schools2
Transit stops20
Pharmacies0

Market position

How this listing compares to current activity in Quincy, from live MLS data.

On the market 29 days -- 45 fewer days than Quincy's current average of 74 days.
For reference, the median list price across 769 active listings in Quincy right now is $343,000.

Mortgage calculator

Estimate only - actual rate and payment depend on your lender, credit, and loan program.

$
%
%
Adjust tax / insurance estimates
% / yr
$
/mo
Est. monthly payment
$4,004/mo
$128,000 down
$512,000 loan
Principal & interest$3,321
Property tax (est.)$533
Home insurance (est.)$150

Similar homes you might like

Data source: Listing information provided by MLS Property Information Network via Trestle/CoreLogic. Last updated 27 days ago.

Information herein deemed reliable but not guaranteed; all measurements, school assignments, HOA fees, taxes, and feature lists are approximate and should be independently verified. Equal Housing Opportunity.