

$1,125,000
About this home
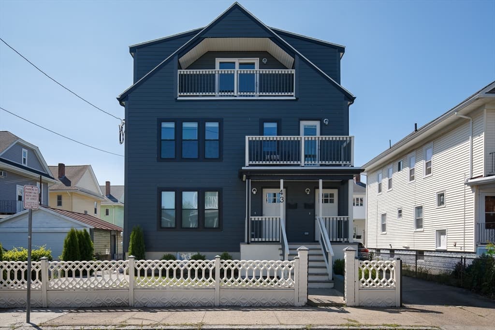
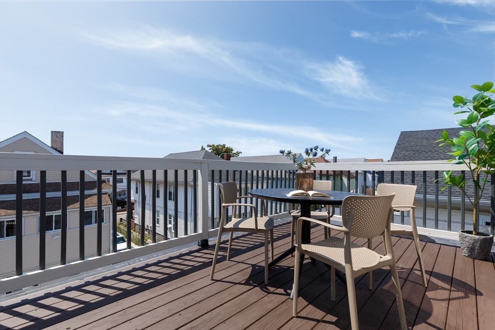
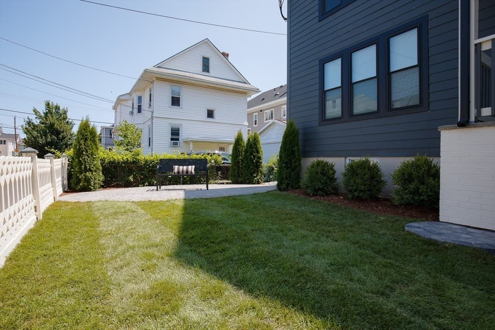
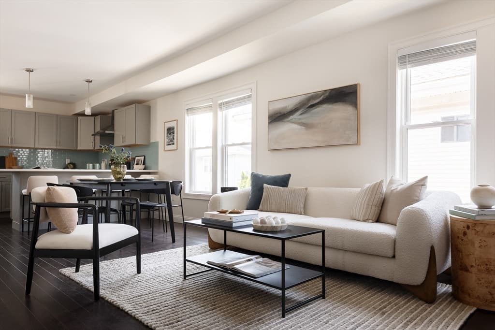
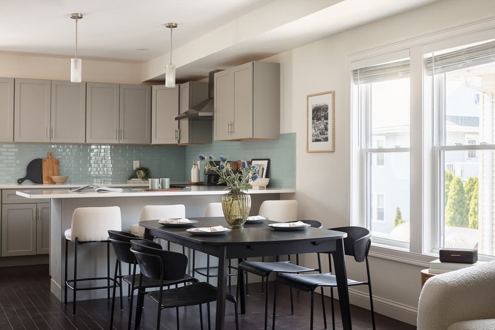
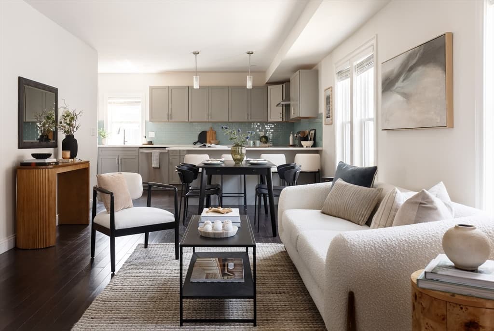
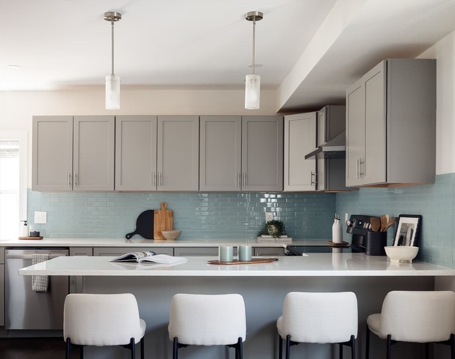
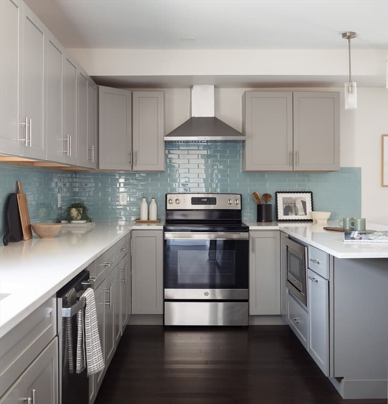
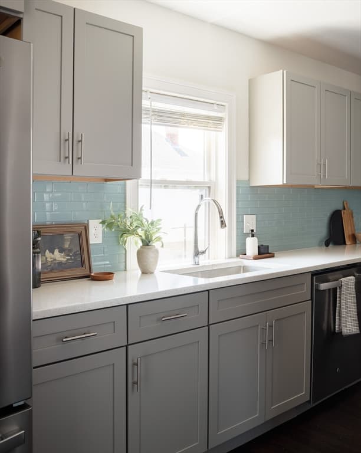
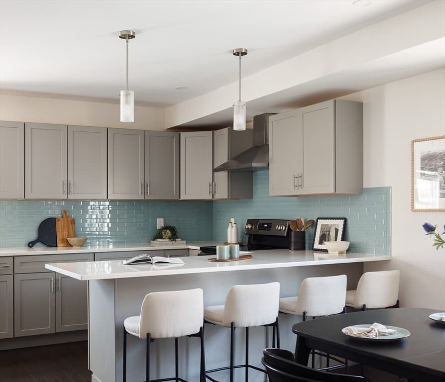
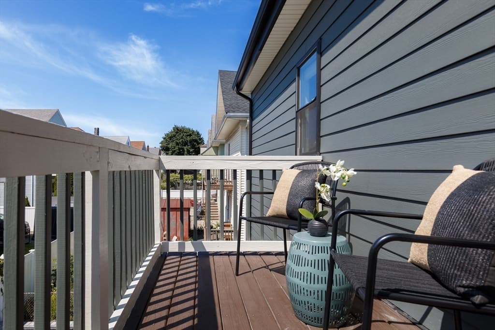
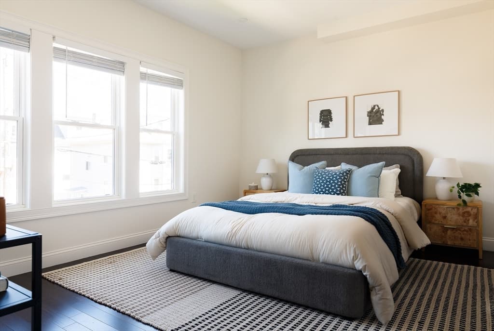
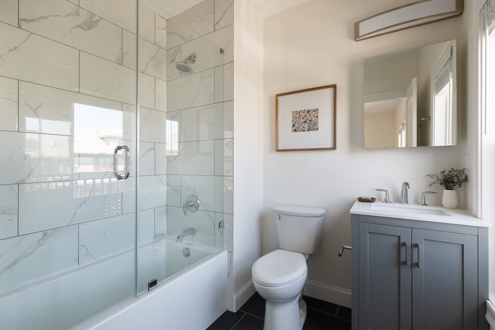
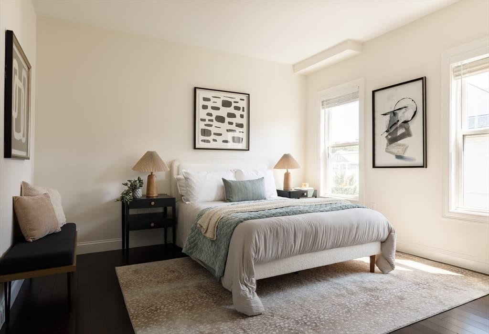
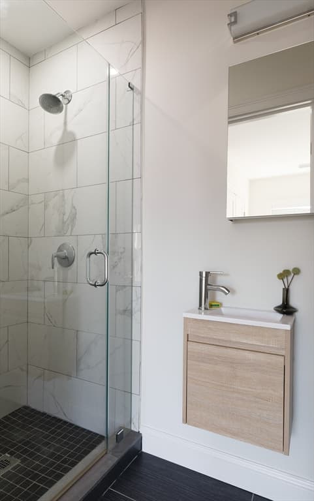
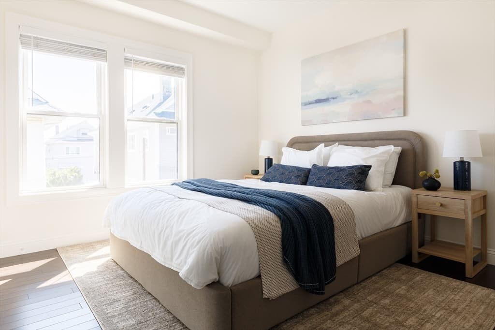
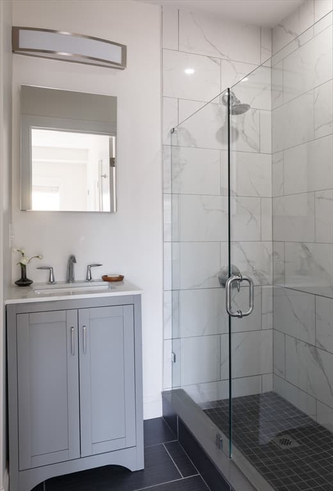
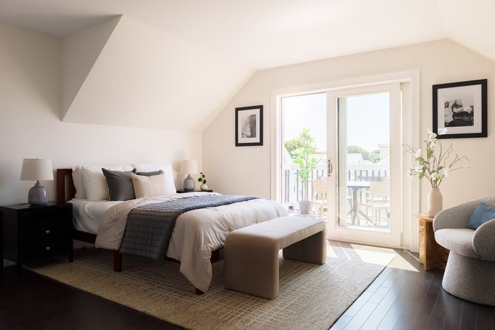
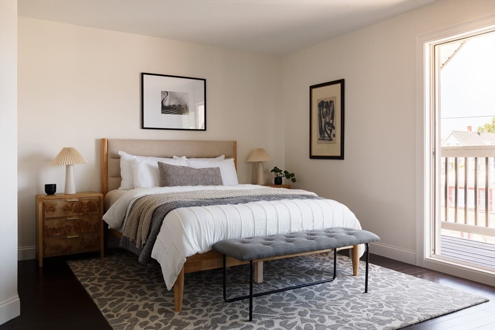
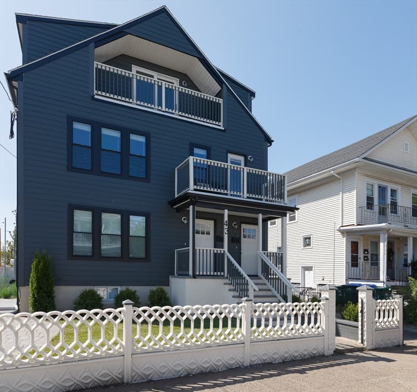
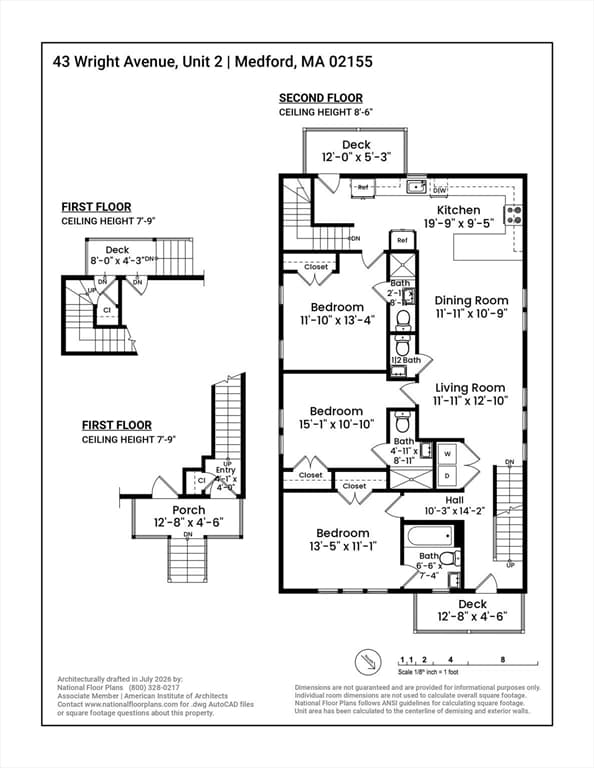
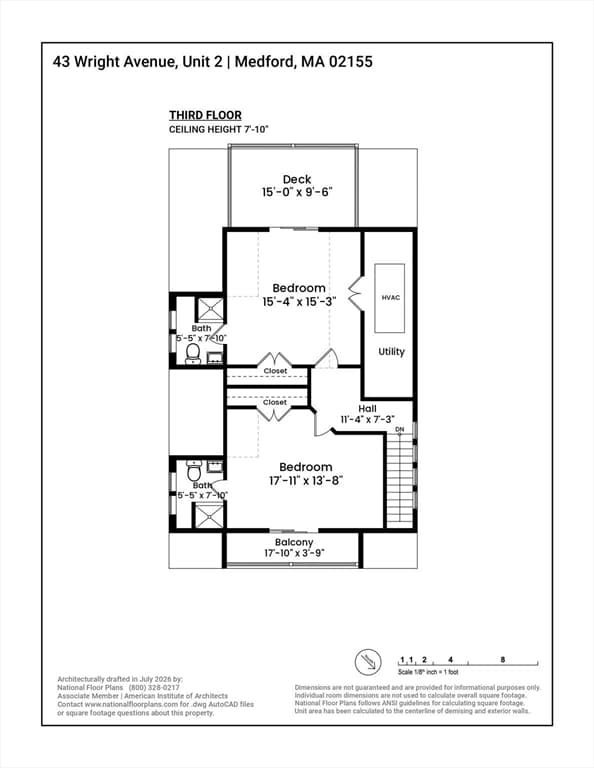
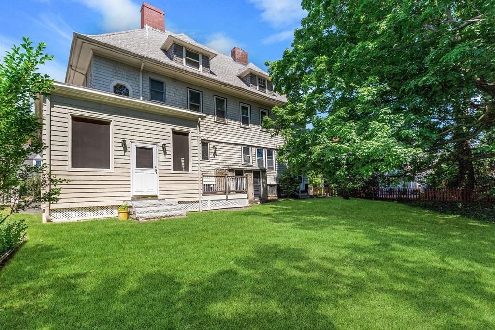
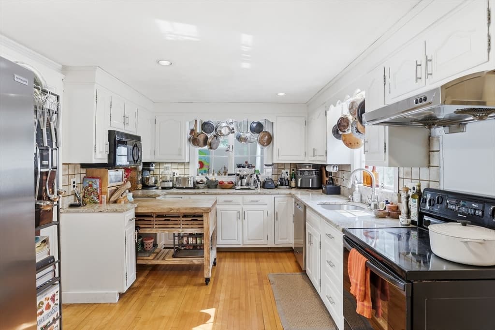
Spanning two levels, this expansive Medford condo offers the rare convenience of five ensuite bedrooms, along with multiple decks, an exclusive-use patio, and one off-street parking space moments from Tufts, the Green Line Extension, Assembly Row, and I-93. The open living, dining, and kitchen spaces are flanked by front and rear decks, while the kitchen features a peninsula with seating for four, speckled quartz counters, a blue tile backsplash, and a GE stainless steel appliance suite complete with two refrigerators. Three ensuite bedrooms occupy the main level—one with a shower/tub combination and two with glass-enclosed showers—alongside a half bath and side-by-side laundry. Upstairs, two generously sized ensuite bedrooms each enjoy private decks, allowing either to function as the primary. The rear suite opens to an oversized deck overlooking the backyard with ample space for outdoor dining and room to lounge. Walnut-stained oak floors, recessed lighting, and central A/C round out the home. Designed to accommodate a variety of living arrangements, combined with its exceptional accessibility, this home holds lasting appeal for both owner-occupants and investors.
Property details
- MLS #
- 73556848
- Property type
- Condominium
- Subdivision
- N/A
- Status
- Active
- Days on market
- 23
- On market date
- July 29, 2026
- Stories
- 2
- Garage spaces
- N/A
- Lot size
- 0.09 acres
Location
Get directions →Nearby schools
Within 10 miles · public school directory data (NCES)
- Enrollment
- 409
- Student:teacher ratio
- 10.0:1
- District
- Medford
- Enrollment
- 457
- Student:teacher ratio
- 9.3:1
- District
- Medford
- Enrollment
- 12
- Student:teacher ratio
- 4.0:1
- District
- Medford
Mortgage calculator
Estimate only - actual rate and payment depend on your lender, credit, and loan program.
Adjust tax / insurance estimates
Similar homes you might like
Data source: Listing information provided by MLS Property Information Network via Trestle/CoreLogic. Last updated 19 days ago.
Information herein deemed reliable but not guaranteed; all measurements, school assignments, HOA fees, taxes, and feature lists are approximate and should be independently verified. Equal Housing Opportunity.