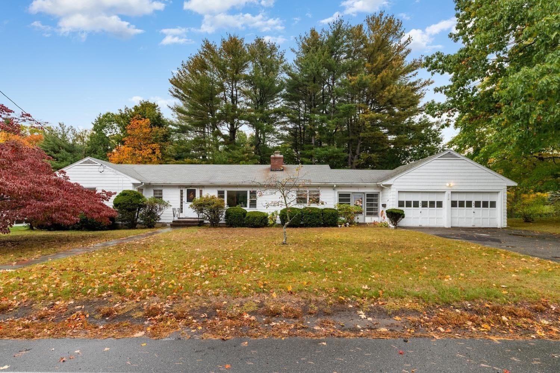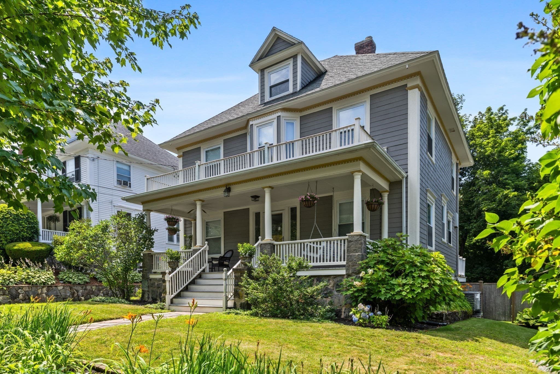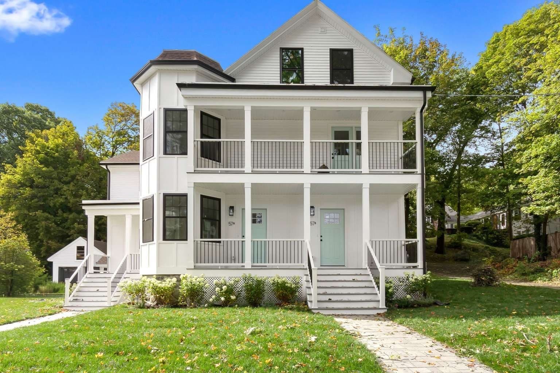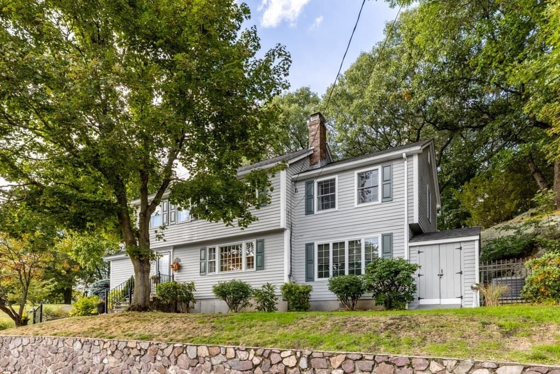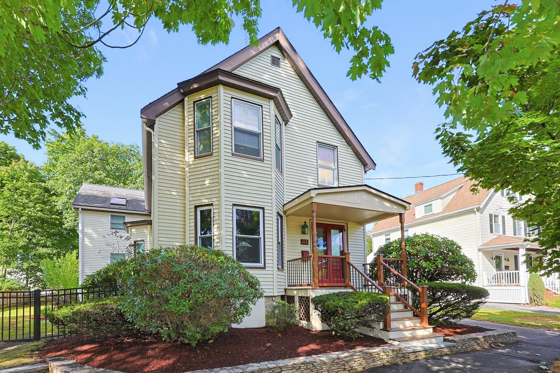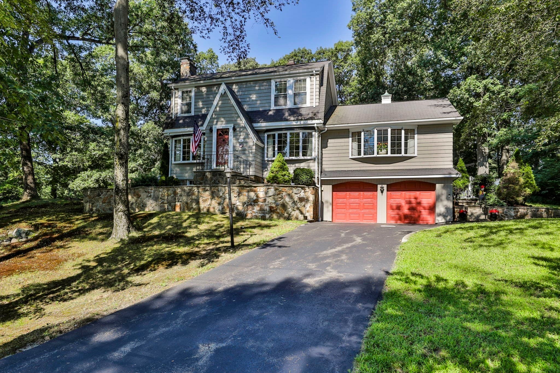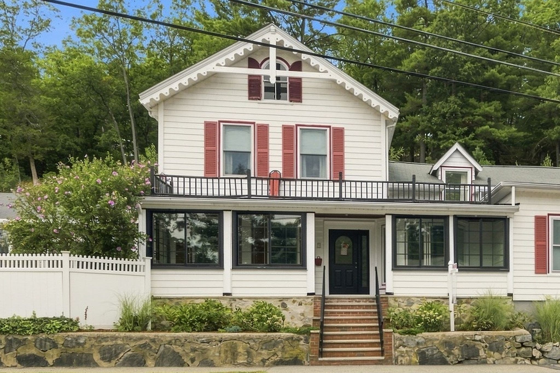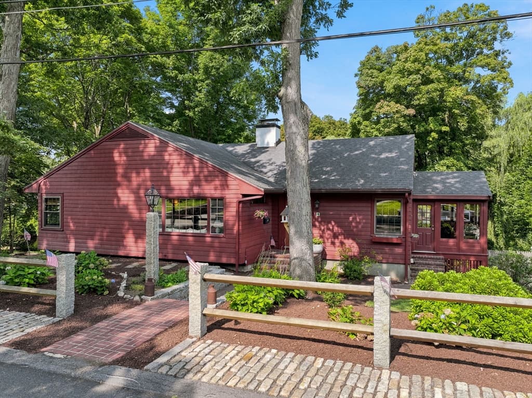
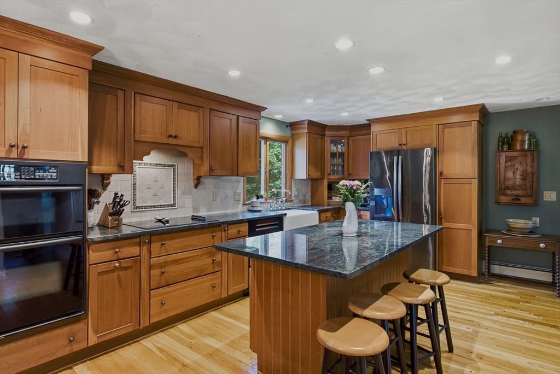
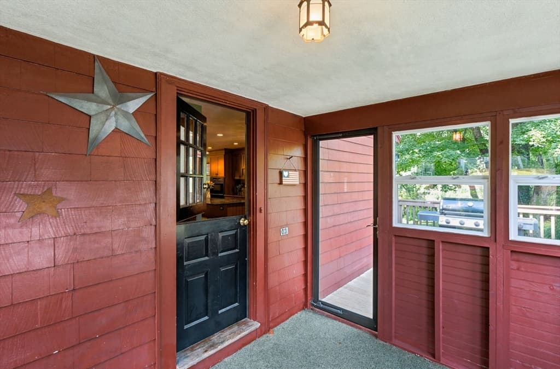
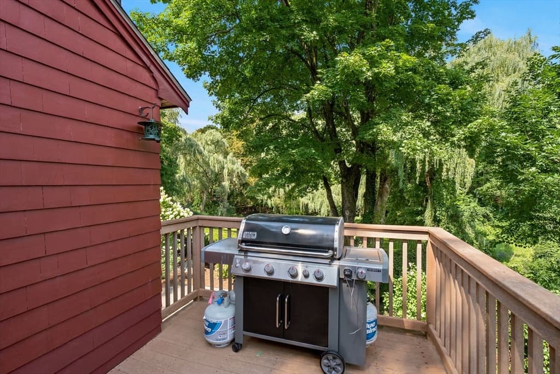
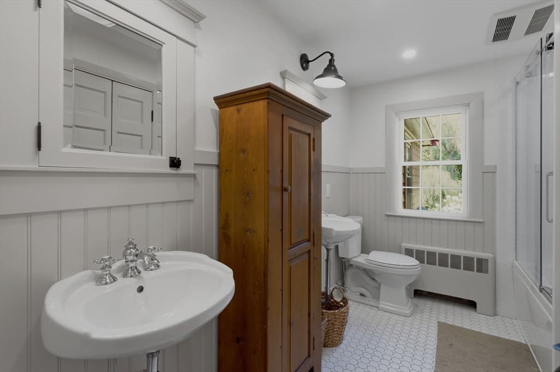
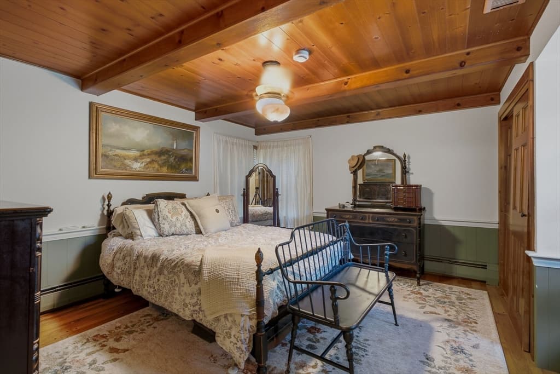
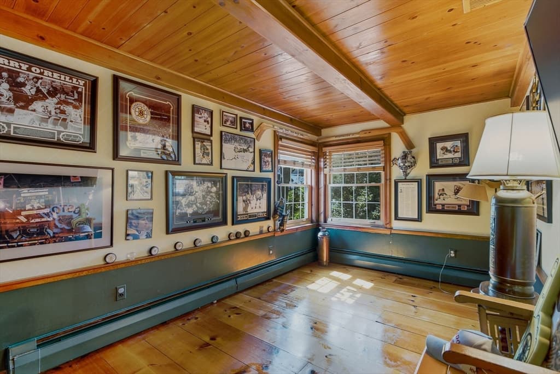
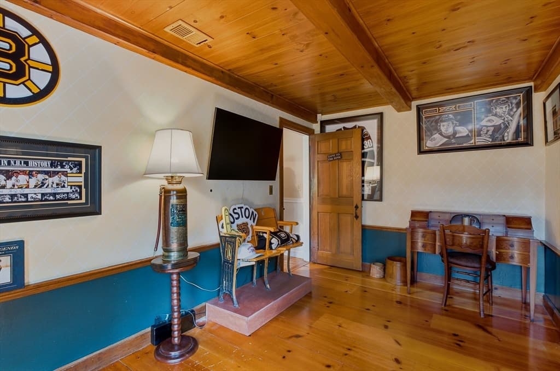
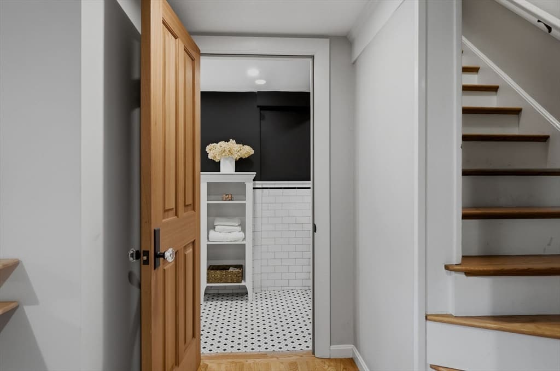
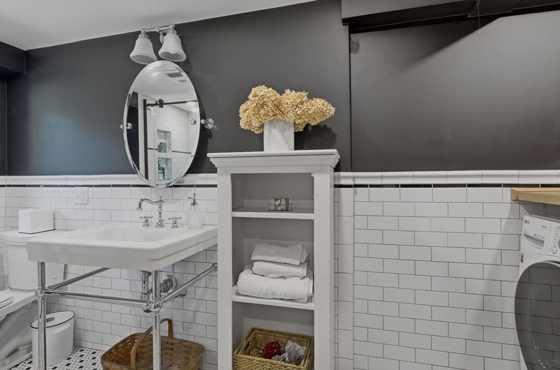
Single Family Residence at 41 Brook Street, Wakefield MA 01880
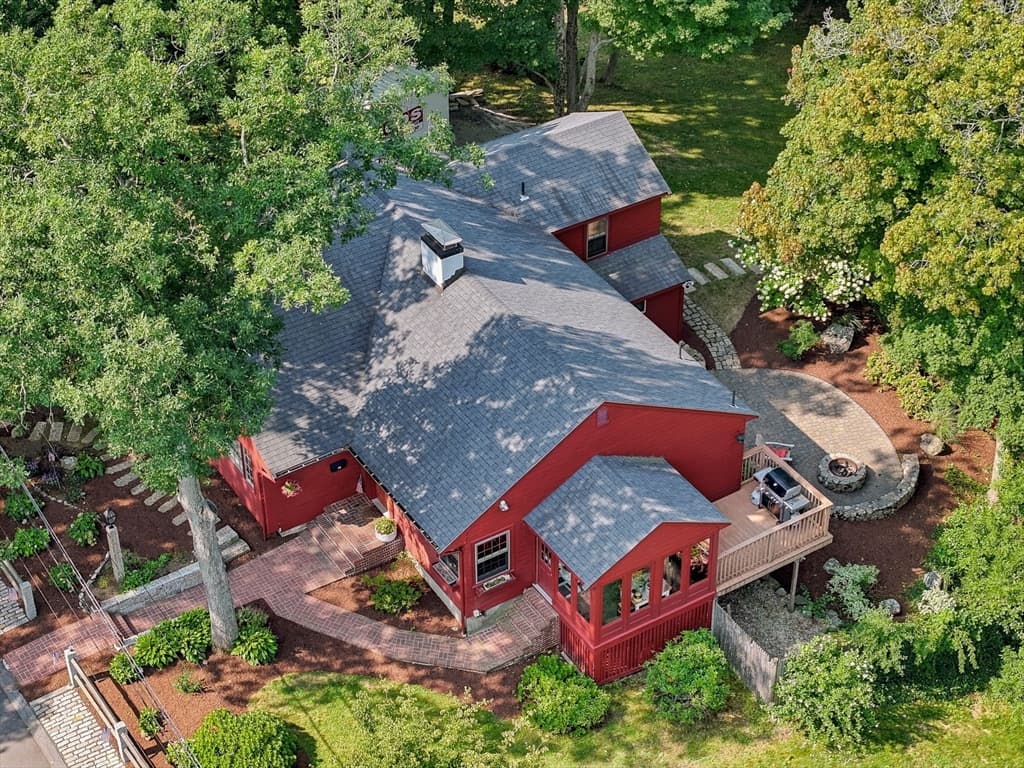
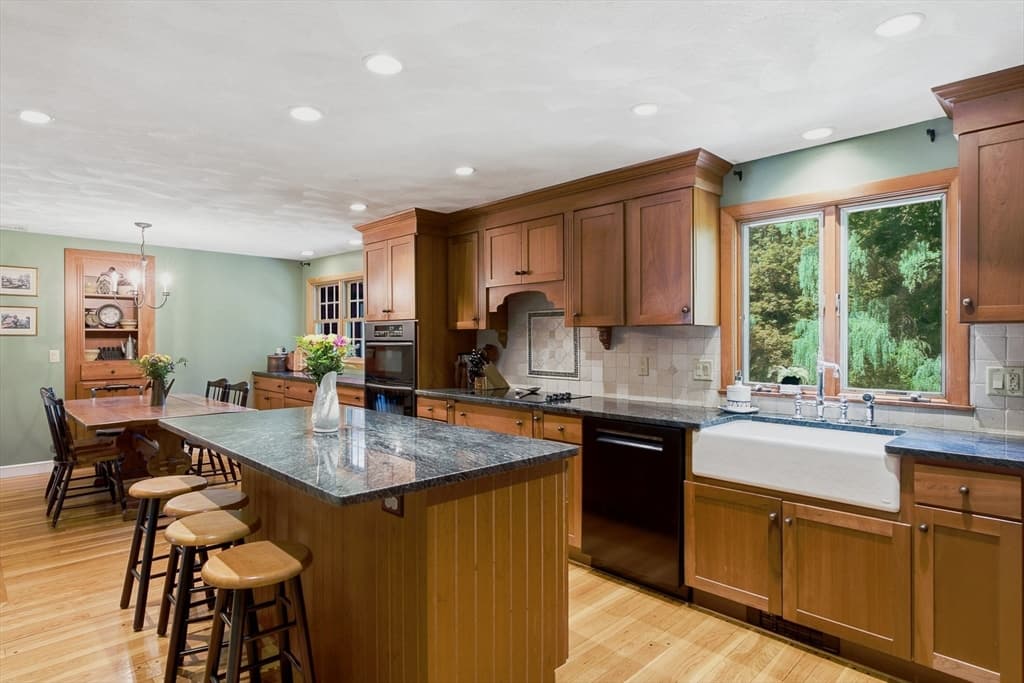
Single Family Residence at 41 Brook Street, Wakefield MA 01880, photo 2 of 41
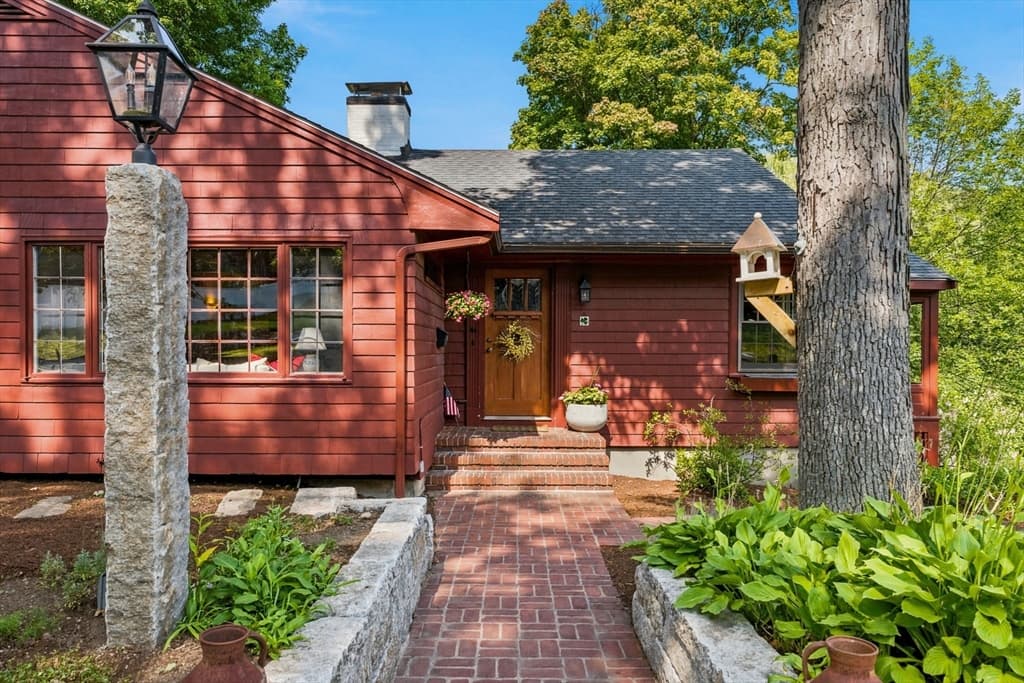
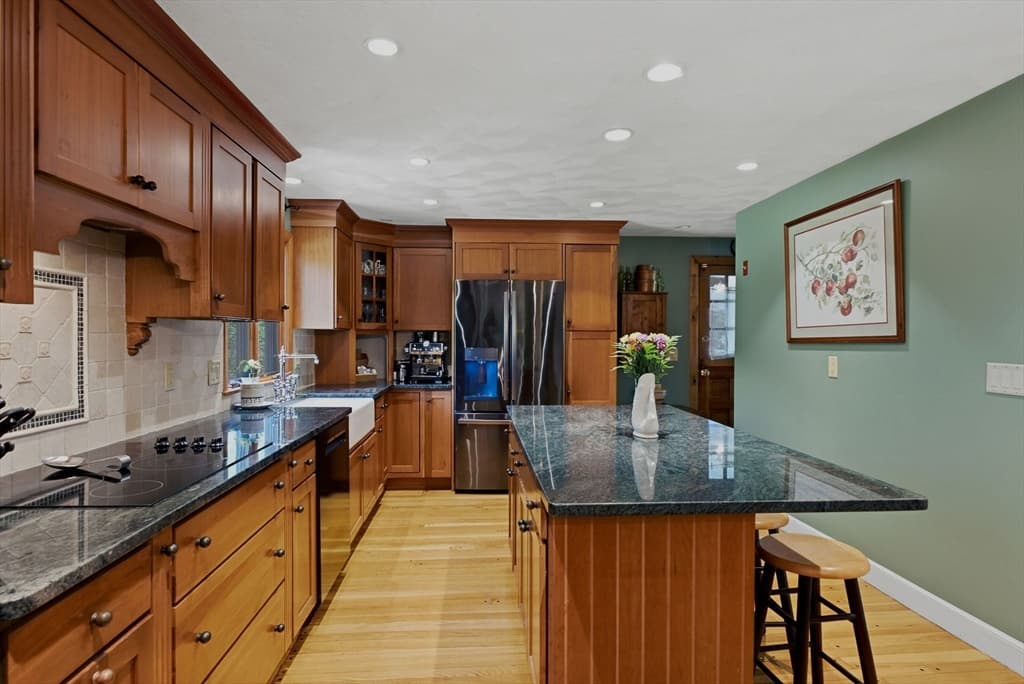
Single Family Residence at 41 Brook Street, Wakefield MA 01880, photo 3 of 41
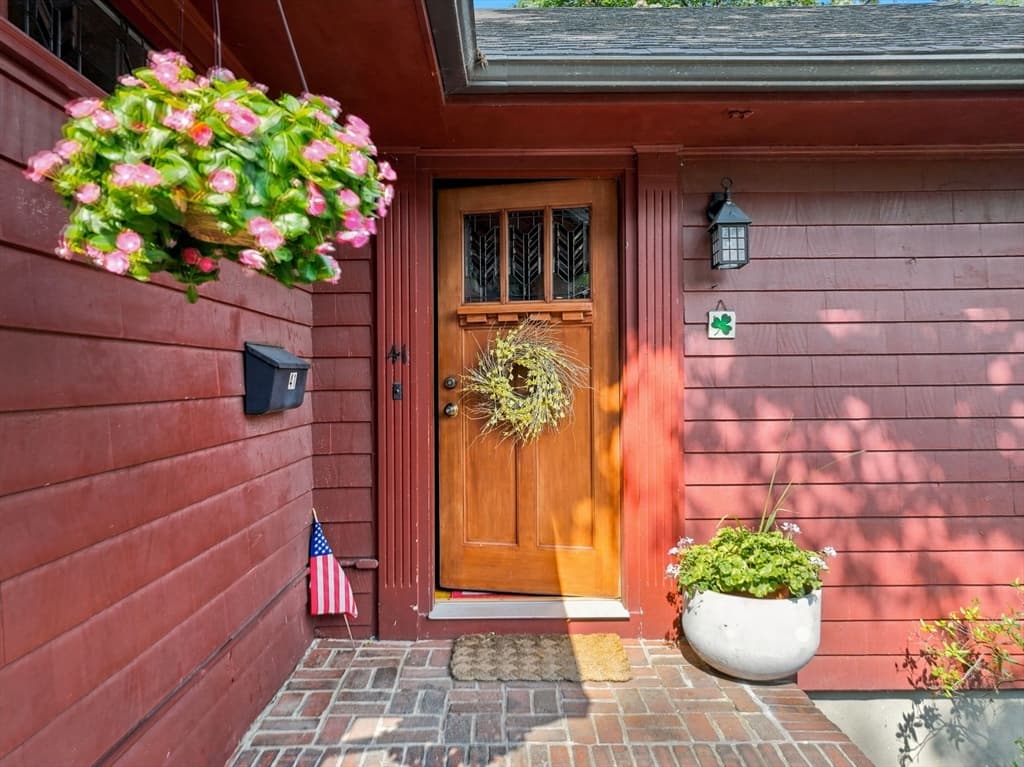
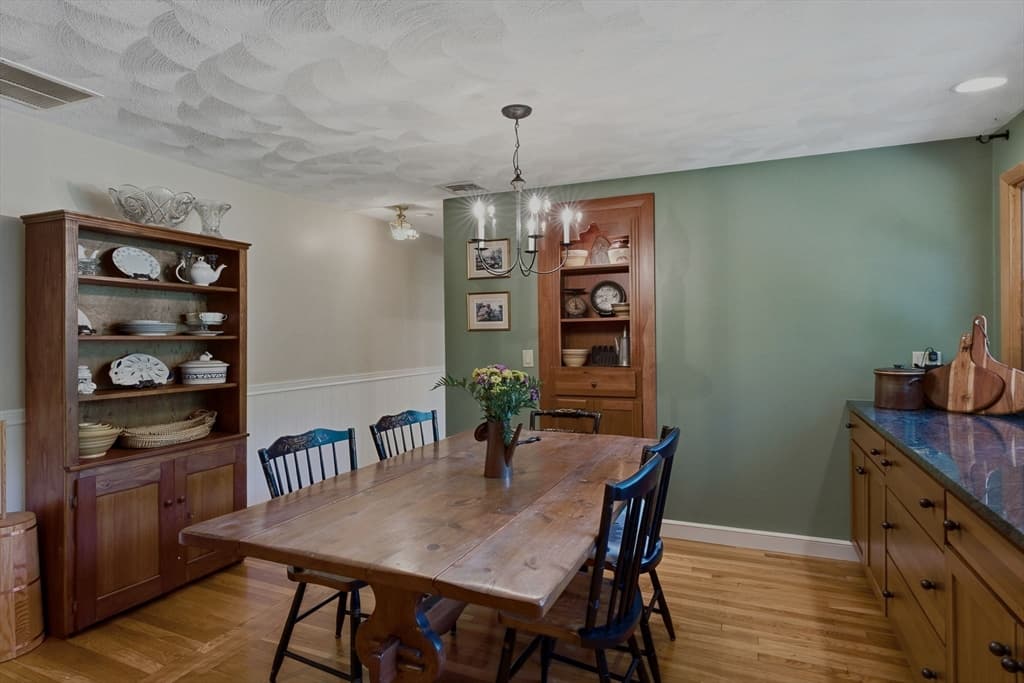
Single Family Residence at 41 Brook Street, Wakefield MA 01880, photo 4 of 41
Single Family Residence at 41 Brook Street, Wakefield MA 01880, photo 5 of 41
Single Family Residence at 41 Brook Street, Wakefield MA 01880, photo 6 of 41
Single Family Residence at 41 Brook Street, Wakefield MA 01880, photo 7 of 41
Single Family Residence at 41 Brook Street, Wakefield MA 01880, photo 8 of 41
Single Family Residence at 41 Brook Street, Wakefield MA 01880, photo 9 of 41
Single Family Residence at 41 Brook Street, Wakefield MA 01880, photo 10 of 41
Single Family Residence at 41 Brook Street, Wakefield MA 01880, photo 11 of 41
Single Family Residence at 41 Brook Street, Wakefield MA 01880, photo 12 of 41
Single Family Residence at 41 Brook Street, Wakefield MA 01880, photo 13 of 41
Single Family Residence at 41 Brook Street, Wakefield MA 01880, photo 14 of 41
Single Family Residence at 41 Brook Street, Wakefield MA 01880, photo 15 of 41
Single Family Residence at 41 Brook Street, Wakefield MA 01880, photo 16 of 41
Single Family Residence at 41 Brook Street, Wakefield MA 01880, photo 17 of 41
Single Family Residence at 41 Brook Street, Wakefield MA 01880, photo 18 of 41
Single Family Residence at 41 Brook Street, Wakefield MA 01880, photo 19 of 41
Single Family Residence at 41 Brook Street, Wakefield MA 01880, photo 20 of 41
Single Family Residence at 41 Brook Street, Wakefield MA 01880, photo 21 of 41
Single Family Residence at 41 Brook Street, Wakefield MA 01880, photo 22 of 41
Single Family Residence at 41 Brook Street, Wakefield MA 01880, photo 23 of 41
Single Family Residence at 41 Brook Street, Wakefield MA 01880, photo 24 of 41
Single Family Residence at 41 Brook Street, Wakefield MA 01880, photo 25 of 41
Single Family Residence at 41 Brook Street, Wakefield MA 01880, photo 26 of 41
Single Family Residence at 41 Brook Street, Wakefield MA 01880, photo 27 of 41
Single Family Residence at 41 Brook Street, Wakefield MA 01880, photo 28 of 41
Single Family Residence at 41 Brook Street, Wakefield MA 01880, photo 29 of 41
Single Family Residence at 41 Brook Street, Wakefield MA 01880, photo 30 of 41
Single Family Residence at 41 Brook Street, Wakefield MA 01880, photo 31 of 41
Single Family Residence at 41 Brook Street, Wakefield MA 01880, photo 32 of 41
Single Family Residence at 41 Brook Street, Wakefield MA 01880, photo 33 of 41
Single Family Residence at 41 Brook Street, Wakefield MA 01880, photo 34 of 41
Single Family Residence at 41 Brook Street, Wakefield MA 01880, photo 35 of 41
Single Family Residence at 41 Brook Street, Wakefield MA 01880, photo 36 of 41
Single Family Residence at 41 Brook Street, Wakefield MA 01880, photo 37 of 41
Single Family Residence at 41 Brook Street, Wakefield MA 01880, photo 38 of 41
Single Family Residence at 41 Brook Street, Wakefield MA 01880, photo 39 of 41
Single Family Residence at 41 Brook Street, Wakefield MA 01880, photo 40 of 41
Single Family Residence at 41 Brook Street, Wakefield MA 01880, photo 41 of 41
41 photos

$999,000

41 Brook Street, Wakefield MA 01880
Wakefield, MA 01880
Listed by Alexis Winnell
Bedrooms
4
Bathrooms
2
Living area
2,503 sqft
Year built
1955

About this home

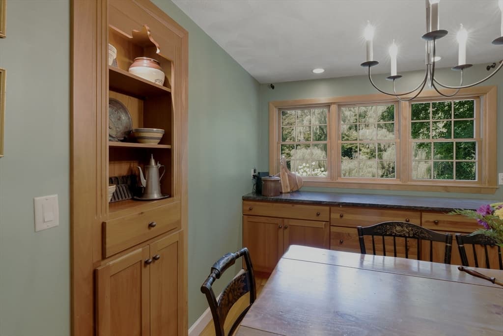
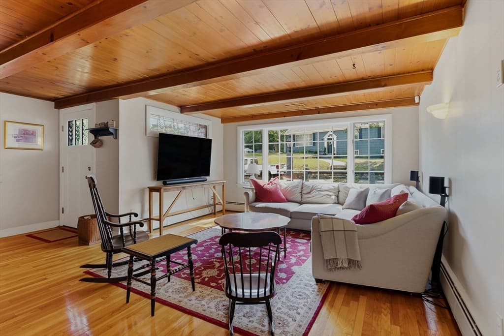
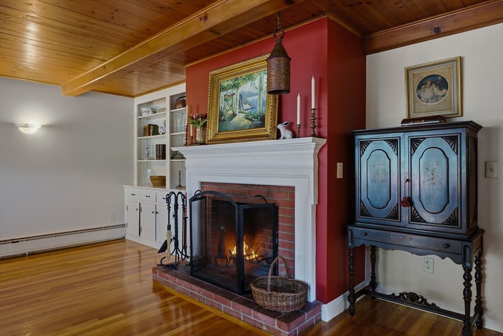
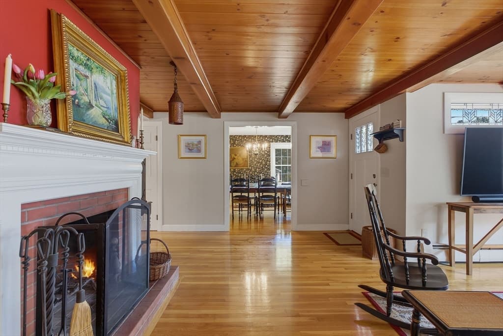
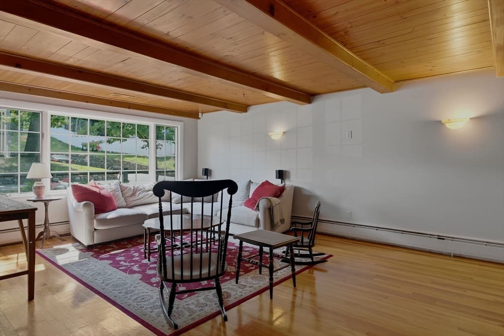
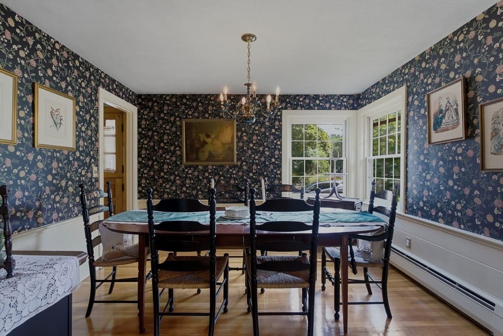
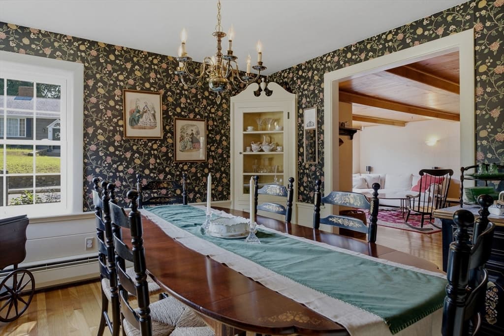
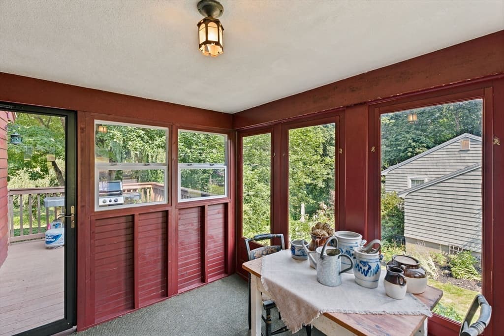
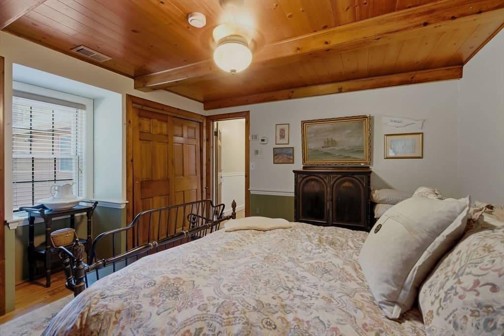
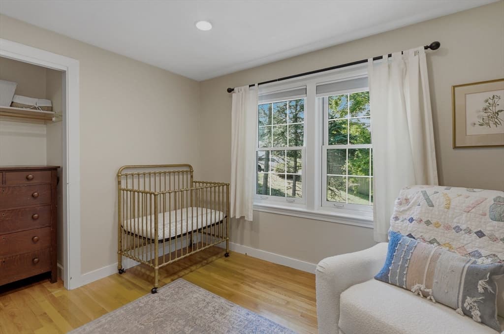
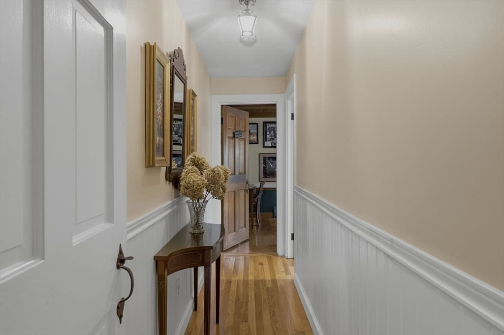
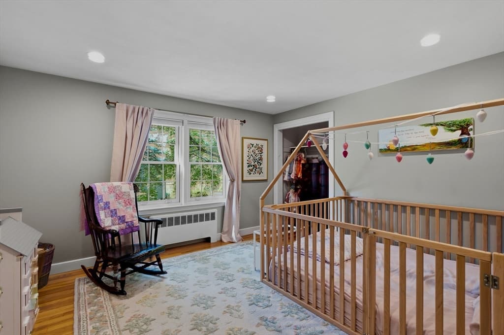
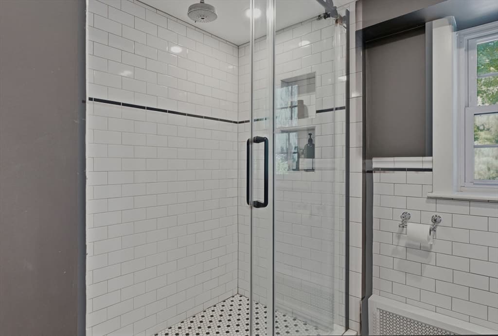
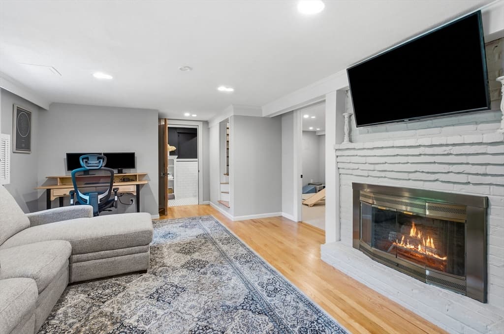
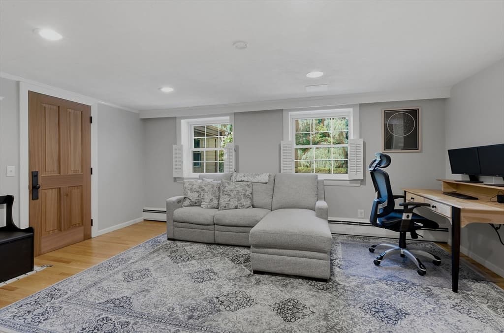
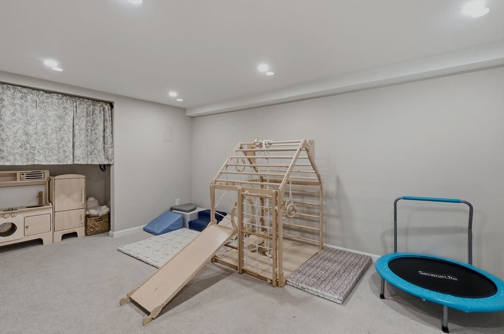
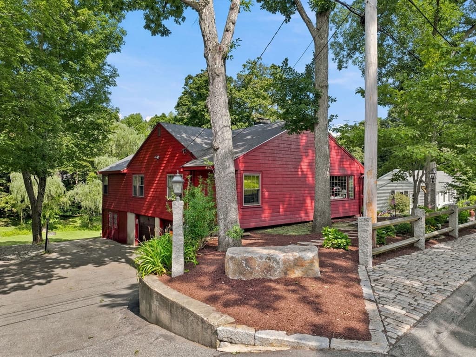
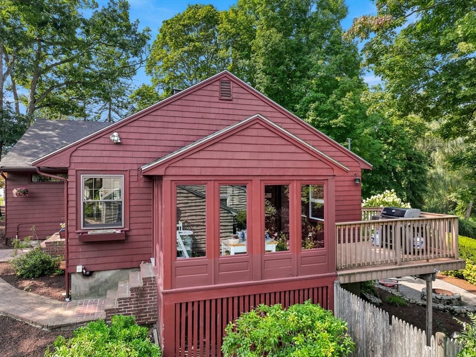
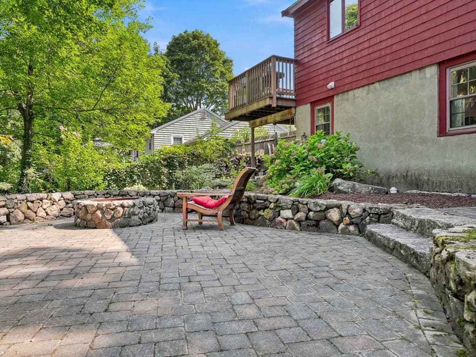
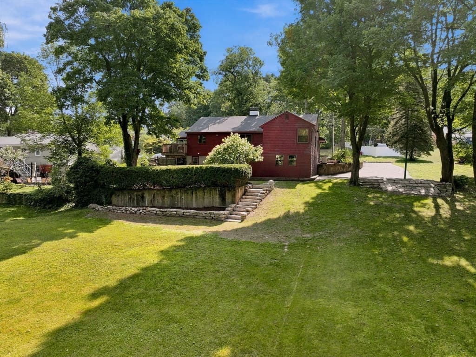
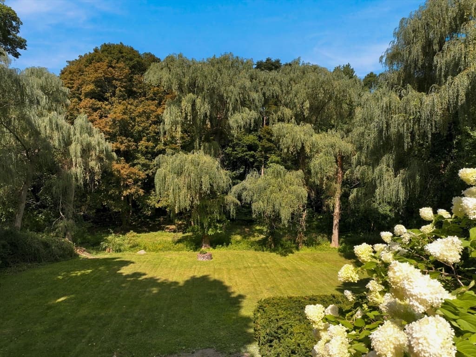
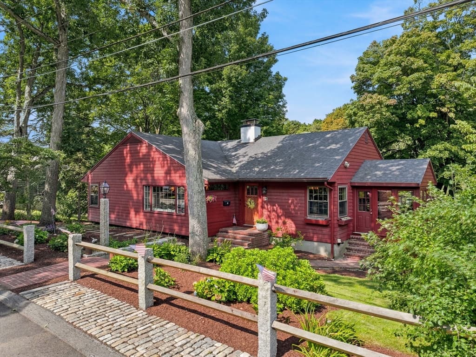
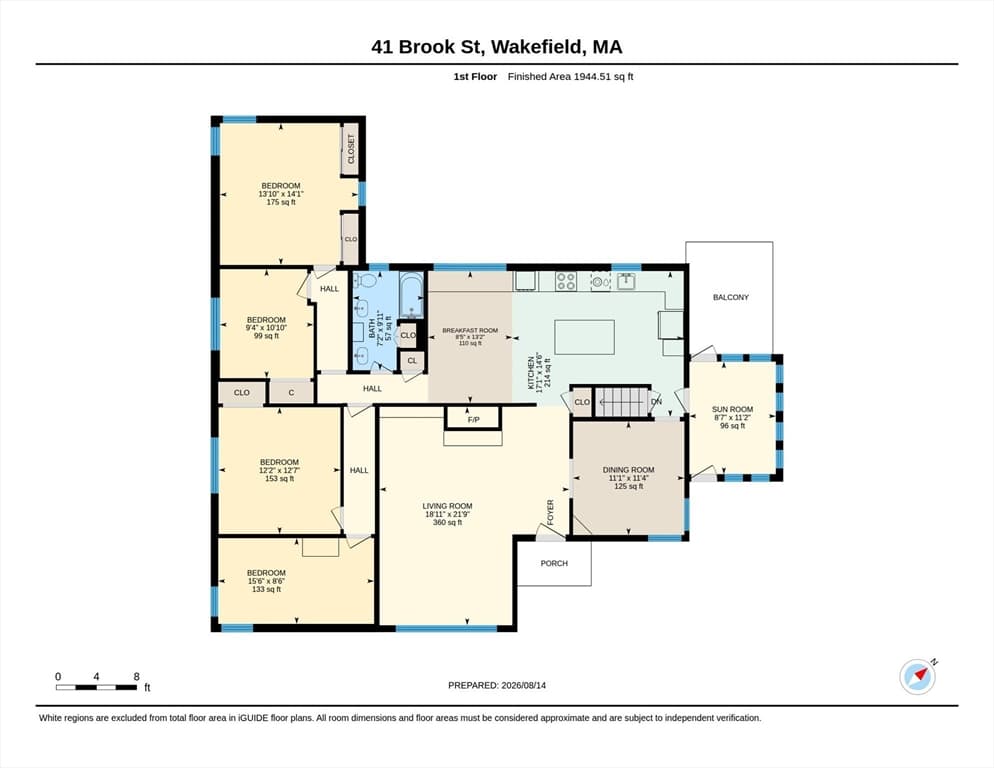
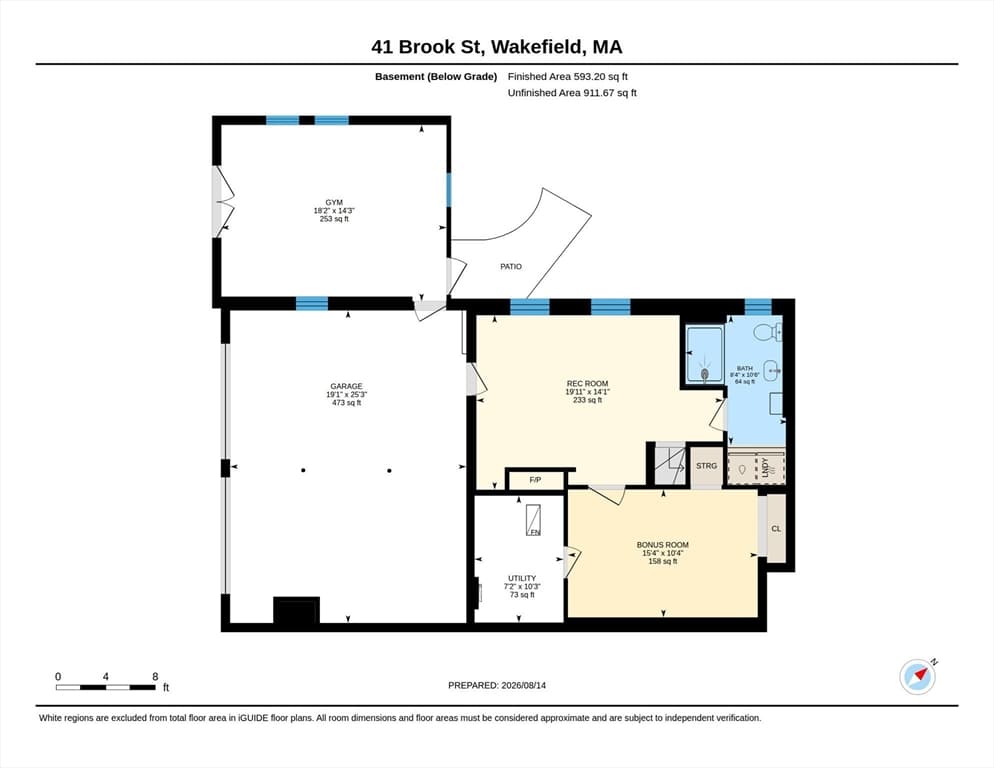
This exceptional expanded ranch offers an impressive combination of space, character, thoughtful renovations, and an extraordinary outdoor setting on a beautiful oversized lot in Wakefield’s desirable West Side. Offering 2,500+ square feet of living space, four bedrooms, two full bathrooms, and room for future expansion, this warm and inviting home has been extensively upgraded over the past three years while maintaining its timeless charm. Inside, rich hardwood floors, exposed beams, distinctive hardwood ceilings, and welcoming living spaces create a wonderful sense of character throughout. The beautifully renovated lower level adds valuable finished living space and features a versatile bonus room plus an updated bathroom with an impressive double shower, providing flexibility for guests, recreation, a home office or extended living. Numerous recent improvements enhance both comfort and peace of mind, including a new dishwasher, new oil tank, and extensive updates throughout the home. Step outside and discover what truly sets this property apart: an incredible backyard that feels like a private retreat, beautifully landscaped and designed for both entertaining and everyday enjoyment. Cobblestone walkways wind through the grounds, complemented by striking granite accents, manicured landscaping, generous lawn space, and multiple areas to gather, relax, garden, or simply enjoy the privacy and beauty of the setting. The outdoor space is a rare find, offering the perfect backdrop for summer gatherings, quiet mornings, and memorable moments with family and friends. With its generous footprint, flexible floor plan, substantial lower-level living area, extensive recent renovations, and spectacular backyard with attached two car heated garage, this property delivers the space and lifestyle while offering exciting potential for future expansion. Warm, distinctive, and remarkably well cared for, this is a home that combines character with modern updates and delivers far more than meets the eye.

Highlights

Fireplace

Property details

MLS
MLS Property Information Network
MLS #
73565136
Property type
Single Family Residence
Subdivision
N/A
Status
Active
Days on market
64
On market date
August 18, 2026
Stories
N/A
Total bathrooms
2
Garage spaces
2
Parking spaces
8
Lot size
0.51 acres
Loading map…

Nearby schools

Within 10 miles. School directory data from the National Center for Education Statistics (NCES), accessed via the Urban Institute Education Data API. Local Score is calculated by INNOVATE Real Estate; where a state rating is shown, it comes from that state's own official school report card.

Elementary
Walton
0.46 mi away · Grades 0-4
Nearest school -- attendance-zone data not available here
3.0
Local Score (student-teacher ratio only (preliminary -- will incorporate state test-score data once available)) -- not an official state rating
Enrollment
216
Student:teacher ratio
15.4:1
District
Wakefield
Middle
Galvin Middle School
1.27 mi away · Grades 5-8
Nearest school -- attendance-zone data not available here
5.0
Local Score (student-teacher ratio only (preliminary -- will incorporate state test-score data once available)) -- not an official state rating
Enrollment
1,061
Student:teacher ratio
11.9:1
District
Wakefield
High
Reading Memorial High
2.16 mi away · Grades 9-12
Nearest school -- attendance-zone data not available here
4.0
Local Score (student-teacher ratio only (preliminary -- will incorporate state test-score data once available)) -- not an official state rating
Enrollment
1,135
Student:teacher ratio
12.9:1
District
Reading

Walkability

Blended score for Wakefield's center, calculated by INNOVATE Real Estate from two sources: the EPA's National Walkability Index (street network, transit, land-use mix) and Google Places amenity data (what's actually reachable on foot from this point). EPA National Walkability Index only -- nearby-amenity data not cached yet for this area.

34
Car-dependent
out of 100
EPA National Walkability Index
6.8 / 20 -- Below average walkable

Market position

How this listing compares to current activity in Wakefield, from live MLS data.

On the market 64 days -- 11 fewer days than Wakefield's current average of 75 days.
For reference, the median list price across 173 active listings in Wakefield right now is $639,999.

Mortgage calculator

Estimate only - actual rate and payment depend on your lender, credit, and loan program.

$
%
%
Adjust tax / insurance estimates
% / yr
$
/mo
Est. monthly payment
$6,166/mo
$199,800 down
$799,200 loan
Principal & interest$5,184
Property tax (est.)$833
Home insurance (est.)$150

Similar homes you might like

Data source: Listing information provided by MLS Property Information Network via Trestle/CoreLogic. Last updated September 20, 2026.

Information herein deemed reliable but not guaranteed; all measurements, school assignments, HOA fees, taxes, and feature lists are approximate and should be independently verified. Equal Housing Opportunity.