$1,099,000
About this home
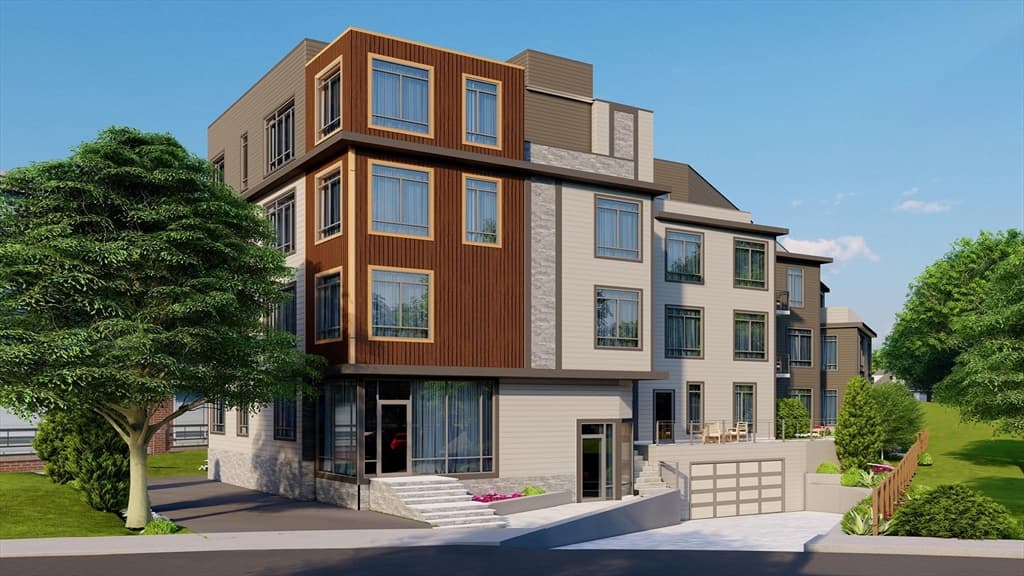
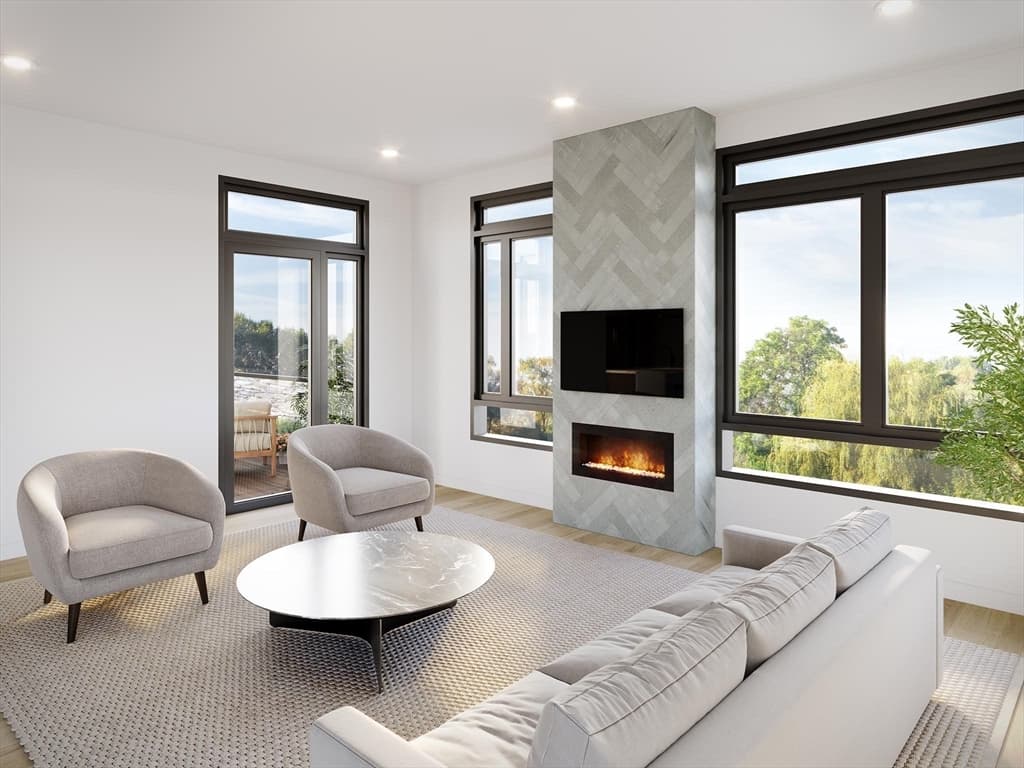
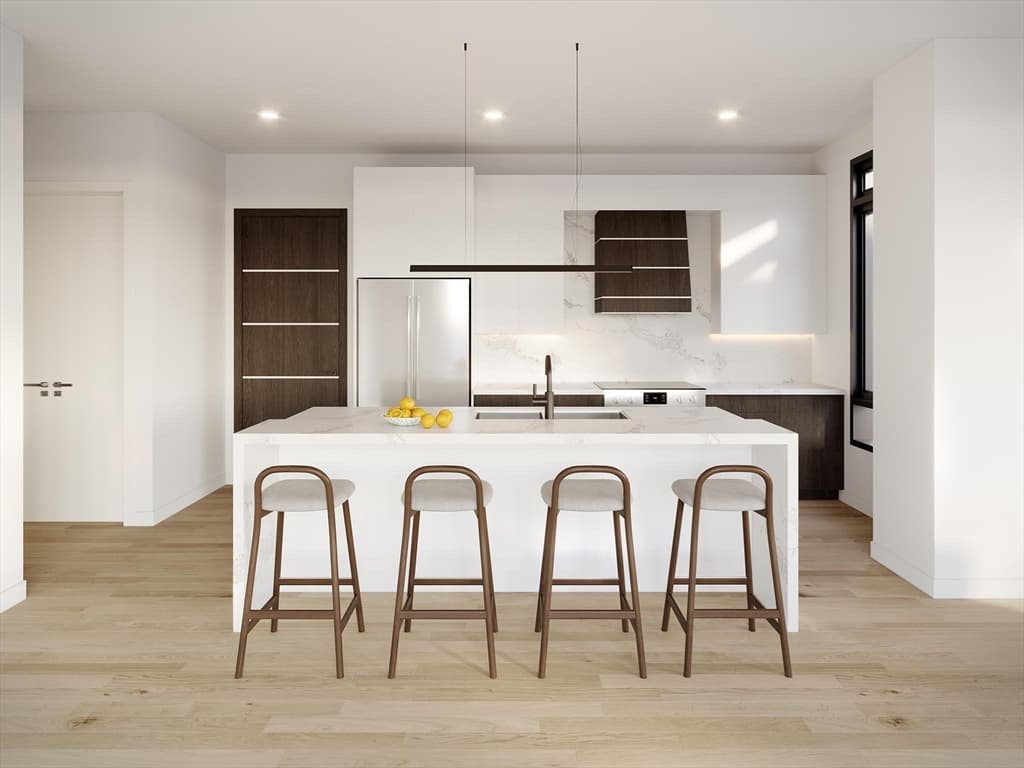
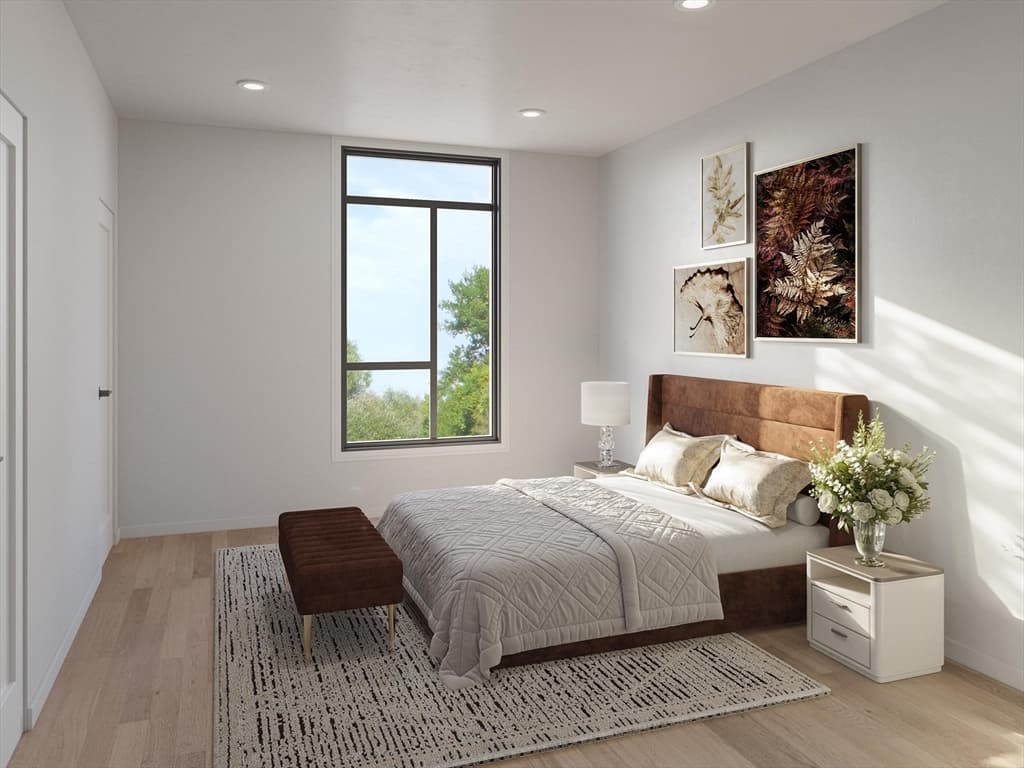
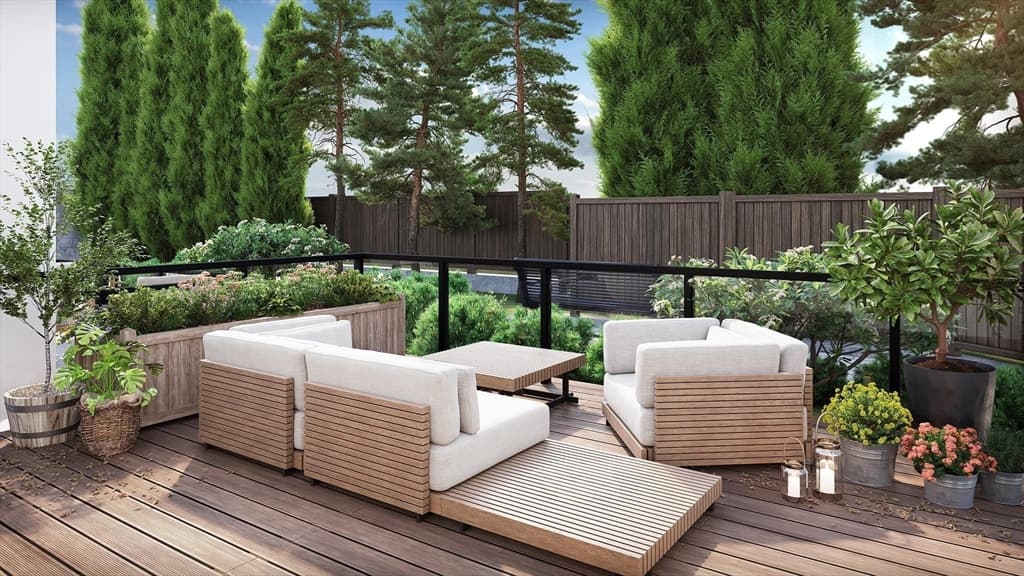
Exceptional New Construction in the Heart of Washington Square. Experience sophisticated urban living in this stunning, newly constructed elevator building, complete with garage parking and premium finishes throughout. Step into a bright, open-concept floor plan featuring 9-foot ceilings, expansive floor-to-ceiling windows, and a seamless flow between the living, dining, and kitchen areas — perfect for both relaxing and entertaining. The gourmet kitchen boasts high-end appliances, modern cabinetry, and elegant finishes that elevate every detail.Enjoy the convenience of in-unit laundry, a large private patio extending from the living room, and two spacious bedrooms with two luxurious baths designed for ultimate comfort. This pet-friendly residence offers everything a modern city dweller could desire, combining comfort, style, and functionality. A commuter’s dream, the home is ideally located just moments from two “T” lines, offering easy access to downtown and beyond.
Highlights
Property details
- MLS #
- 73472181
- Property type
- Condominium
- Subdivision
- N/A
- Status
- Active
- Days on market
- 209
- On market date
- January 28, 2026
- Stories
- 1
- Garage spaces
- 1
- Lot size
- N/A
Location
Get directions →Nearby schools
Within 10 miles · public school directory data (NCES)
- Enrollment
- 141
- Student:teacher ratio
- 10.1:1
- District
- Boston
- Enrollment
- 262
- Student:teacher ratio
- 7.5:1
- District
- Cambridge
- Enrollment
- 360
- Student:teacher ratio
- 7.7:1
- District
- Boston
Mortgage calculator
Estimate only - actual rate and payment depend on your lender, credit, and loan program.
Adjust tax / insurance estimates
Similar homes you might like
Data source: Listing information provided by MLS Property Information Network via Trestle/CoreLogic. Last updated July 24, 2026.
Information herein deemed reliable but not guaranteed; all measurements, school assignments, HOA fees, taxes, and feature lists are approximate and should be independently verified. Equal Housing Opportunity.