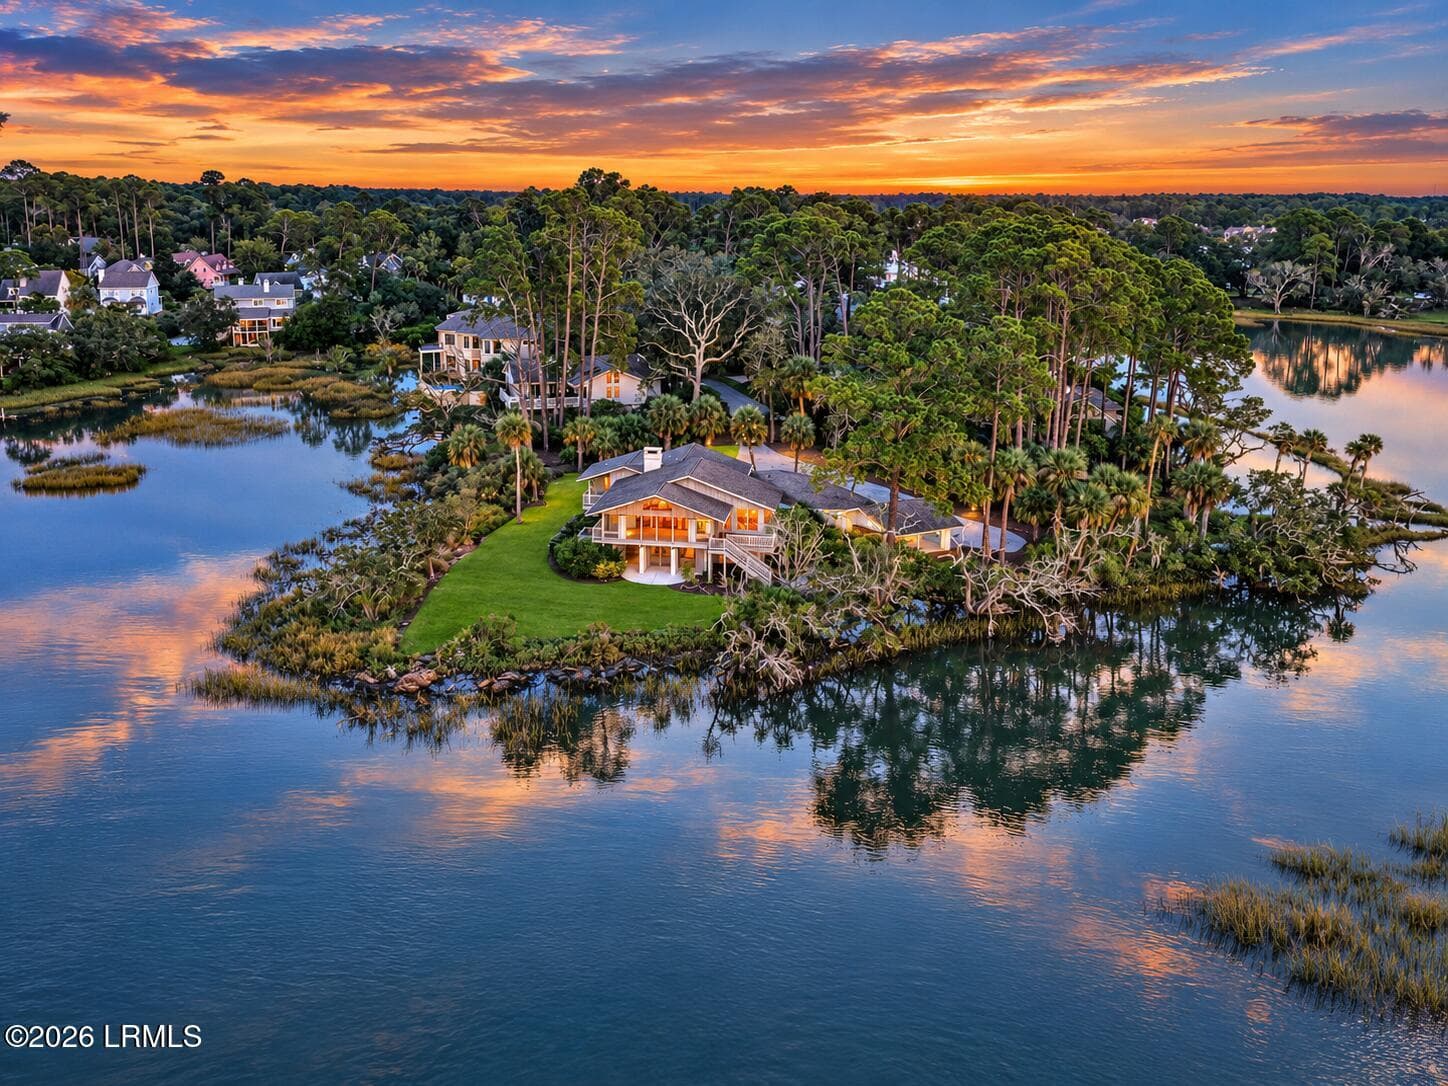
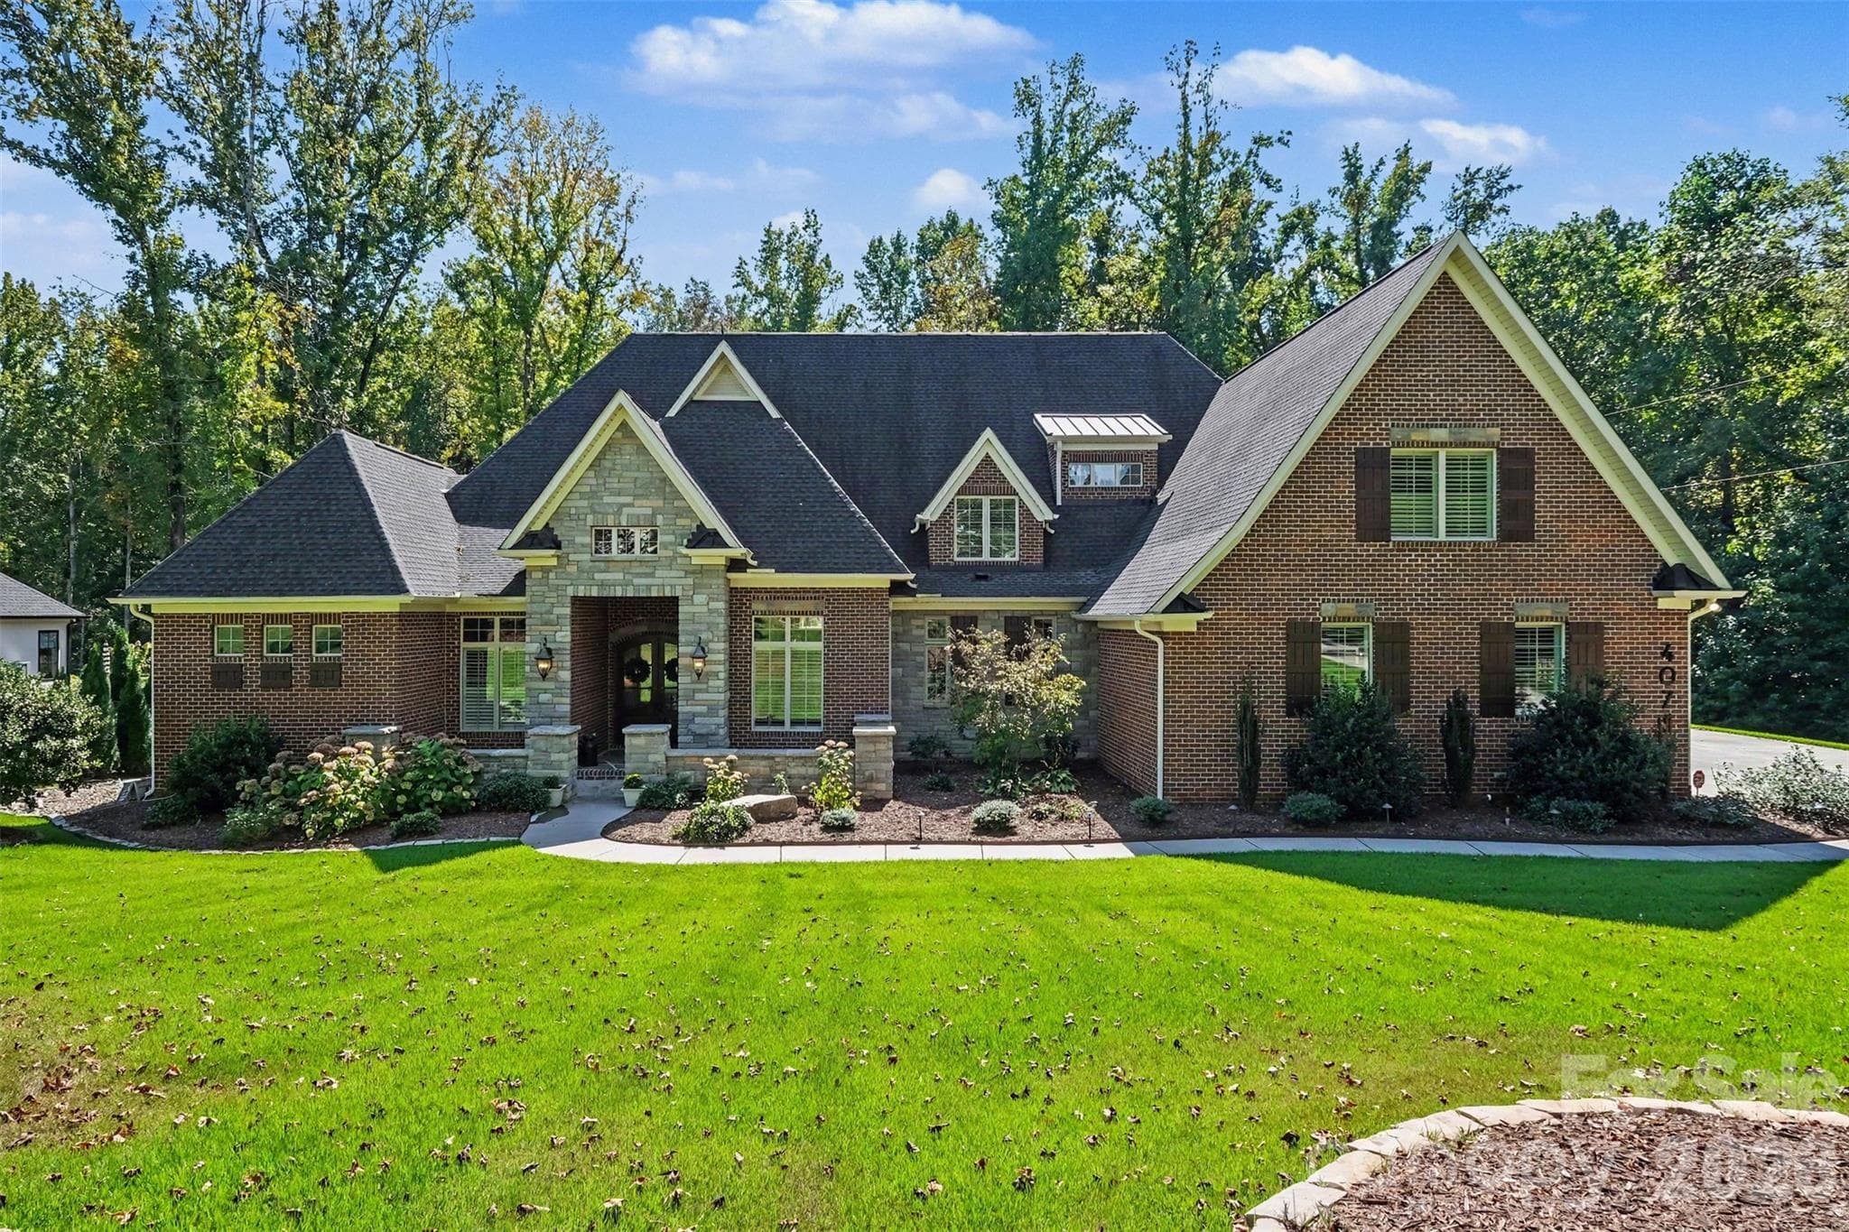
Single Family Residence at 136 Reserve Drive, Piedmont SC 29673
Single Family Residence at 136 Reserve Drive, Piedmont SC 29673, photo 2 of 49
Single Family Residence at 136 Reserve Drive, Piedmont SC 29673, photo 3 of 49
Single Family Residence at 136 Reserve Drive, Piedmont SC 29673, photo 4 of 49
Single Family Residence at 136 Reserve Drive, Piedmont SC 29673, photo 5 of 49
Single Family Residence at 136 Reserve Drive, Piedmont SC 29673, photo 6 of 49
Single Family Residence at 136 Reserve Drive, Piedmont SC 29673, photo 7 of 49
Single Family Residence at 136 Reserve Drive, Piedmont SC 29673, photo 8 of 49
Single Family Residence at 136 Reserve Drive, Piedmont SC 29673, photo 9 of 49
Single Family Residence at 136 Reserve Drive, Piedmont SC 29673, photo 10 of 49
Single Family Residence at 136 Reserve Drive, Piedmont SC 29673, photo 11 of 49
Single Family Residence at 136 Reserve Drive, Piedmont SC 29673, photo 12 of 49
Single Family Residence at 136 Reserve Drive, Piedmont SC 29673, photo 13 of 49
Single Family Residence at 136 Reserve Drive, Piedmont SC 29673, photo 14 of 49
Single Family Residence at 136 Reserve Drive, Piedmont SC 29673, photo 15 of 49
Single Family Residence at 136 Reserve Drive, Piedmont SC 29673, photo 16 of 49
Single Family Residence at 136 Reserve Drive, Piedmont SC 29673, photo 17 of 49
Single Family Residence at 136 Reserve Drive, Piedmont SC 29673, photo 18 of 49
Single Family Residence at 136 Reserve Drive, Piedmont SC 29673, photo 19 of 49
Single Family Residence at 136 Reserve Drive, Piedmont SC 29673, photo 20 of 49
Single Family Residence at 136 Reserve Drive, Piedmont SC 29673, photo 21 of 49
Single Family Residence at 136 Reserve Drive, Piedmont SC 29673, photo 22 of 49
Single Family Residence at 136 Reserve Drive, Piedmont SC 29673, photo 23 of 49
Single Family Residence at 136 Reserve Drive, Piedmont SC 29673, photo 24 of 49
Single Family Residence at 136 Reserve Drive, Piedmont SC 29673, photo 25 of 49
Single Family Residence at 136 Reserve Drive, Piedmont SC 29673, photo 26 of 49
Single Family Residence at 136 Reserve Drive, Piedmont SC 29673, photo 27 of 49
Single Family Residence at 136 Reserve Drive, Piedmont SC 29673, photo 28 of 49
Single Family Residence at 136 Reserve Drive, Piedmont SC 29673, photo 29 of 49
Single Family Residence at 136 Reserve Drive, Piedmont SC 29673, photo 30 of 49
Single Family Residence at 136 Reserve Drive, Piedmont SC 29673, photo 31 of 49
Single Family Residence at 136 Reserve Drive, Piedmont SC 29673, photo 32 of 49
Single Family Residence at 136 Reserve Drive, Piedmont SC 29673, photo 33 of 49
Single Family Residence at 136 Reserve Drive, Piedmont SC 29673, photo 34 of 49
Single Family Residence at 136 Reserve Drive, Piedmont SC 29673, photo 35 of 49
Single Family Residence at 136 Reserve Drive, Piedmont SC 29673, photo 36 of 49
Single Family Residence at 136 Reserve Drive, Piedmont SC 29673, photo 37 of 49
Single Family Residence at 136 Reserve Drive, Piedmont SC 29673, photo 38 of 49
Single Family Residence at 136 Reserve Drive, Piedmont SC 29673, photo 39 of 49
Single Family Residence at 136 Reserve Drive, Piedmont SC 29673, photo 40 of 49
Single Family Residence at 136 Reserve Drive, Piedmont SC 29673, photo 41 of 49
Single Family Residence at 136 Reserve Drive, Piedmont SC 29673, photo 42 of 49
Single Family Residence at 136 Reserve Drive, Piedmont SC 29673, photo 43 of 49
Single Family Residence at 136 Reserve Drive, Piedmont SC 29673, photo 44 of 49
Single Family Residence at 136 Reserve Drive, Piedmont SC 29673, photo 45 of 49
Single Family Residence at 136 Reserve Drive, Piedmont SC 29673, photo 46 of 49
Single Family Residence at 136 Reserve Drive, Piedmont SC 29673, photo 47 of 49
Single Family Residence at 136 Reserve Drive, Piedmont SC 29673, photo 48 of 49
Single Family Residence at 136 Reserve Drive, Piedmont SC 29673, photo 49 of 49
49 photos

$1,898,000

136 Reserve Drive, Piedmont SC 29673
Piedmont, SC 29673
Listed by Barbara Dansby · Bracken Real Estate
Bedrooms
5
Bathrooms
5
Living area
N/A
Year built
2006

About this home

This is a home designed to be lived in, with more than 6,000 square feet that works just as well for everyday life as it does for a house full of guests. Set on .85 acres along Woodson Lake, the home offers 5 bedrooms, 4 full baths and 2 half baths, with multiple gathering spaces, a main-level primary suite, a finished walk-out basement that can serve as a second living space and outdoor living areas that keep the lake in view. The main level gives you choices in how you spend your day. Gather around the large island in the renovated kitchen, settle into the keeping room beside the floor-to-ceiling stone fireplace, or move into the living room with its coffered ceiling and second stone fireplace. The kitchen features custom cabinetry, quartzite countertops and backsplash, gas range, Sub-Zero refrigerator, walk-in pantry and distinctive wood-and-slate inlay flooring. The primary suite is positioned to take advantage of the lake view and includes a sitting area, renovated bath with walk-in porcelain tile shower, freestanding soaking tub, separate vanities and an oversized custom closet with its own laundry area. Upstairs, three bedrooms, two updated baths and a finished bonus room provide additional space away from the main-level living areas. Downstairs, the walk-out basement expands the way the home can be used. A family/recreation room, refreshment area, fifth bedroom with full bath, multiple flex rooms, storage and a separate workshop with exterior access create options for guests, hobbies, recreation, work or extended stays. Two additional fireplaces add to the versatility of this level. And then there is the lake. The oversized screened porch with fireplace creates another living area outside, while the grilling porch and wraparound stone patio provide additional places to gather. From there, landscaped and irrigated grounds, raised garden beds and rock pathways lead toward two lakeside decks, making Woodson Lake part of the home rather than simply the view behind it. Extensive updates within approximately the past five years include a new roof and gutters, dual-system HVAC with humidifier, renovated kitchen and primary bath, updated upstairs baths, new lighting, interior paint, four sets of gas logs, plantation shutters and exterior improvements. A three-car garage and dual tankless water heaters add everyday functionality. Located in the Powdersville area and served by Anderson School District One, 136 Reserve Drive offers the space to spread out, places to come together and a lake setting that can be enjoyed throughout the home.

Highlights

WaterfrontViewFireplace

Property details

MLS
Greater Greenville MLS
MLS #
1601641
Property type
Single Family Residence
Subdivision
River Reserve
Status
Active
Days on market
34
On market date
N/A
Stories
2
Total bathrooms
5
Garage spaces
3
Parking spaces
3
Lot size
0.85 acres
Loading map…

Nearby schools

Within 10 miles. School directory data from the National Center for Education Statistics (NCES), accessed via the Urban Institute Education Data API. Local Score is calculated by INNOVATE Real Estate; where a state rating is shown, it comes from that state's own official school report card.

Elementary
Concrete Primary
2.27 mi away · Grades -1-2
Zoned school (attendance boundary, 2015-16 data)
2.0
Local Score (student-teacher ratio only (preliminary -- will incorporate state test-score data once available)) -- not an official state rating
Enrollment
811
Student:teacher ratio
18.4:1
District
Anderson 01
Middle
Powdersville Middle
3.05 mi away · Grades 6-8
Zoned school (attendance boundary, 2015-16 data)
4.0
Local Score (student-teacher ratio only (preliminary -- will incorporate state test-score data once available)) -- not an official state rating
Enrollment
726
Student:teacher ratio
14.0:1
District
Anderson 01
High
Powdersville High
3.3 mi away · Grades 9-12
Zoned school (attendance boundary, 2015-16 data)
2.0
Local Score (student-teacher ratio only (preliminary -- will incorporate state test-score data once available)) -- not an official state rating
Enrollment
964
Student:teacher ratio
19.3:1
District
Anderson 01

Walkability

Blended score for Piedmont's center, calculated by INNOVATE Real Estate from two sources: the EPA's National Walkability Index (street network, transit, land-use mix) and Google Places amenity data (what's actually reachable on foot from this point). 60% EPA National Walkability Index + 40% nearby-amenity density (Google Places).

20
Very car-dependent
out of 100
EPA National Walkability Index
6.5 / 20 -- Below average walkable
Google Places amenity density
0 / 100
Restaurants & cafes0
Grocery stores0
Parks0
Schools0
Transit stops0
Pharmacies0

Mortgage calculator

Estimate only - actual rate and payment depend on your lender, credit, and loan program.

$
%
%
Adjust tax / insurance estimates
% / yr
$
/mo
Est. monthly payment
$11,580/mo
$379,600 down
$1,518,400 loan
Principal & interest$9,848
Property tax (est.)$1,582
Home insurance (est.)$150

Similar homes you might like

Data source: Listing information provided by Greater Greenville MLS via Trestle/CoreLogic. Last updated 4 days ago.

Information herein deemed reliable but not guaranteed; all measurements, school assignments, HOA fees, taxes, and feature lists are approximate and should be independently verified. Equal Housing Opportunity.