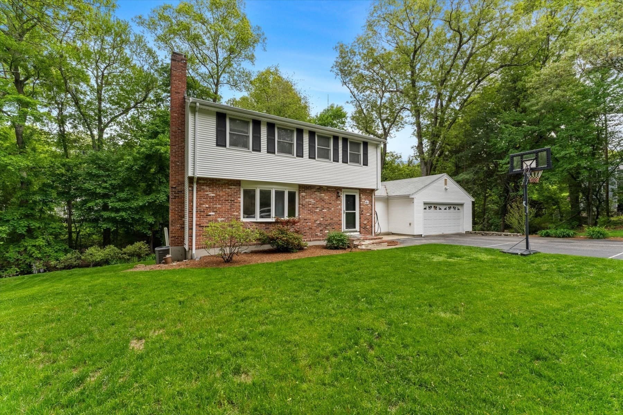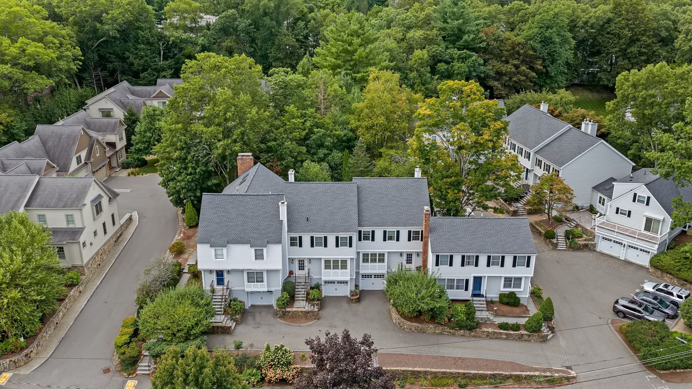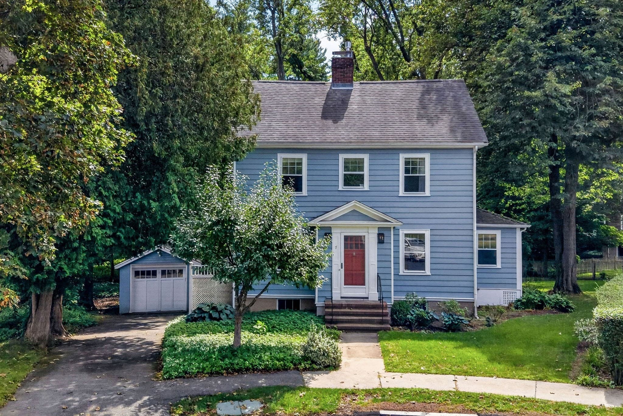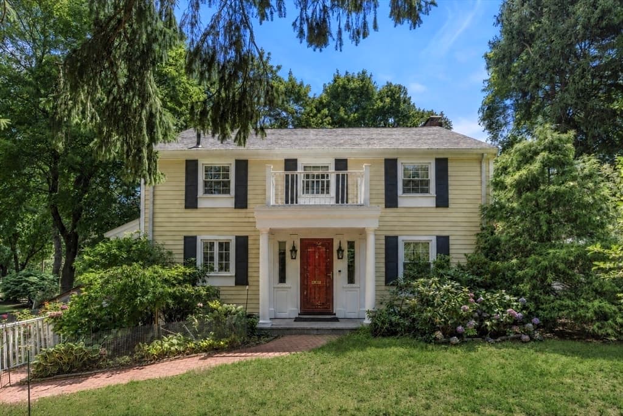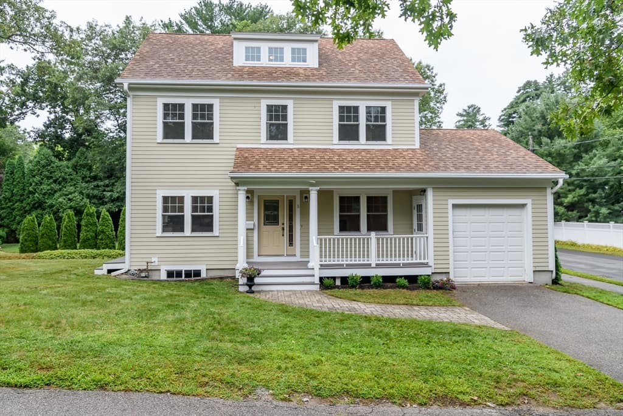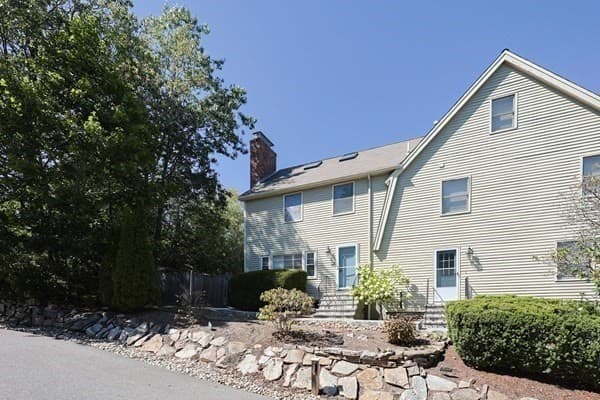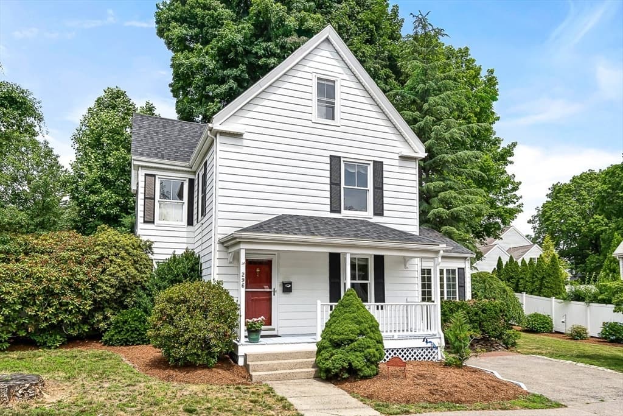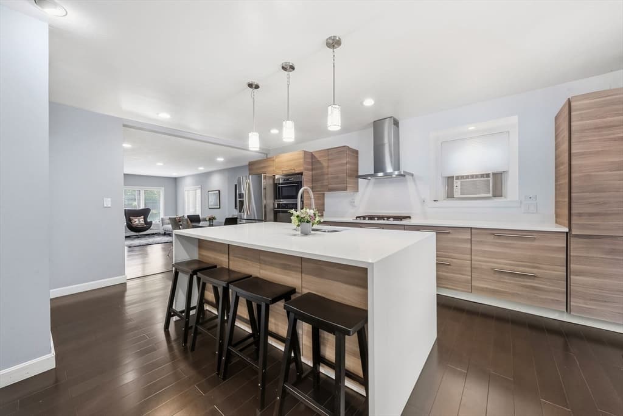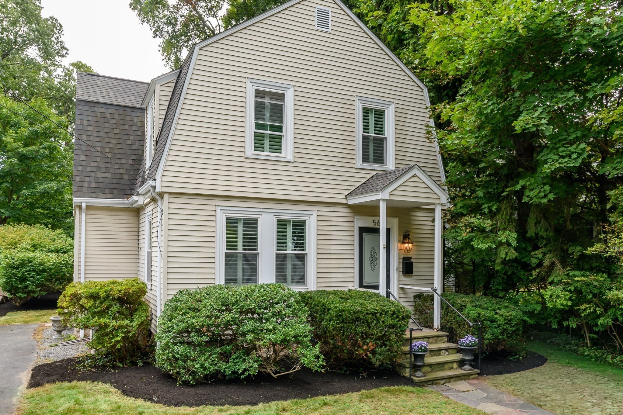
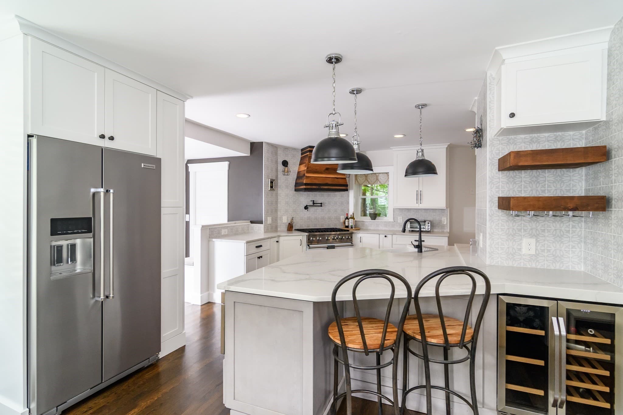
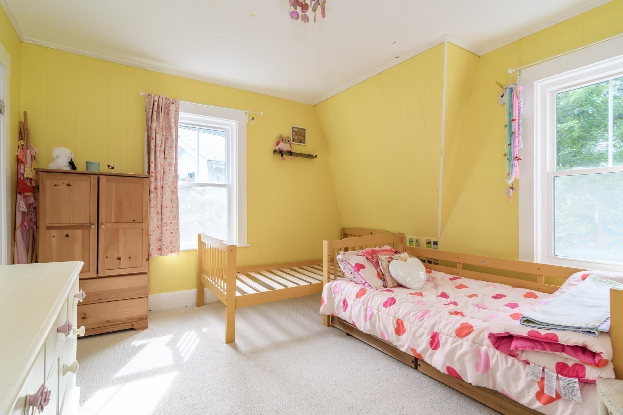
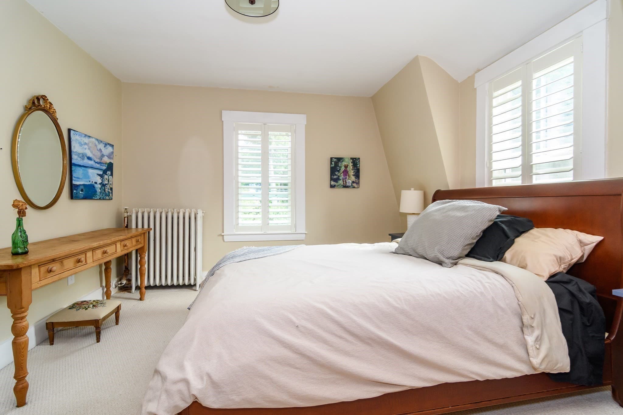
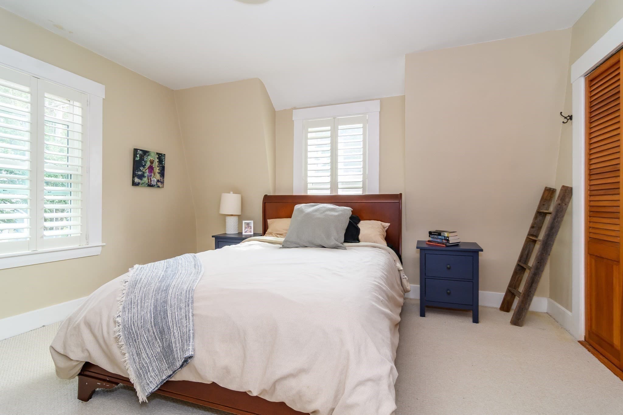
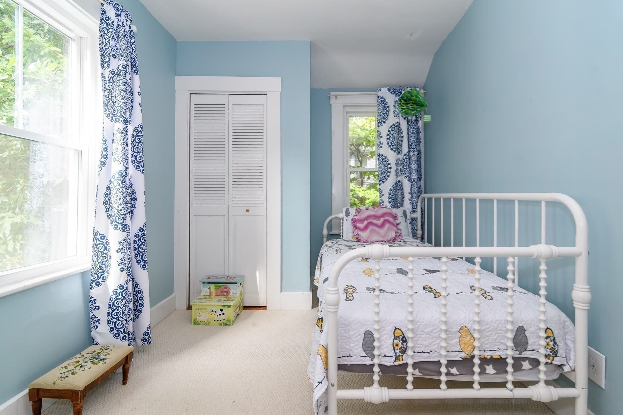
Single Family Residence at 56 Curve Street, Wellesley MA 02482, Wellesley
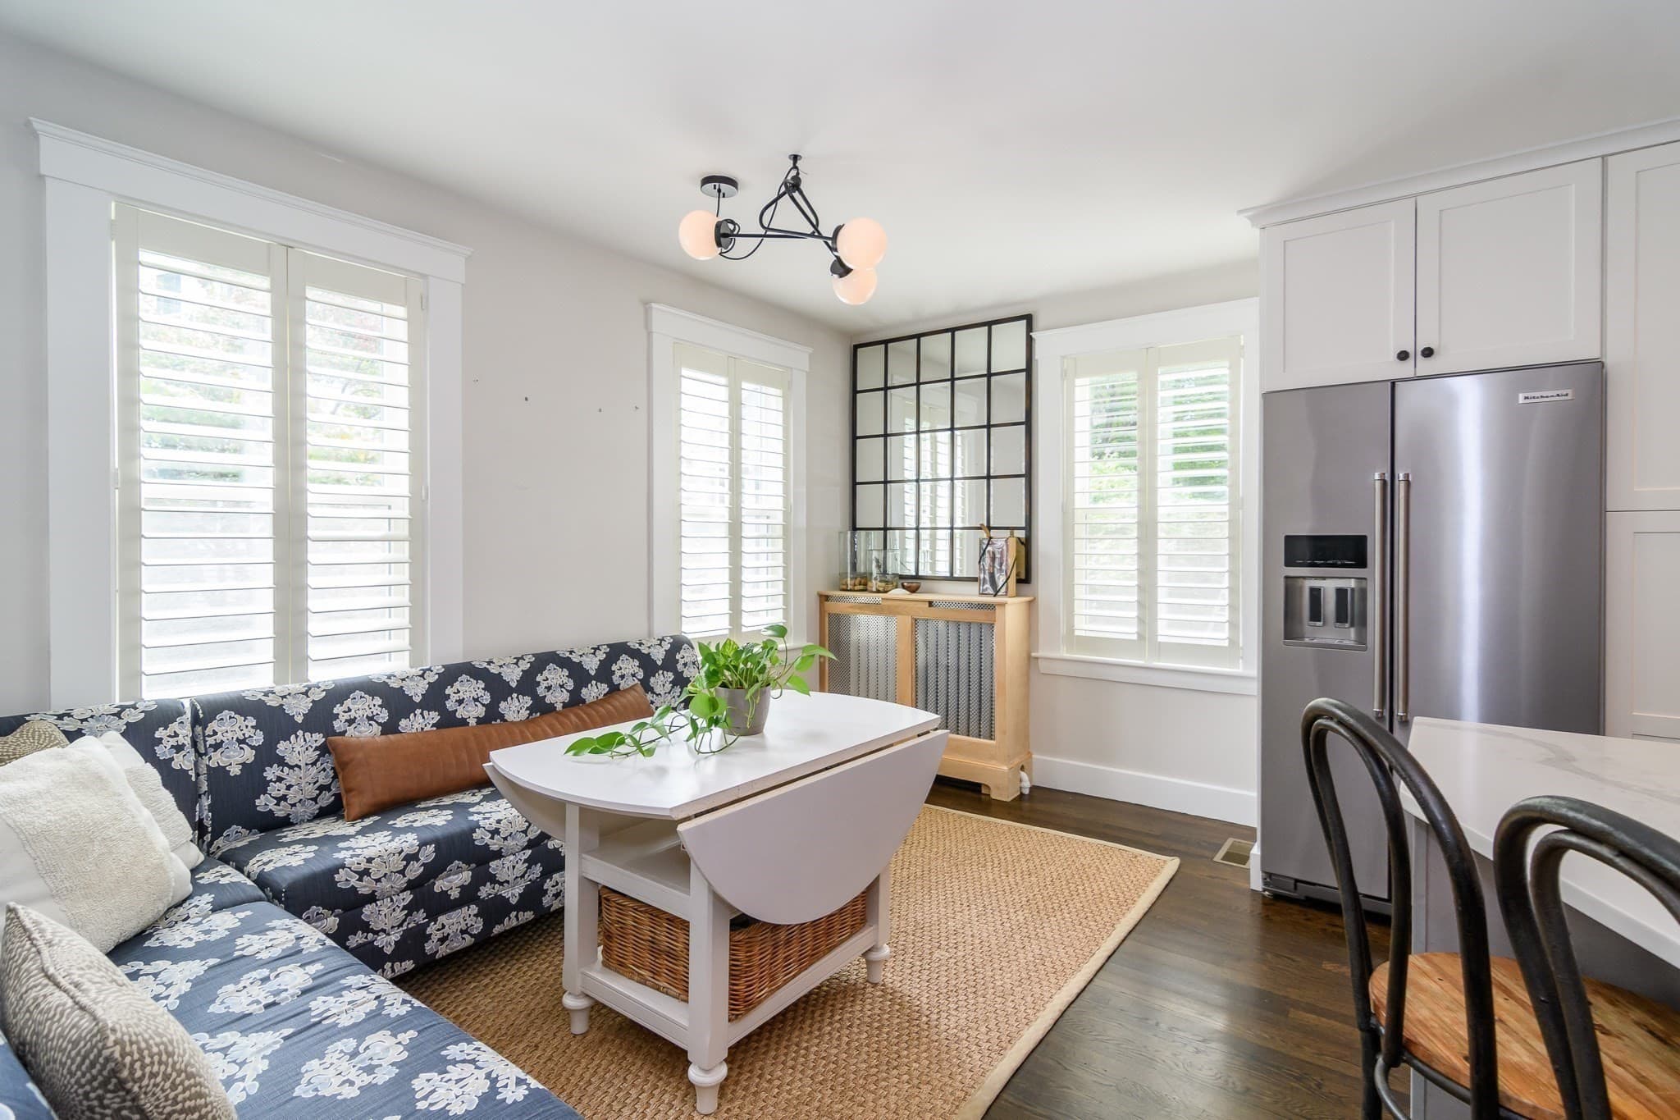
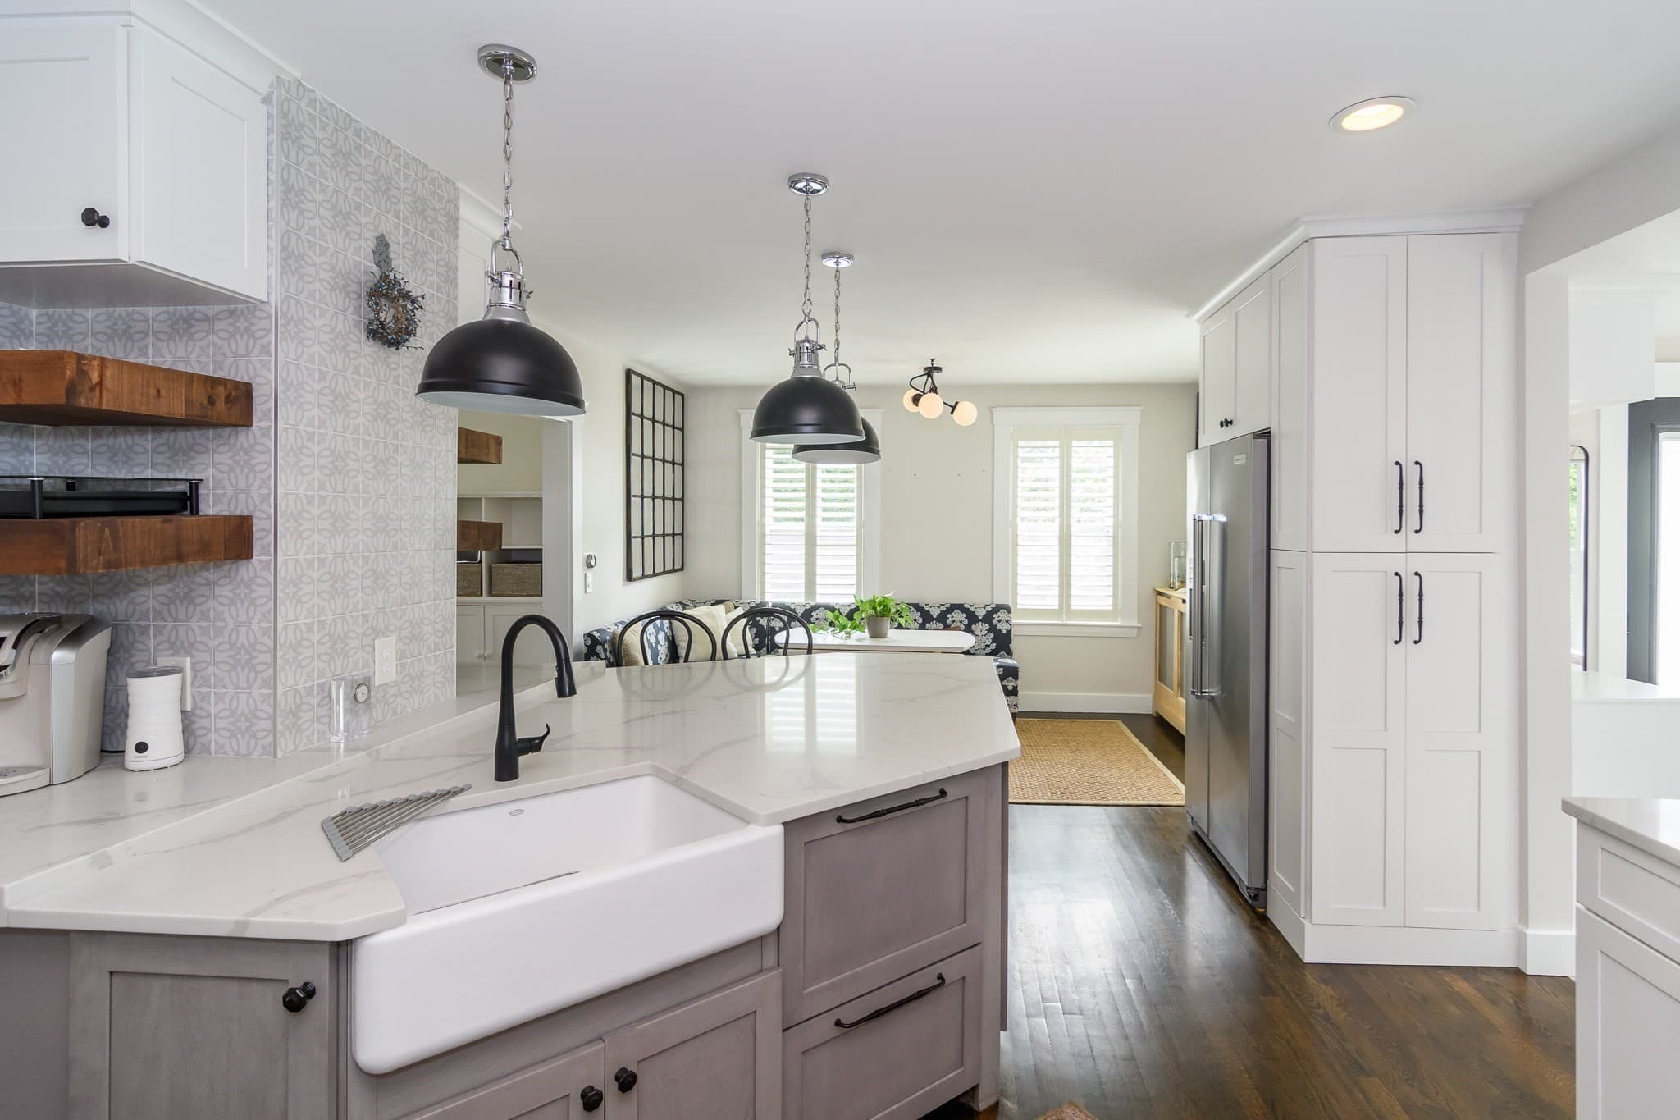
Single Family Residence at 56 Curve Street, Wellesley MA 02482, Wellesley, photo 2 of 17
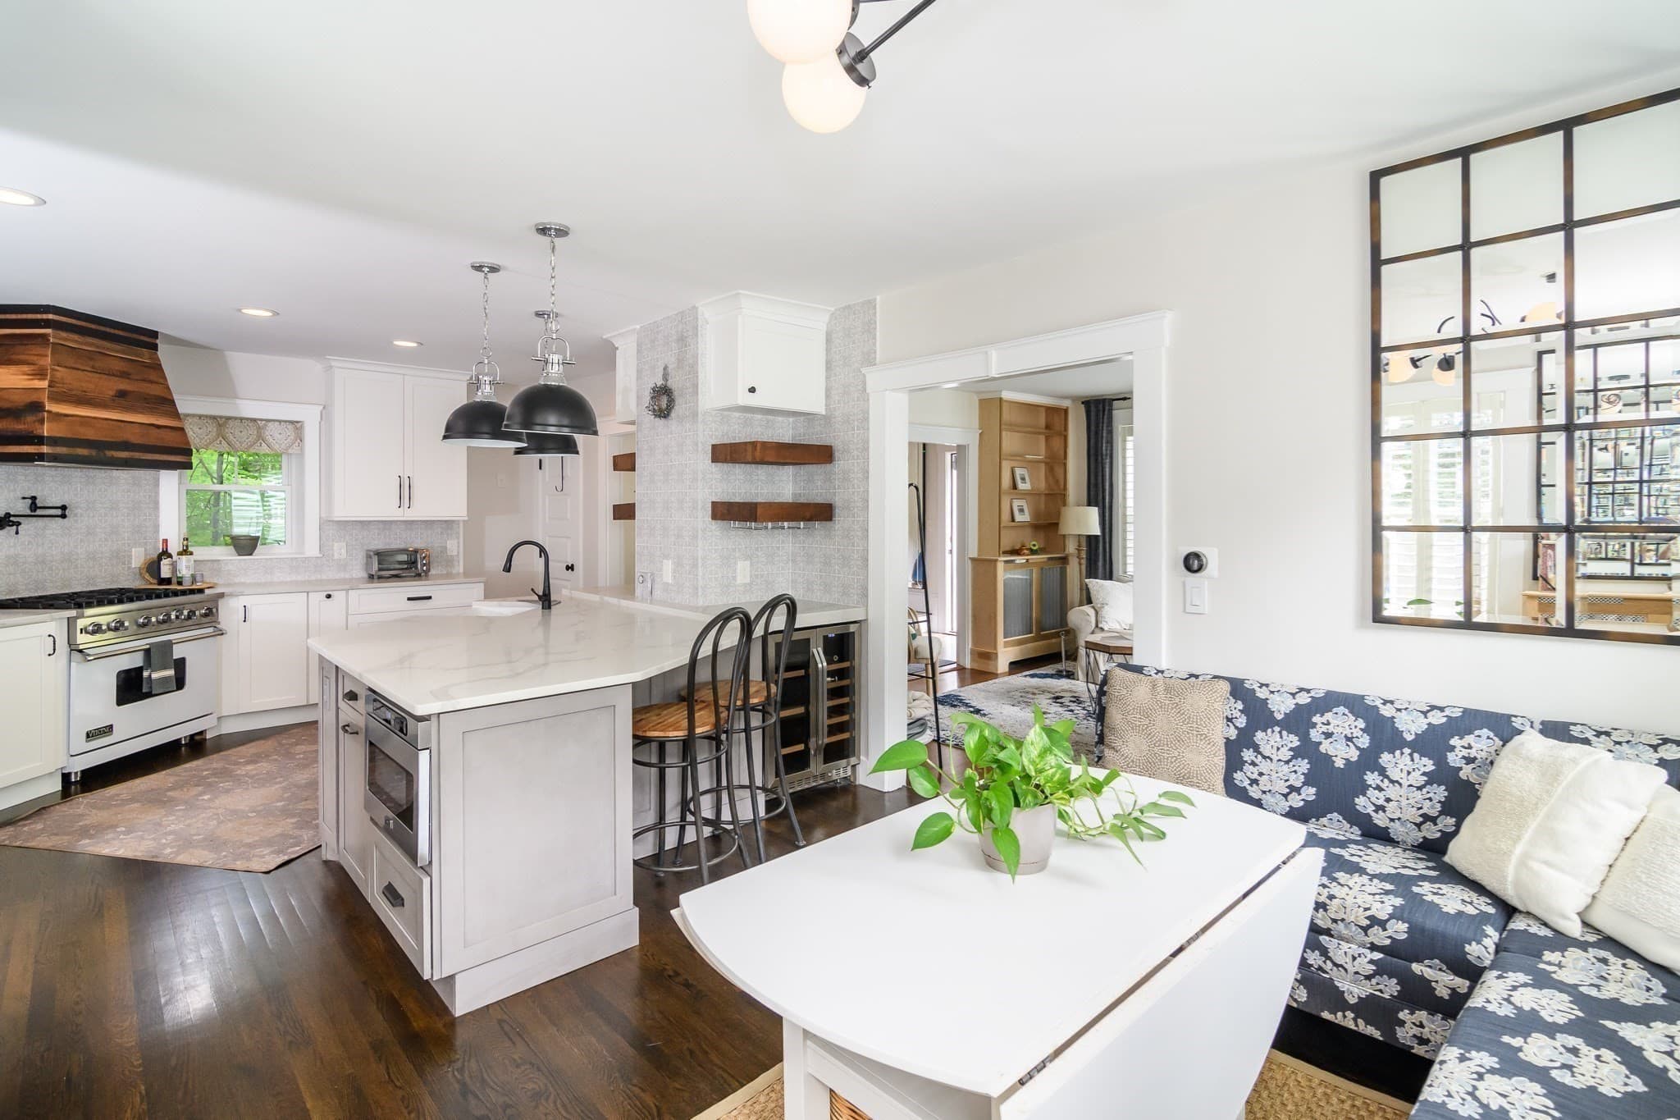
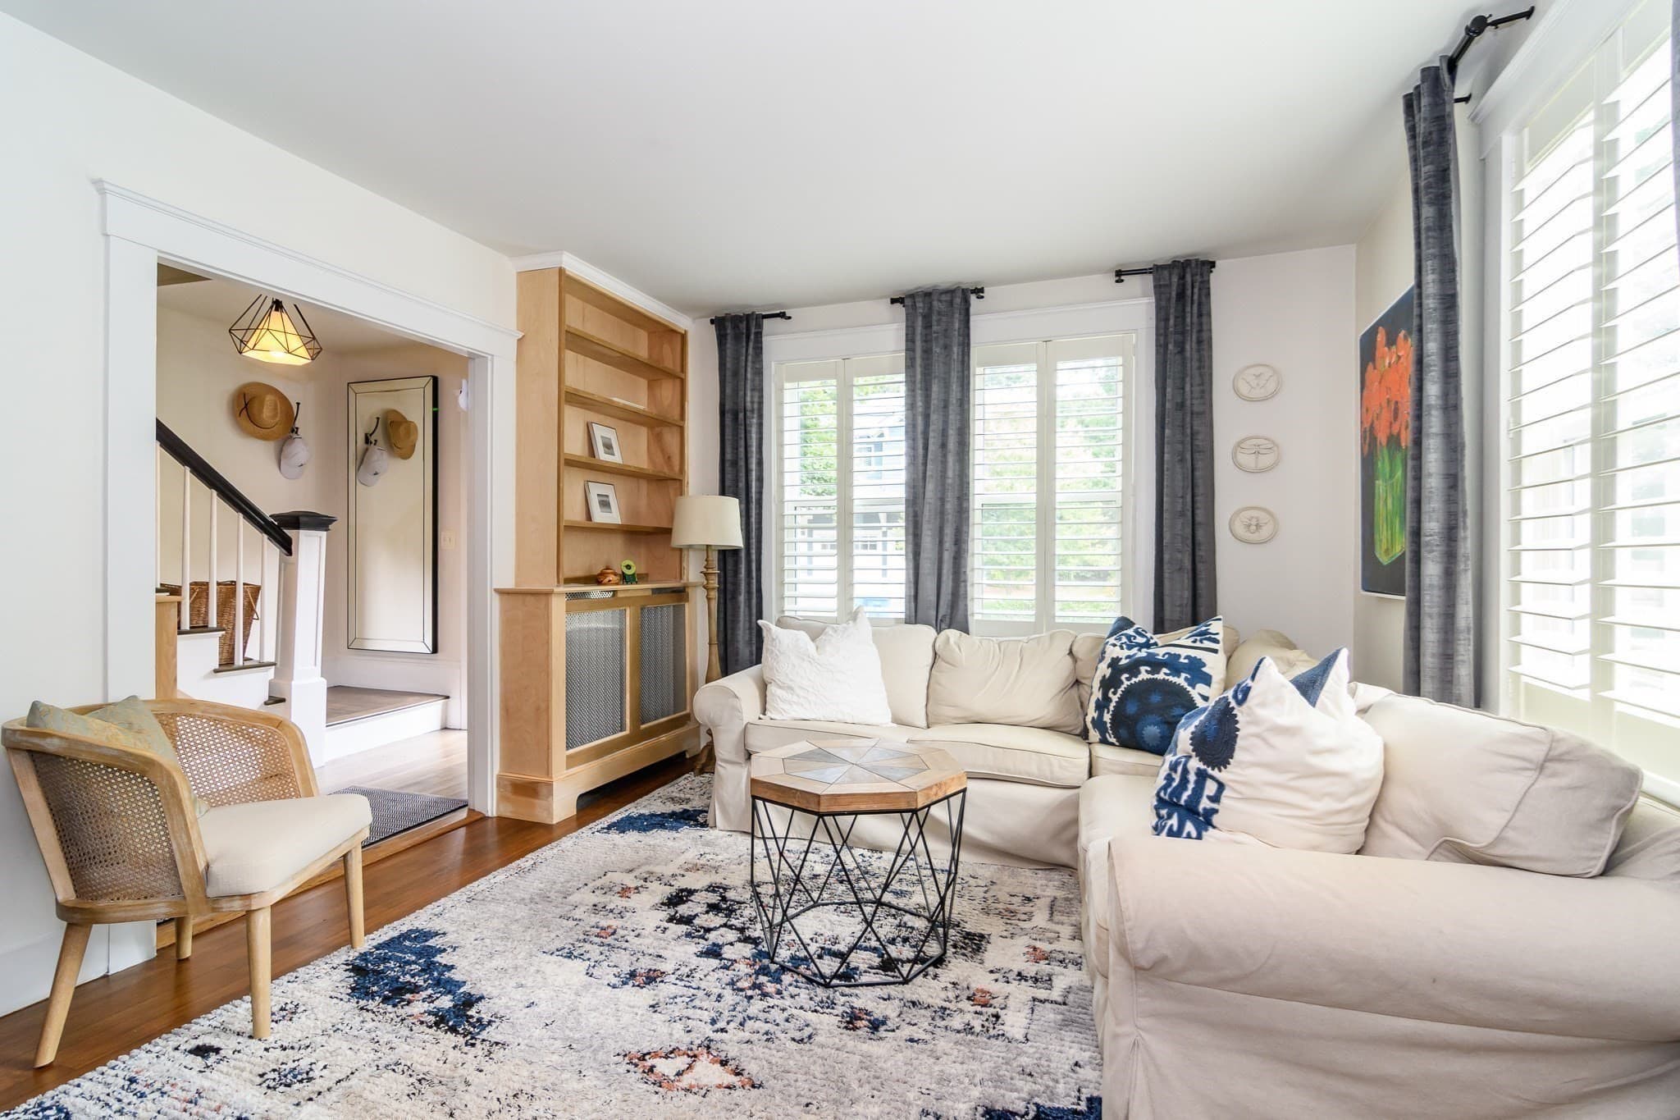
Single Family Residence at 56 Curve Street, Wellesley MA 02482, Wellesley, photo 3 of 17
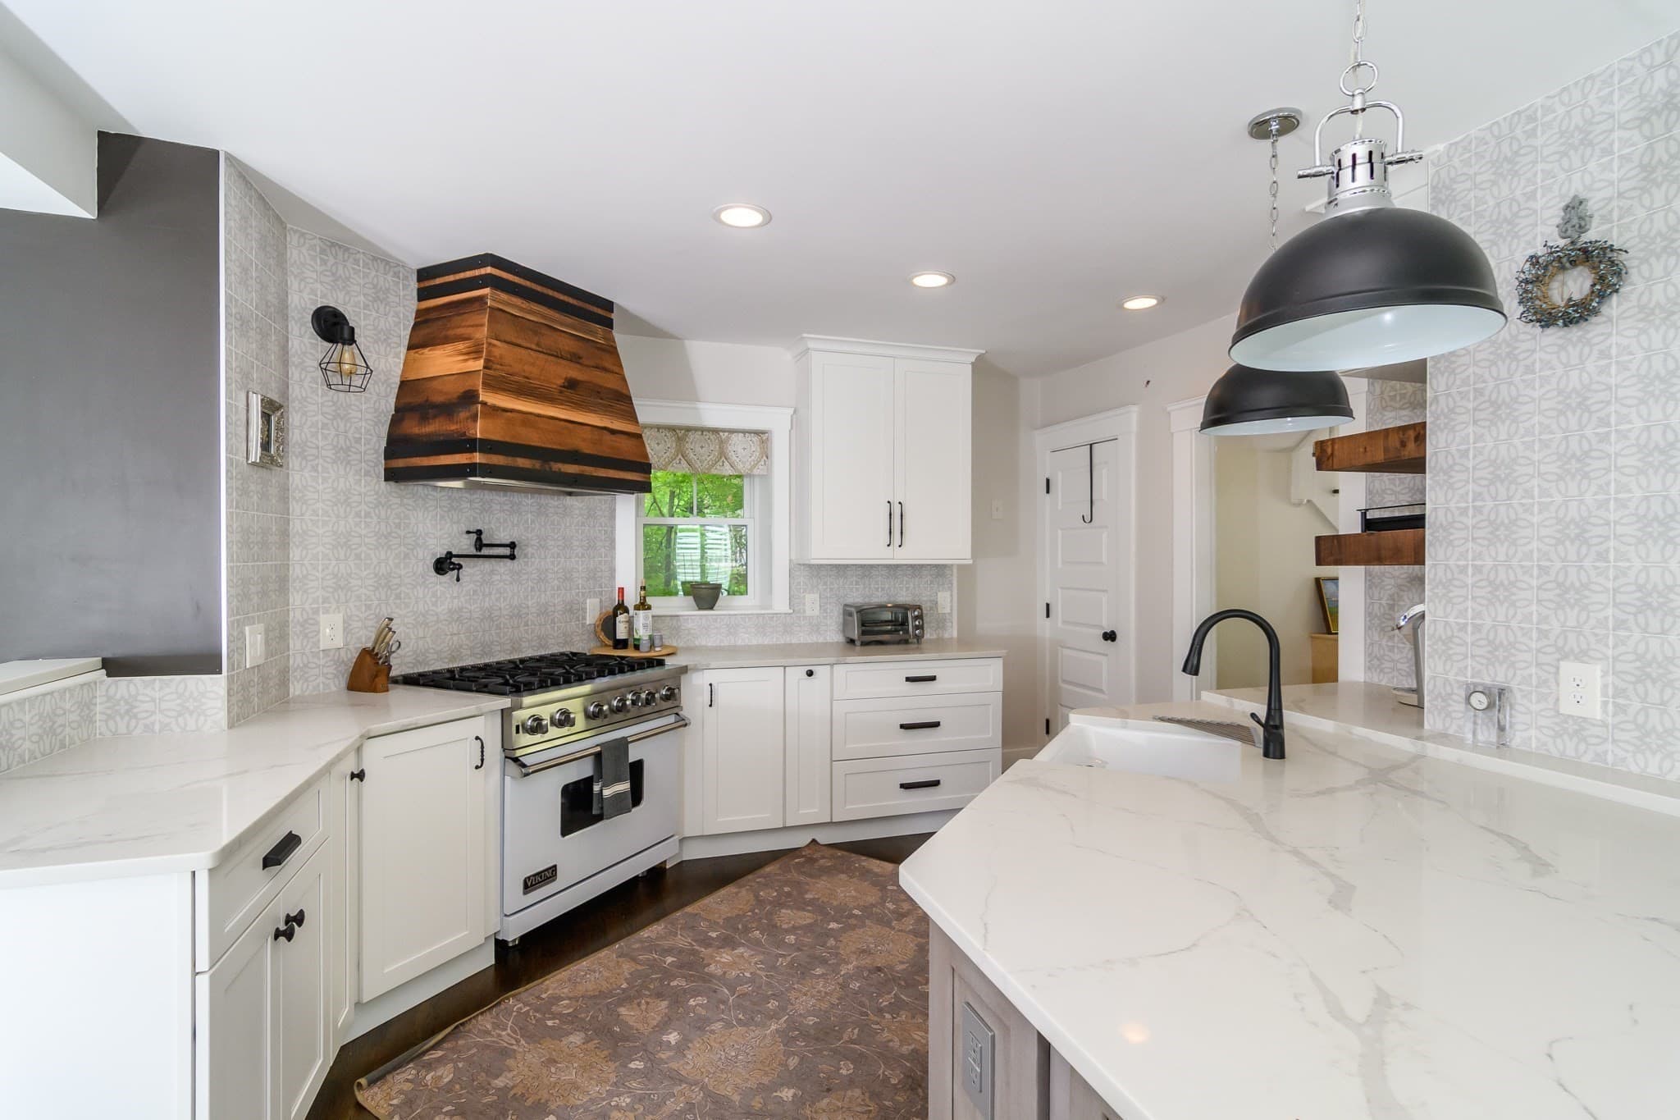
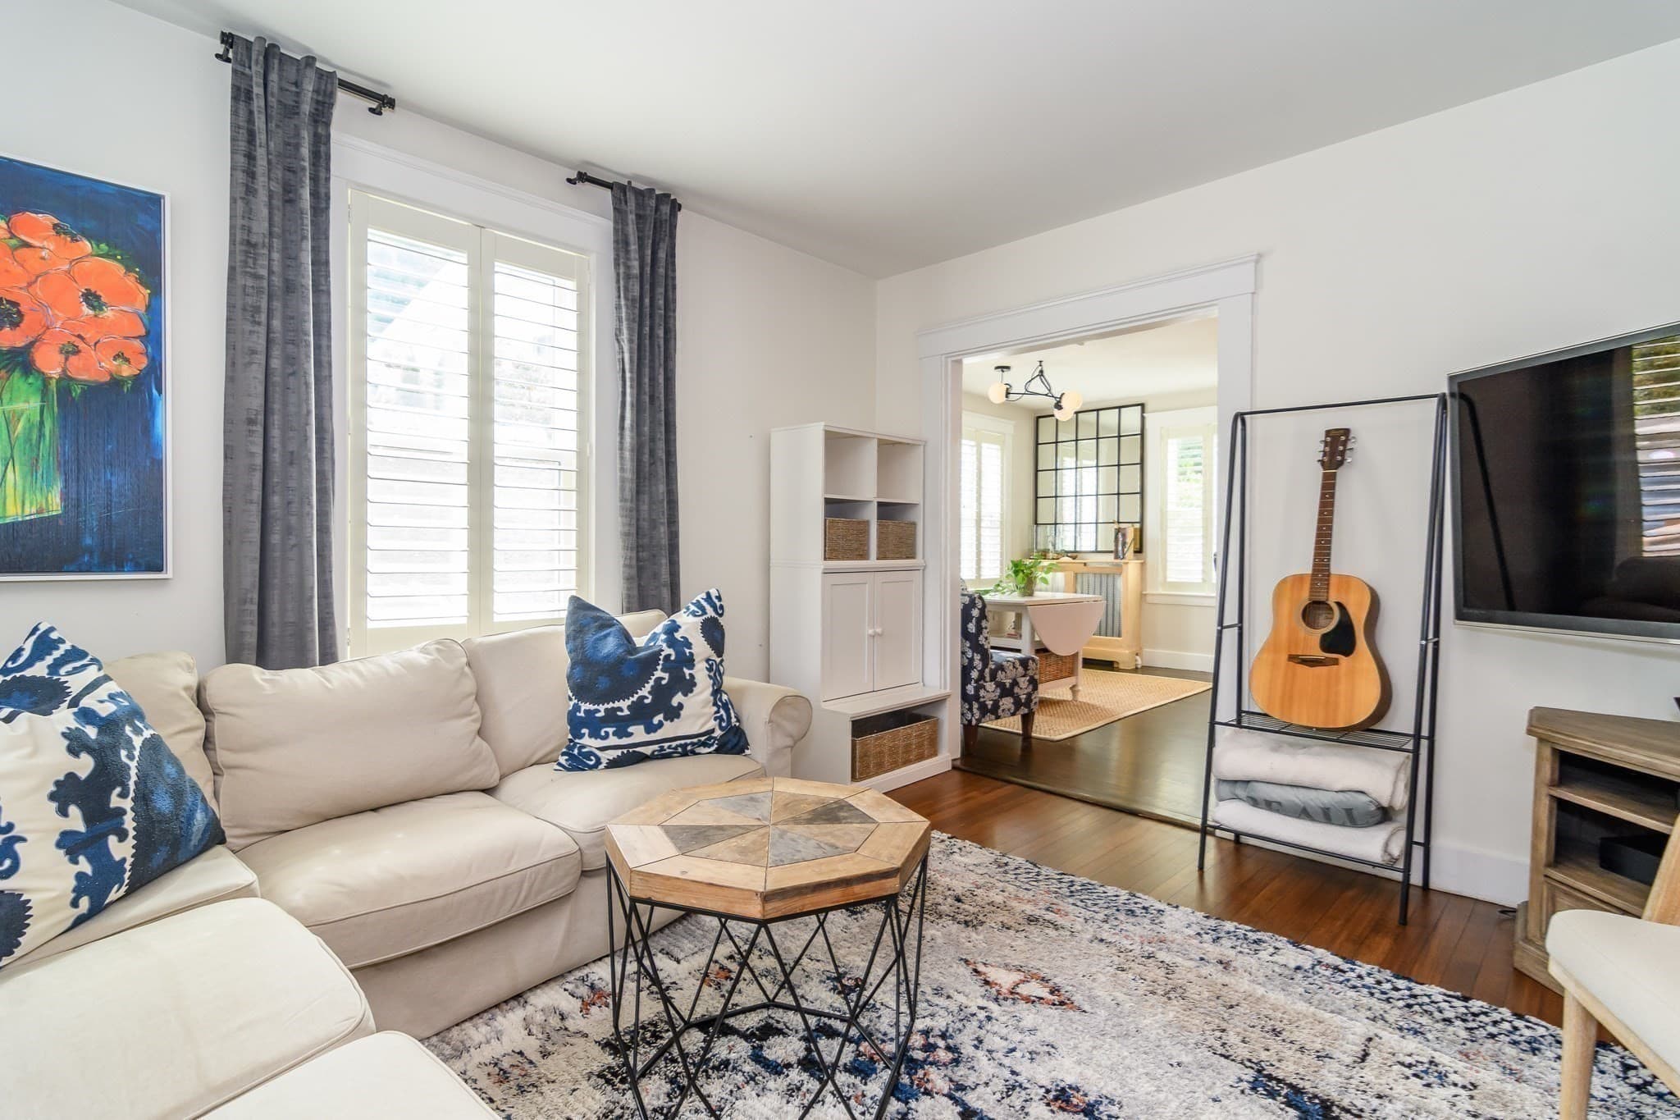
Single Family Residence at 56 Curve Street, Wellesley MA 02482, Wellesley, photo 4 of 17
Single Family Residence at 56 Curve Street, Wellesley MA 02482, Wellesley, photo 5 of 17
Single Family Residence at 56 Curve Street, Wellesley MA 02482, Wellesley, photo 6 of 17
Single Family Residence at 56 Curve Street, Wellesley MA 02482, Wellesley, photo 7 of 17
Single Family Residence at 56 Curve Street, Wellesley MA 02482, Wellesley, photo 8 of 17
Single Family Residence at 56 Curve Street, Wellesley MA 02482, Wellesley, photo 9 of 17
Single Family Residence at 56 Curve Street, Wellesley MA 02482, Wellesley, photo 10 of 17
Single Family Residence at 56 Curve Street, Wellesley MA 02482, Wellesley, photo 11 of 17
Single Family Residence at 56 Curve Street, Wellesley MA 02482, Wellesley, photo 12 of 17
Single Family Residence at 56 Curve Street, Wellesley MA 02482, Wellesley, photo 13 of 17
Single Family Residence at 56 Curve Street, Wellesley MA 02482, Wellesley, photo 14 of 17
Single Family Residence at 56 Curve Street, Wellesley MA 02482, Wellesley, photo 15 of 17
Single Family Residence at 56 Curve Street, Wellesley MA 02482, Wellesley, photo 16 of 17
Single Family Residence at 56 Curve Street, Wellesley MA 02482, Wellesley, photo 17 of 17
17 photos

$1,195,000

56 Curve Street, Wellesley MA 02482
Wellesley, MA 02482
Listed by Adler Connolly Squared Team
Bedrooms
3
Bathrooms
2
Living area
1,474 sqft
Year built
1900

About this home

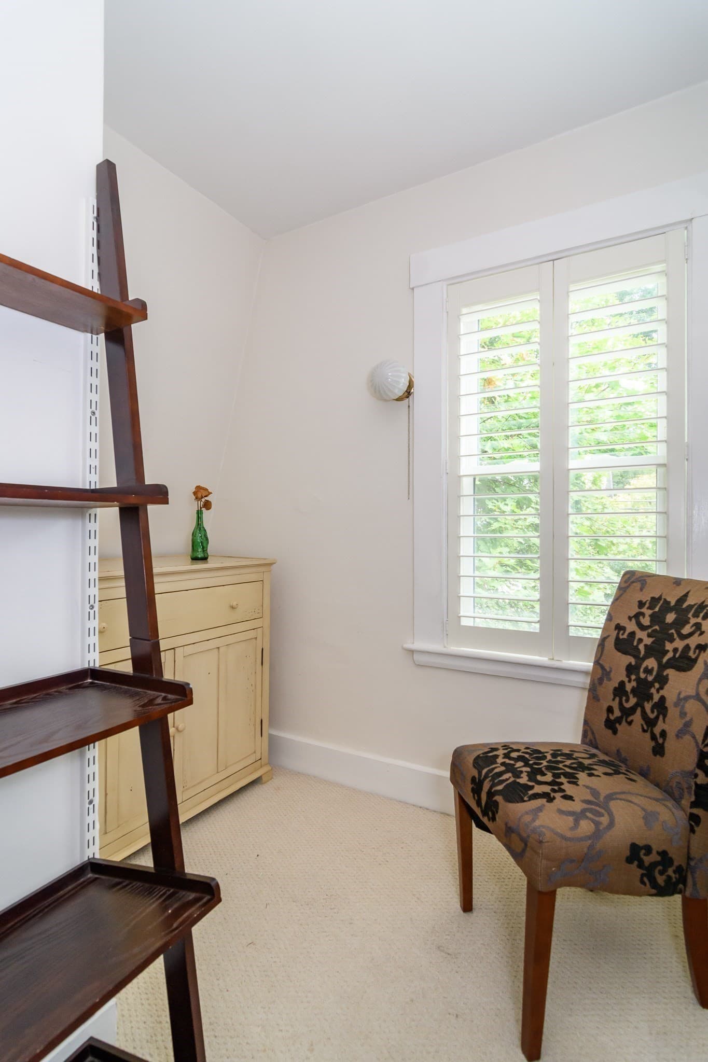
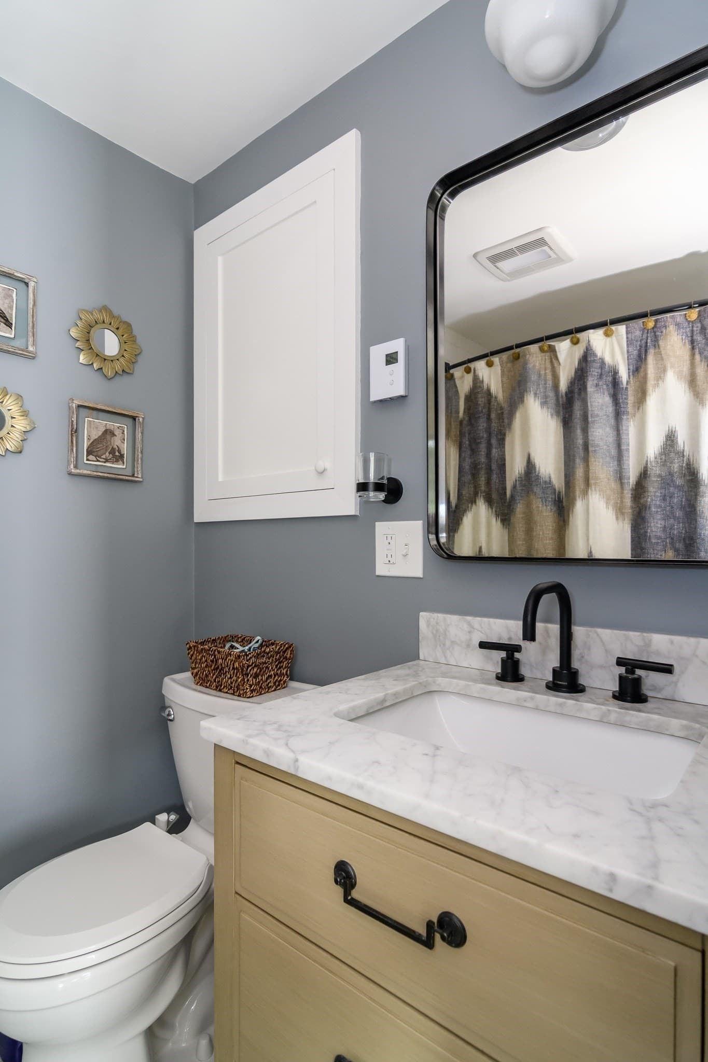
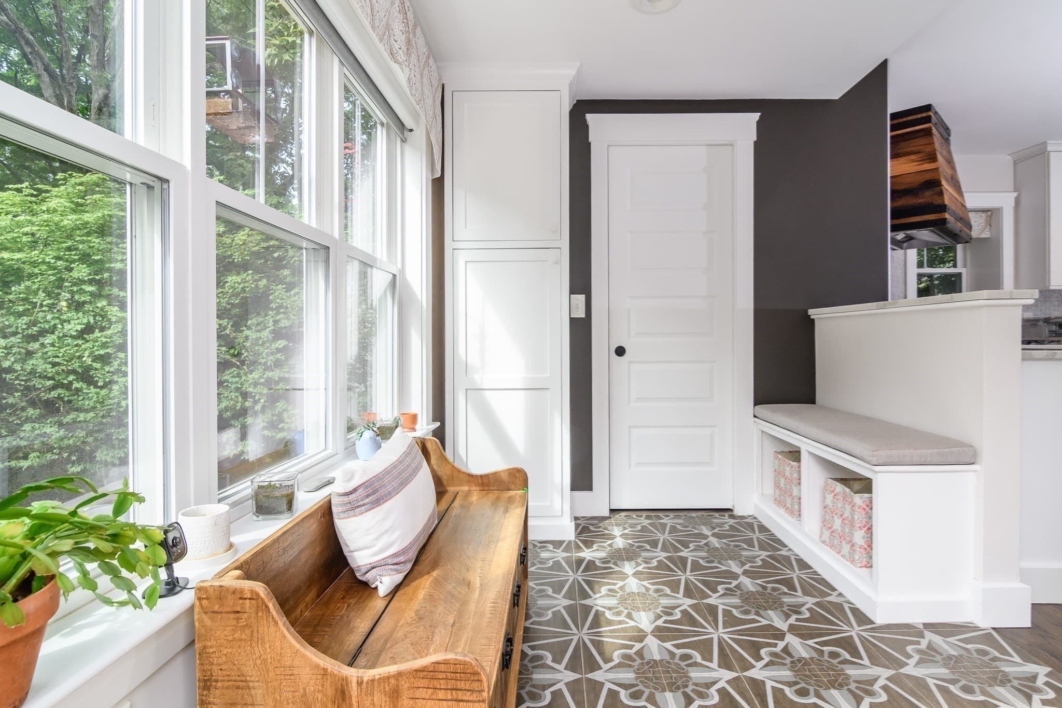
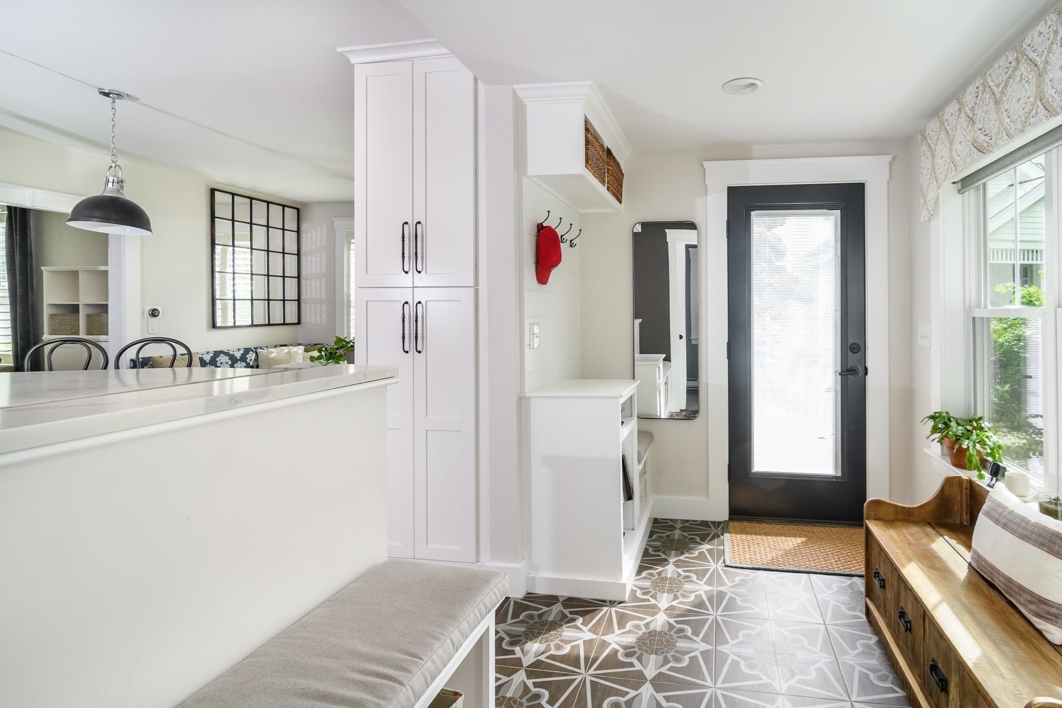
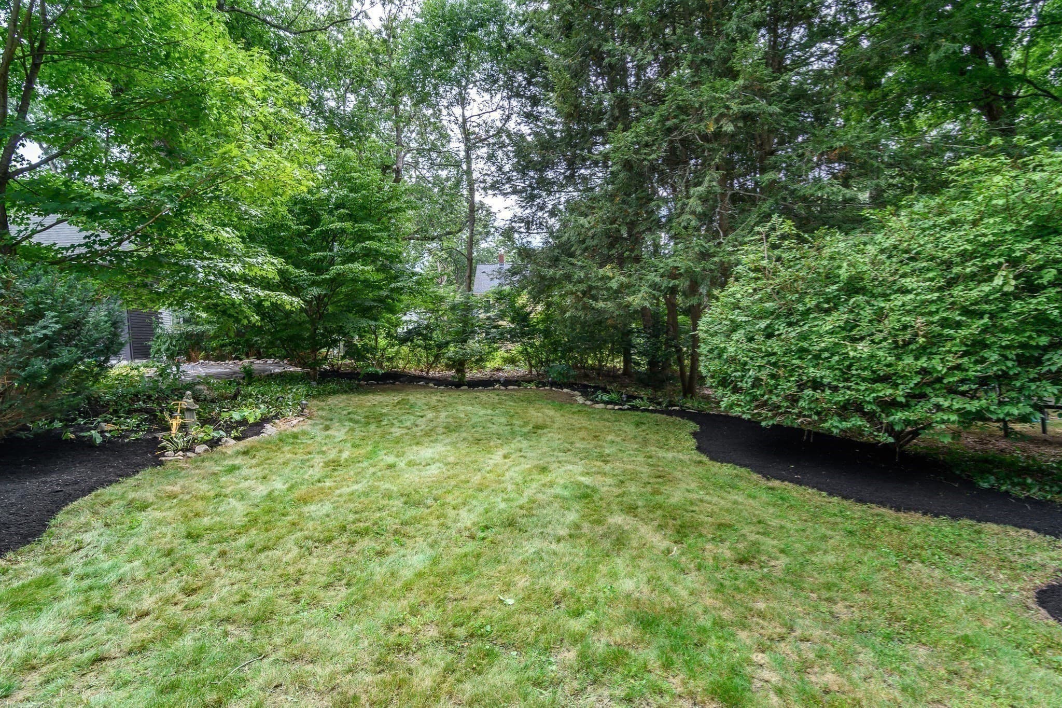
Welcome to College Heights. This classic home offers an unbeatable in-town lifestyle, just blocks from Wellesley's shops, restaurants, and commuter rail—your chance to enjoy effortless access to everything, all from a charming, established neighborhood. You are greeted by a covered portico, and inside tall ceilings, hardwood floors, and an easy, open flow set the tone throughout. The updated kitchen impresses with a substantial island, quartz countertops, and generous cooking space, while the sun-filled breakfast area just beyond makes for a bright, welcoming spot to gather. A living room next to the kitchen offers a relaxed retreat for everyday living. Upstairs, you'll find three bedrooms plus a versatile office nook—ideal for remote work or study. A renovated mudroom leads outside to a private yard framed by mature plantings, creating a peaceful outdoor escape. An excellent opportunity to start your next chapter.

Property details

MLS #
73575416
Property type
Single Family Residence
Subdivision
College Heights
Status
Active
Days on market
14
On market date
September 10, 2026
Stories
N/A
Total bathrooms
2
Garage spaces
N/A
Parking spaces
2
Lot size
0.13 acres
Loading map…

Nearby schools

Within 10 miles · public school directory data (NCES)

Elementary
Sprague Elementary School
0.38 mi away · Grades 0-5
Nearest school -- attendance-zone data not available here
5.0
Local Score (student-teacher ratio only (preliminary -- will incorporate state test-score data once available)) -- not an official state rating
Enrollment
303
Student:teacher ratio
11.2:1
District
Wellesley
Middle
Wellesley Middle
0.62 mi away · Grades 6-8
Nearest school -- attendance-zone data not available here
5.0
Local Score (student-teacher ratio only (preliminary -- will incorporate state test-score data once available)) -- not an official state rating
Enrollment
1,008
Student:teacher ratio
9.4:1
District
Wellesley
High
Wellesley Sr High
1.07 mi away · Grades 9-12
Nearest school -- attendance-zone data not available here
5.0
Local Score (student-teacher ratio only (preliminary -- will incorporate state test-score data once available)) -- not an official state rating
Enrollment
1,406
Student:teacher ratio
11.9:1
District
Wellesley

Walkability

Blended score for Wellesley's center: EPA's National Walkability Index (street network, transit, land-use mix) combined with nearby-amenity density. 60% EPA National Walkability Index + 40% nearby-amenity density (Google Places).

82
Highly walkable
out of 100
EPA National Walkability Index
15.2 / 20 -- Above average walkable
Nearby-amenity density
92 / 100
Restaurants & cafes20
Grocery stores3
Parks12
Schools20
Transit stops2
Pharmacies2

Mortgage calculator

Estimate only - actual rate and payment depend on your lender, credit, and loan program.

$
%
%
Adjust tax / insurance estimates
% / yr
$
/mo
Est. monthly payment
$7,346/mo
$239,000 down
$956,000 loan
Principal & interest$6,201
Property tax (est.)$996
Home insurance (est.)$150

Similar homes you might like

Data source: Listing information provided by MLS Property Information Network via Trestle/CoreLogic. Last updated 10 days ago.

Information herein deemed reliable but not guaranteed; all measurements, school assignments, HOA fees, taxes, and feature lists are approximate and should be independently verified. Equal Housing Opportunity.