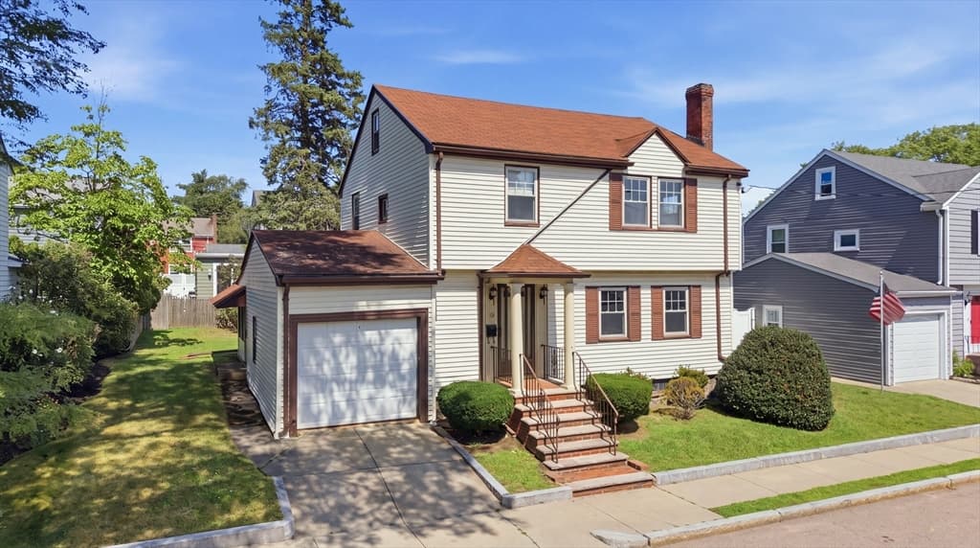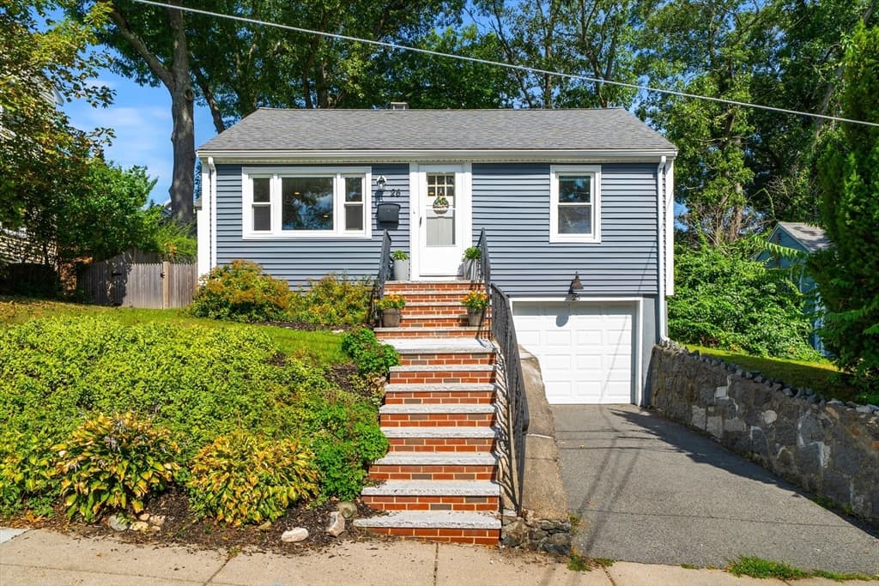
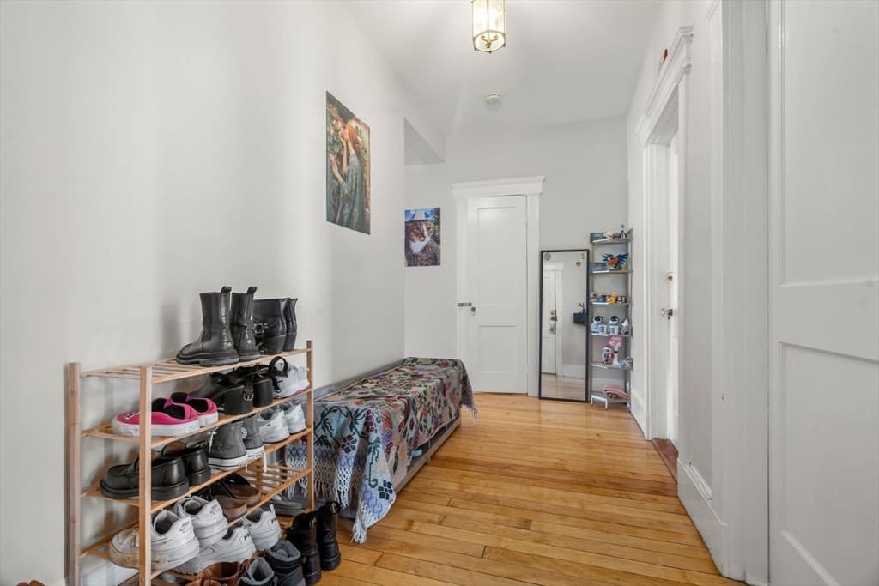
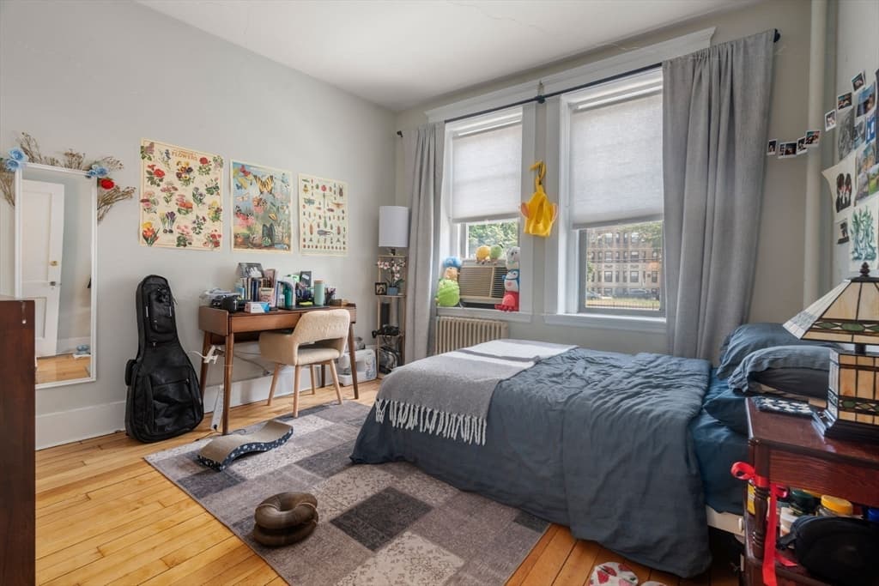
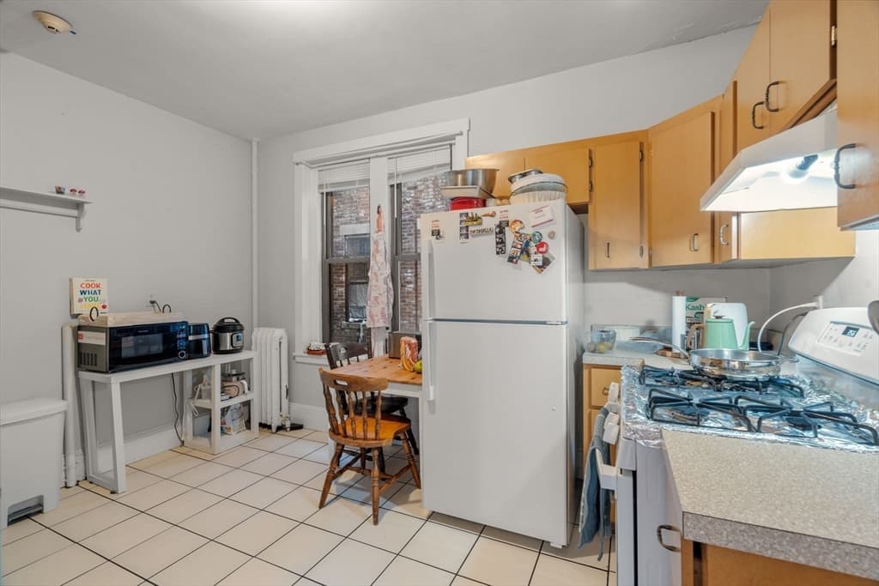
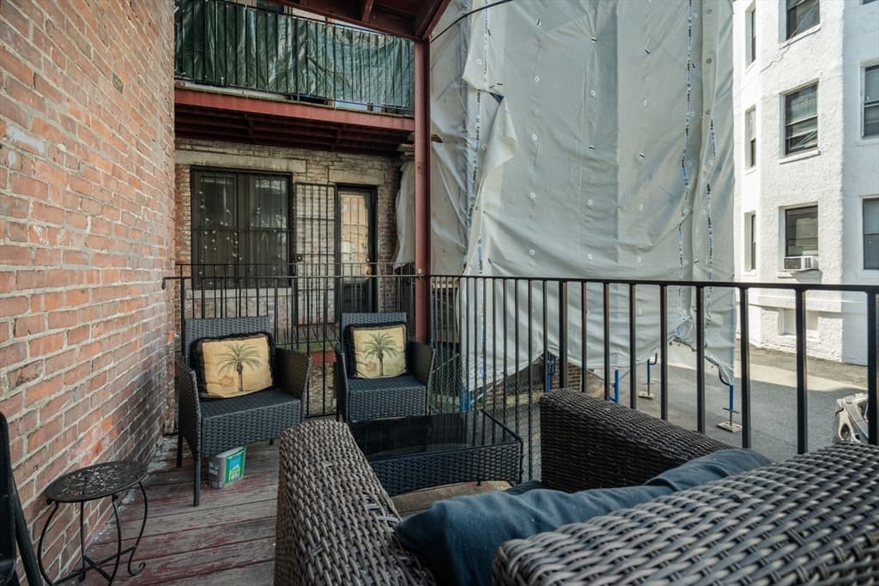
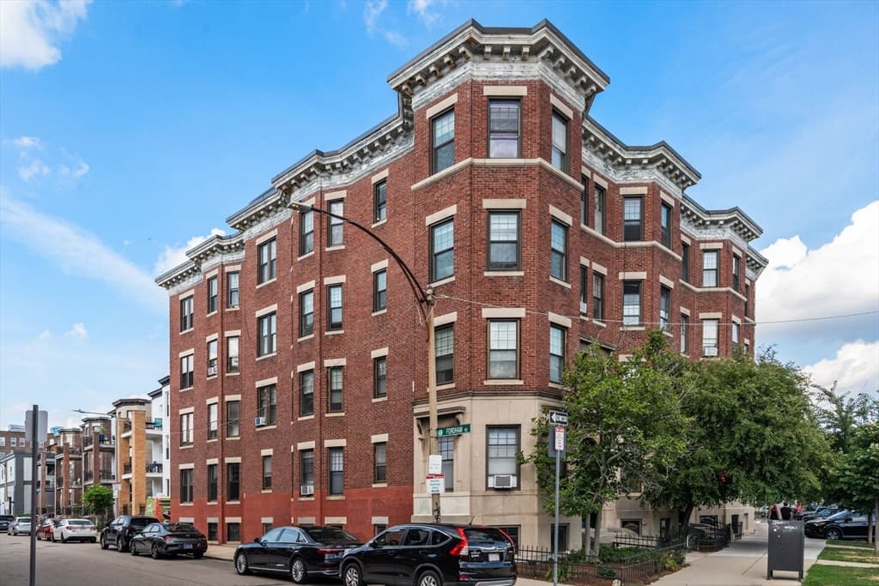
Condominium at 1157 Commonwealth Ave # 1, Boston MA 02134, Boston
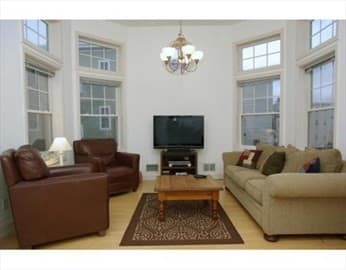
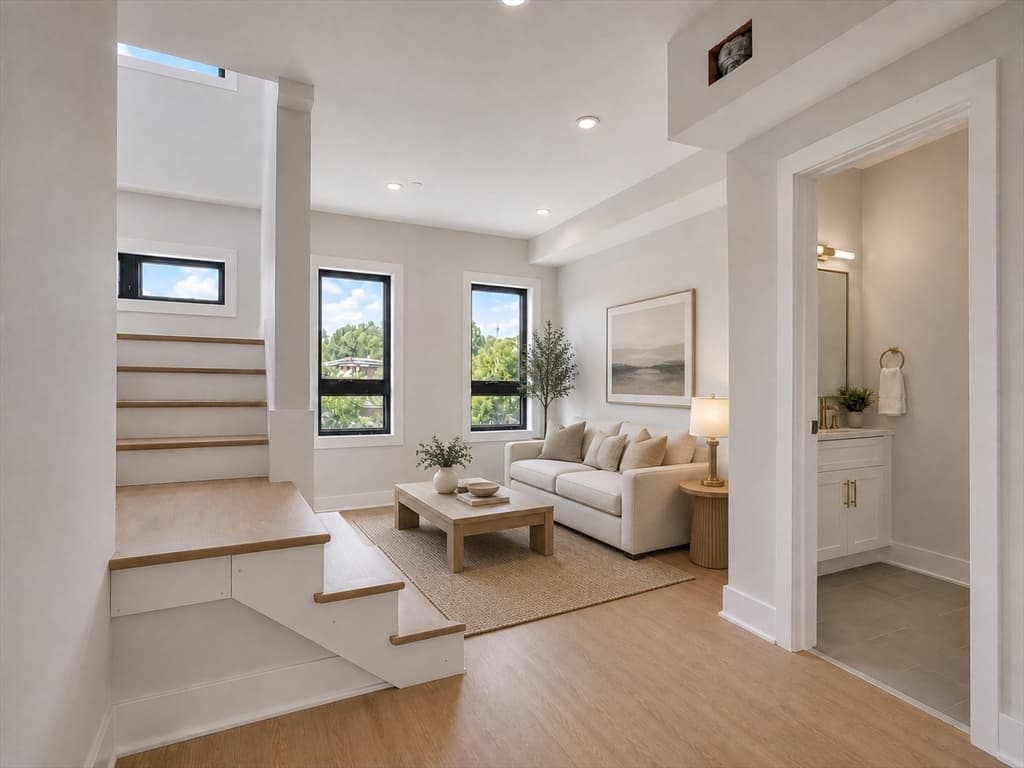
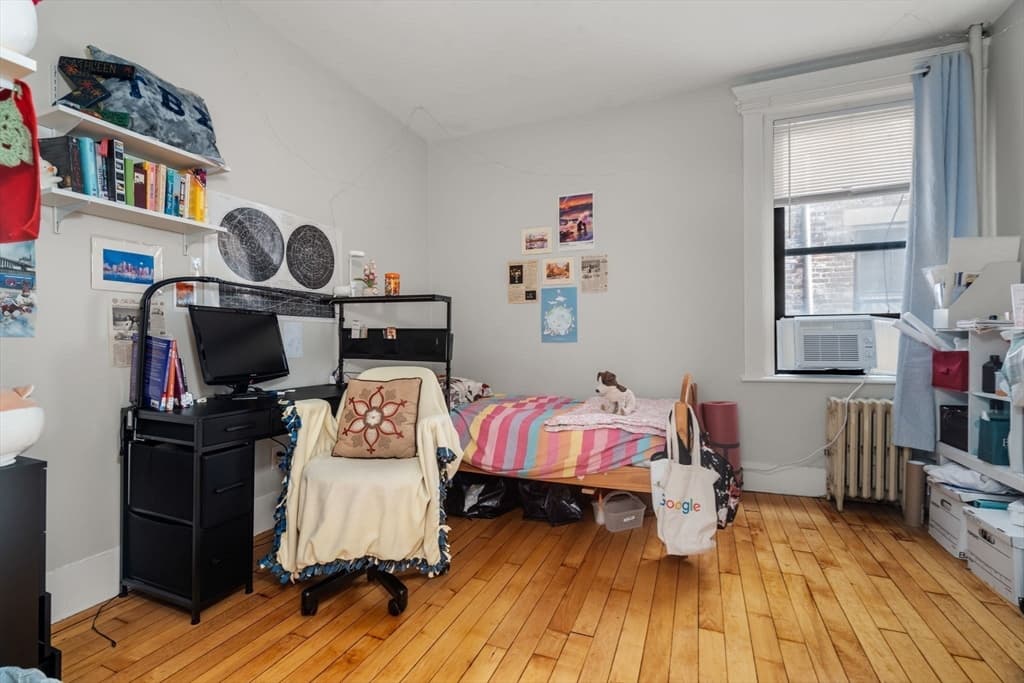
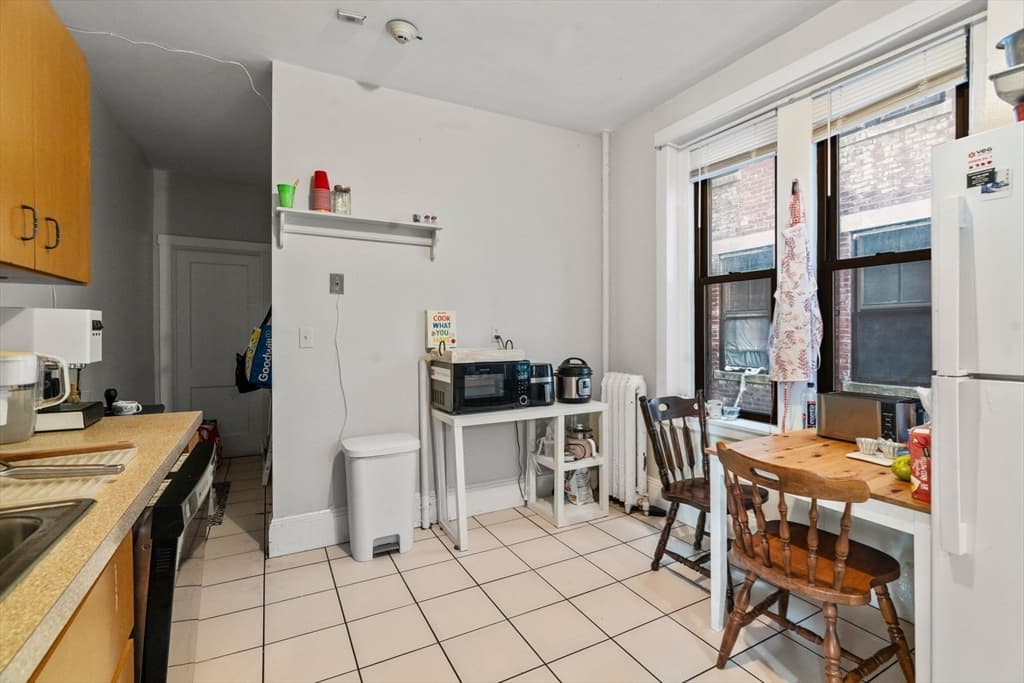
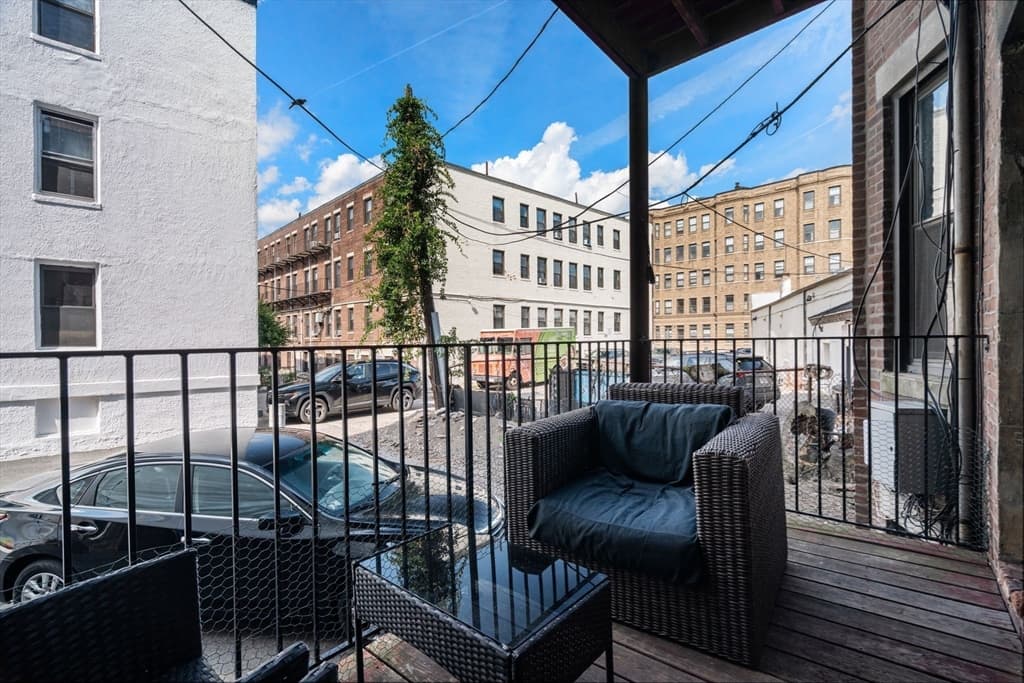
Condominium at 1157 Commonwealth Ave # 1, Boston MA 02134, Boston, photo 2 of 23
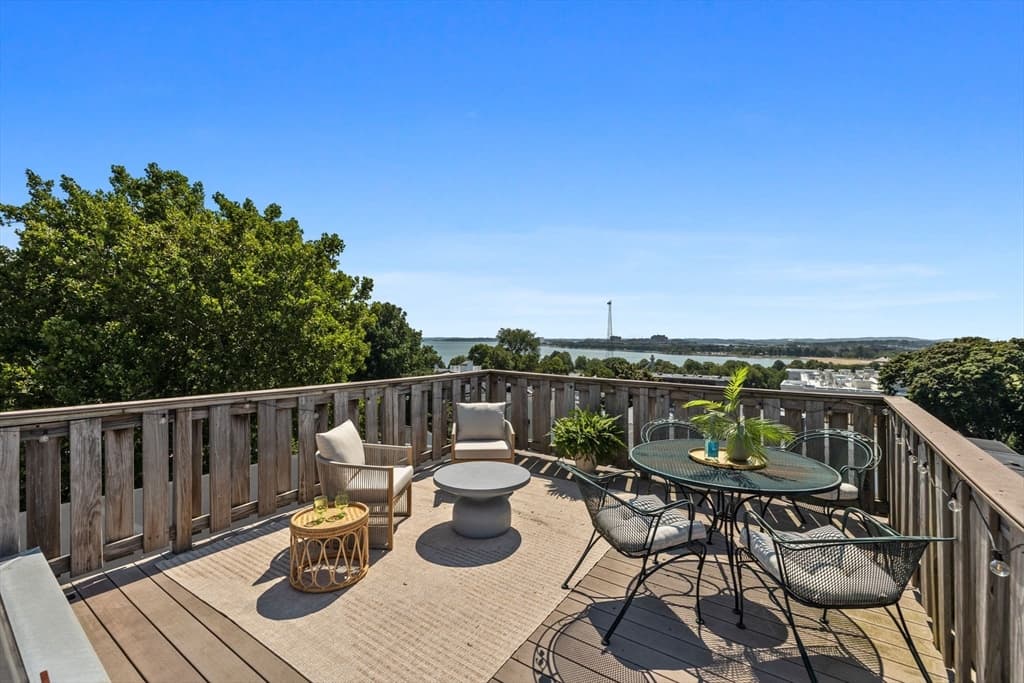
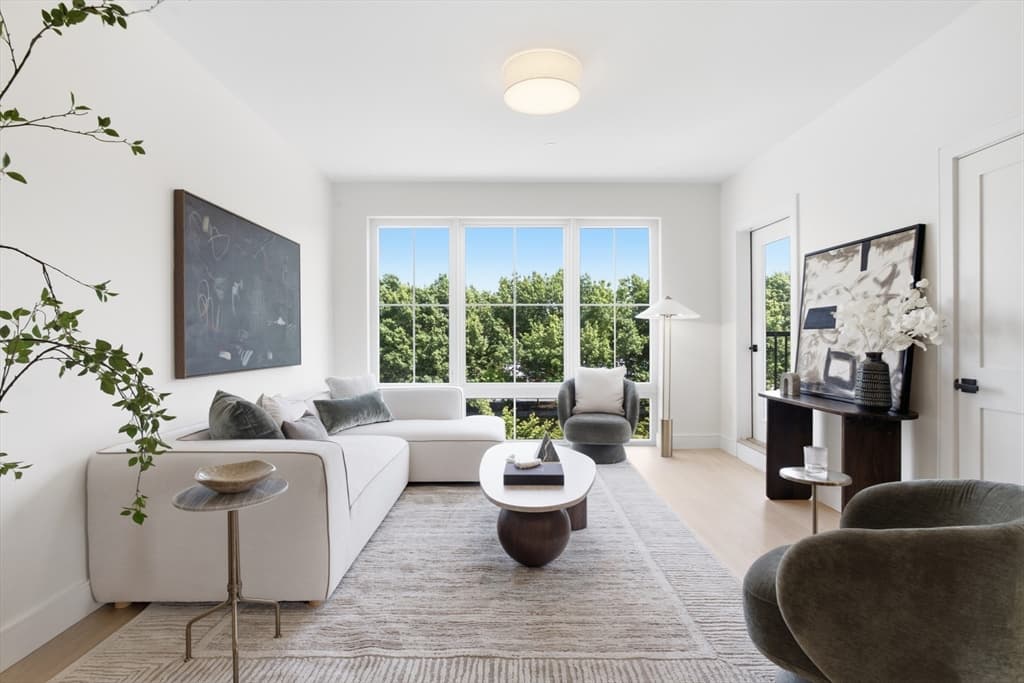
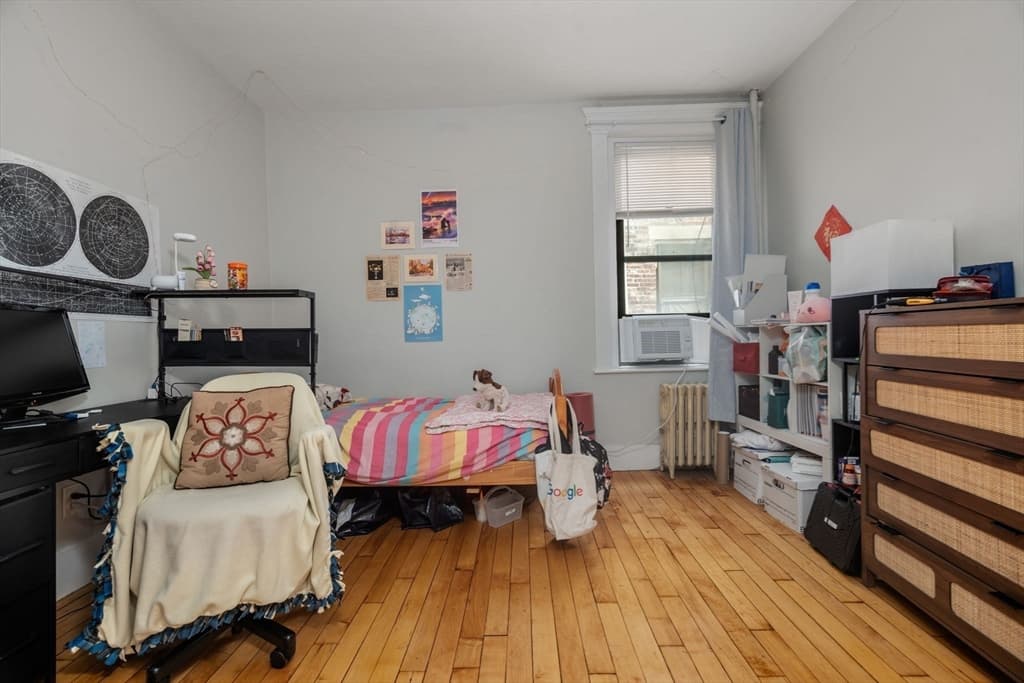
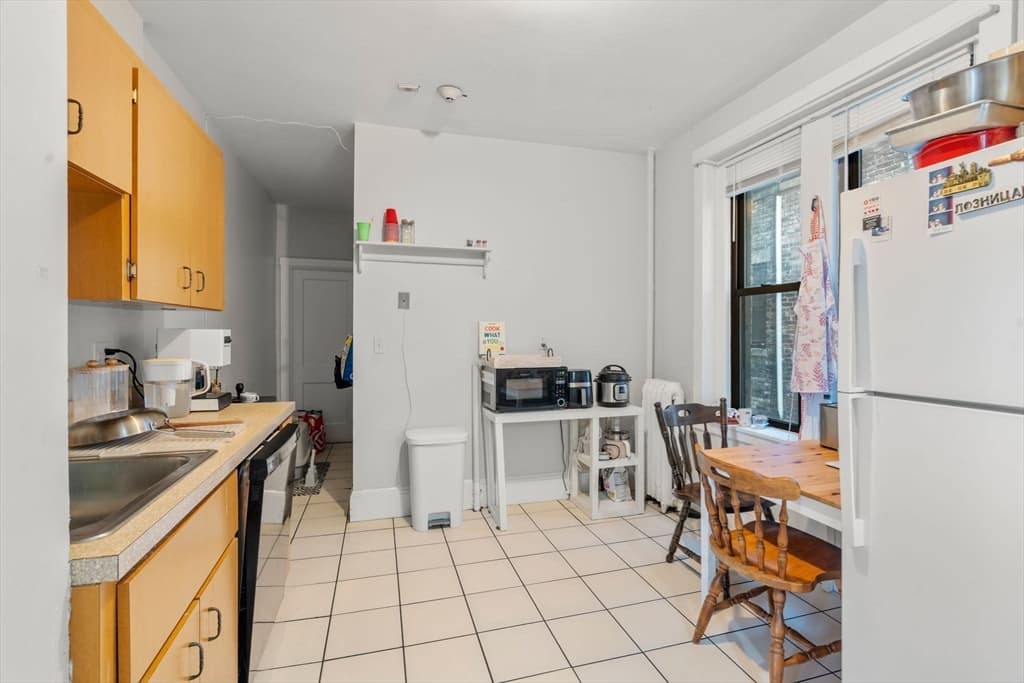
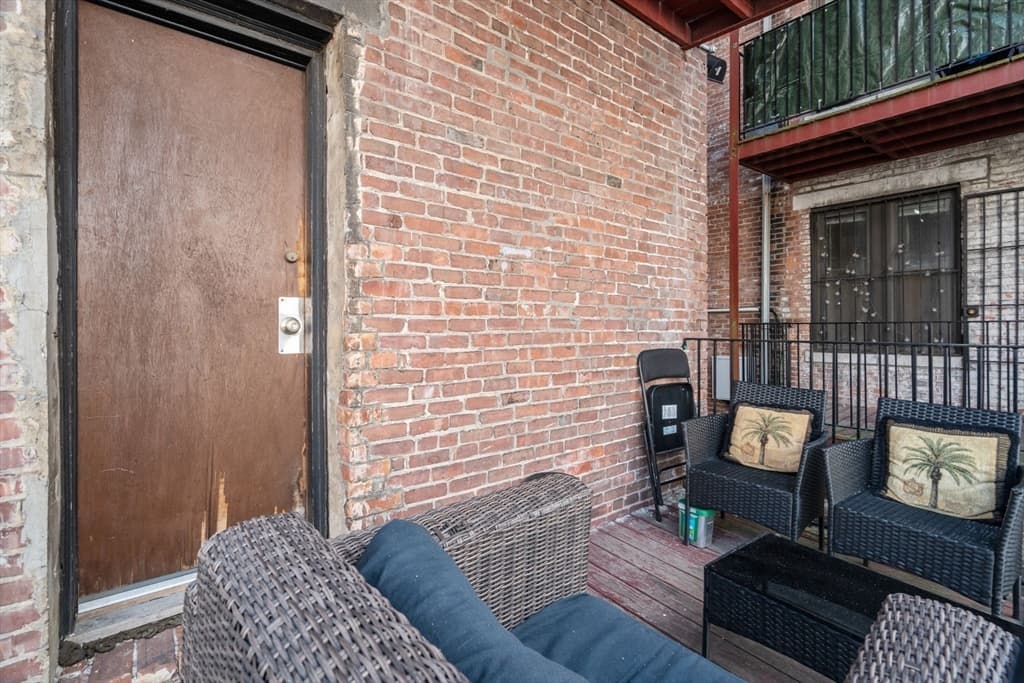
Condominium at 1157 Commonwealth Ave # 1, Boston MA 02134, Boston, photo 3 of 23
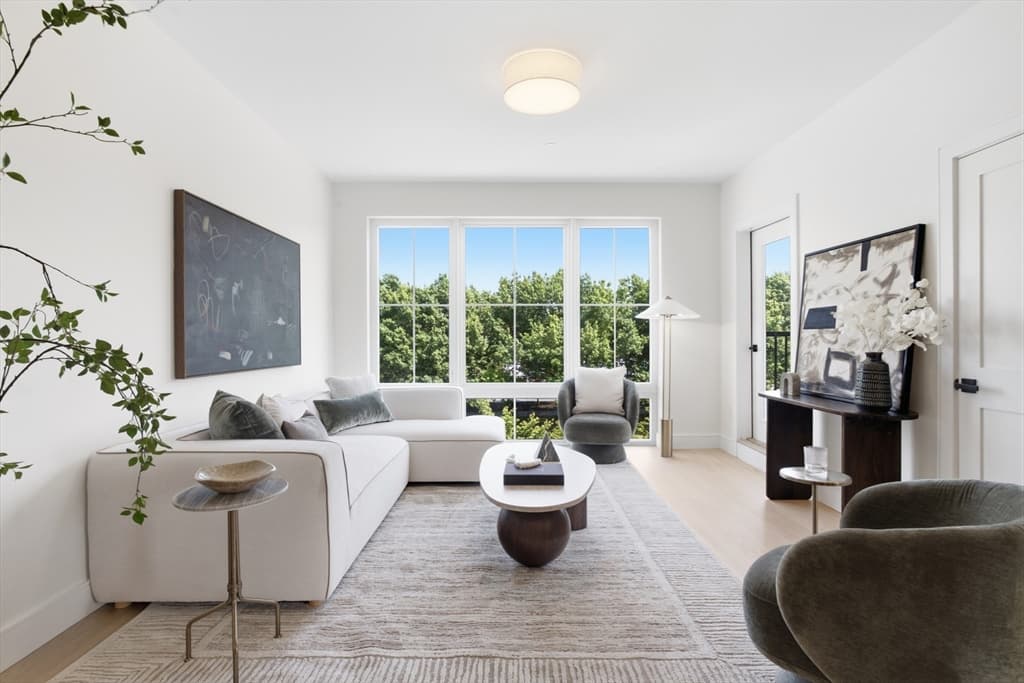
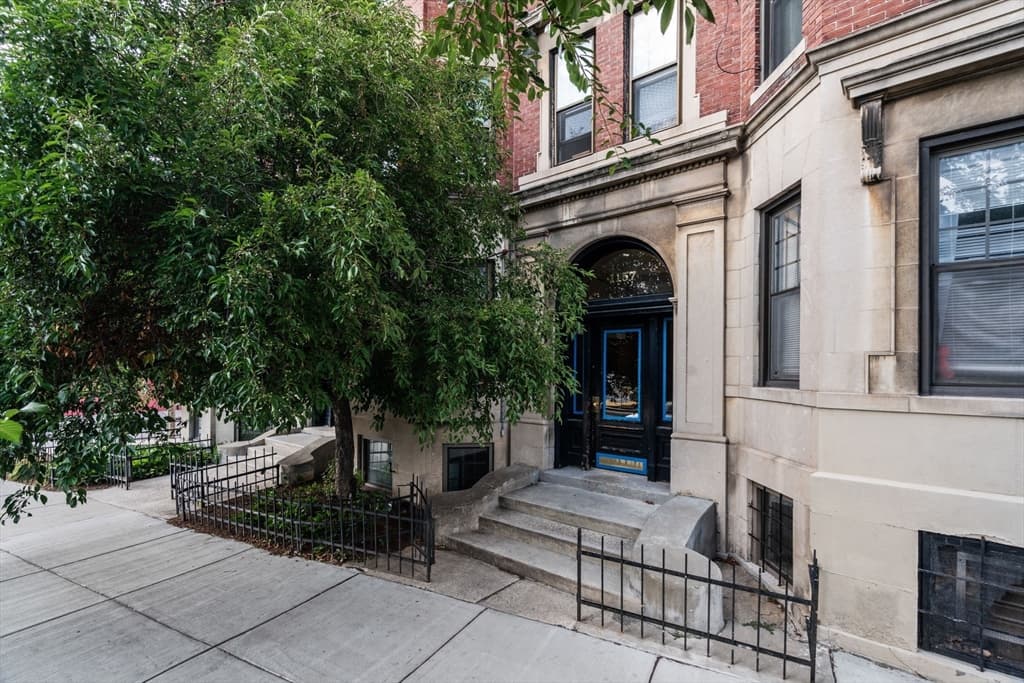
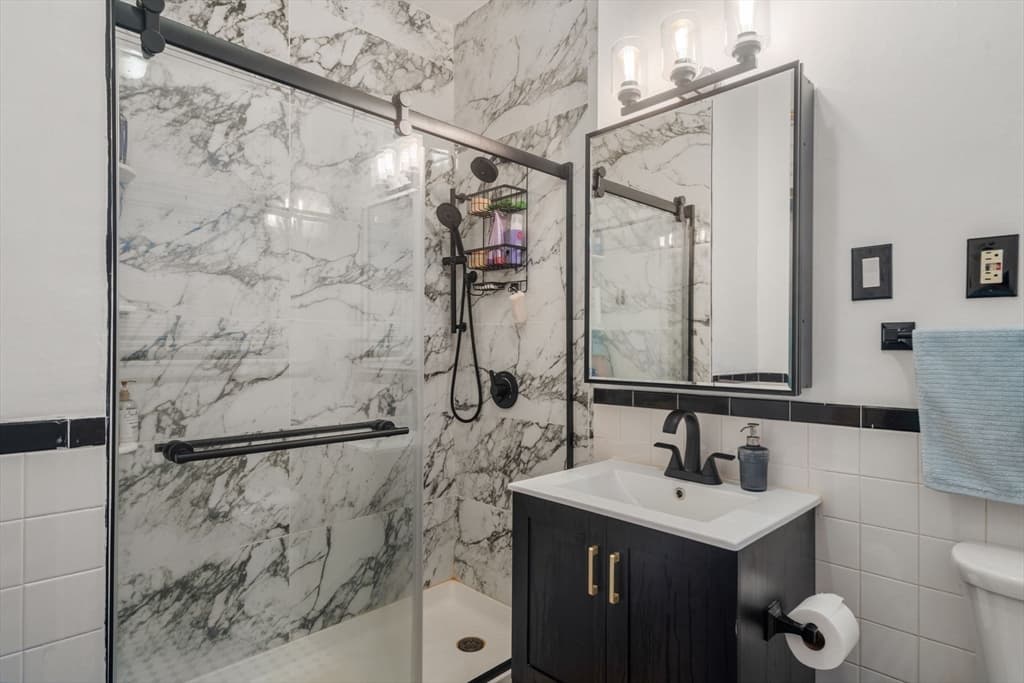
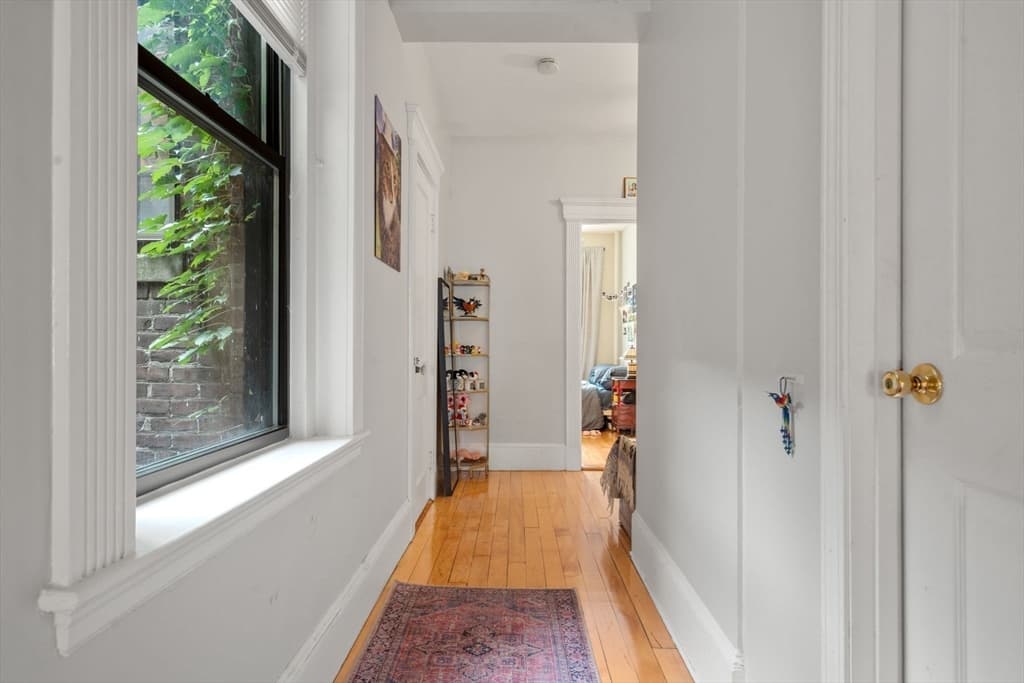
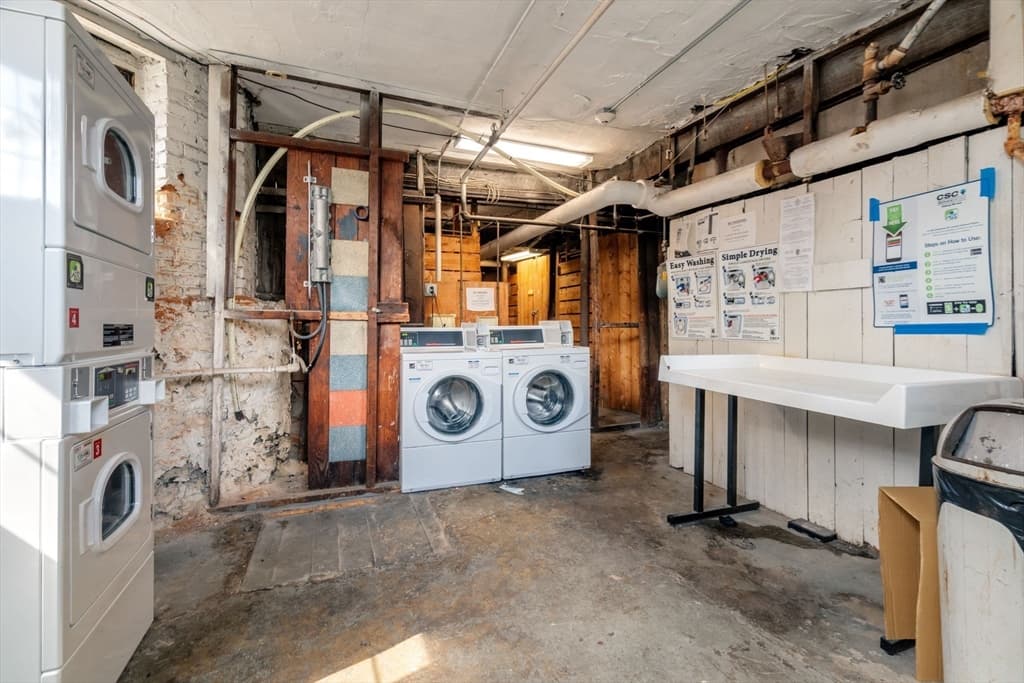
Condominium at 1157 Commonwealth Ave # 1, Boston MA 02134, Boston, photo 4 of 23
Condominium at 1157 Commonwealth Ave # 1, Boston MA 02134, Boston, photo 5 of 23
Condominium at 1157 Commonwealth Ave # 1, Boston MA 02134, Boston, photo 6 of 23
Condominium at 1157 Commonwealth Ave # 1, Boston MA 02134, Boston, photo 7 of 23
Condominium at 1157 Commonwealth Ave # 1, Boston MA 02134, Boston, photo 8 of 23
Condominium at 1157 Commonwealth Ave # 1, Boston MA 02134, Boston, photo 9 of 23
Condominium at 1157 Commonwealth Ave # 1, Boston MA 02134, Boston, photo 10 of 23
Condominium at 1157 Commonwealth Ave # 1, Boston MA 02134, Boston, photo 11 of 23
Condominium at 1157 Commonwealth Ave # 1, Boston MA 02134, Boston, photo 12 of 23
Condominium at 1157 Commonwealth Ave # 1, Boston MA 02134, Boston, photo 13 of 23
Condominium at 1157 Commonwealth Ave # 1, Boston MA 02134, Boston, photo 14 of 23
Condominium at 1157 Commonwealth Ave # 1, Boston MA 02134, Boston, photo 15 of 23
Condominium at 1157 Commonwealth Ave # 1, Boston MA 02134, Boston, photo 16 of 23
Condominium at 1157 Commonwealth Ave # 1, Boston MA 02134, Boston, photo 17 of 23
Condominium at 1157 Commonwealth Ave # 1, Boston MA 02134, Boston, photo 18 of 23
Condominium at 1157 Commonwealth Ave # 1, Boston MA 02134, Boston, photo 19 of 23
Condominium at 1157 Commonwealth Ave # 1, Boston MA 02134, Boston, photo 20 of 23
Condominium at 1157 Commonwealth Ave # 1, Boston MA 02134, Boston, photo 21 of 23
Condominium at 1157 Commonwealth Ave # 1, Boston MA 02134, Boston, photo 22 of 23
Condominium at 1157 Commonwealth Ave # 1, Boston MA 02134, Boston, photo 23 of 23
23 photos

$629,000

1157 Commonwealth Ave # 1, Boston MA 02134
Boston, MA 02134
Listed by Roy Schwartz
Bedrooms
3
Bathrooms
1
Living area
1,133 sqft
Year built
1920

About this home

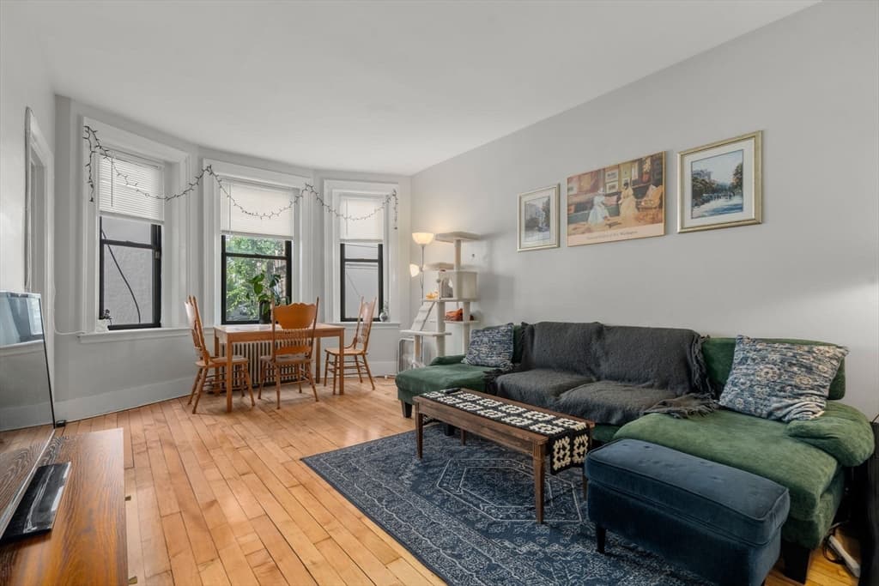
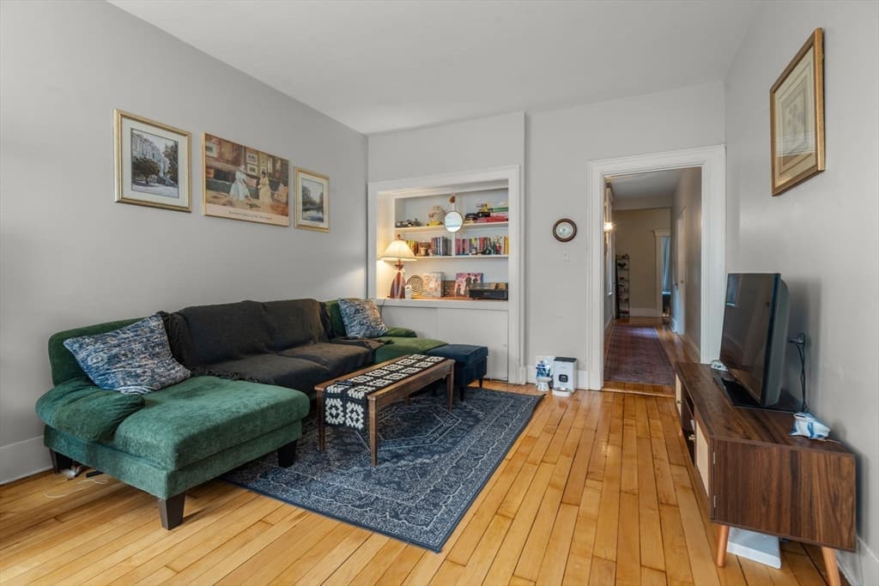
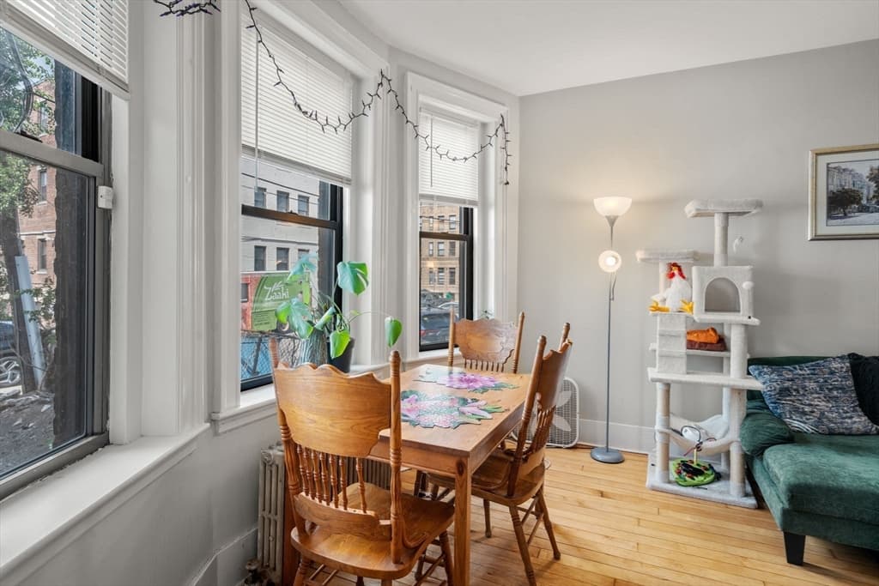
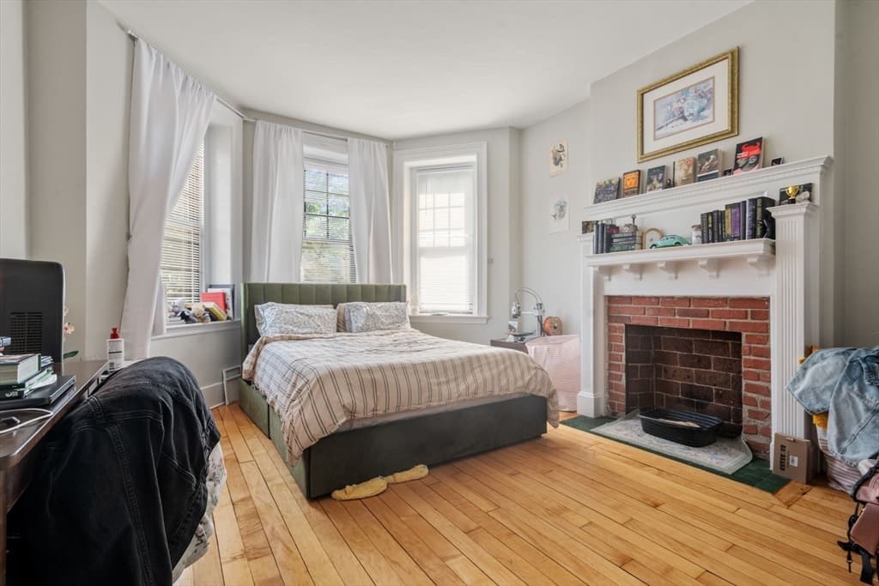
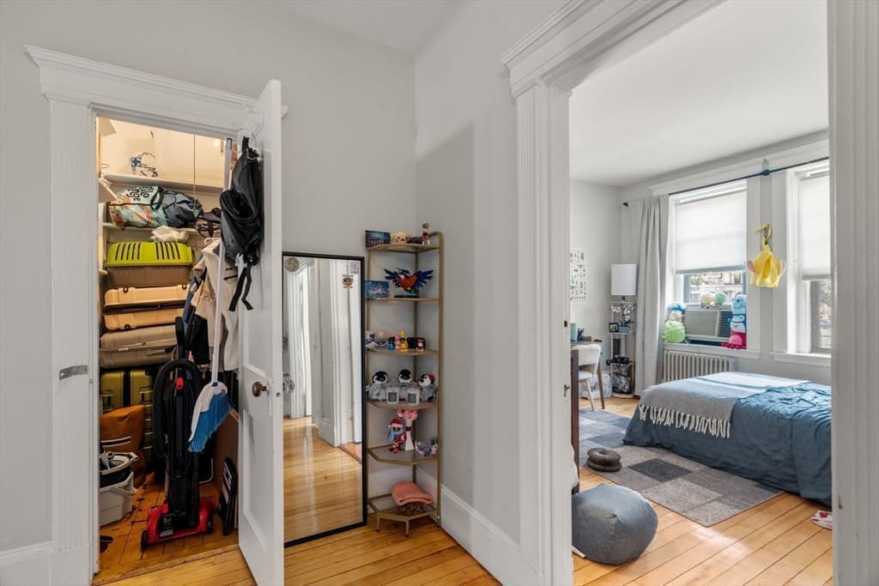
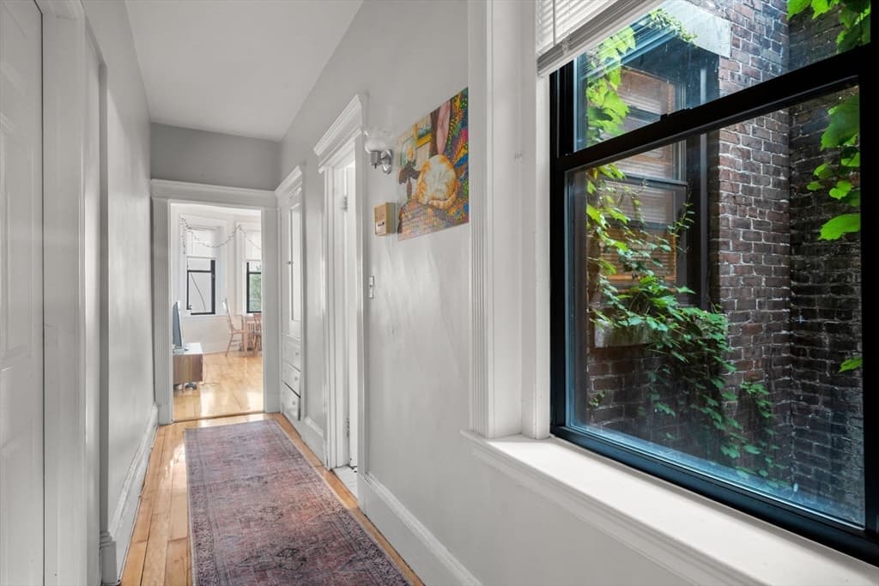
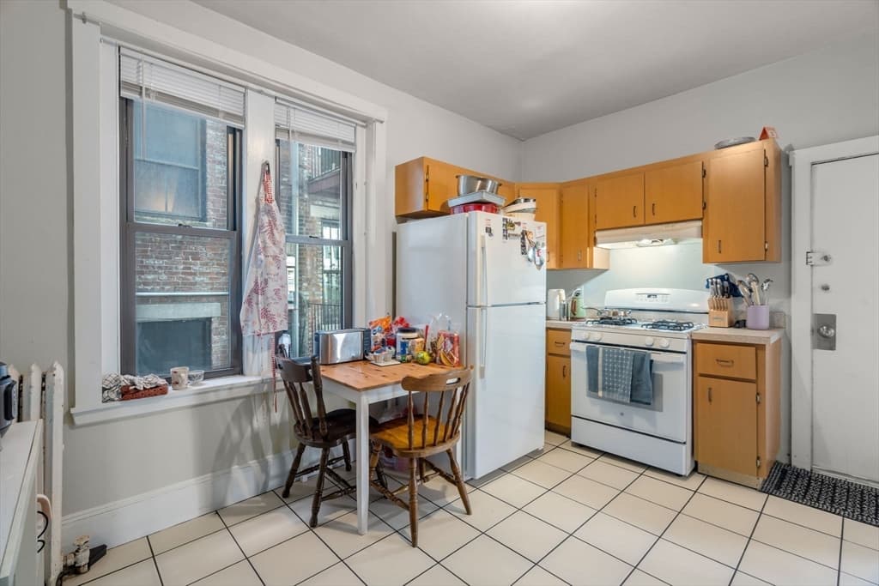
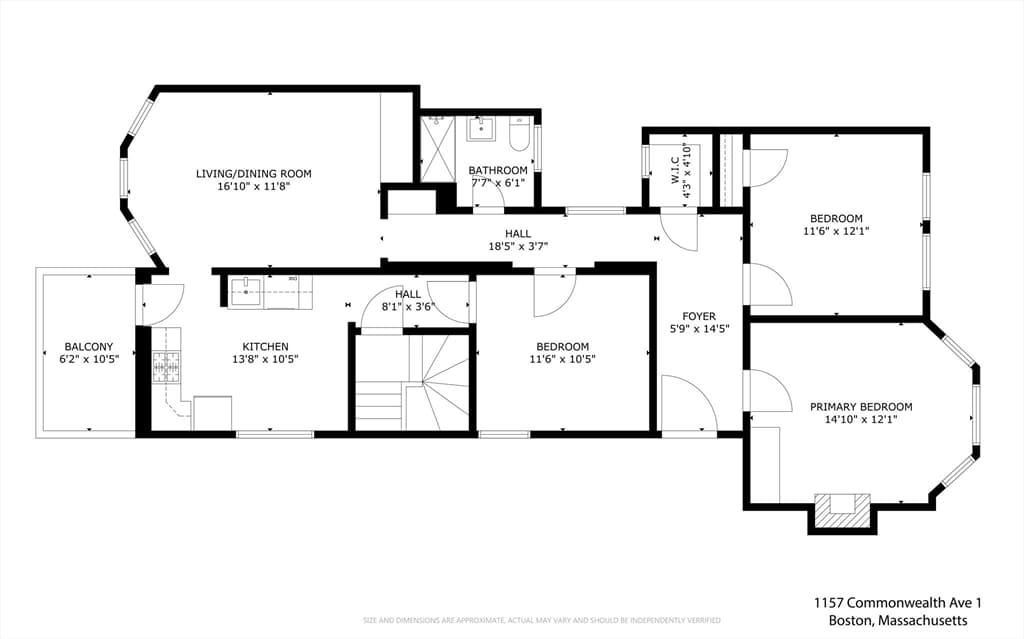
Excellent investment opportunity in a prime location! Located in Allston’s Packard’s Corner, an extra-large two-bedroom unit with a separate dining area, used as a three-bedroom, is situated in a beautiful brownstone building within walking distance of Boston University, right on the Green Line, close to Coolidge Corner. Popular restaurants, bars, cafes, and retail are all right in the neighborhood. The comfortable, functional layout provides ample living space, including three large bedrooms, a beautifully renovated bathroom, a spacious living room, and an eat-in kitchen with a private balcony. The apartment features high ceilings, hardwood floors, building laundry, and private basement storage. The unit is currently tenanted with a lease through 8/30/27

Highlights

Fireplace

Property details

MLS #
73549899
Property type
Condominium
Subdivision
N/A
Status
Active
Days on market
44
On market date
July 15, 2026
Stories
1
Total bathrooms
1
Garage spaces
N/A
Parking spaces
N/A
Lot size
N/A
Loading map…

Nearby schools

Within 10 miles · public school directory data (NCES)

Elementary
Florida Ruffin Ridley School
0.46 mi away · Grades -1-8
Nearest school -- attendance-zone data not available here
5.0
Local Score (student-teacher ratio only (preliminary -- will incorporate state test-score data once available)) -- not an official state rating
Enrollment
830
Student:teacher ratio
11.4:1
District
Brookline
Middle
Putnam Avenue Upper School
1.35 mi away · Grades 6-8
Nearest school -- attendance-zone data not available here
5.0
Local Score (student-teacher ratio only (preliminary -- will incorporate state test-score data once available)) -- not an official state rating
Enrollment
262
Student:teacher ratio
7.5:1
District
Cambridge
High
Brighton High
0.92 mi away · Grades 9-12
Nearest school -- attendance-zone data not available here
5.0
Local Score (student-teacher ratio only (preliminary -- will incorporate state test-score data once available)) -- not an official state rating
Enrollment
360
Student:teacher ratio
7.7:1
District
Boston

Mortgage calculator

Estimate only - actual rate and payment depend on your lender, credit, and loan program.

$
%
%
Adjust tax / insurance estimates
% / yr
$
/mo
Est. monthly payment
$3,938/mo
$125,800 down
$503,200 loan
Principal & interest$3,264
Property tax (est.)$524
Home insurance (est.)$150

Similar homes you might like

Data source: Listing information provided by MLS Property Information Network via Trestle/CoreLogic. Last updated 5 days ago.

Information herein deemed reliable but not guaranteed; all measurements, school assignments, HOA fees, taxes, and feature lists are approximate and should be independently verified. Equal Housing Opportunity.