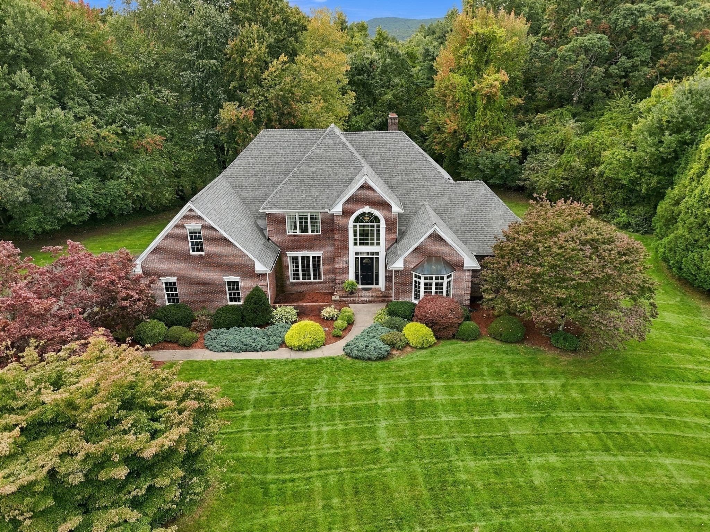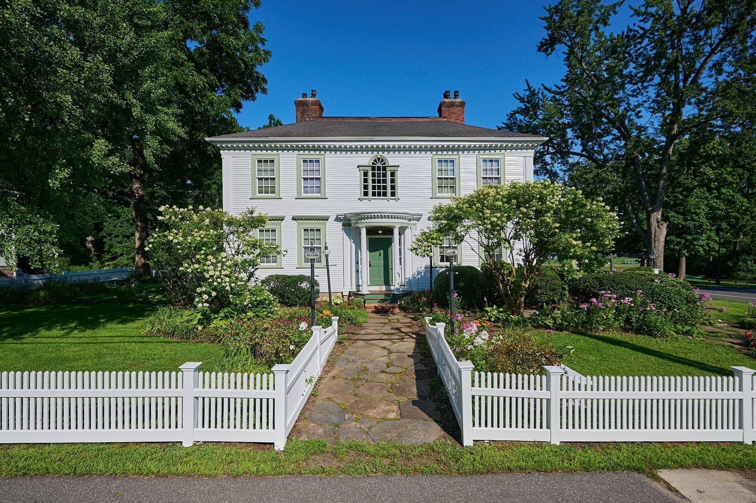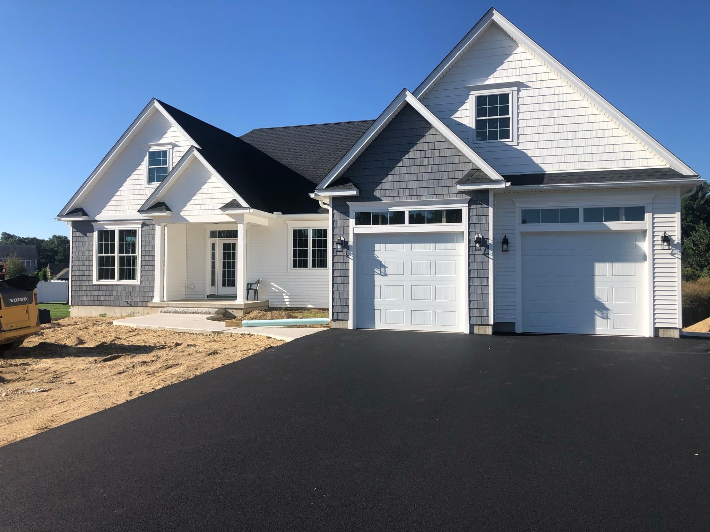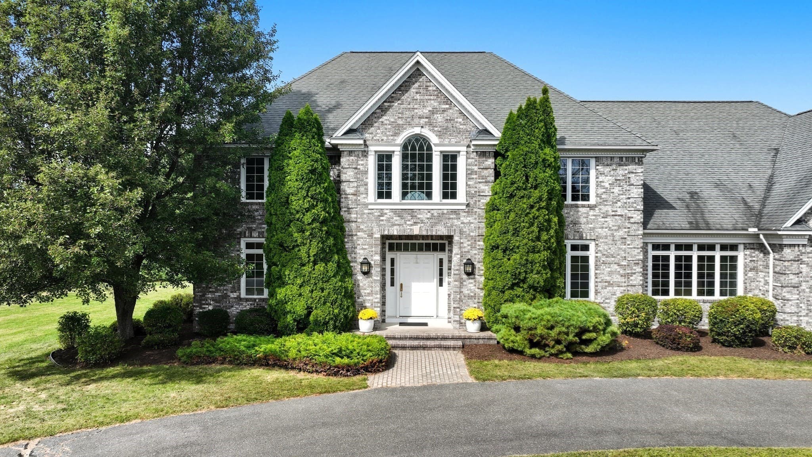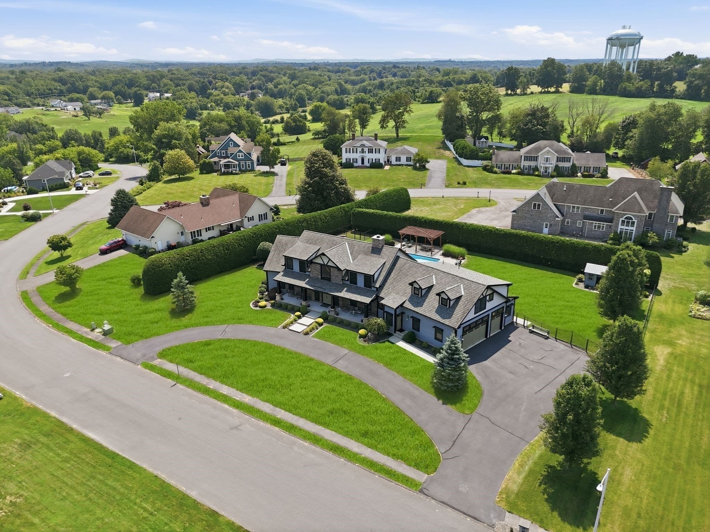
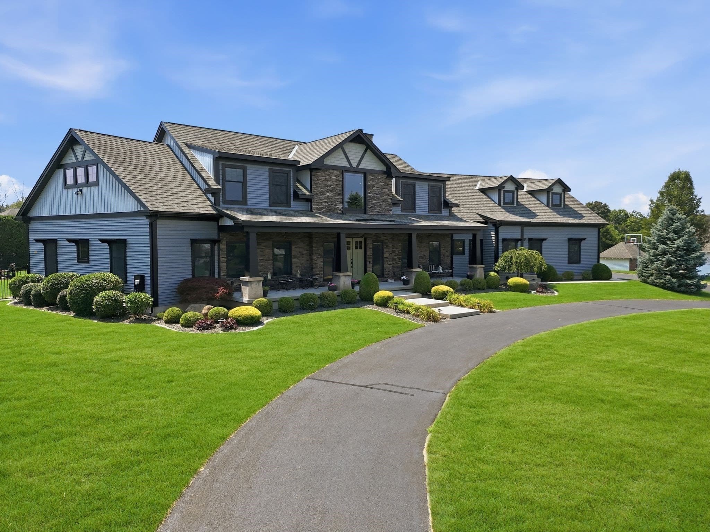
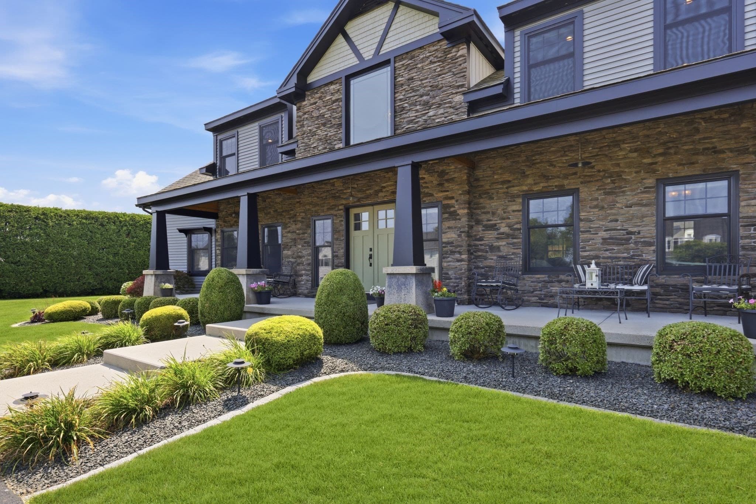
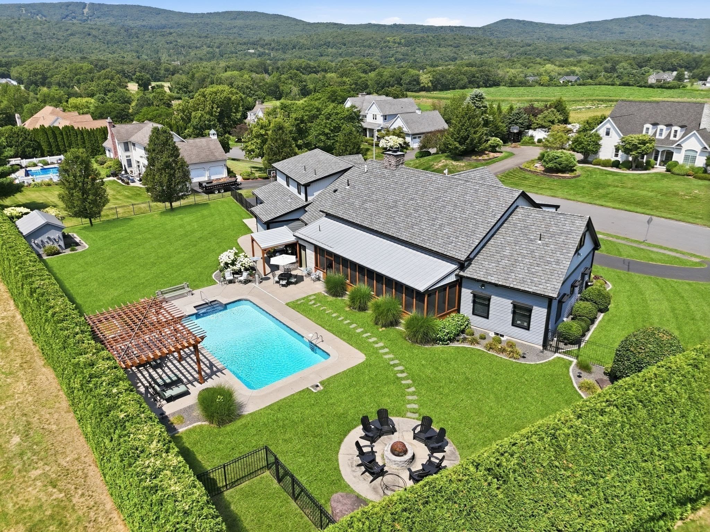
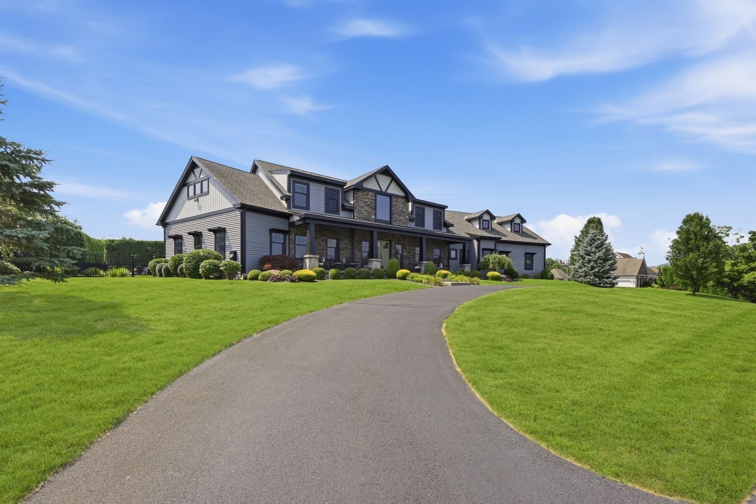
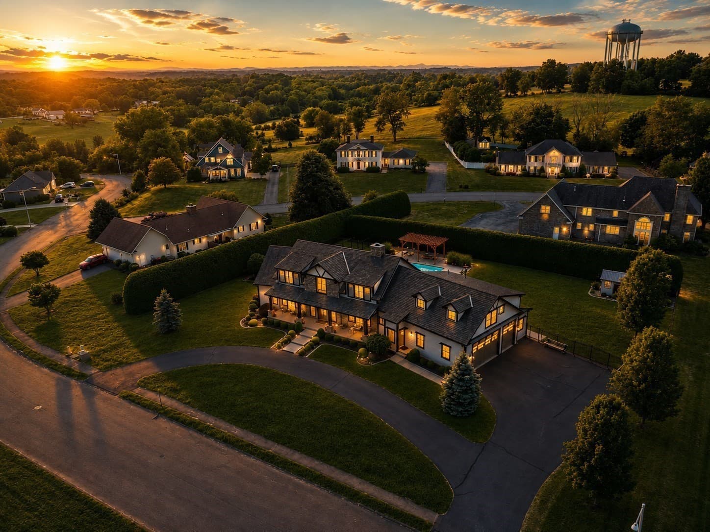
Single Family Residence at 3 San Souci Dr, South Hadley MA 01075
Single Family Residence at 3 San Souci Dr, South Hadley MA 01075, photo 2 of 42
Single Family Residence at 3 San Souci Dr, South Hadley MA 01075, photo 3 of 42
Single Family Residence at 3 San Souci Dr, South Hadley MA 01075, photo 4 of 42
Single Family Residence at 3 San Souci Dr, South Hadley MA 01075, photo 5 of 42
Single Family Residence at 3 San Souci Dr, South Hadley MA 01075, photo 6 of 42
Single Family Residence at 3 San Souci Dr, South Hadley MA 01075, photo 7 of 42
Single Family Residence at 3 San Souci Dr, South Hadley MA 01075, photo 8 of 42
Single Family Residence at 3 San Souci Dr, South Hadley MA 01075, photo 9 of 42
Single Family Residence at 3 San Souci Dr, South Hadley MA 01075, photo 10 of 42
Single Family Residence at 3 San Souci Dr, South Hadley MA 01075, photo 11 of 42
Single Family Residence at 3 San Souci Dr, South Hadley MA 01075, photo 12 of 42
Single Family Residence at 3 San Souci Dr, South Hadley MA 01075, photo 13 of 42
Single Family Residence at 3 San Souci Dr, South Hadley MA 01075, photo 14 of 42
Single Family Residence at 3 San Souci Dr, South Hadley MA 01075, photo 15 of 42
Single Family Residence at 3 San Souci Dr, South Hadley MA 01075, photo 16 of 42
Single Family Residence at 3 San Souci Dr, South Hadley MA 01075, photo 17 of 42
Single Family Residence at 3 San Souci Dr, South Hadley MA 01075, photo 18 of 42
Single Family Residence at 3 San Souci Dr, South Hadley MA 01075, photo 19 of 42
Single Family Residence at 3 San Souci Dr, South Hadley MA 01075, photo 20 of 42
Single Family Residence at 3 San Souci Dr, South Hadley MA 01075, photo 21 of 42
Single Family Residence at 3 San Souci Dr, South Hadley MA 01075, photo 22 of 42
Single Family Residence at 3 San Souci Dr, South Hadley MA 01075, photo 23 of 42
Single Family Residence at 3 San Souci Dr, South Hadley MA 01075, photo 24 of 42
Single Family Residence at 3 San Souci Dr, South Hadley MA 01075, photo 25 of 42
Single Family Residence at 3 San Souci Dr, South Hadley MA 01075, photo 26 of 42
Single Family Residence at 3 San Souci Dr, South Hadley MA 01075, photo 27 of 42
Single Family Residence at 3 San Souci Dr, South Hadley MA 01075, photo 28 of 42
Single Family Residence at 3 San Souci Dr, South Hadley MA 01075, photo 29 of 42
Single Family Residence at 3 San Souci Dr, South Hadley MA 01075, photo 30 of 42
Single Family Residence at 3 San Souci Dr, South Hadley MA 01075, photo 31 of 42
Single Family Residence at 3 San Souci Dr, South Hadley MA 01075, photo 32 of 42
Single Family Residence at 3 San Souci Dr, South Hadley MA 01075, photo 33 of 42
Single Family Residence at 3 San Souci Dr, South Hadley MA 01075, photo 34 of 42
Single Family Residence at 3 San Souci Dr, South Hadley MA 01075, photo 35 of 42
Single Family Residence at 3 San Souci Dr, South Hadley MA 01075, photo 36 of 42
Single Family Residence at 3 San Souci Dr, South Hadley MA 01075, photo 37 of 42
Single Family Residence at 3 San Souci Dr, South Hadley MA 01075, photo 38 of 42
Single Family Residence at 3 San Souci Dr, South Hadley MA 01075, photo 39 of 42
Single Family Residence at 3 San Souci Dr, South Hadley MA 01075, photo 40 of 42
Single Family Residence at 3 San Souci Dr, South Hadley MA 01075, photo 41 of 42
Single Family Residence at 3 San Souci Dr, South Hadley MA 01075, photo 42 of 42
42 photos

$1,149,000

3 San Souci Dr, South Hadley MA 01075
South Hadley, MA 01075
Listed by The Aimee Kelly Crew
Bedrooms
5
Bathrooms
4.5
Living area
4,832 sqft
Year built
2015

About this home

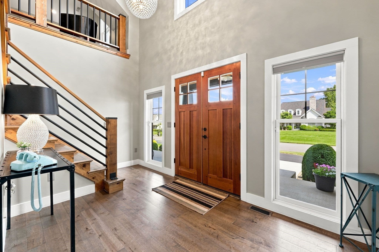
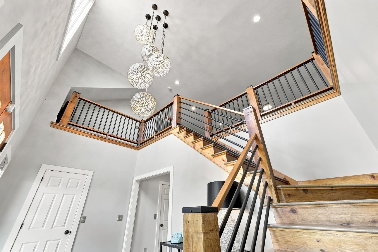
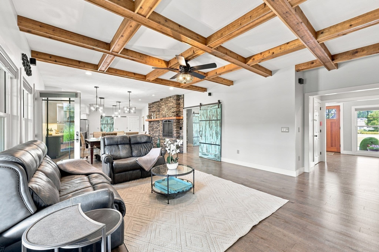
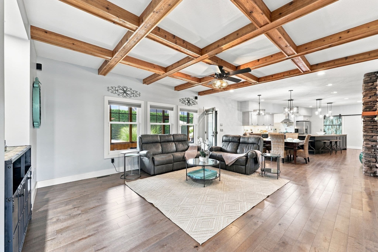
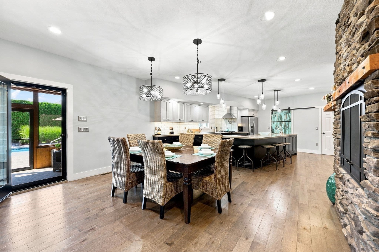
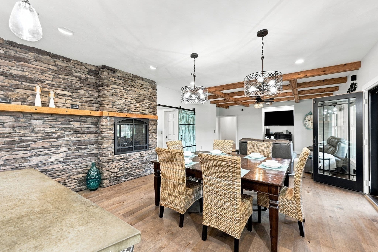
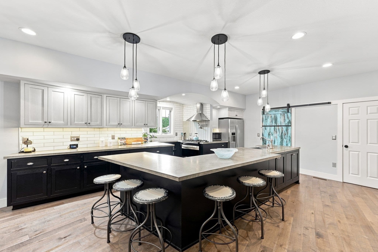
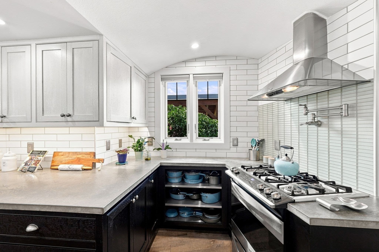
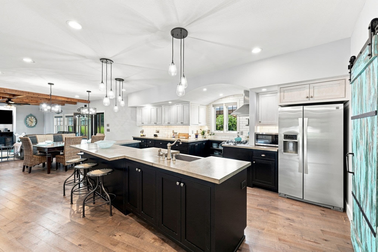
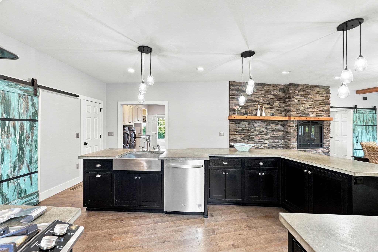
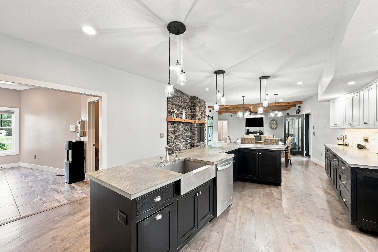
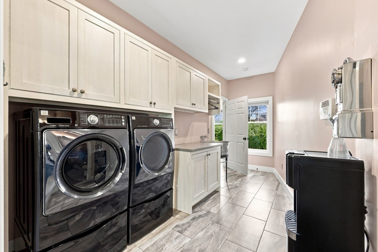
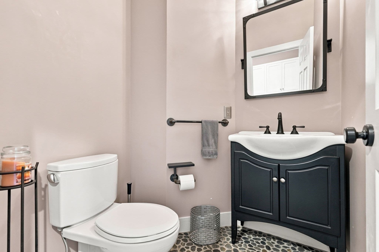
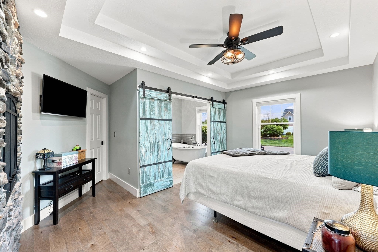
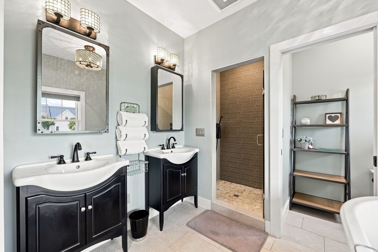
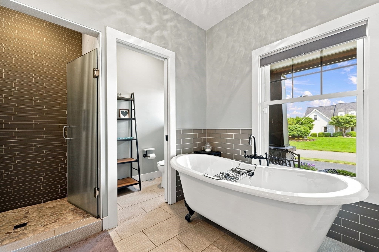
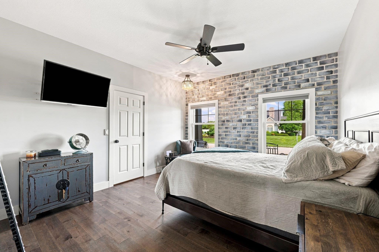
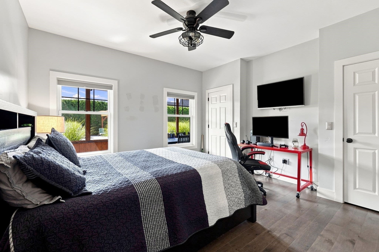
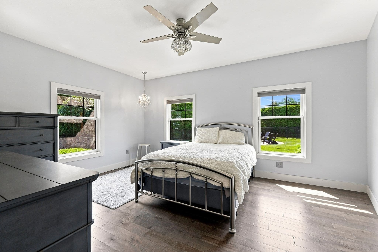
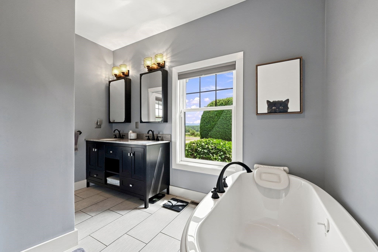
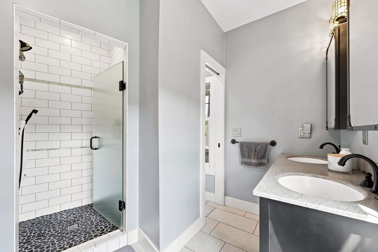
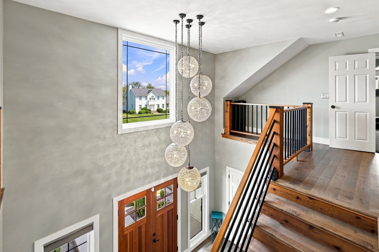
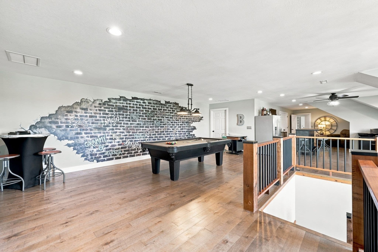
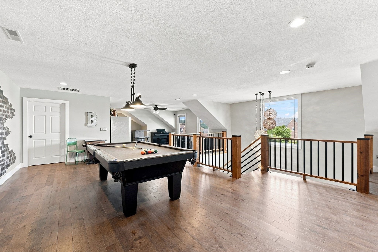
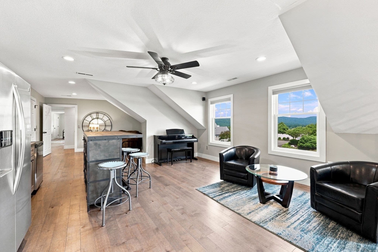
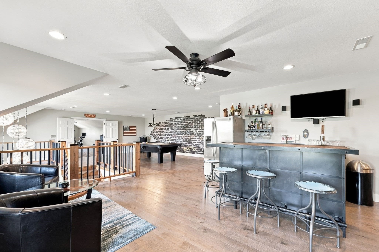
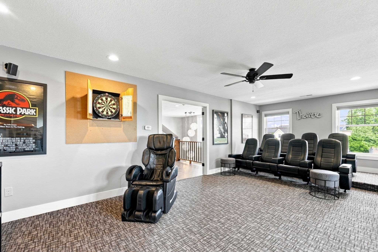
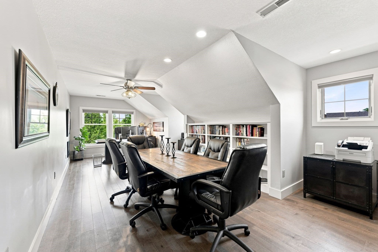
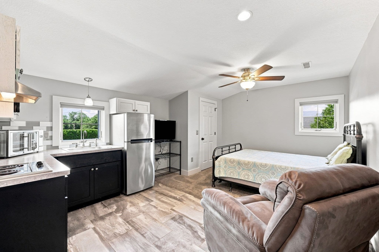
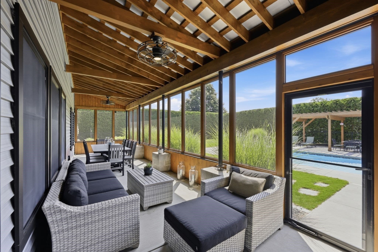
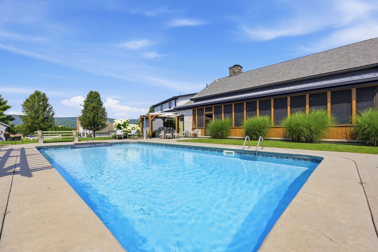
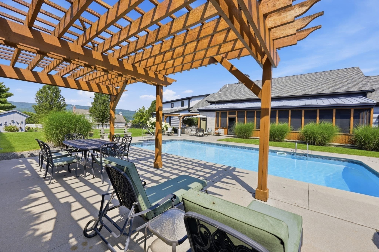
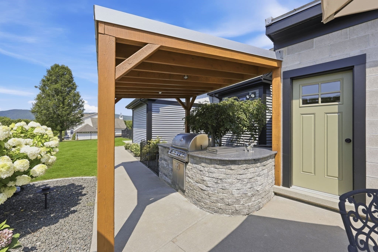
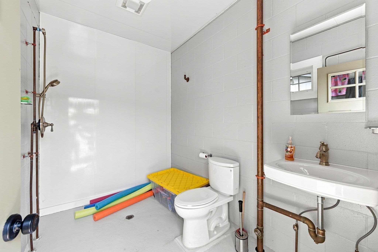
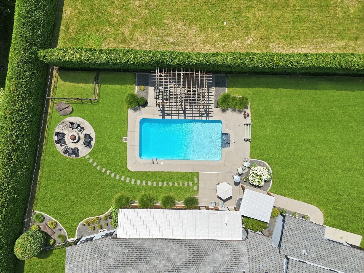
Some homes quietly reset expectations. This is one of them. Long admired within the community and now offered for the first time, this custom residence reflects a rare balance of architectural beauty, livable design, and enduring craftsmanship. Rooted in the character of the Pacific Northwest and refined with an industrial-chic edge, the home was shaped around how life actually unfolds. At its center, a chef’s kitchen connects seamlessly to the dining and living spaces, creating a natural rhythm for daily living and effortless entertaining. Dramatic foyer, beautiful millwork, stone detailing, and expansive windows frame Mount Tom in a way that feels both present and ever-changing, filling the home with light throughout the day. Designed with the ease of an executive ranch, the main level offers a primary suite, first-floor laundry, and well-composed living spaces that allow for true one-level living without compromise. The upper level expands the experience rather than simply adding space. An open loft offers a billiards lounge, bar, theater, fitness area. and a second back staircase that enhances flow. The 2nd staircase also leads to a dedicated office wing that provides quiet separation for work, while a private guest suite with full bath and second laundry adds flexibility for extended stays or multi-generational living. The layout was conceived to evolve naturally with time and changing needs. Outdoors, the property shifts into a private resort setting inspired by years of California living. A heated pool, outdoor kitchen, pergola, screened patio, full heated outdoor bath, and fire pit are all oriented toward long views of Mount Tom, creating a setting equally suited for quiet mornings or large gatherings. Designed by a respected architectural firm and built by one of New England’s premier builders, the home reflects a commitment to quality, and longevity. Long recognized from afar, it now offers its first opportunity to be experienced from within and to be carried forward by its next owner.

Highlights

ViewPrivate poolFireplace

Property details

MLS
MLS Property Information Network
MLS #
73558138
Property type
Single Family Residence
Subdivision
Stone Gate
Status
Active
Days on market
77
On market date
August 3, 2026
Stories
N/A
Total bathrooms
4.5
Garage spaces
3
Parking spaces
13
Lot size
0.72 acres
Loading map…

Nearby schools

Within 10 miles. School directory data from the National Center for Education Statistics (NCES), accessed via the Urban Institute Education Data API. Local Score is calculated by INNOVATE Real Estate; where a state rating is shown, it comes from that state's own official school report card.

Elementary
Mosier
1.31 mi away · Grades 2-4
Nearest school -- attendance-zone data not available here
4.0
Local Score (student-teacher ratio only (preliminary -- will incorporate state test-score data once available)) -- not an official state rating
Enrollment
389
Student:teacher ratio
13.4:1
District
South Hadley
Middle
Michael E. Smith Middle School
1.21 mi away · Grades 5-8
Nearest school -- attendance-zone data not available here
4.0
Local Score (student-teacher ratio only (preliminary -- will incorporate state test-score data once available)) -- not an official state rating
Enrollment
536
Student:teacher ratio
13.1:1
District
South Hadley
HighCharter
Pioneer Valley Performing Arts Charter Public School
0.52 mi away · Grades 7-12
Nearest school -- attendance-zone data not available here
5.0
Local Score (student-teacher ratio only (preliminary -- will incorporate state test-score data once available)) -- not an official state rating
Enrollment
400
Student:teacher ratio
9.3:1
District
Pioneer Valley Performing Arts Charter Public (District)

Walkability

Blended score for South Hadley's center, calculated by INNOVATE Real Estate from two sources: the EPA's National Walkability Index (street network, transit, land-use mix) and Google Places amenity data (what's actually reachable on foot from this point). 60% EPA National Walkability Index + 40% nearby-amenity density (Google Places).

32
Car-dependent
out of 100
EPA National Walkability Index
6.2 / 20 -- Below average walkable
Google Places amenity density
33 / 100
Restaurants & cafes3
Grocery stores0
Parks2
Schools3
Transit stops0
Pharmacies0

Mortgage calculator

Estimate only - actual rate and payment depend on your lender, credit, and loan program.

$
%
%
Adjust tax / insurance estimates
% / yr
$
/mo
Est. monthly payment
$7,069/mo
$229,800 down
$919,200 loan
Principal & interest$5,962
Property tax (est.)$958
Home insurance (est.)$150

Similar homes you might like

Data source: Listing information provided by MLS Property Information Network via Trestle/CoreLogic. Last updated 14 days ago.

Information herein deemed reliable but not guaranteed; all measurements, school assignments, HOA fees, taxes, and feature lists are approximate and should be independently verified. Equal Housing Opportunity.